A well-planned kitchen and living room combo can make a home feel bigger, brighter, and easier to live in. But open-concept spaces are not always simple to design. Without the right layout, colors, and furniture choices, the room can feel messy, crowded, or unfinished.
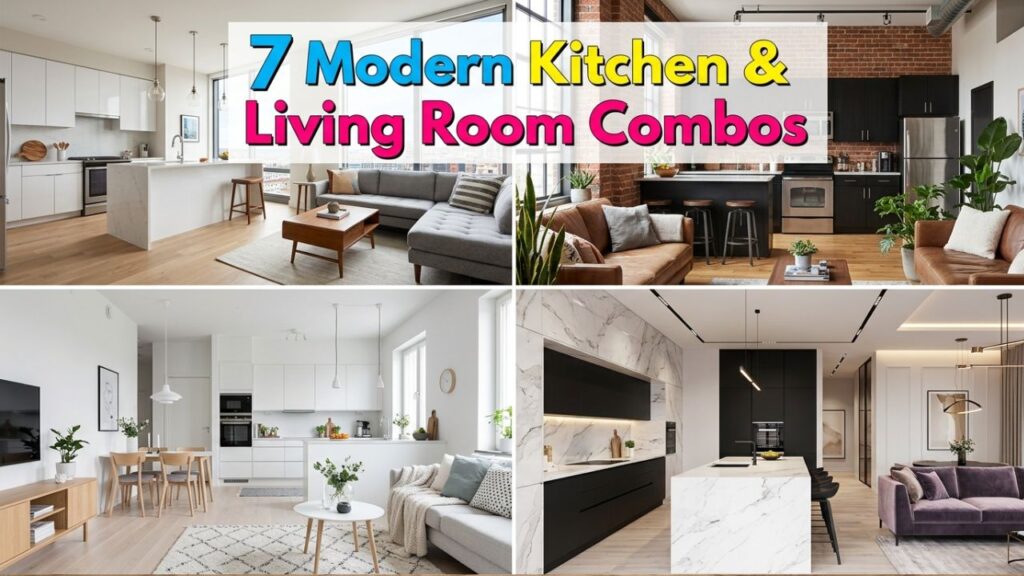
This guide is for homeowners, renters, and anyone planning a refresh. You’ll find practical kitchen and living room combo ideas, simple layout tips, and design examples that work in real homes. We’ll cover how to define zones, choose a smart kitchen and living room combo color palette, and create a stylish flow in both large homes and a kitchen and living room combo apartment. If you want an open space that looks sleek and still feels comfortable, these ideas will help you get there.
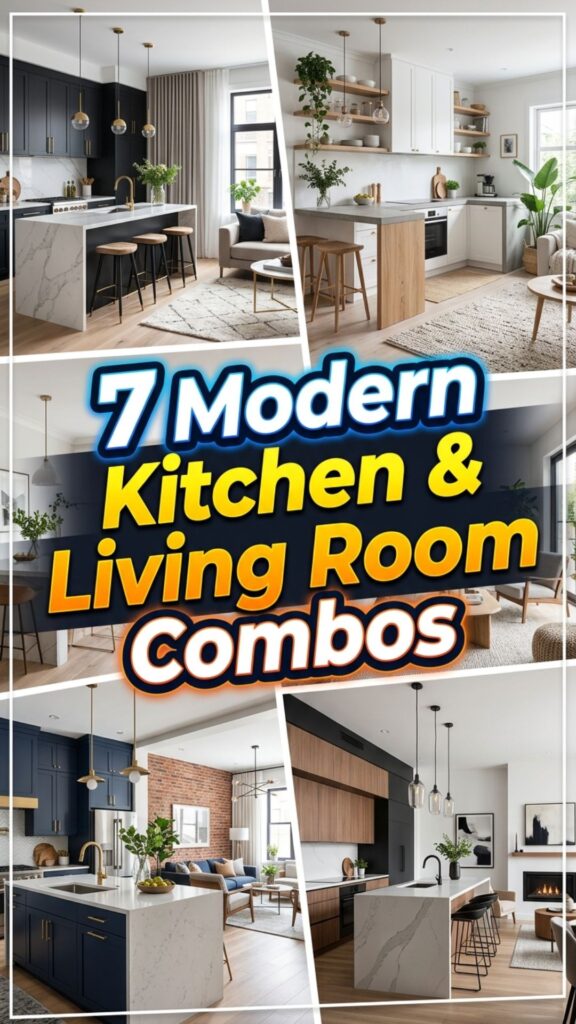
Why a Kitchen and Living Room Combo Works So Well
Open-concept living is popular for a reason. When the kitchen and living area share one space, the room feels more social and more useful. You can cook, relax, talk, and entertain without being cut off from the rest of the home.
It also helps small homes feel larger. Fewer walls mean more natural light and better sightlines. In a compact apartment, this can make a huge difference.
Still, the best results come from good planning. A stylish kitchen and living room combo design should feel connected, but each zone should still have a clear purpose. That balance is what makes an open-concept room feel polished instead of chaotic.
1. Minimalist Kitchen and Living Room Combo Design
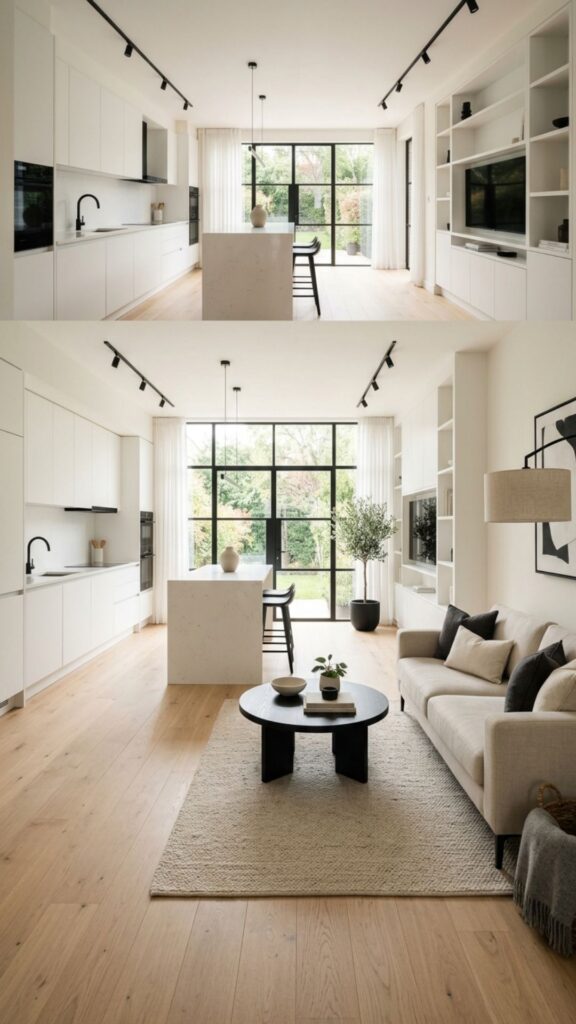
A minimalist look is one of the easiest ways to create a sleek open-concept room. This style keeps lines clean, colors calm, and surfaces uncluttered.
Choose flat-panel cabinets, simple hardware, and low-profile furniture. In the living area, go for a sofa with straight lines, a streamlined coffee table, and limited décor. In the kitchen, hide visual clutter as much as possible. Small appliances, paper towels, and extra dishes should stay out of sight.
How to make it work
Use only a few core materials across the whole room. For example, pair white cabinetry with light oak floors and black accents. Repeat those finishes in both zones to create a unified look.
Try this: pick three main colors and stick to them. Too many tones can make the room feel busy fast.
A minimalist setup works best when every item has a purpose. The result is a clean kitchen and living room combo that feels calm and modern.
2. Warm Neutral Kitchen and Living Room Combo Color Scheme
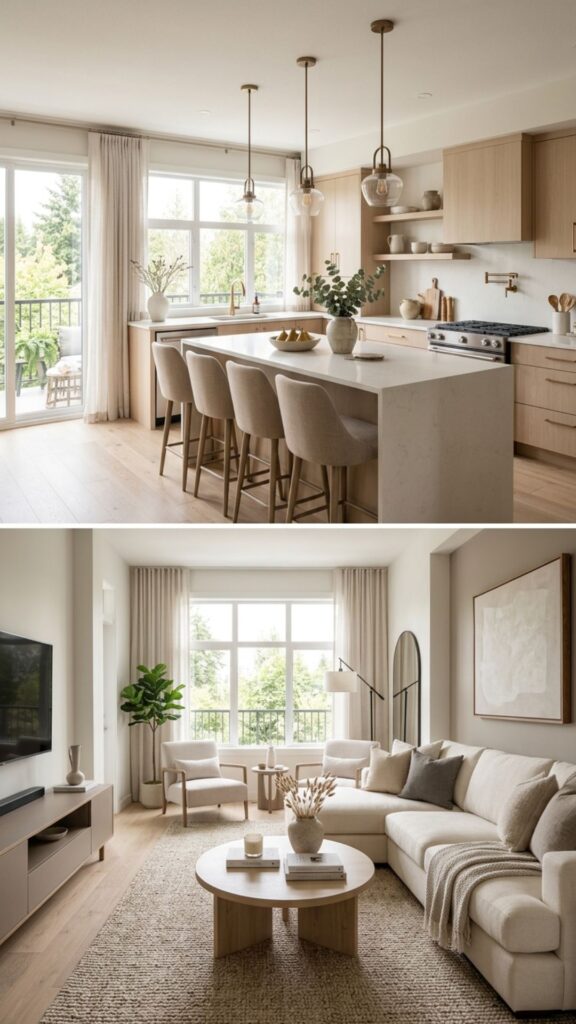
Color has a big effect on how open-concept spaces feel. If you want the room to look modern but still welcoming, warm neutrals are a smart choice.
Think soft white, beige, greige, taupe, warm gray, and light wood. These shades help the kitchen and living room flow together without looking flat or cold.
Best color pairing ideas
A simple kitchen and living room combo color palette could include:
- Cream walls
- Light wood cabinetry or shelving
- A warm gray sofa
- Black or bronze lighting
- Soft green or clay accents
This kind of palette gives you a lot of flexibility. It also ages well, which matters if you do not want to redecorate every year.
One common mistake is using different undertones in each zone. A cool gray kitchen next to a warm beige living room can clash. Check paint, flooring, and fabric samples together before making final choices.
When the color story stays consistent, the whole room feels more intentional.
3. Kitchen and Living Room Combo Ideas With a Statement Island
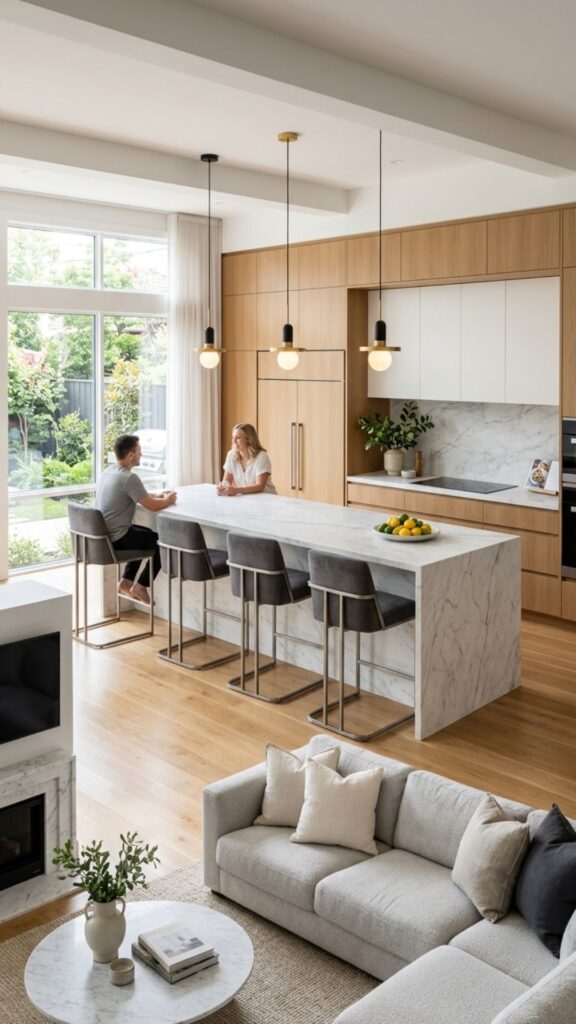
A kitchen island can do more than add prep space. In many open layouts, it acts as the anchor between the kitchen and the living room.
This is one of the most practical kitchen and living room combo ideas because it creates a natural boundary without blocking the room. You still get the open feel, but each area has a clear role.
Ways to use an island effectively
A large island can:
- Separate cooking from lounging
- Add seating for casual meals
- Offer hidden storage
- Create a focal point in the center of the room
If your room is narrow, choose a slim island with clean edges. If space is tight, a peninsula can do the same job with a smaller footprint.
For a modern look, keep the countertop material simple and let the island shape stand out. Waterfall edges, wood paneling, or a contrasting base color can add interest without making the room feel overdone.
This setup works especially well for families or people who entertain often. It makes the kitchen feel connected to daily life.
4. Small Kitchen and Living Room Combo Apartment Layouts
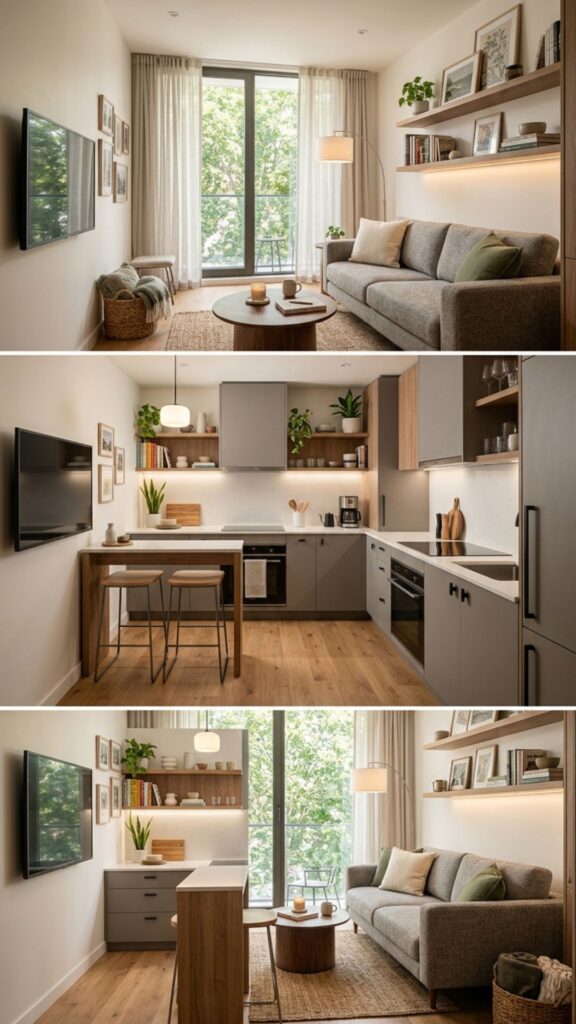
Designing a kitchen and living room combo apartment takes extra care. In a smaller space, every piece needs to earn its place.
The goal is to make the room feel open while still fitting in storage, seating, and enough surface space for daily use. That means choosing furniture with a smaller scale and using layout tricks that create order.
Smart ideas for small apartments
Start with furniture that fits the room. A compact sofa, round coffee table, and armless dining chairs can make movement easier. In the kitchen, use upper cabinets sparingly if they make the room feel heavy. Open shelving or lighter cabinet colors can help.
Look for dual-purpose pieces like:
- Storage ottomans
- Nesting tables
- Dining benches with hidden storage
- Extendable tables
- Bar stools that tuck fully under the counter
Lighting also matters. Instead of relying on one ceiling fixture, layer the room with pendant lights, a floor lamp, and under-cabinet lighting. This helps each zone feel finished.
A small apartment does not need a lot of furniture. It needs the right furniture. That is the key takeaway here.
5. Industrial-Modern Kitchen and Living Room Combo Ideas
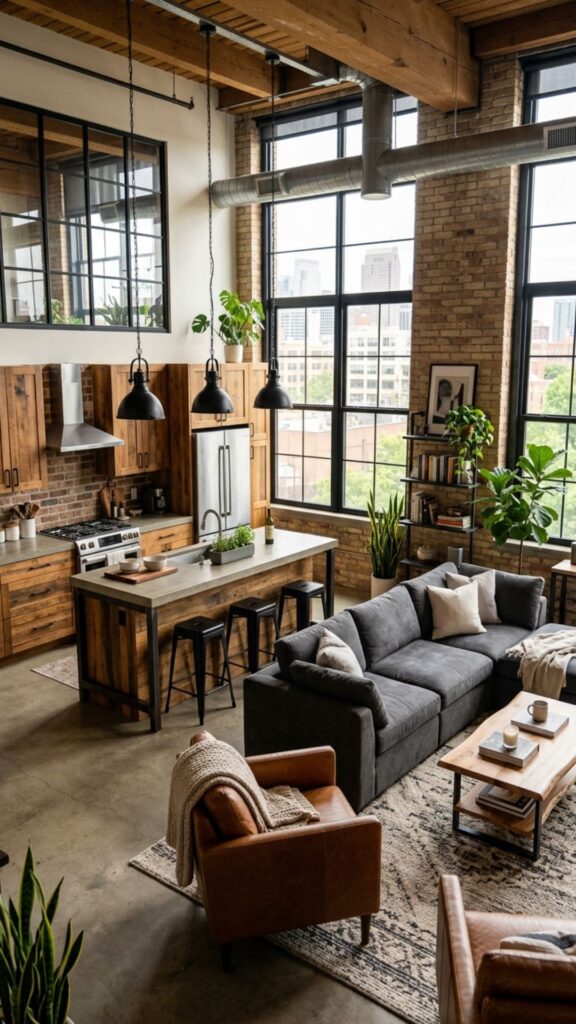
If you want more edge, an industrial-modern style can make a shared space feel bold and current. This look often combines metal, wood, concrete, leather, and matte finishes.
The trick is balance. Too many rough materials can make the room feel cold. Mix them with softer textures to keep the space comfortable.
What this style looks like
In the kitchen, you might use:
- Black metal pendant lights
- Walnut or oak cabinets
- Quartz or concrete-look counters
- Open shelving with metal brackets
In the living room, pair those elements with:
- A textured rug
- A soft sectional
- Linen curtains
- Warm wood side tables
This kind of kitchen and living room combo design works best when the materials repeat across the room. If the kitchen has black metal details, echo that in the lamp bases or coffee table frame.
The lesson here is simple: contrast adds style, but repetition creates cohesion.
6. Zoned Open-Concept Spaces With Rugs, Lighting, and Furniture
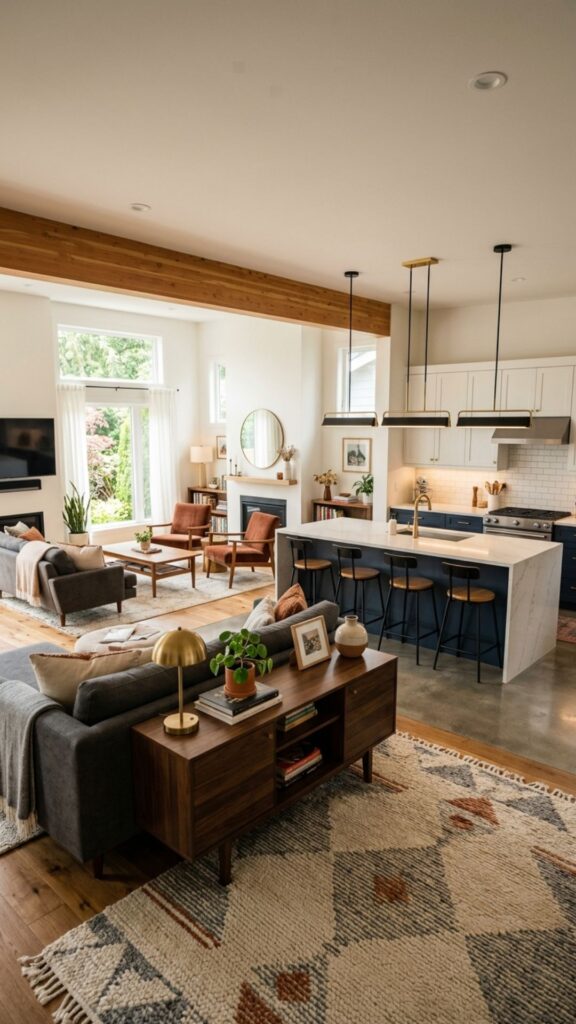
One of the biggest challenges in an open layout is making each area feel defined. This is where zoning comes in.
Zoning means using design elements to show where the kitchen ends and the living room begins. You are not adding walls. You are creating visual structure.
Easy ways to define each area
A rug is one of the simplest tools. Place it under the main seating area to anchor the living zone. In the kitchen, use pendant lights over the island or dining area to mark that section.
Furniture placement helps too. A sofa with its back facing the kitchen can create a natural divider. A console table behind the sofa can add storage and strengthen the separation.
Other useful zoning tools include:
- Different light fixtures for each area
- A change in ceiling detail
- A dining table between the kitchen and sofa
- Accent chairs that frame the living space
This is one of the most effective kitchen and living room combo ideas because it improves both style and function. The room still feels open, but it no longer feels undefined.
7. High-Contrast Modern Kitchen and Living Room Combo Design
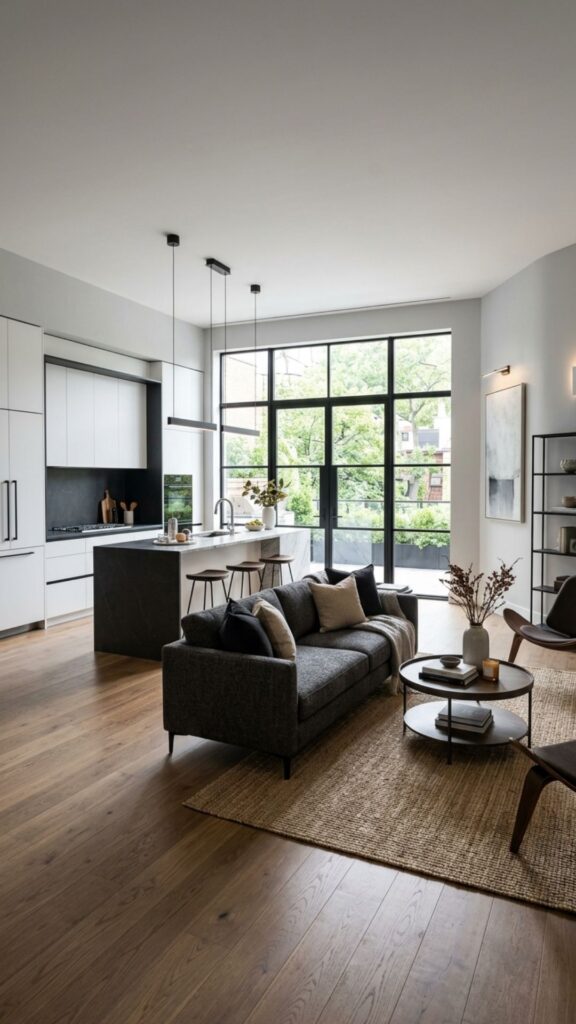
If you prefer a dramatic look, high contrast can make an open-concept room feel sharp and upscale. Black and white is the classic choice, but navy and ivory or charcoal and oak can work just as well.
The secret is using contrast with restraint. If every element competes for attention, the room will feel harsh. Instead, choose one dominant tone and one accent tone.
A simple formula for contrast
For example:
- White walls and cabinets
- Black window frames and light fixtures
- Medium wood floors
- A charcoal sofa
- A few black décor accents
This approach gives the room a clean, modern identity. It also works in many home styles, from city apartments to newer suburban homes.
In a kitchen and living room combo, contrast helps the space feel designed rather than accidental. Just be sure to soften the look with texture, such as woven rugs, fabric seating, or natural wood.
Common Mistakes to Avoid in a Kitchen and Living Room Combo
Even beautiful finishes cannot fix a poor layout. If you are planning your own space, watch out for these common issues.
1. Using too many styles
Mixing modern cabinets with farmhouse décor and glam lighting often creates visual tension. Pick one main direction and build from there.
2. Ignoring storage
Open-concept rooms show everything. If there is nowhere to hide clutter, the whole space feels untidy. Add closed storage whenever possible.
3. Choosing the wrong furniture scale
Oversized sectionals and bulky tables can overwhelm the room. Measure carefully and leave clear walking paths.
4. Forgetting about noise and texture
Hard surfaces can make open rooms sound echoey. Rugs, curtains, and upholstered furniture help absorb sound and add warmth.
5. Treating the kitchen and living room as separate projects
They share one visual field, so they should feel connected. Repeat colors, materials, or shapes across both zones.
Avoiding these mistakes will save you time, money, and frustration.
Final Thoughts
A great kitchen and living room combo is not just about removing walls. It is about creating a space that feels smooth, functional, and easy to enjoy every day. The best designs use smart zoning, a consistent color palette, and furniture that fits both the room and your lifestyle.
Whether you prefer warm neutrals, bold contrast, minimalist finishes, or compact apartment-friendly solutions, the right design choices can make one shared space do a lot more. Start with one strong idea, build around how you live, and keep the look cohesive from end to end.
If you are planning an open-concept update, use these ideas as your starting point and map out your layout before you shop. A few thoughtful decisions now can give you a modern space that looks better and works harder for years to come.
What is the best layout for a kitchen and living room combo?
The best layout depends on the room size, but most spaces work well when the kitchen stays on one side and the living area is anchored with a rug and sofa. An island or dining table often helps define the transition.
How do I separate a kitchen and living room without walls?
Use rugs, lighting, furniture placement, color changes, or an island. These elements create clear zones while keeping the open-concept feel.
What colors work best in a kitchen and living room combo?
Warm neutrals, soft whites, greige, wood tones, and muted accent colors usually work best. A cohesive kitchen and living room combo color palette helps the room feel balanced and connected.
How do I design a kitchen and living room combo apartment?
Start with small-scale furniture, built-in or hidden storage, and a simple color palette. Focus on zoning the room with rugs, lighting, and furniture placement so each area feels purposeful.
Can a kitchen and living room combo still feel cozy?
Yes. Use soft textures, warm lighting, layered materials, and comfortable seating. A sleek room does not have to feel cold.