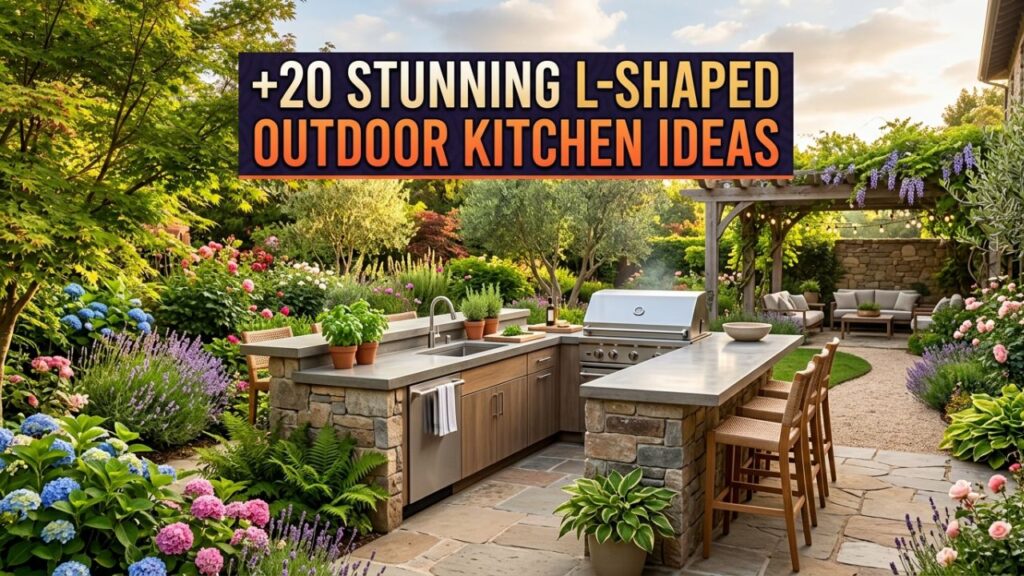
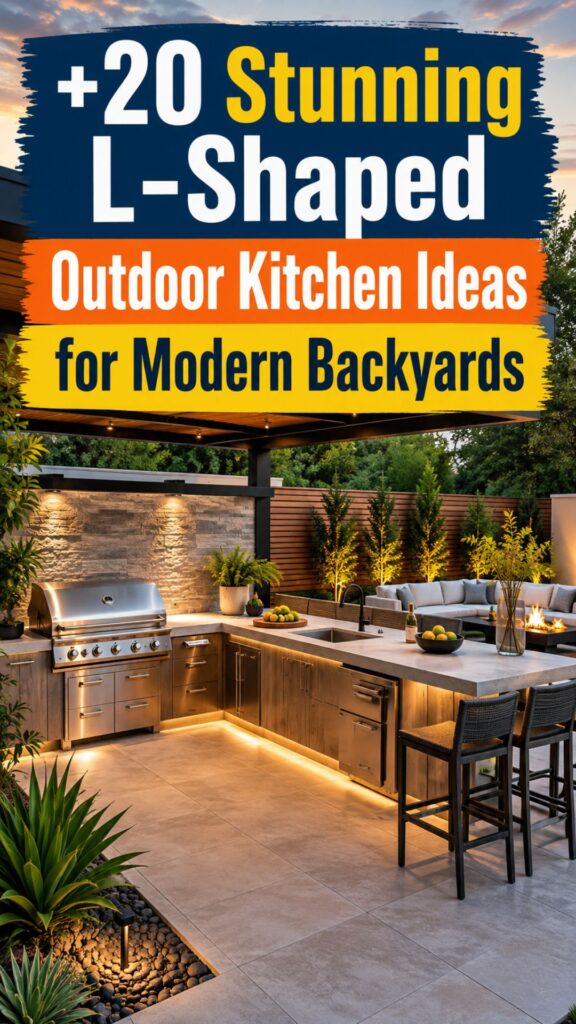
An L-shaped outdoor kitchen gives you the best of both worlds: room to cook and room to gather. The shape wraps around a corner, so your grill, prep space, and seating all sit within reach. We love it because it works in small yards and large ones alike.
If you’ve been dreaming about cooking under the open sky, you’re in good company. We’ve helped plenty of families plan their first setup, and the same questions come up every time.
How much space do we need? What materials hold up outdoors? Can we build something great without draining our savings? Below, we share 20 outdoor kitchen ideas l shaped homeowners actually use, with real details on layout, budget, and durability.
1. Compact Corner Kitchen for Small Yards
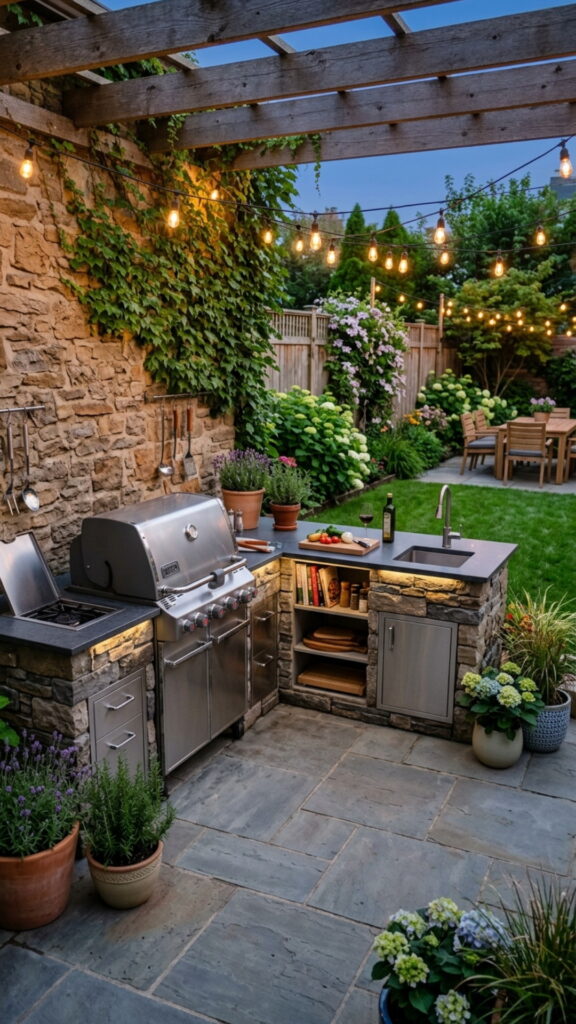
You don’t need a sprawling patio to enjoy outdoor cooking. A compact L-shaped design tucks a grill and a small counter into a corner, using two short runs of about six feet each. This leaves the rest of your yard open for a table or a play space for the kids.
We suggest keeping the grill on the shorter leg and prep space on the longer one. Add a slim mini-fridge below the counter to save floor space. This layout proves that smart planning beats square footage every time.
2. Built-In Grill Station with Side Burners
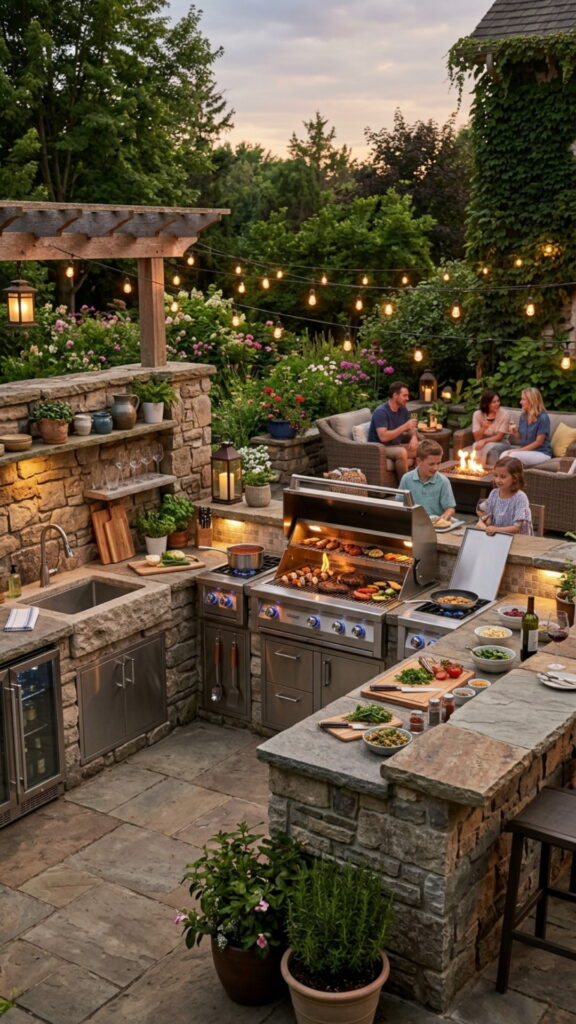
The grill is the heart of most outdoor kitchens, so give it a proper home. A built-in gas grill set into a stone or concrete surround looks clean and stays put in wind. Flanking it with side burners means you can boil corn or simmer sauce while the steaks cook.
Plan for at least 24 inches of counter on each side of the grill. That gives you a landing zone for raw food on one side and plated dishes on the other. It’s a small detail that makes cooking for a crowd far less stressful.
3. Full Outdoor Bar with Seating
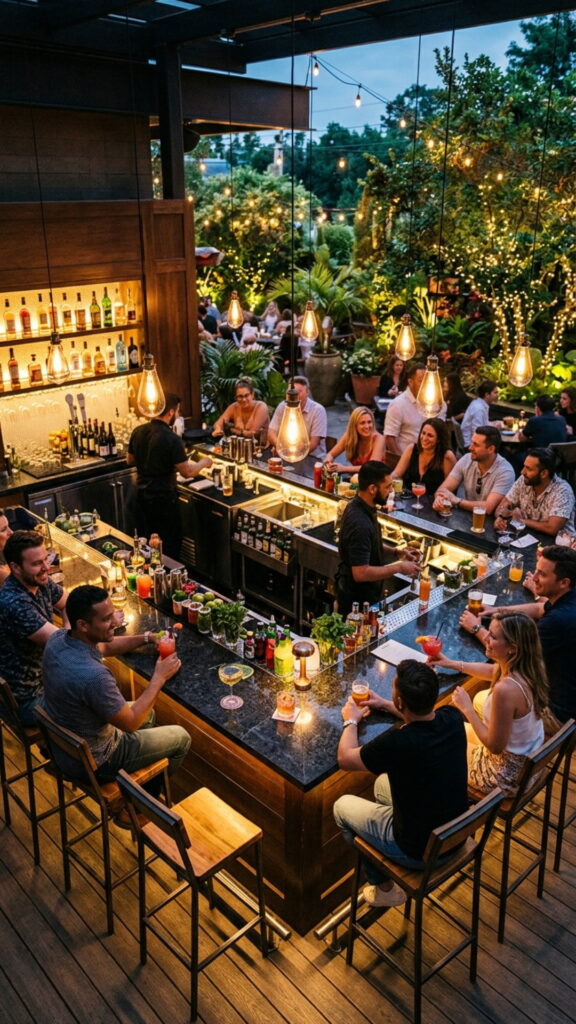
An L-shaped counter naturally forms a bar edge, so lean into it. Extend one leg with an overhang of 12 to 15 inches and slide three or four stools underneath. Now your guests can sit, sip, and chat while you flip burgers.
We find this layout keeps the cook connected to the party instead of stuck facing a wall. Add a bottle opener, an ice well, and a couple of pendant lights overhead. You get a spot to eat, drink, and relax without ever going inside.
4. Pizza Oven Centerpiece
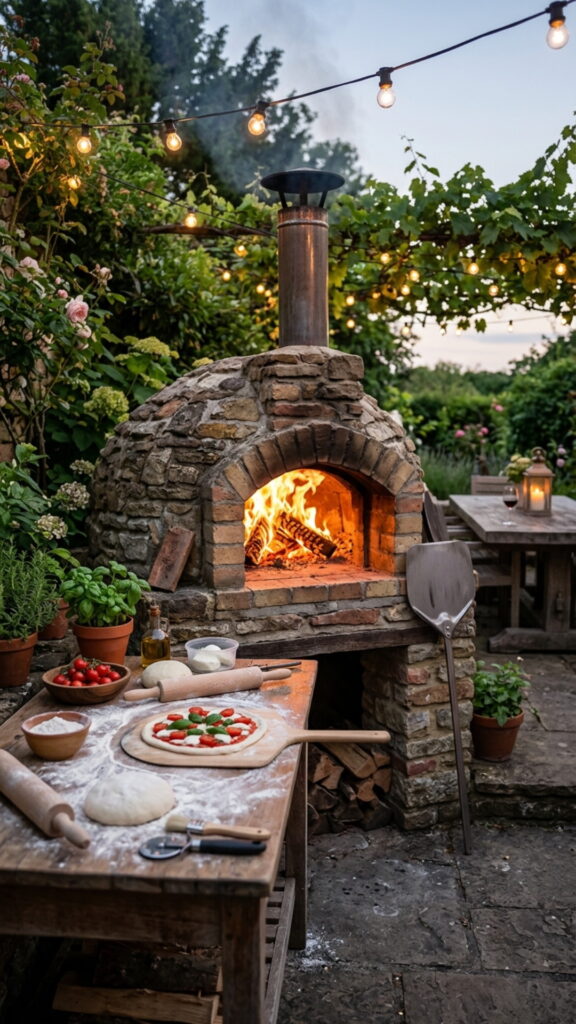
A wood-fired pizza oven turns dinner into an event. Place it on the shorter leg of your L, where it becomes a natural focal point. The domed shape adds character, and the smell of baking dough pulls everyone outside.
Budget-wise, kits start around $1,500, while custom brick ovens climb much higher. Either way, build a heat-resistant base and leave counter space nearby for stretching dough and loading toppings. Your family will thank you the first Friday night you make pizza together.
5. Sleek Modern Concrete Design
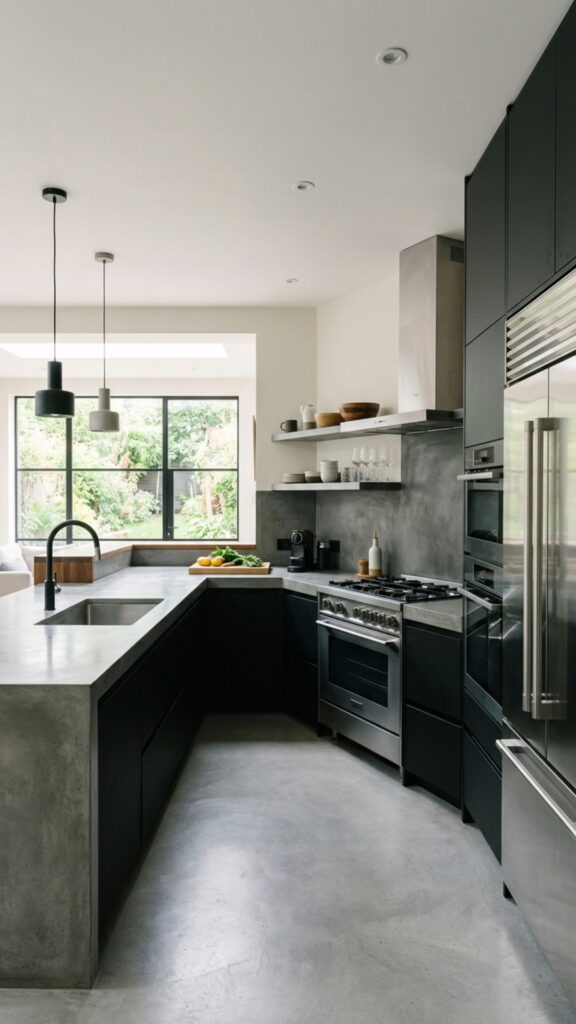
For a clean, current look, concrete is hard to beat. Poured or precast concrete counters give you smooth surfaces, sharp lines, and a gray palette that pairs with almost anything. The material shrugs off sun and rain when sealed properly.
We like concrete because it feels solid and honest. Pair it with dark cabinet fronts and stainless appliances for a modern edge. Reseal it once a year, and it will look sharp for a decade or more.
6. Rustic Stone and Brick Combination
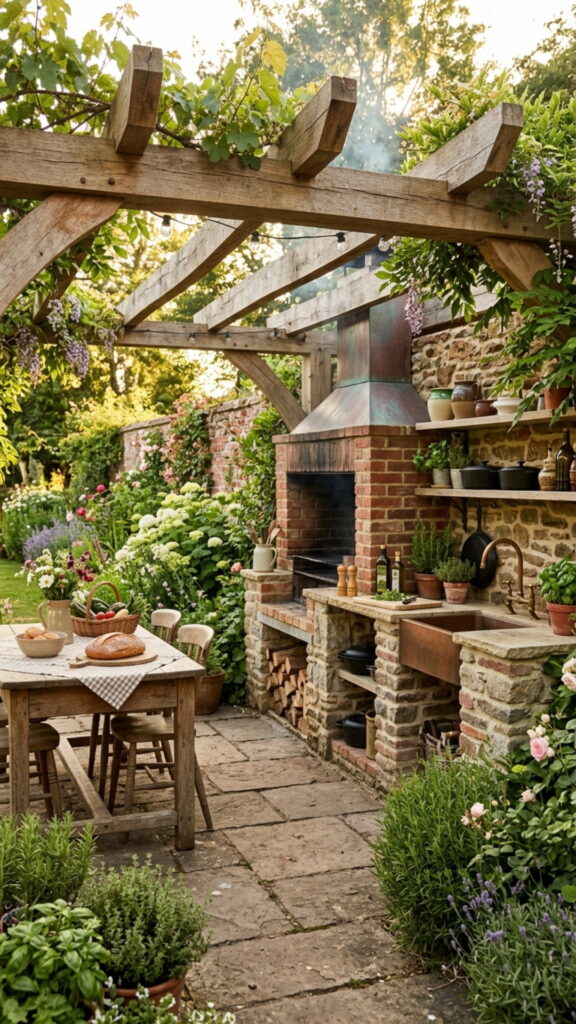
Natural stone and brick bring warmth that never goes out of style. Use stacked stone for the base and cap it with a brick or slate counter. The mix of textures makes the kitchen feel rooted in the landscape.
This look suits cottage gardens and country homes especially well. Stone holds up to weather with little care, though it costs more upfront. Think of it as an investment that ages gracefully rather than an expense.
7. Covered Kitchen Under a Pergola
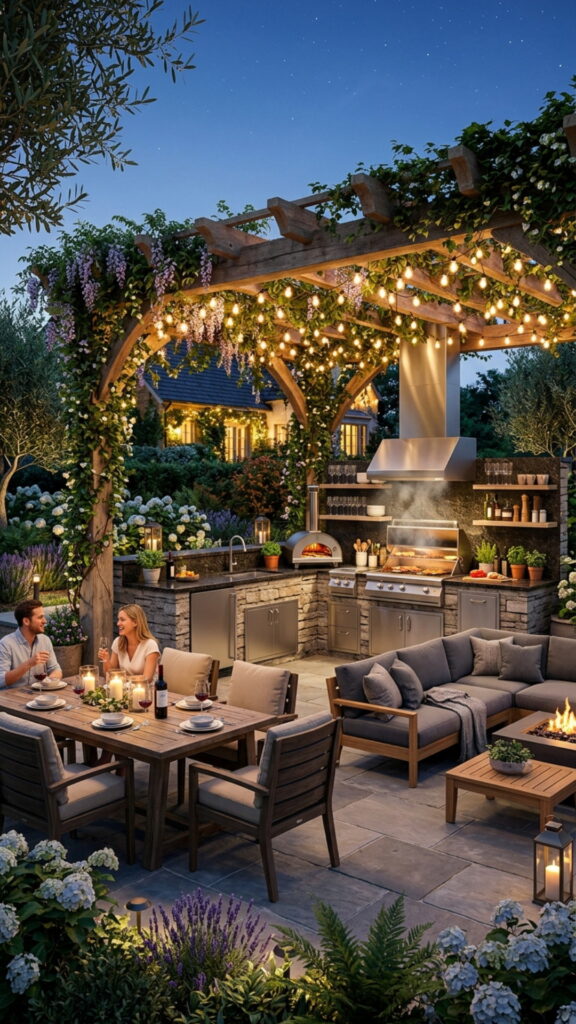
Weather shouldn’t cancel your cookout. A pergola or roof over your L-shaped kitchen offers shade in summer and cover during a light rain. It also gives you a spot to hang lights and a ceiling fan.
Position the taller leg of the L against the covered wall to protect appliances from the elements. Retractable canopies work well if you want sun on demand. With cover overhead, you cook longer, host more, and worry less.
8. Budget-Friendly Prefab Modular Units
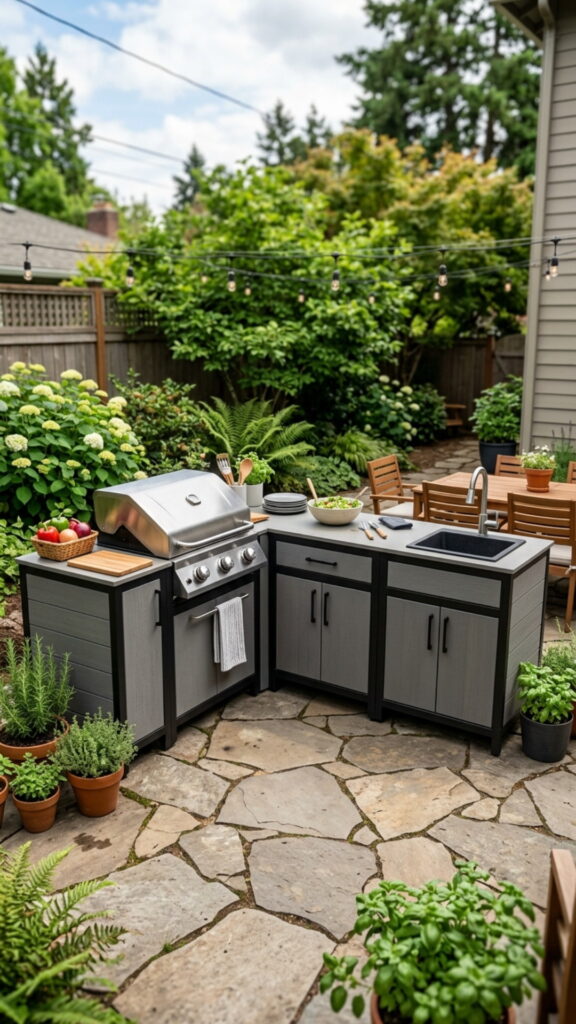
Custom builds sound wonderful, but they aren’t the only path. Prefab modular units arrive ready to assemble, and you can arrange them into an L in a weekend. Prices often start under $3,000 for a full setup.
We believe good outdoor cooking should fit real budgets. Modular pieces let you start small and add sections later, like a sink module or extra storage. It’s a practical way to build the kitchen you want in stages.
9. Poolside Entertainment Hub
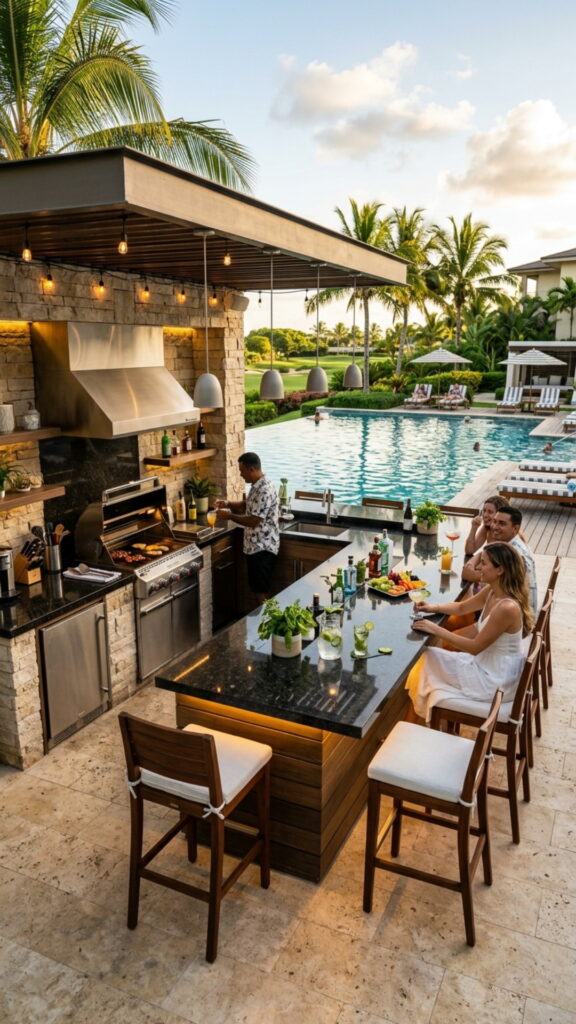
If you have a pool, an L-shaped kitchen nearby keeps snacks and drinks within splashing distance. Set it a few feet back from the water so wet feet stay safe and grease stays away from the deck. Face the seating toward the pool for easy supervision.
Choose materials that handle chlorine and moisture, like sealed concrete or porcelain tile. A built-in cooler stocked with drinks means fewer trips inside. Everyone stays cool, fed, and close to the fun.
10. Compact Kitchen with Vertical Storage
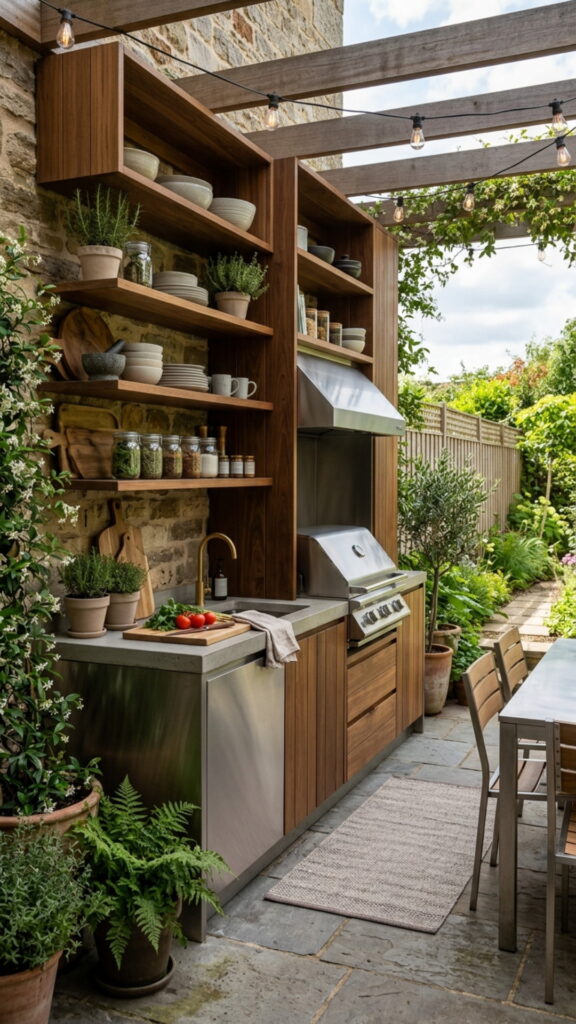
Small footprint, big storage. When counter space is tight, build up instead of out. Add tall cabinets, open shelves, or a pegboard wall along the taller leg of your L to hold tools, spices, and dishes.
Vertical storage keeps clutter off your work surface and speeds up cooking. Weatherproof cabinets or sealed wood boxes protect gear from rain. You end up with a tidy kitchen that feels bigger than its size suggests.
11. Green Kitchen with Built-In Herb Garden
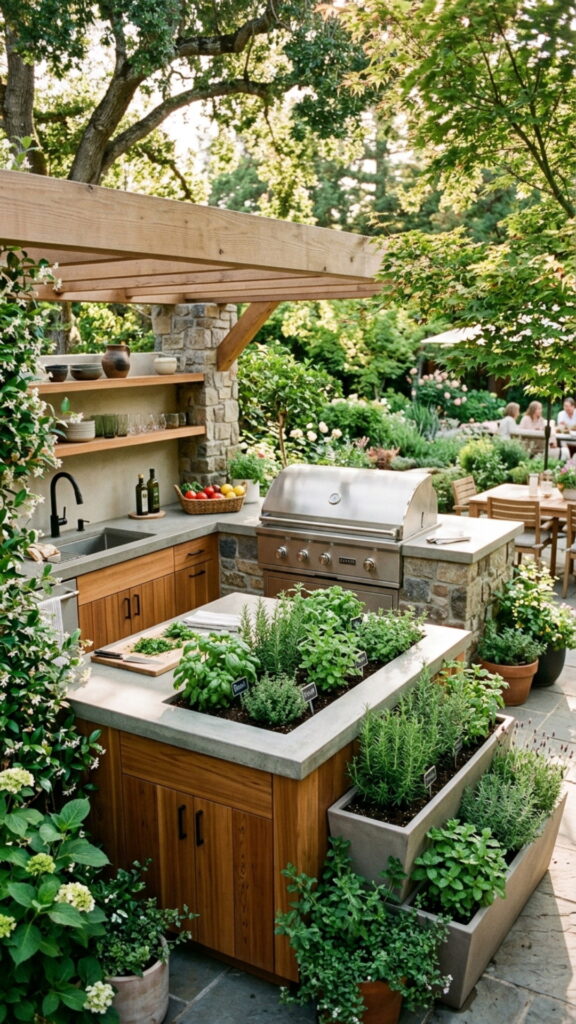
Fresh basil a step from the grill? Yes, please. Build a planter box into one leg of your L, or line the counter’s back edge with small pots. Herbs like rosemary, mint, and thyme grow well and season your meals for free.
We love this idea because it connects cooking to growing. It looks alive, smells wonderful, and cuts grocery trips. Pick sun-loving herbs and water them daily in summer for a steady supply.
12. Stainless Steel Professional Setup
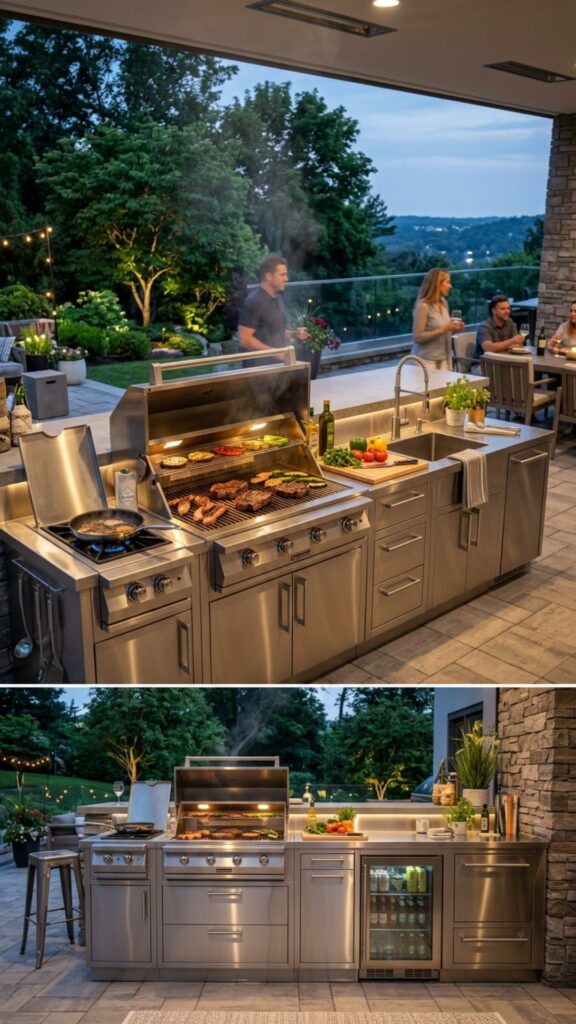
For the serious home cook, stainless steel delivers a restaurant feel. Stainless cabinets, counters, and appliances create a unified, hard-wearing surface that wipes clean in seconds. It resists rust when you choose marine-grade 304 steel.
This setup costs more, but it earns its keep with durability and easy care. Add a powerful vent hood if your kitchen sits under cover. You get a workspace that’s clean, capable, and built to last.
13. Fire Pit and Kitchen Combo
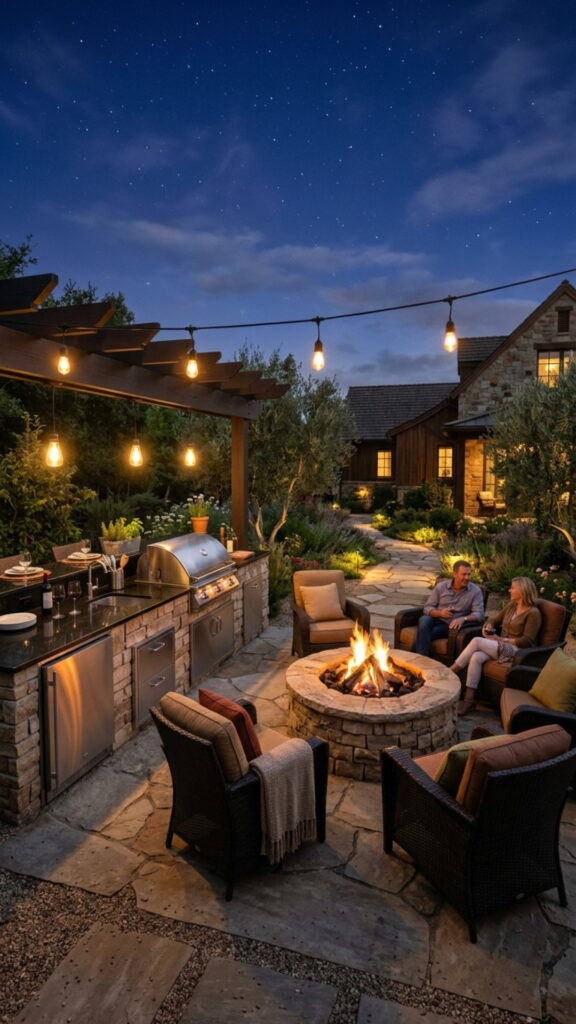
Extend the gathering long after dinner with a fire pit near your L-shaped kitchen. Place it a safe six feet from cooking appliances, ringed by chairs or a low seat wall. The fire draws people together once the plates are cleared.
Gas fire pits switch on instantly and produce no smoke, while wood pits offer that classic crackle. Either way, the combo turns a cooking space into an evening hangout. Cook, eat, and linger by the flames.
14. Multi-Level Counter Design
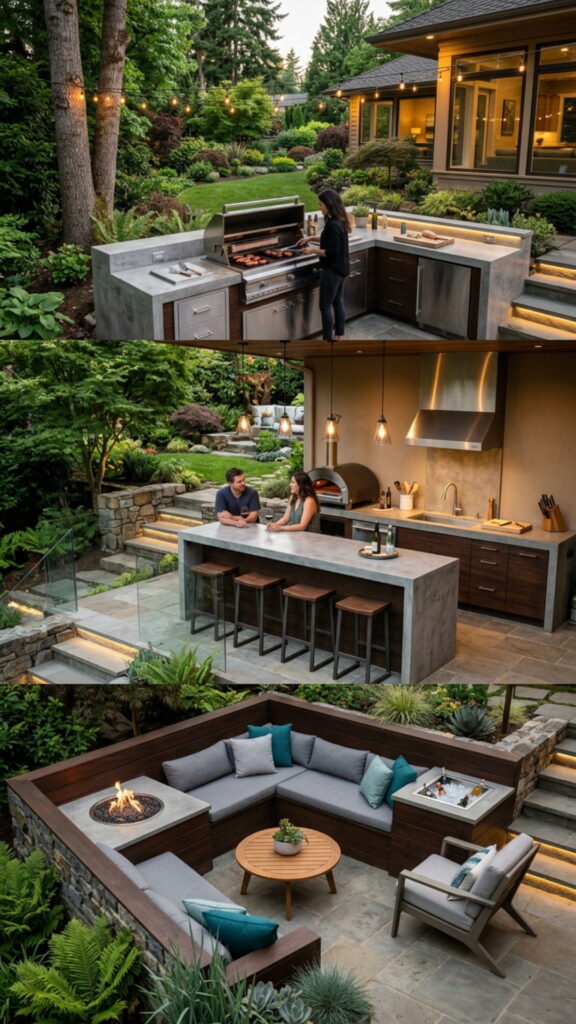
Not every task needs the same counter height. A multi-level design puts the grill and prep area at standard height, then drops or raises a bar section for dining. The change in levels also hides messy prep from seated guests.
We find this layout works beautifully for entertaining. The lower level suits kids’ plates and rolling dough, while the raised bar invites conversation. It’s a simple trick that makes one kitchen serve many needs.
15. Tropical Getaway with Thatched Roof
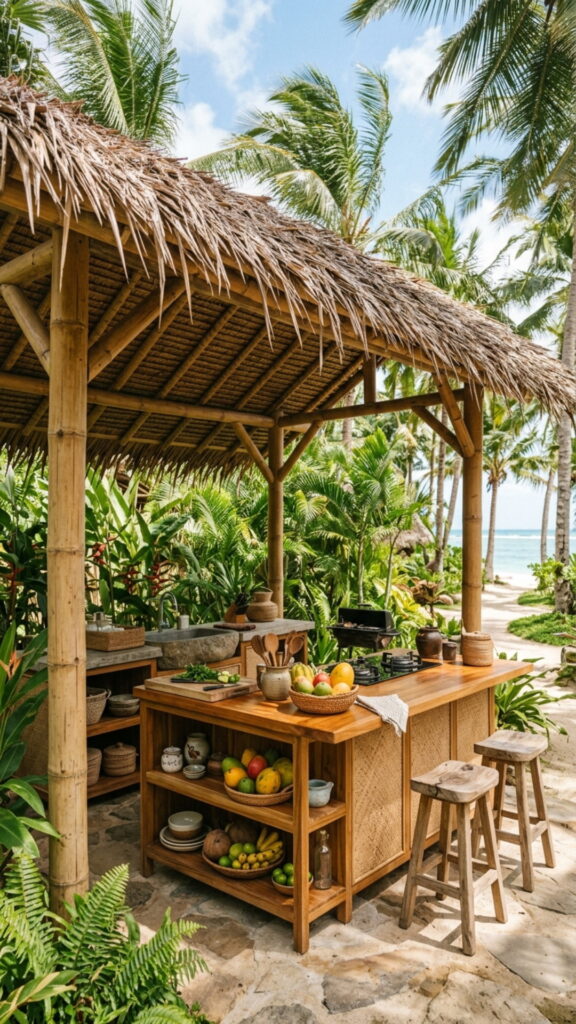
Bring vacation vibes home with a thatched or bamboo roof over your L-shaped kitchen. The natural material casts soft shade and adds an island feel. Pair it with teak counters and bright accents for a relaxed mood.
Thatch needs occasional upkeep and replacement over the years, so factor that in. Still, few looks feel as easygoing. It’s the kind of space where you slow down, cook slowly, and savor the meal.
16. Smart Kitchen with Modern Appliances
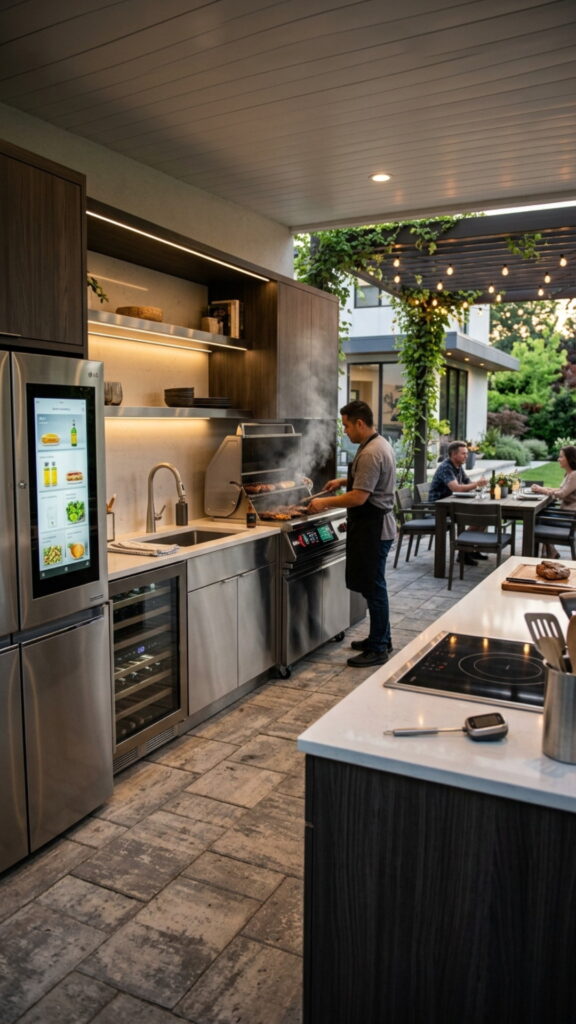
Technology makes outdoor cooking easier than ever. Add a Wi-Fi grill you monitor from your phone, LED lighting on a timer, and weatherproof speakers for music. Everything works together with a tap.
Run proper electrical and gas lines during the build to support these features safely. Smart tools free you to focus on food and guests instead of babysitting the grill. Cook smarter, host easier, relax more.
17. Farmhouse-Style Kitchen with Wood Accents
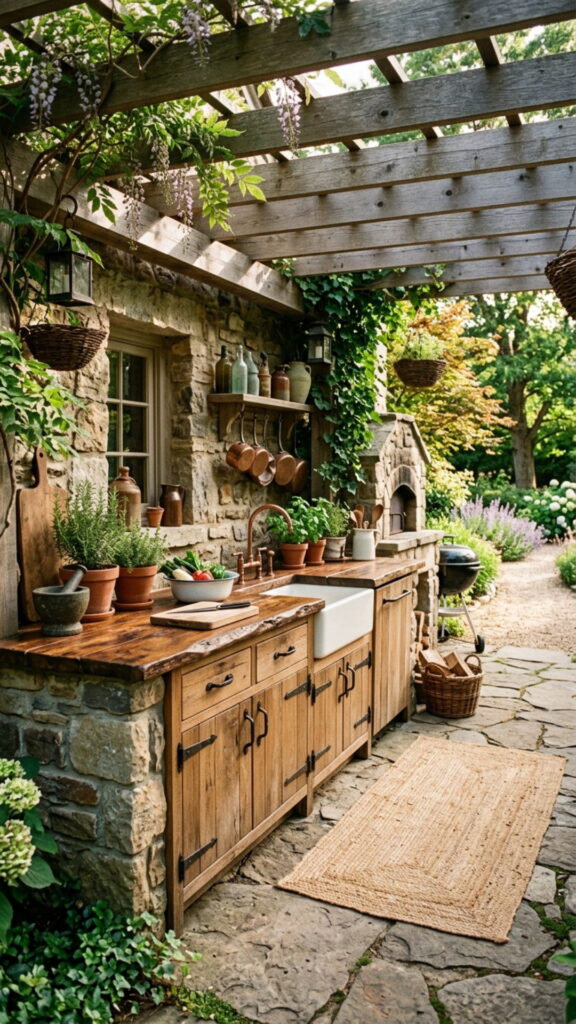
Warm wood and simple lines define the farmhouse look. Combine a stone or concrete base with wood cabinet fronts and a butcher-block-style bar top. Neutral colors and vintage fixtures complete the feel.
Seal any wood well to guard against moisture, or choose weather-tough species like cedar or teak. This style feels welcoming and unfussy. It’s a kitchen built for slow Sunday mornings and long family dinners.
18. Space-Saving Kitchen with Foldaway Features
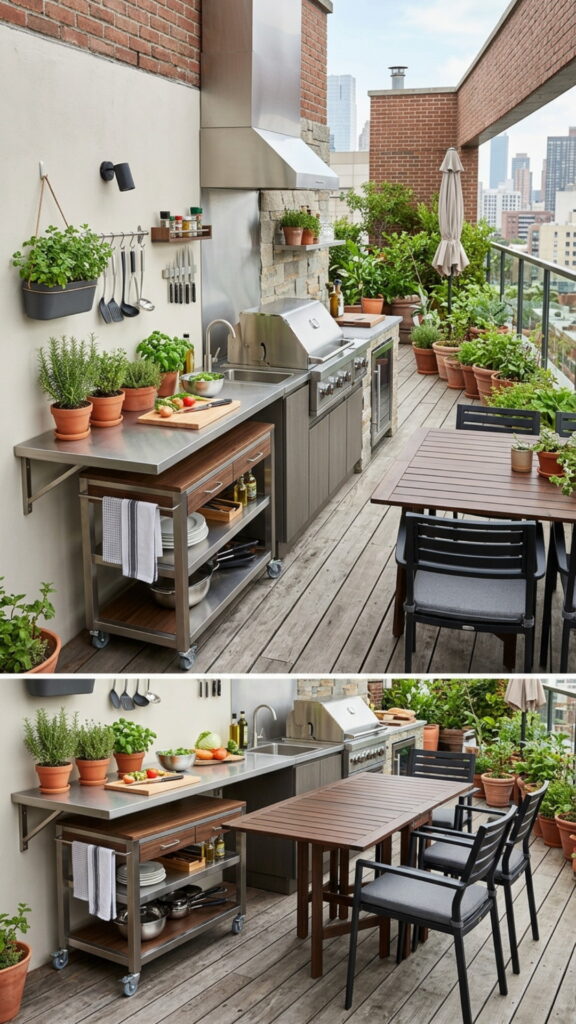
Tight on space but big on plans? Foldaway counters and drop-leaf bar tops give you extra surface only when you need it. Fold them down after the party to reclaim your patio.
Pair these with stackable stools and rolling carts for full flexibility. This approach suits apartments, townhomes, and small yards especially well. You get a real outdoor kitchen without giving up your whole backyard.
19. Luxurious Kitchen with Full Amenities
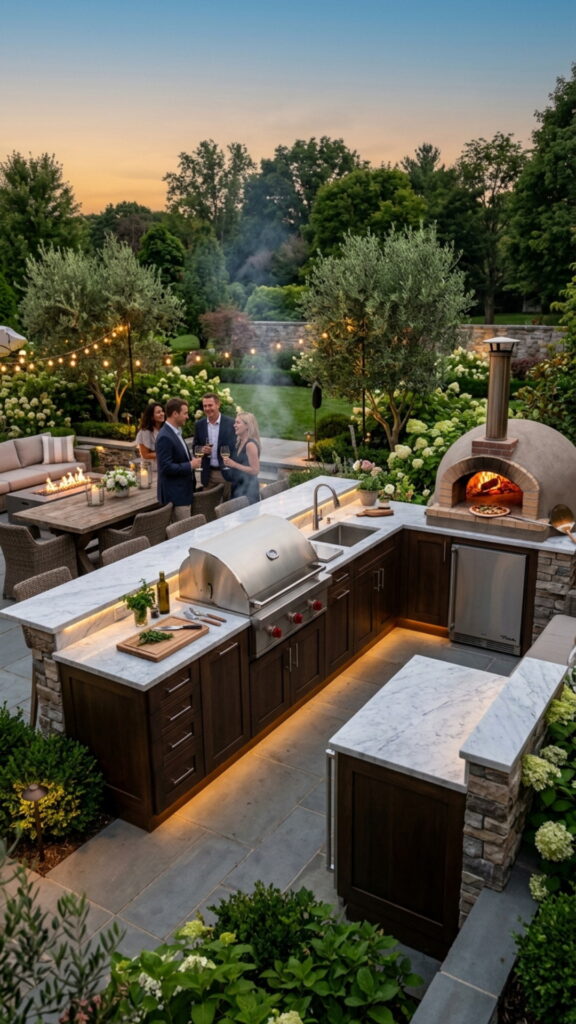
When you have the room and the budget, go all in. A full L-shaped setup might include a grill, side burners, a pizza oven, a sink, a fridge, an ice maker, and ample storage. Each station has its own dedicated zone.
Plan the workflow carefully so prep, cook, and clean areas flow in order. Quality appliances and sealed stone surfaces keep everything running for years. It’s a complete outdoor kitchen that handles anything from a quiet meal to a big celebration.
20. Eco-Friendly Kitchen with Sustainable Materials
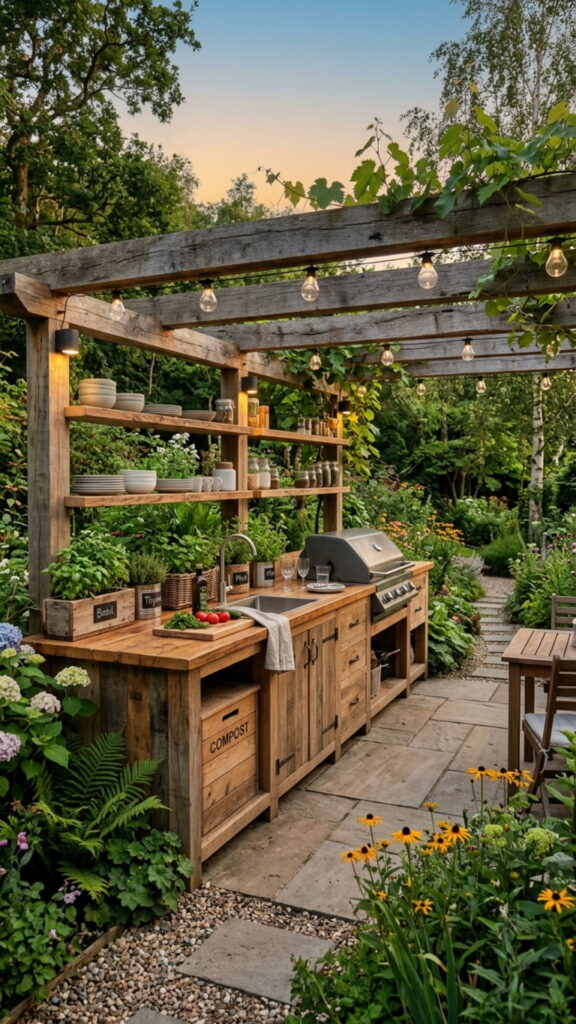
Good design can be kind to the planet, too. Use reclaimed wood, recycled composite counters, and a solar-powered lighting setup. A built-in compost bin for scraps closes the loop on food waste.
We believe our outdoor spaces should reflect our values. Choosing durable, recycled materials means less waste and fewer replacements down the road. You build something that looks good, works well, and does good.
Bring Your Outdoor Kitchen to Life
An L-shaped outdoor kitchen fits nearly every yard, style, and budget when you plan it with care. Start by measuring your space, then decide which features matter most to your family. Add pieces over time if you need to, because a great kitchen can grow with you.
We know the planning stage can feel overwhelming, and that’s okay. Sketch your layout, set a realistic budget, and talk to a local contractor about gas and electrical needs. Ready to start cooking outside? Pick your favorite idea from this list and take the first step this week.
How much space do I need for an L-shaped outdoor kitchen?
A basic L-shaped outdoor kitchen needs about 10 by 10 feet, with each leg running six to eight feet. Larger setups with a bar and multiple appliances work best in a 12 by 12 foot area or more, plus room for guests to move around.
What is the best material for an outdoor kitchen counter?
Sealed concrete, natural stone, granite, and porcelain tile are the best outdoor counter materials. They resist sun, rain, and temperature swings. Concrete and granite offer durability at different price points, while porcelain tile keeps costs lower and cleans easily.
How much does an L-shaped outdoor kitchen cost?
Prefab modular L-shaped kitchens start around $3,000, mid-range custom builds run $8,000 to $15,000, and full setups with premium appliances can exceed $30,000. Your final cost depends on materials, appliances, and whether you add gas, water, and electrical lines.
Do I need a permit to build an outdoor kitchen?
Often, yes. Most areas require permits for gas lines, electrical work, and plumbing. Check with your local building office before you start. A licensed contractor can pull the right permits and make sure your kitchen meets safety codes.
Can an L-shaped outdoor kitchen work in a small backyard?
Yes. The L-shape is one of the best layouts for small yards because it uses a corner efficiently. Keep each leg short, choose slim appliances, and add vertical or foldaway storage to save floor space while still getting a full cooking setup.