Outdoor kitchens do not need a huge backyard to feel useful and inviting. In fact, placing the cooking area close to your home can make outdoor meals easier because food, dishes, water, and supplies stay within quick reach.
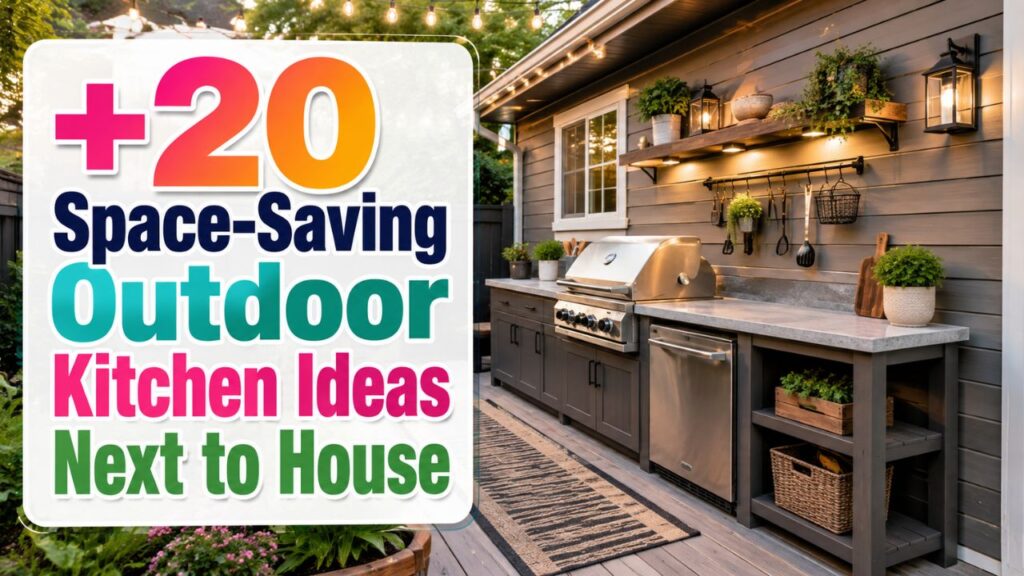
The best outdoor kitchen ideas next to house focus on smart use of limited space without making the area feel crowded. A narrow wall, unused patio corner, covered porch, or small side yard can become a practical cooking zone with the right layout.
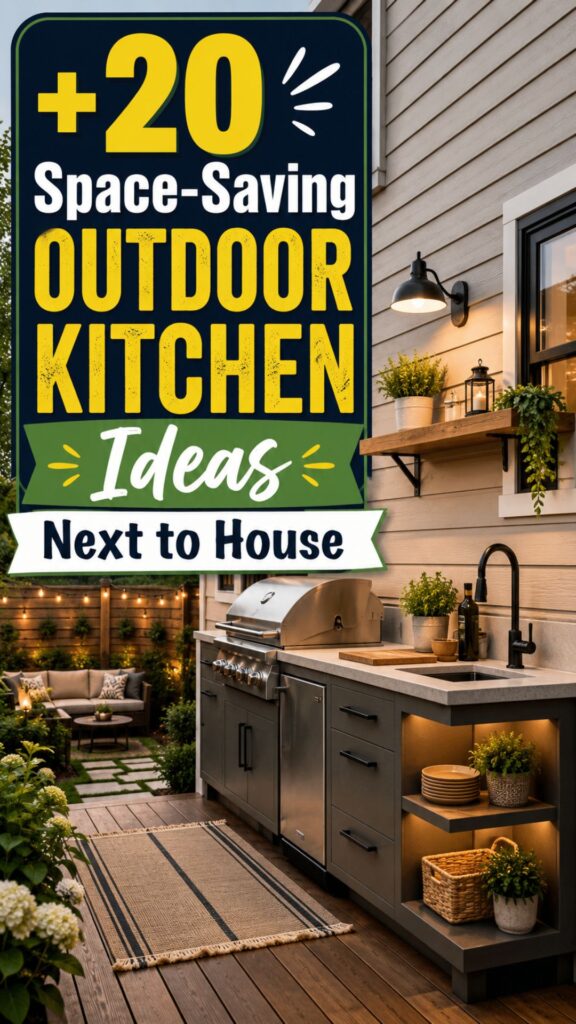
Before building, think about ventilation, heat clearance, drainage, weather exposure, utilities, and how people will move between the house and kitchen. These 20 ideas will help you create a compact outdoor setup that looks good and works comfortably for everyday meals and entertaining.
1. Build a Straight-Line Kitchen Against an Exterior Wall
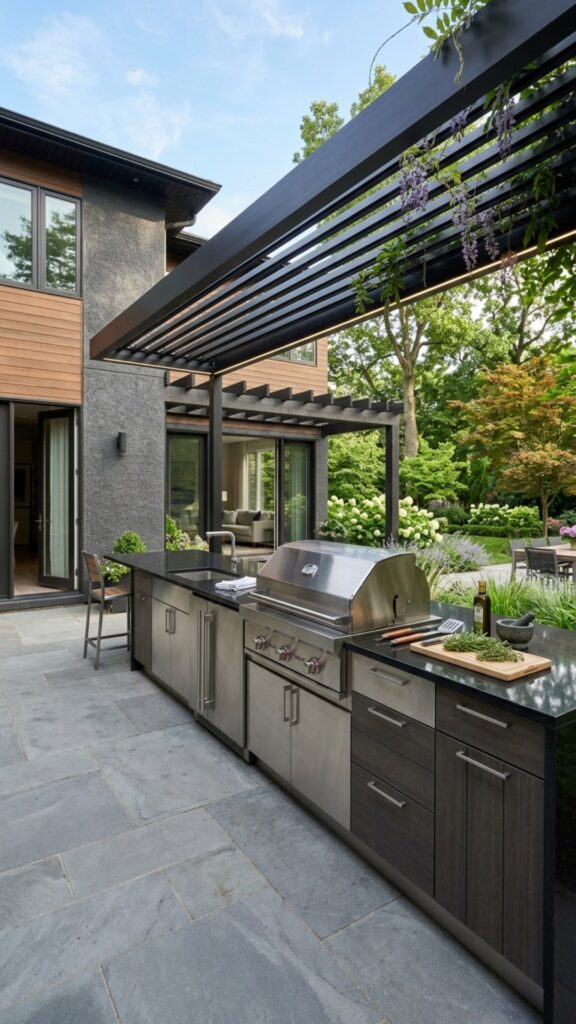
A single-wall layout is one of the simplest outdoor kitchen ideas next to house when space is limited. Keep the grill, prep counter, storage, and small refrigerator along one continuous line. This layout leaves the rest of the patio open for seating and walking.
Plan the order of your work areas carefully. A useful arrangement might include counter space, sink, preparation area, grill, and another landing surface. Even a relatively short wall can provide enough room when every section serves a clear purpose.
2. Use an L-Shaped Kitchen in a Patio Corner
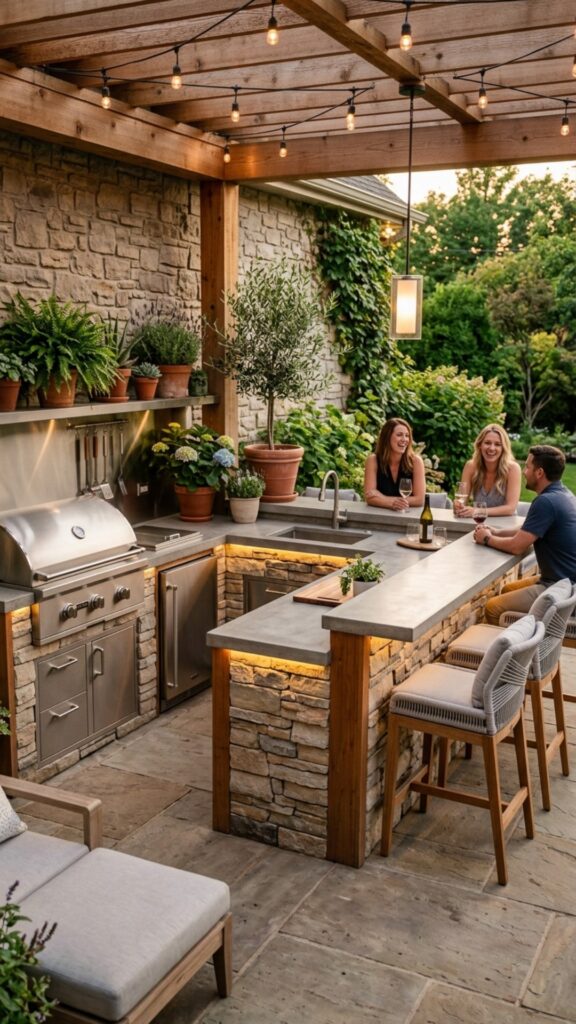
An L-shaped layout makes excellent use of an empty corner beside the house. One side can hold the main cooking equipment while the shorter section provides preparation space, storage, or casual seating.
This arrangement also creates natural separation between cooking and entertaining areas. If you regularly host family or friends, add two or three stools along the outer counter so guests can talk with the cook without standing directly beside the grill.
3. Create a Compact Grill and Prep Station
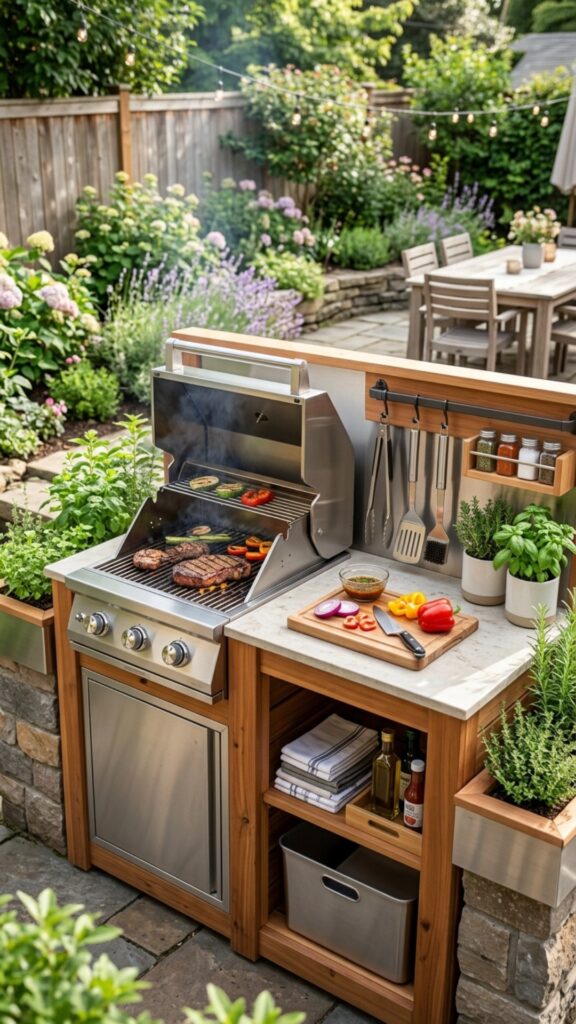
You do not need a complete second kitchen outdoors. Sometimes a built-in grill with generous preparation space is enough for burgers, vegetables, steaks, and weekend meals.
Choose weather-resistant cabinets underneath the counter for tools, trays, seasonings, and cleaning supplies. This is one of the most practical outdoor kitchen ideas next to house for homeowners who want convenience without giving up too much patio space.
4. Turn a Narrow Side Yard Into a Cooking Zone
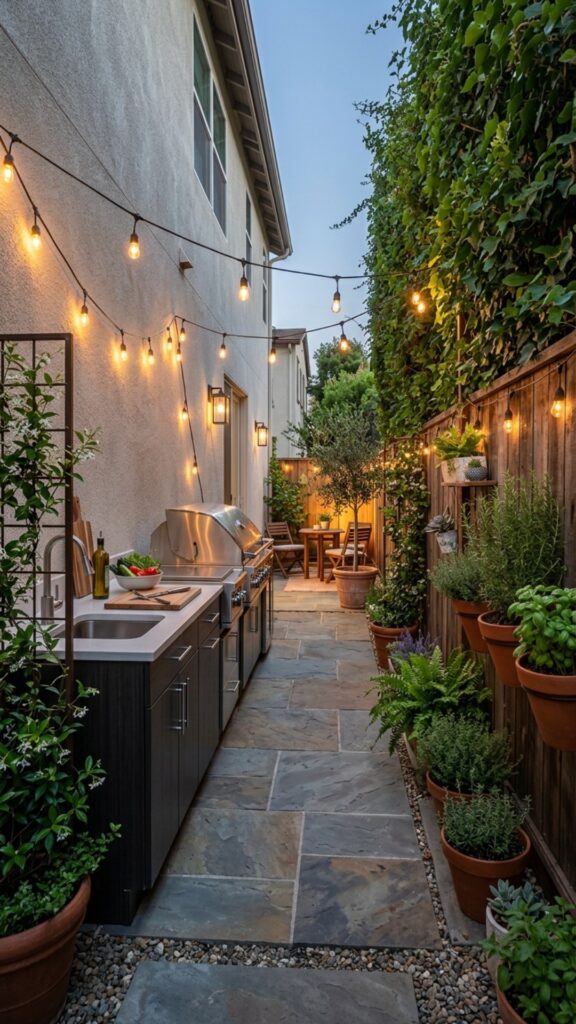
A side yard may seem too narrow for entertaining, but it can work surprisingly well as a compact outdoor kitchen. Install cabinetry and appliances along one side while keeping the opposite side clear for movement.
Before choosing this location, measure the walkway carefully and consider grill clearance, doors, windows, and neighbouring boundaries. Good ventilation is especially important when cooking equipment is placed in a confined area.
5. Install a Fold-Down Preparation Counter
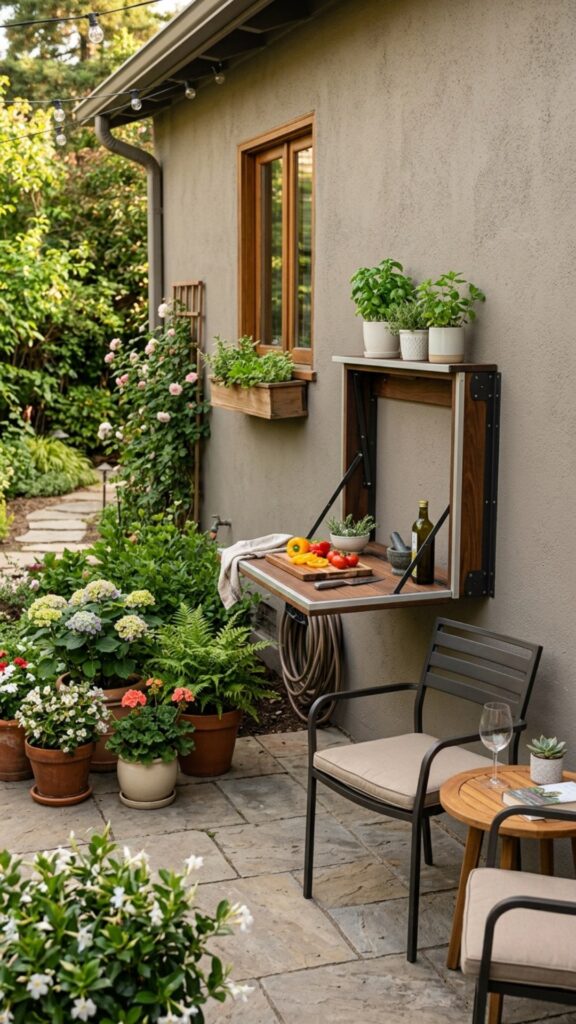
A fold-down counter gives you extra workspace only when you need it. Mount it along a suitable exterior wall or the side of your outdoor cabinetry and fold it away after cooking.
This solution works particularly well for very small patios. Use the temporary surface for ingredients, serving dishes, drinks, or utensils rather than crowding the permanent countertop around the grill.
6. Add a Small Outdoor Kitchen Under a Covered Patio
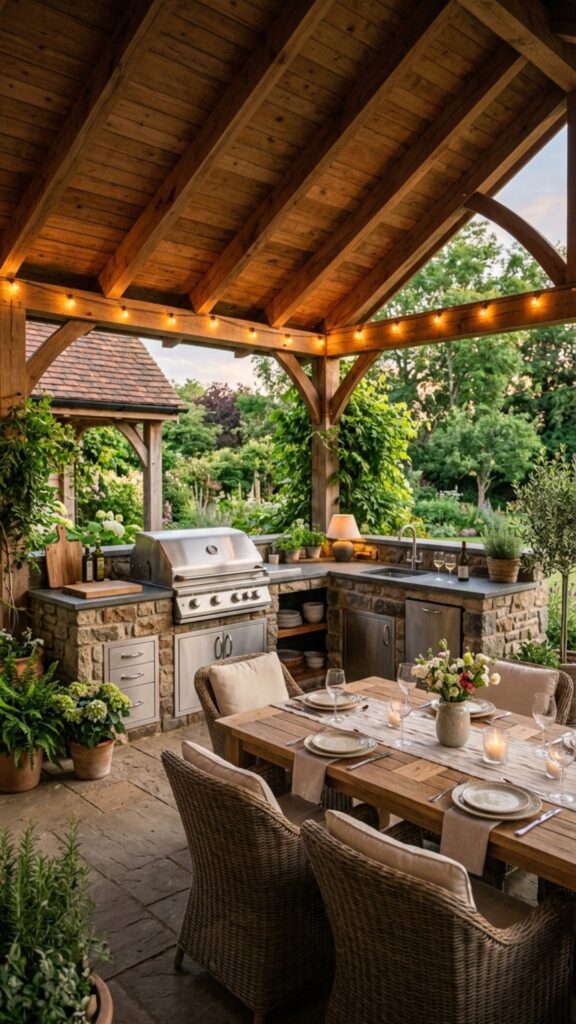
Covered patios provide protection from direct sun and light rain, making them comfortable locations for outdoor kitchens. The roof can also make lighting, fans, and dining areas easier to integrate.
Cooking appliances still require proper ventilation and manufacturer-approved clearances. Never assume that a covered space can safely accommodate any grill configuration. Plan heat-resistant materials and ventilation before finalising your layout.
7. Combine the Kitchen With a Breakfast Bar
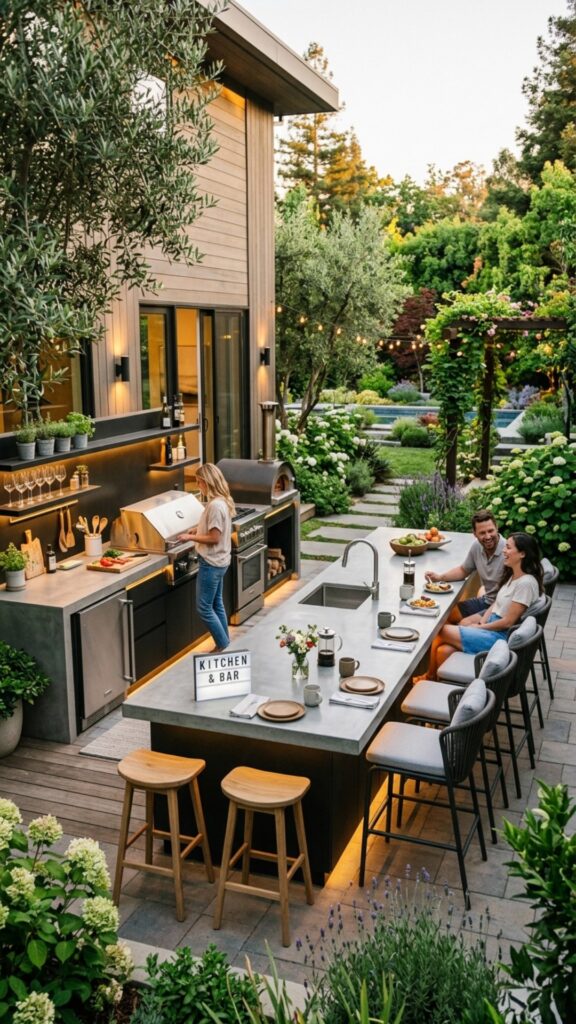
Extending the countertop outward creates a simple bar without requiring a separate dining table. Add a few stools and the same surface can handle food preparation, serving, and casual meals.
This multipurpose design is ideal when exploring outdoor kitchen ideas next to house for smaller backyards. Allow comfortable legroom below the seating area and enough clearance behind stools so people can sit without blocking the main walkway.
8. Choose a Small Built-In Gas Grill
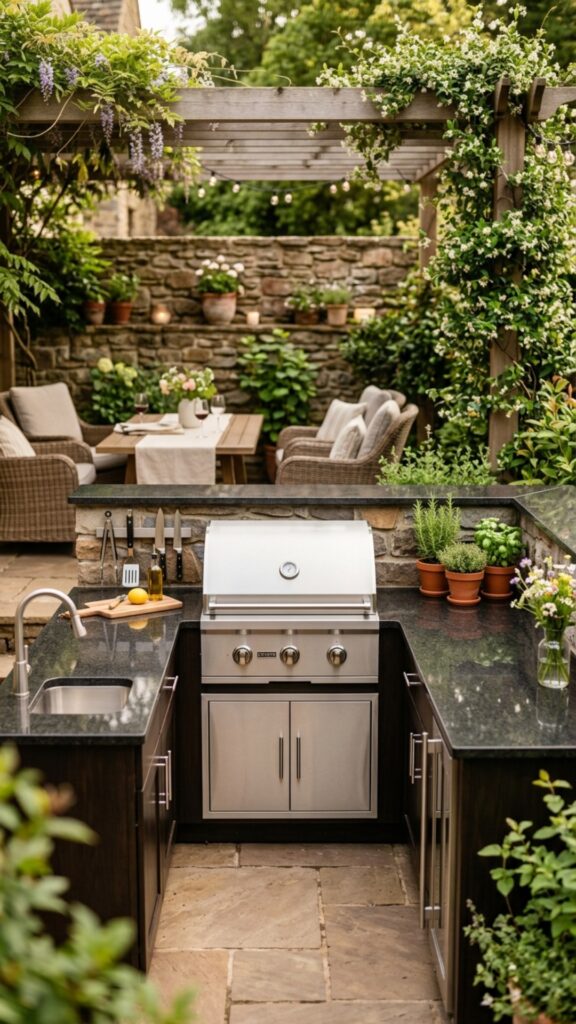
Oversized grills can dominate compact patios. A smaller built-in grill often provides enough cooking capacity for everyday family meals while leaving valuable counter space on both sides.
Select the grill before constructing cabinetry so ventilation openings and clearances can be planned correctly. Adding even 12 to 24 inches of landing space beside the cooking area can make food preparation noticeably easier.
9. Use Vertical Storage Along the House Wall
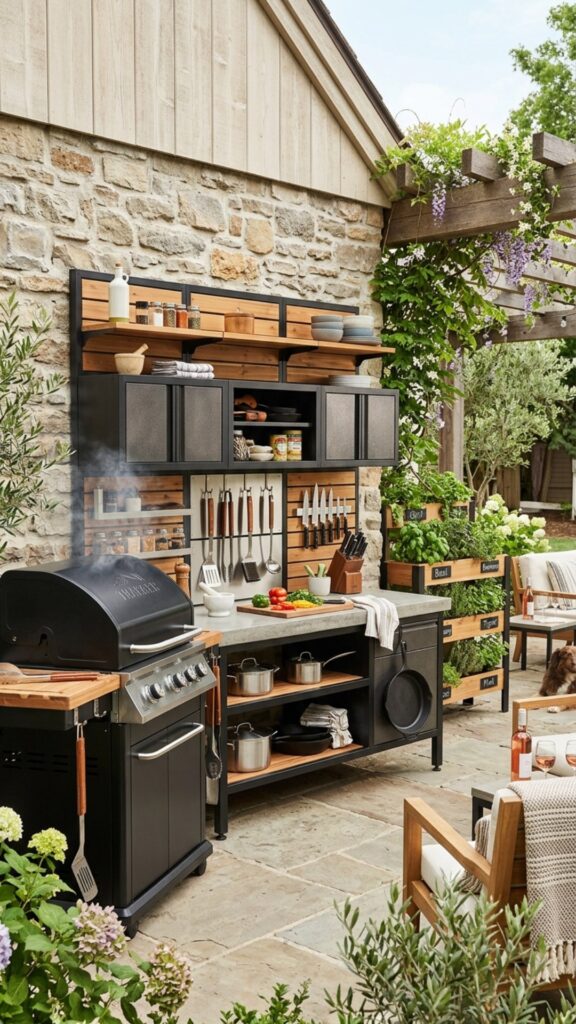
When floor space is limited, look upward. Weather-resistant shelves, enclosed wall cabinets, utensil rails, and hooks can keep commonly used items accessible without taking up extra patio space.
Avoid installing storage directly above high-heat cooking equipment unless the materials and installation meet safety requirements. Position frequently used tools near the preparation area so the kitchen remains organised and efficient.
10. Create a Kitchen Around an Existing Patio Column
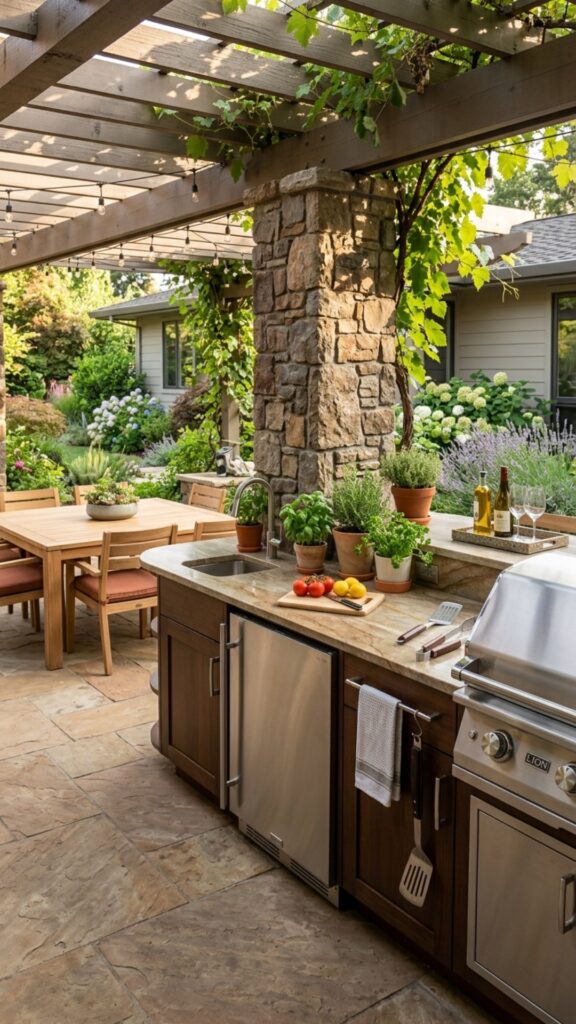
Existing structural features do not always need to become obstacles. A column can help define the edge of an outdoor kitchen and separate cooking space from a dining or lounge area.
Build cabinetry around the available footprint rather than forcing a standard layout into the space. Custom-sized counters can turn awkward corners into storage, preparation areas, or serving stations.
11. Add a Slim Refrigerator Under the Counter
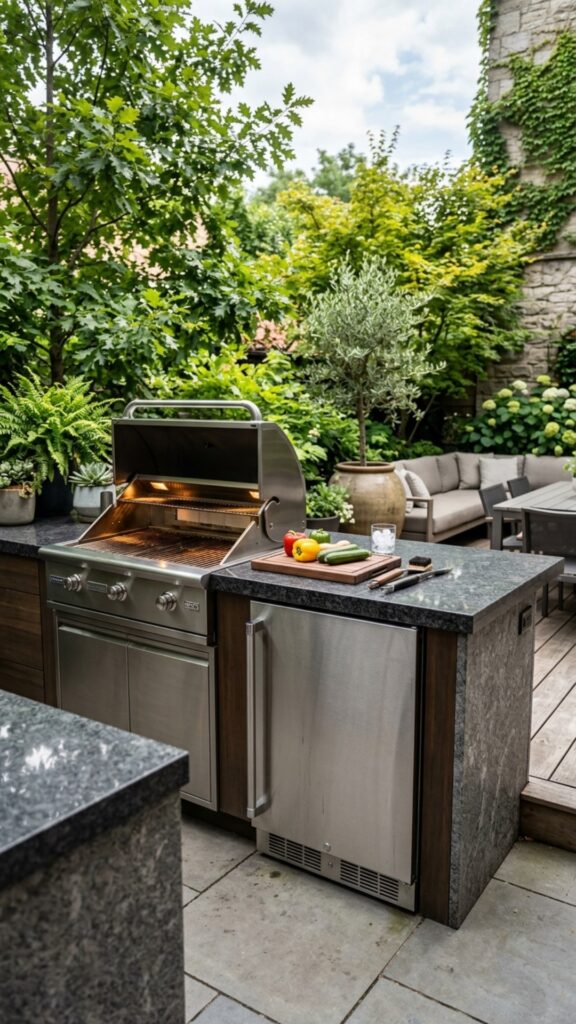
An under-counter outdoor refrigerator keeps drinks, condiments, and ingredients nearby, reducing trips back inside. Compact models can fit neatly beneath the worktop without increasing the kitchen footprint.
Choose an appliance specifically rated for outdoor installation rather than using a standard indoor refrigerator. Outdoor-rated units are designed for changing temperatures and environmental exposure.
12. Use a Portable Kitchen Island Beside the House
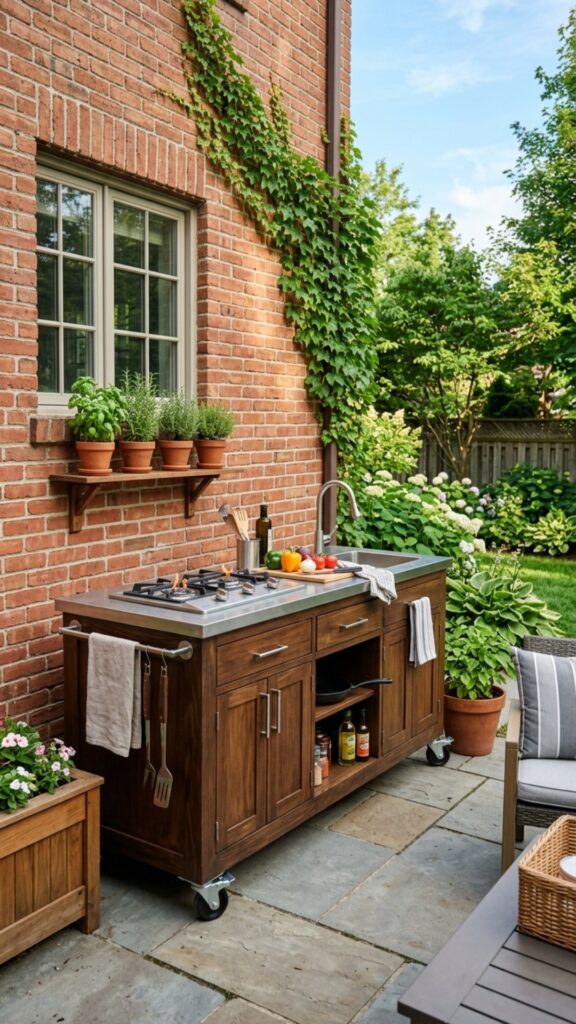
Not every outdoor kitchen needs permanent construction. A movable island or preparation cart can provide storage and workspace while giving you the freedom to rearrange your patio.
Look for locking wheels, weather-resistant materials, and durable countertops. You can position the cart beside the grill while cooking and move it away when additional patio space is needed.
13. Add a Small Sink Near the Back Door
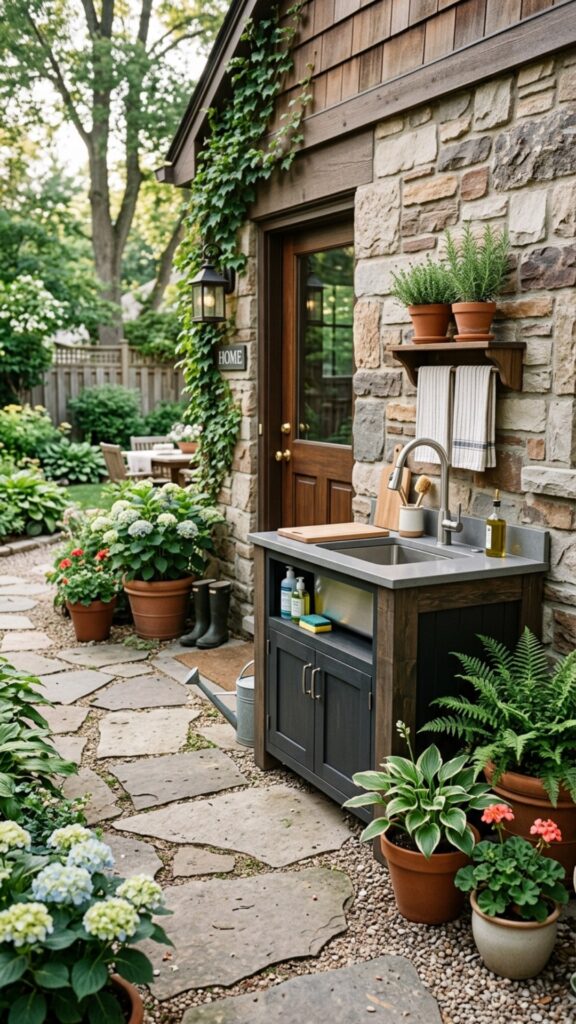
A compact sink can make outdoor food preparation and cleanup much easier. Positioning it near the house may also simplify plumbing compared with installing water connections farther into the yard.
Check local requirements and drainage options before installation. If a permanent sink is not practical, use the available counter space for a removable wash basin or preparation station instead.
14. Extend an Existing Patio With a Kitchen Strip
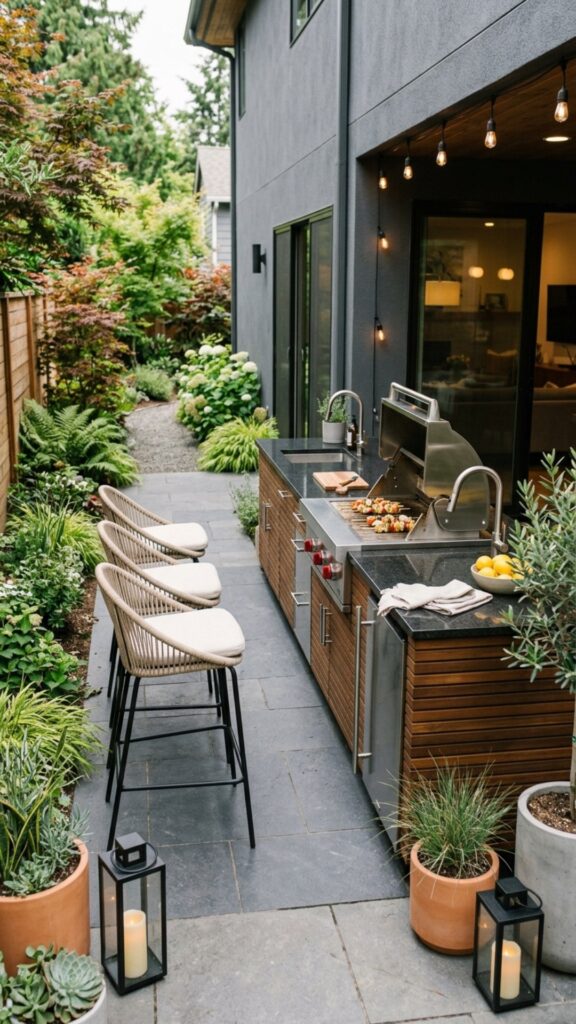
If your current patio feels slightly too small, adding a narrow paved strip along the house can create enough space for kitchen cabinetry without taking over the main entertaining area.
Match or coordinate the new flooring with your existing patio to create visual continuity. Concrete, stone, porcelain pavers, and other exterior-rated surfaces can provide a durable foundation for outdoor cooking areas.
15. Use Light Colours to Make the Kitchen Feel Larger
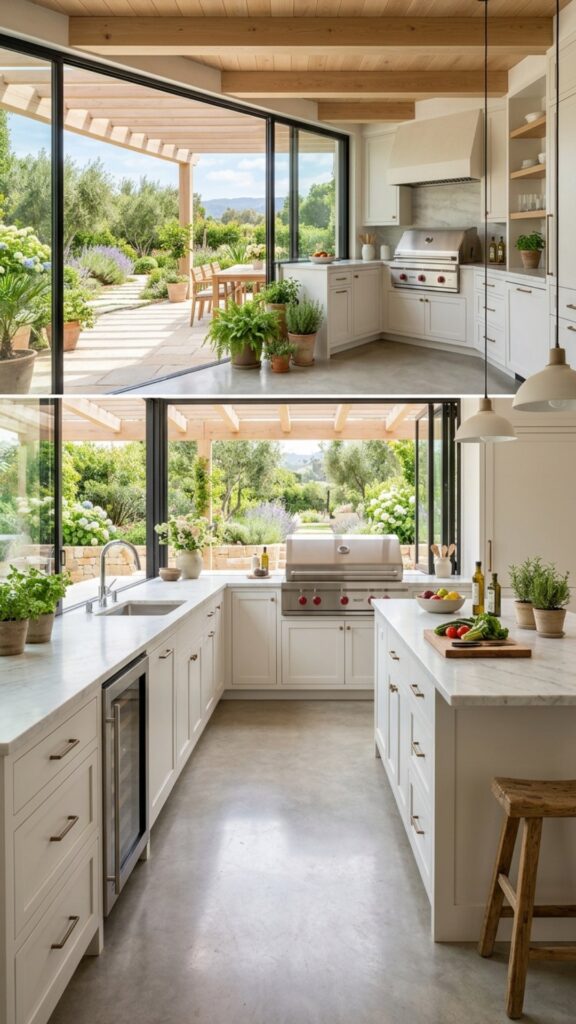
Colour influences how spacious a small outdoor area feels. Light grey, cream, soft beige, white, or natural stone finishes can prevent cabinetry from appearing heavy against the exterior wall.
Pair lighter finishes with simple hardware and uncluttered countertops. You can still introduce contrast through stools, accessories, appliances, or a darker worktop without making the kitchen visually crowded.
16. Create a Minimalist Outdoor Kitchen
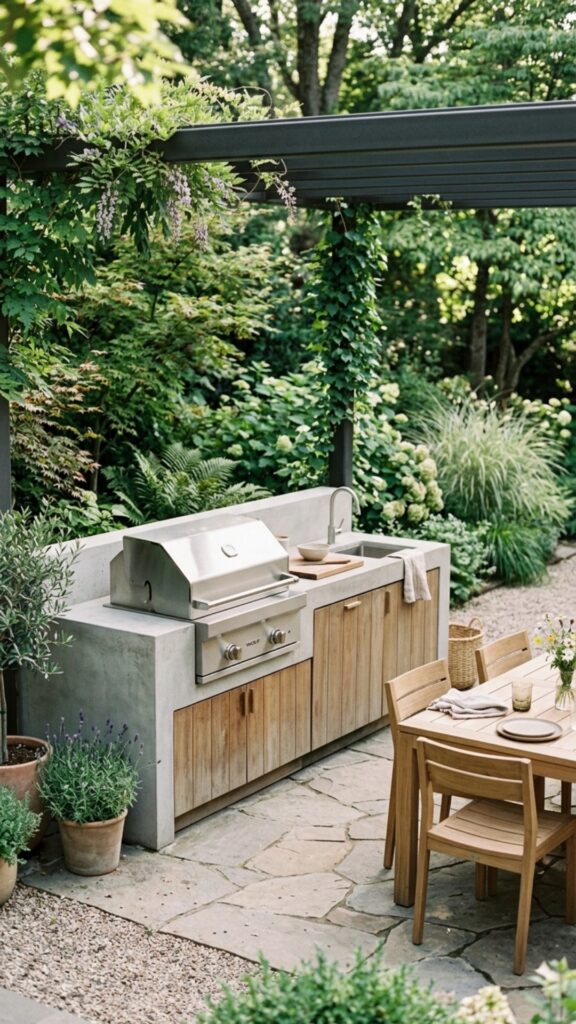
A minimalist approach removes features you are unlikely to use. Instead of installing several appliances, focus on a quality grill, preparation surface, essential storage, and perhaps a refrigerator.
Keeping the design simple can also make maintenance easier. Fewer appliances mean fewer connections, covers, and surfaces requiring regular cleaning. For many homes, simplicity produces a more practical kitchen than filling every available space.
17. Build a Kitchen Beside the Back Door
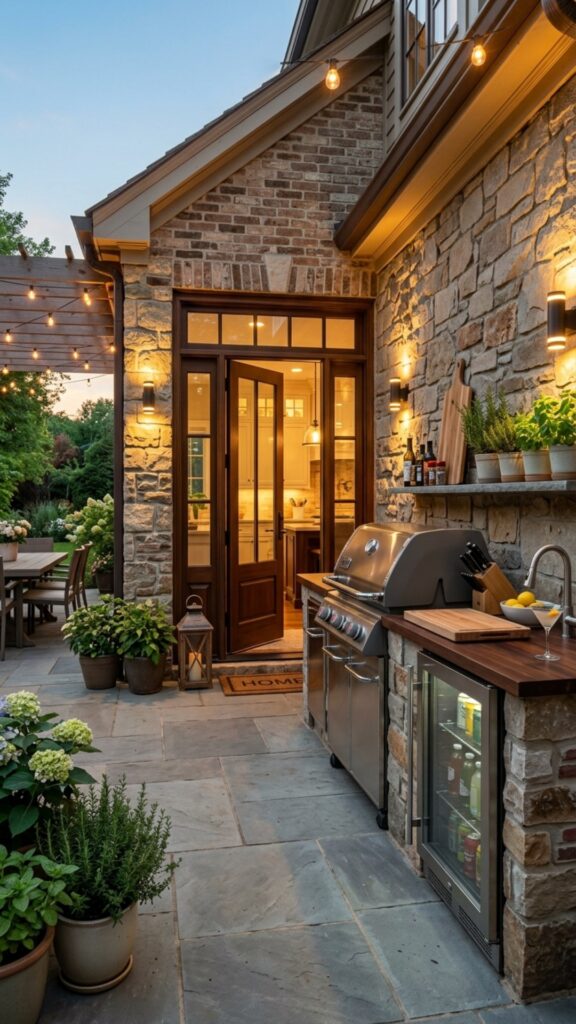
Positioning the kitchen close to your back door creates a convenient connection between indoor and outdoor spaces. Plates, ingredients, cookware, and drinks can move between kitchens without long trips across the yard.
This is one of the most efficient outdoor kitchen ideas next to house when the indoor kitchen is located nearby. However, keep cooking equipment safely away from doorways, combustible surfaces, and frequently used walking routes.
18. Add Built-In Storage Instead of Extra Furniture
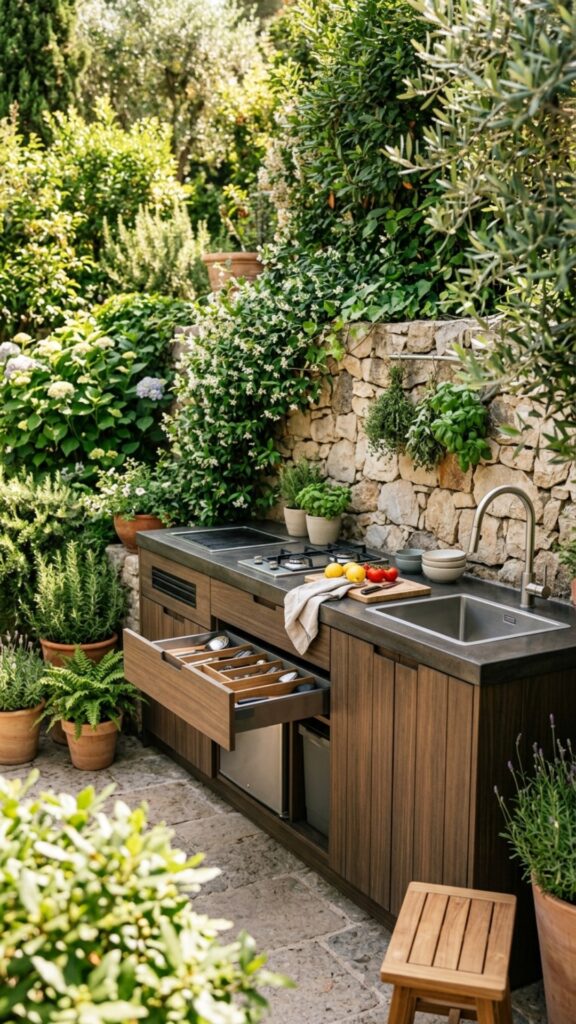
Freestanding storage cabinets can quickly make a small patio feel cluttered. Built-in drawers and cupboards underneath the outdoor counter provide storage without increasing the kitchen footprint.
Plan storage around what you actually use outside. Deep drawers can hold grilling tools and trays, while smaller compartments can organise towels, utensils, and serving accessories.
19. Use a Peninsula to Separate Cooking and Seating
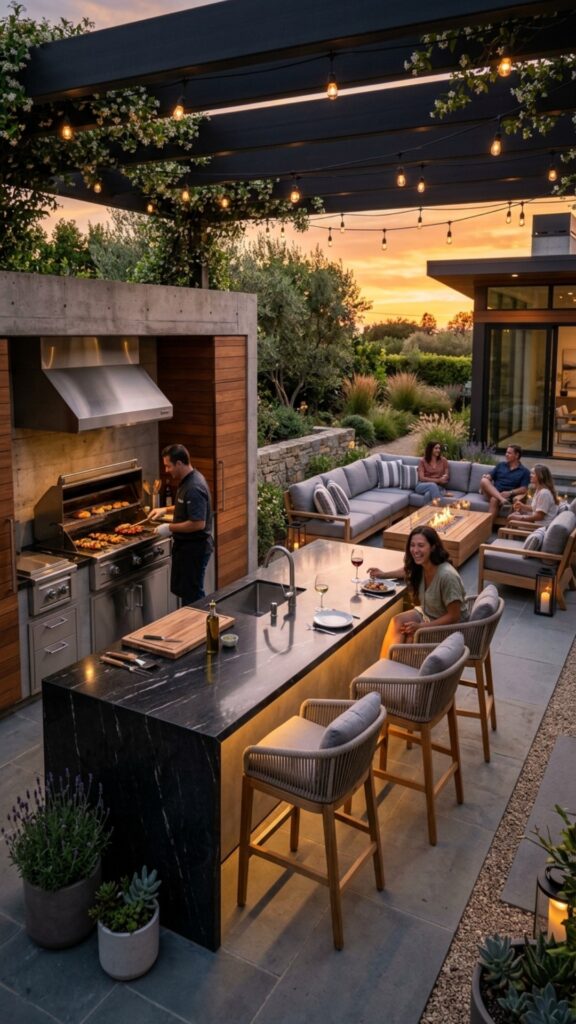
A short peninsula can create a clear boundary between the cooking zone and the rest of the patio. Place the grill and preparation area closer to the house while using the outer counter for serving or seating.
This setup helps manage traffic during gatherings. Guests naturally remain on the seating side while the cook has a defined workspace, making a compact outdoor kitchen feel more organised.
20. Design a Kitchen That Matches Your House
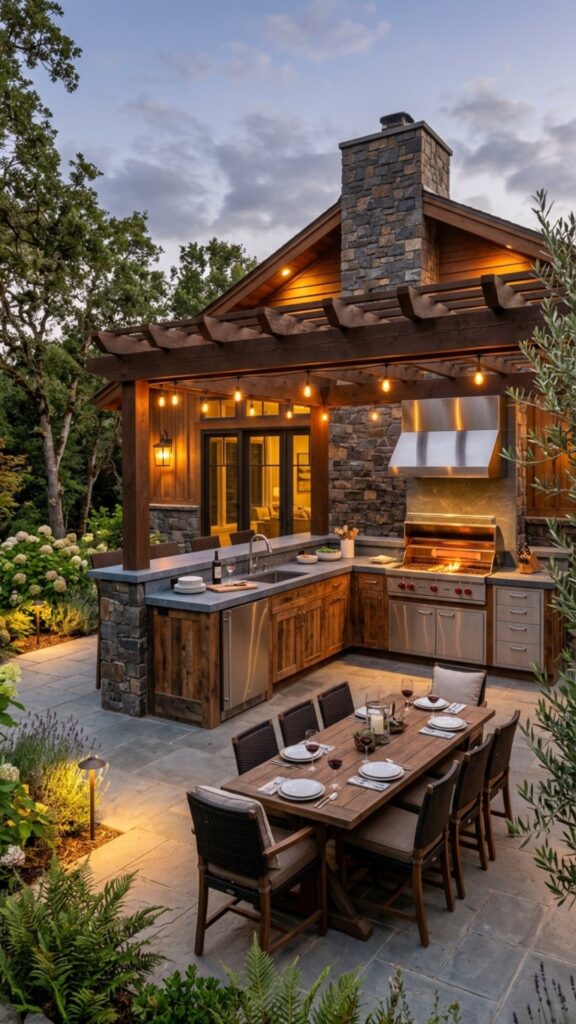
A compact outdoor kitchen often looks larger and more intentional when its materials complement the home. Consider repeating exterior colours, stone textures, trim details, or architectural lines already present on the property.
Matching does not mean every material needs to be identical. Instead, choose two or three finishes that visually connect the kitchen with the house. A coordinated design can make even a small addition feel like part of the original outdoor space.
How to Plan an Outdoor Kitchen Next to Your House
Start by identifying what you genuinely want to do outdoors. Someone who grills twice a week may need a completely different setup from someone who hosts large gatherings every weekend.
Measure the available area and mark important features such as doors, windows, utility connections, roof lines, drainage points, and walking paths. Then prioritise the appliances you will use most. Designing around daily habits usually produces a better result than adding features simply because space is available.
Also consider sun direction and weather exposure. Shade may make afternoon cooking more comfortable, while good lighting improves evening use. Durable exterior-rated materials are worth prioritising because countertops, cabinets, fixtures, and appliances will experience more temperature and moisture changes than indoor kitchen materials.
What Should You Avoid When Building Next to the House?
Avoid placing a grill too close to siding, windows, roof overhangs, or combustible materials. Heat and smoke need adequate clearance, and installation requirements vary by appliance.
You should also avoid creating a narrow traffic route between the back door and hot cooking equipment. Leave enough room for someone carrying dishes to pass comfortably. Careful planning at the beginning can prevent expensive layout changes later.
Conclusion: Make a Small Outdoor Kitchen Work Harder
The most effective outdoor kitchen ideas next to house are not necessarily the largest or most expensive. A well-planned grill station, single-wall layout, compact L-shaped kitchen, or simple cooking counter can provide everything you need without overwhelming the backyard.
Focus first on safe placement, comfortable movement, useful preparation space, durable materials, and the appliances you genuinely use. Once those essentials are right, you can add seating, lighting, storage, and decorative details.
Measure the space beside your house, decide which features matter most, and sketch two or three possible layouts before construction begins. A few smart design decisions can turn an overlooked patio or exterior wall into one of the most useful areas of your home.
Can an outdoor kitchen be built directly next to a house?
Yes. An outdoor kitchen can be positioned beside a house, provided cooking appliances have appropriate ventilation and required clearance from walls, windows, doors, roofing, and combustible materials. Always follow appliance instructions and applicable local building requirements.
How much space do you need for a small outdoor kitchen?
There is no single required size. A compact grill station may fit along a short wall, while a larger kitchen needs additional space for preparation, storage, appliances, and circulation. Prioritising essential features makes smaller areas much easier to use.
What is the best layout for a narrow outdoor kitchen?
A straight-line kitchen is usually the most space-efficient layout for a narrow area. Placing the grill, counter, storage, and refrigerator along one wall preserves more room for walking and seating.
Should an outdoor kitchen be covered?
It does not have to be covered, but a roof, pergola, or suitable shade structure can improve comfort and protect certain areas from weather. Any cover around cooking appliances must be designed with proper ventilation and heat clearance.
Does an outdoor kitchen increase usable backyard space?
Yes. A thoughtfully planned kitchen can turn an unused wall, patio corner, or side yard into a functional cooking and entertaining area. The key is choosing a layout that supports movement without making the backyard feel crowded.