Small kitchens often feel like a trade-off. You want a spot to eat, prep meals, or sip coffee, but every inch already has a job. That is where smart Kitchen bar design makes a real difference. A well-planned bar can add seating, storage, and work surface without making the room feel cramped.
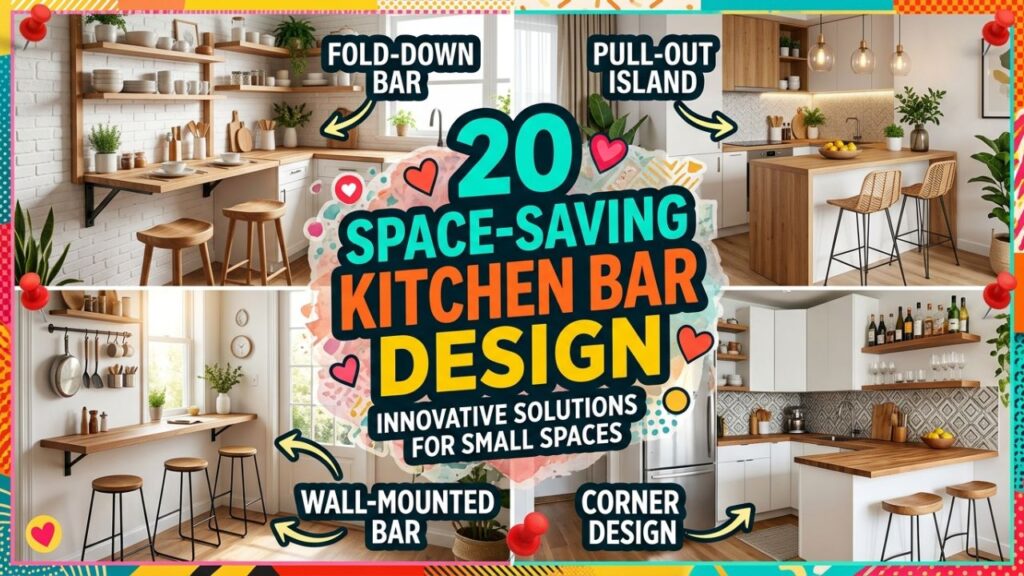
In this guide, you will find 20 space-saving ideas that work in real homes, not just showrooms. You will learn how to use corners, walls, islands, and fold-down surfaces to create a bar that fits your kitchen and your routine.
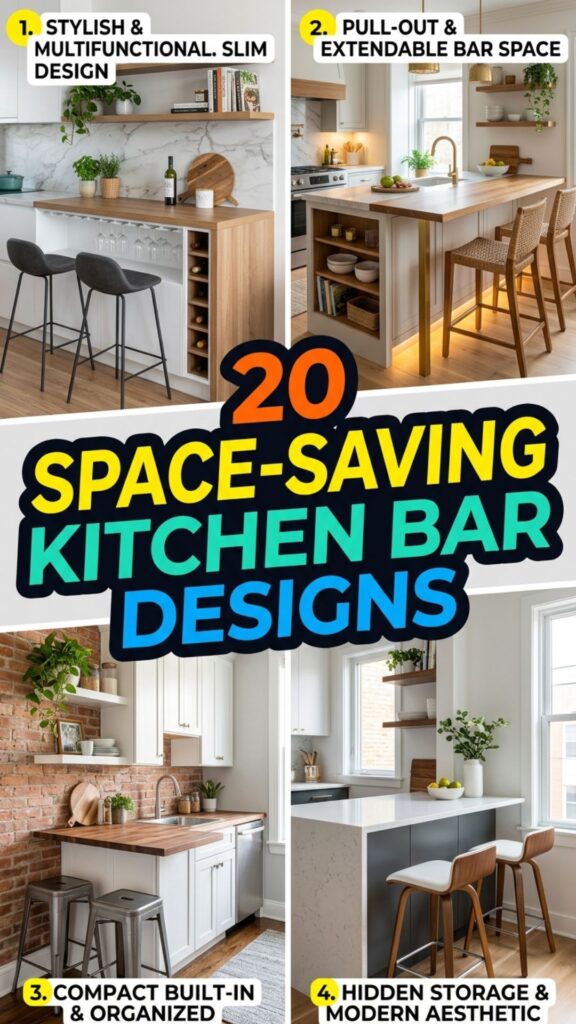
What you’ll learn:
- Which kitchen bar styles save the most space
- How to add seating without blocking movement
- What design details make a small kitchen feel bigger
1. Wall-Mounted Breakfast Bar for Narrow Kitchens
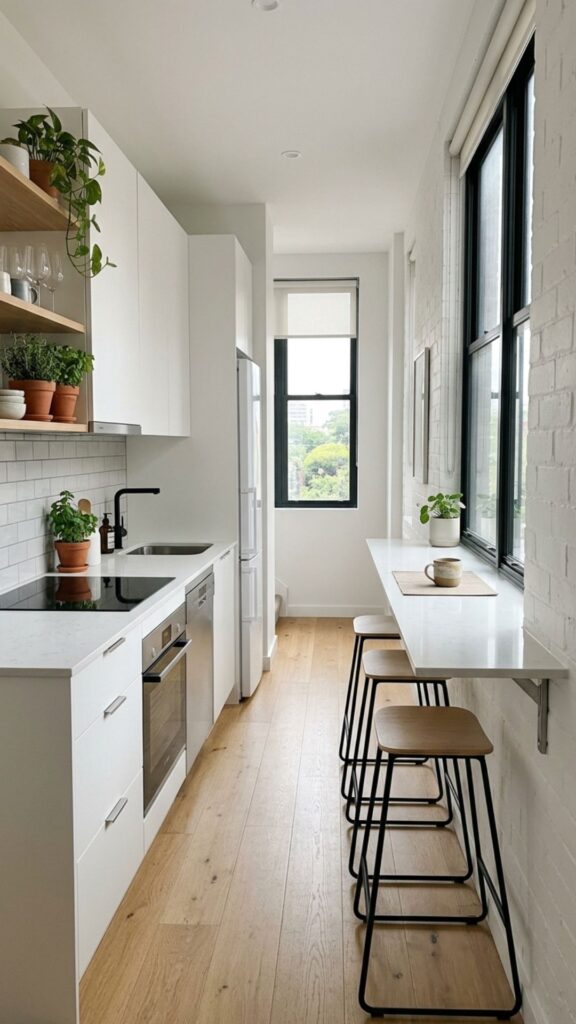
A wall-mounted bar is one of the simplest ways to add function in a tight kitchen. It attaches directly to the wall and uses no base cabinets, so the floor stays open. That makes the room feel lighter and easier to move through.
This type of kitchen bar design works well in galley kitchens or apartments where a full island is not realistic. Pair it with slim stools that tuck fully underneath. If the bar is used for quick meals and coffee rather than full dining, a depth of around 12 to 18 inches is often enough.
2. Fold-Down Kitchen Bar That Disappears When Not in Use
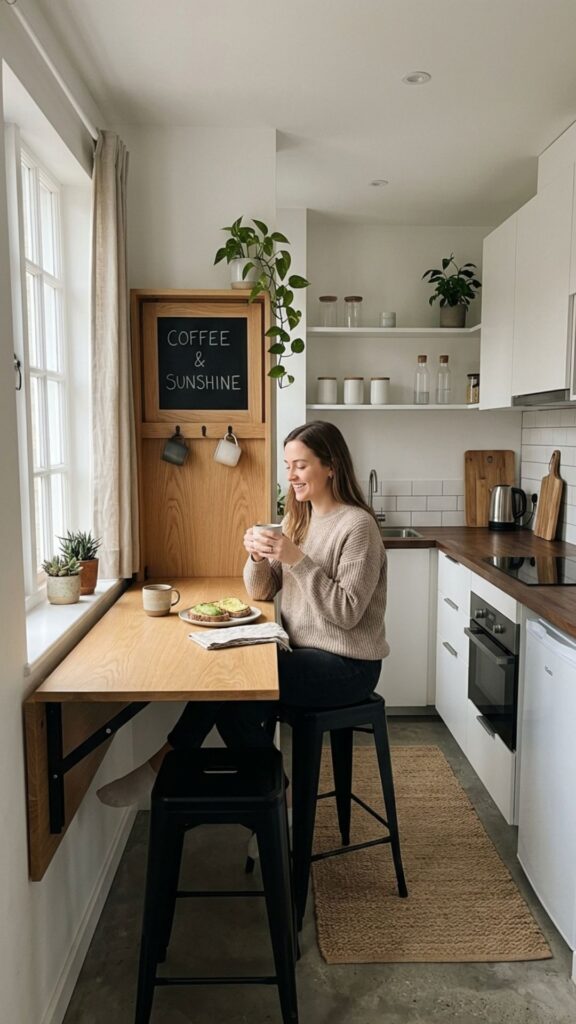
A fold-down bar gives you workspace only when you need it. Once you finish eating or prepping, you can fold it flat against the wall. This is a strong option for very small kitchens where permanent surfaces create crowding.
It is especially useful in studio apartments and compact homes. Try this approach if you need flexibility more than extra storage. Choose sturdy wall brackets and an easy-clean surface like laminate or sealed wood so the bar can handle everyday wear.
3. Peninsula Bar Instead of a Full Island
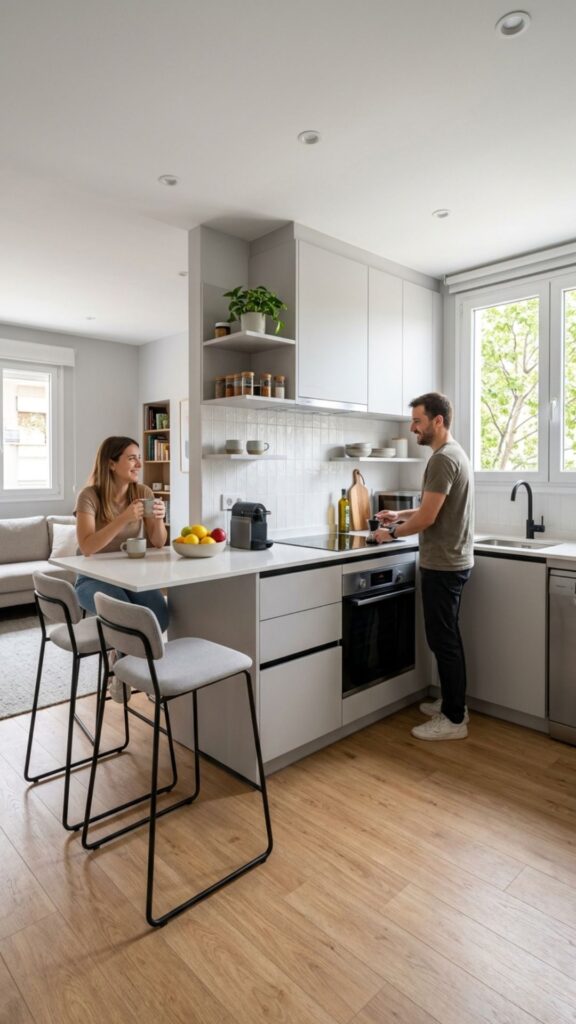
A peninsula is often the smarter choice than an island in a small kitchen. It connects to an existing counter or wall, so it creates a bar area without needing clearance on all four sides. That can save valuable floor space.
From a layout point of view, this small kitchen bar idea helps define zones for cooking and dining. It also gives you more counter space than a tiny standalone island. If you add seating on the outer side, leave enough legroom and aim for at least 36 inches of walkway clearance around the busy work areas.
4. Slimline Bar Counter with Shallow Depth
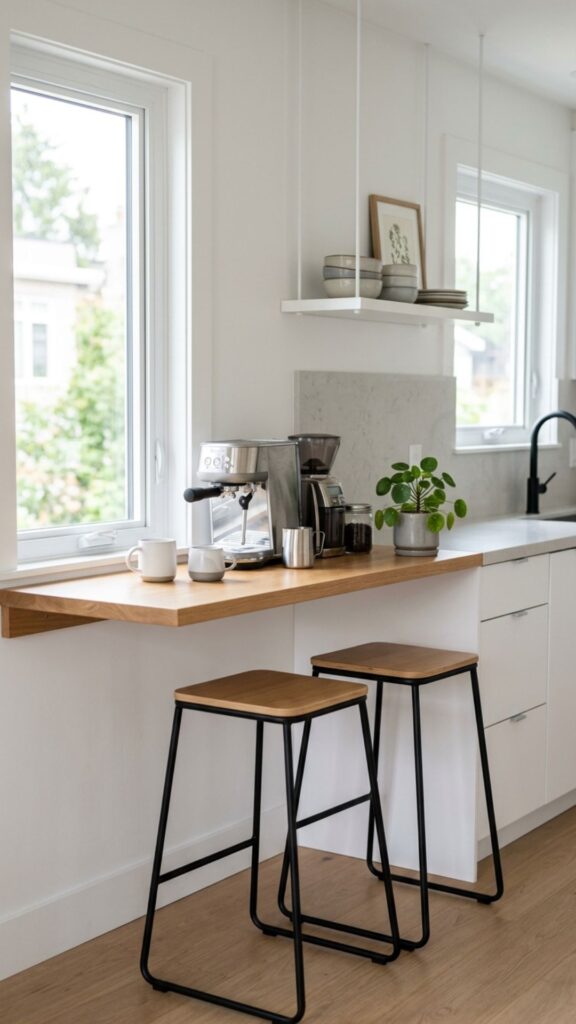
Not every bar has to be deep. A slimline counter can still work for breakfast, drinks, or laptop time. In many homes, a narrow surface is all that is needed to make the kitchen more useful.
This kitchen bar design is ideal along an empty wall or at the end of a cabinet run. Use a thinner countertop profile and backless stools to keep the look clean. A shallow bar also avoids the bulky feel that can make small kitchens look overfilled.
5. Corner Kitchen Bar to Use Dead Space
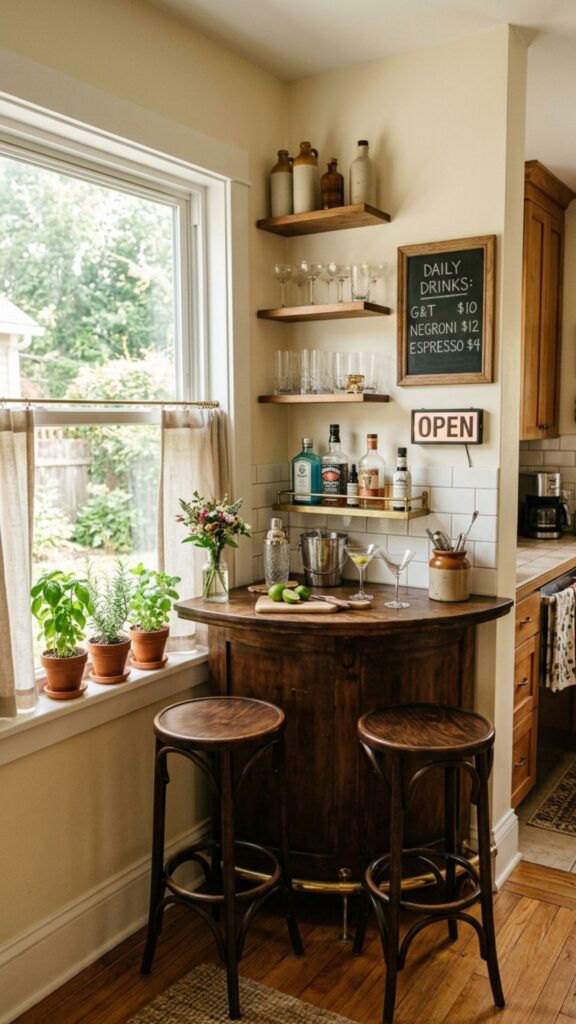
Corners are often wasted or awkward in small kitchens. Turning one into a compact bar can unlock useful square footage without changing the entire layout. An L-shaped or curved counter can fit neatly into that underused area.
This setup works well for one or two people and creates a cozy, café-style feel. If you are stuck on where to begin, start with the corner that gets natural light. A bright corner bar feels inviting and helps a small kitchen look more open.
6. Bar Extension Added to Existing Countertops
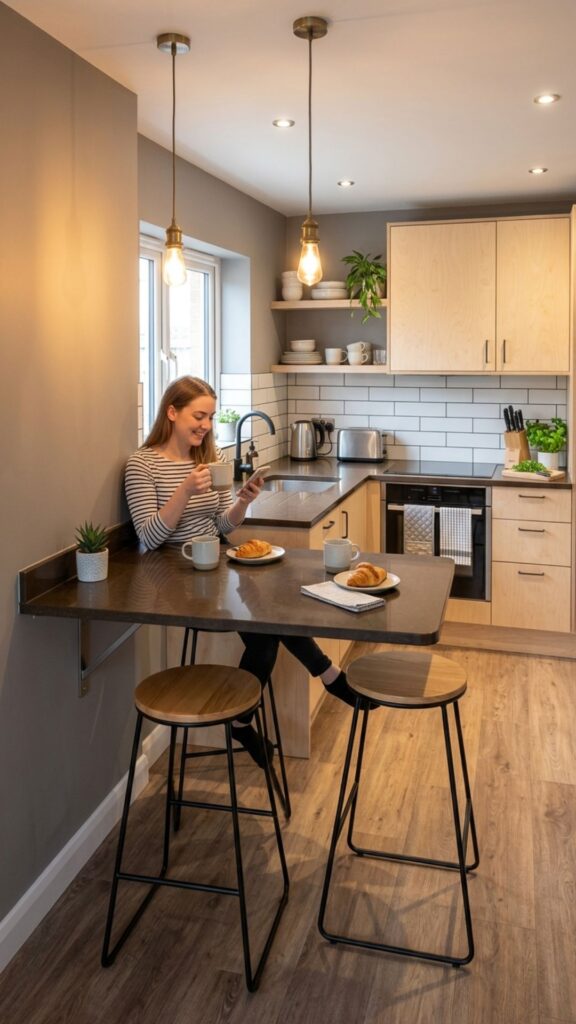
One practical solution is to extend an existing countertop by a few inches or feet. This keeps the design simple and often costs less than building a separate feature. It also helps the bar feel integrated rather than added on.
A bar extension is useful when you already have enough cabinetry but need a casual dining spot. For example, a quartz or butcher block overhang can turn a prep counter into a breakfast bar. This is one of the easiest ways to improve function without a full remodel.
7. Two-Tier Bar for Prep and Dining Separation
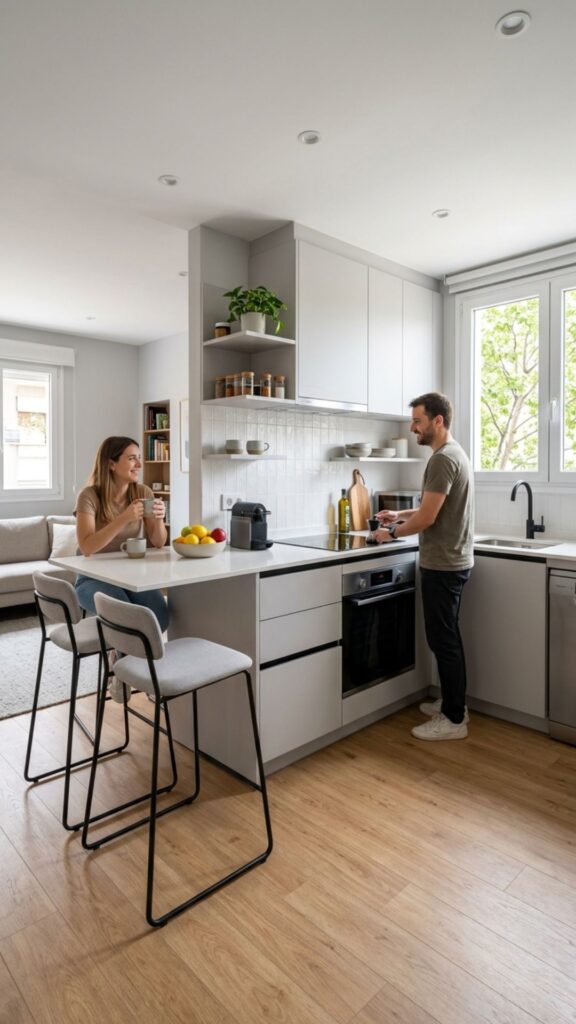
A two-tier bar gives each surface a clear role. The lower level can handle prep work, while the upper level becomes the eating or serving area. That separation helps the kitchen stay organized, even in a compact layout.
This idea also hides some of the cooking mess from view, which is helpful in open-plan homes. If you entertain often, this style of kitchen bar design gives guests a place to sit without putting them in the middle of the cooking zone.
8. Rolling Kitchen Bar Cart with Seating Function
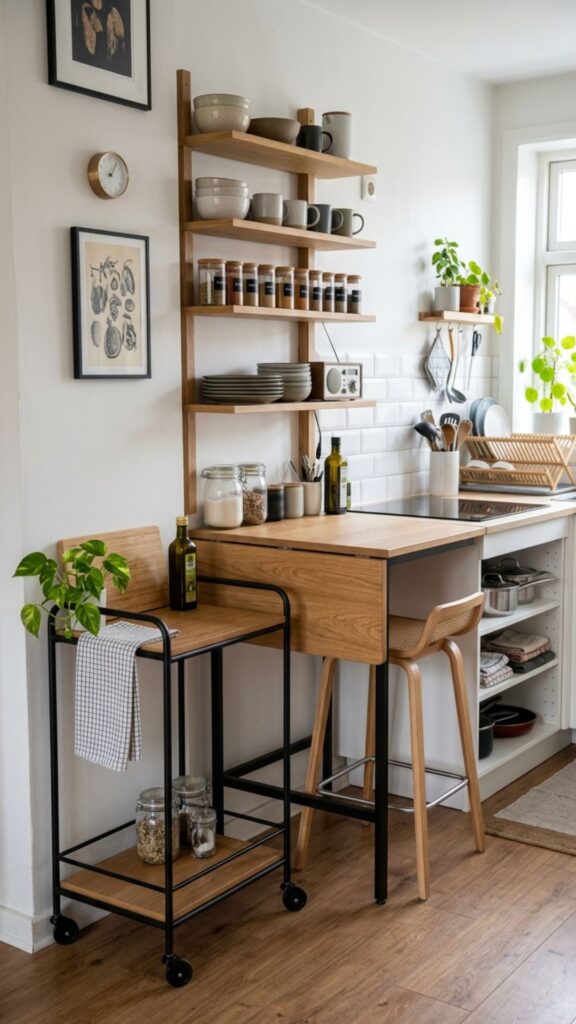
A rolling bar cart adds mobility, which can be a huge advantage in a small kitchen. You can move it where needed for prep, drinks, or serving, then roll it aside to free up floor space.
Some carts include a drop leaf, shelves, or a breakfast ledge with room for one stool. This is a smart low-commitment option for renters or anyone testing layouts before investing in built-in furniture. Look for locking wheels so the cart stays stable during use.
9. Window Bar Counter for Light and Views
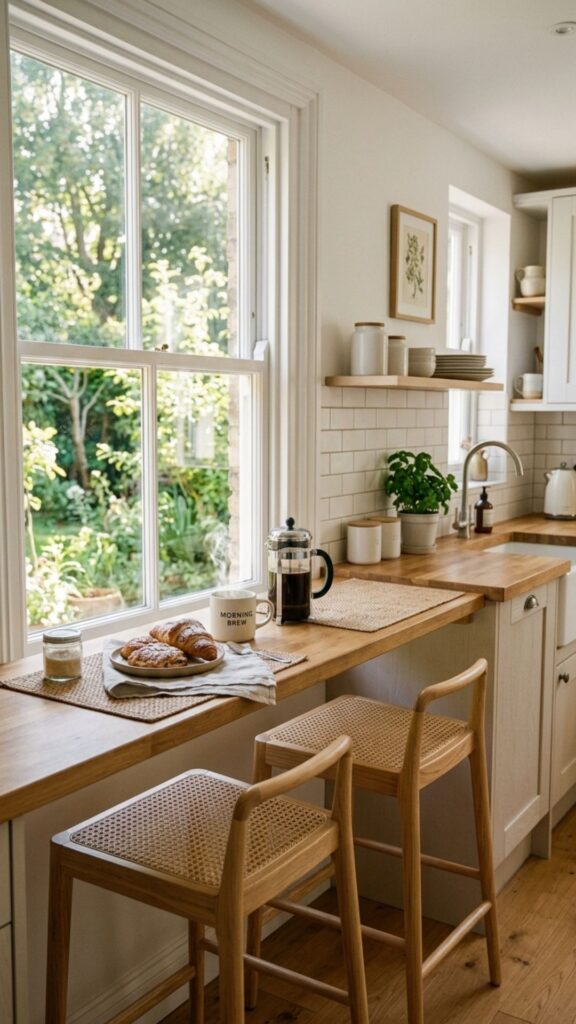
A bar set beneath a window can make a small kitchen feel much bigger. Instead of facing a wall, you look toward natural light and outdoor views. That small shift changes how the whole room feels.
This setup is often ideal for homes with limited dining space. A narrow counter across the window line can create a pleasant spot for coffee, reading recipes, or casual meals. Keep the material simple and avoid heavy upper treatments so the area stays bright.
10. Floating Bar Shelf for a Minimal Look
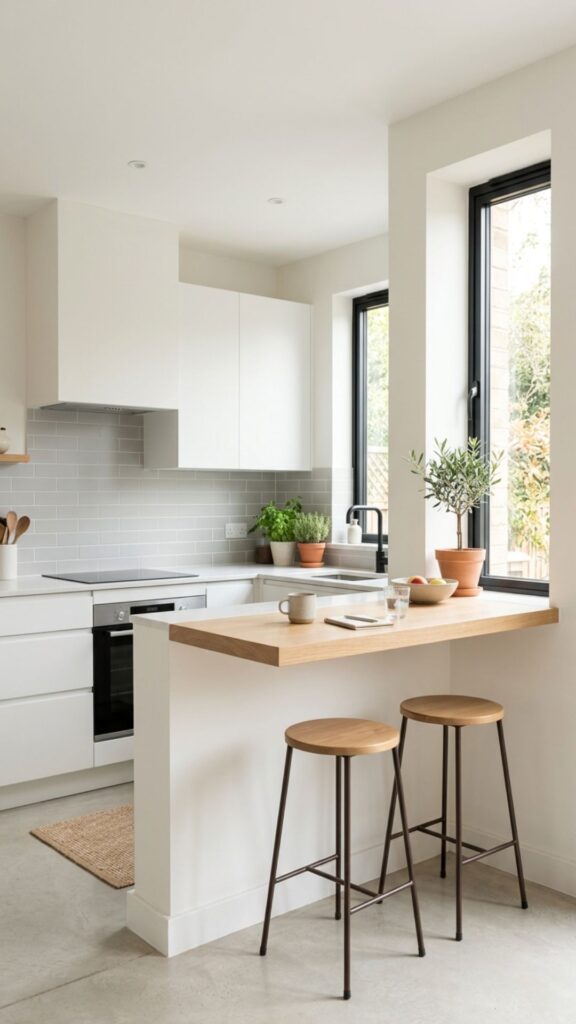
A floating bar shelf is a clean, modern choice for tight kitchens. Because it has no visible support below, it creates a light visual footprint. That matters when every bulky element makes the room seem smaller.
This kitchen bar idea suits minimalist and contemporary homes. Use it for one or two seats, and pair it with stools that have slim metal or wood frames. The result is practical but not heavy, which helps maintain an open look.
11. End-of-Island Bar for Better Space Efficiency
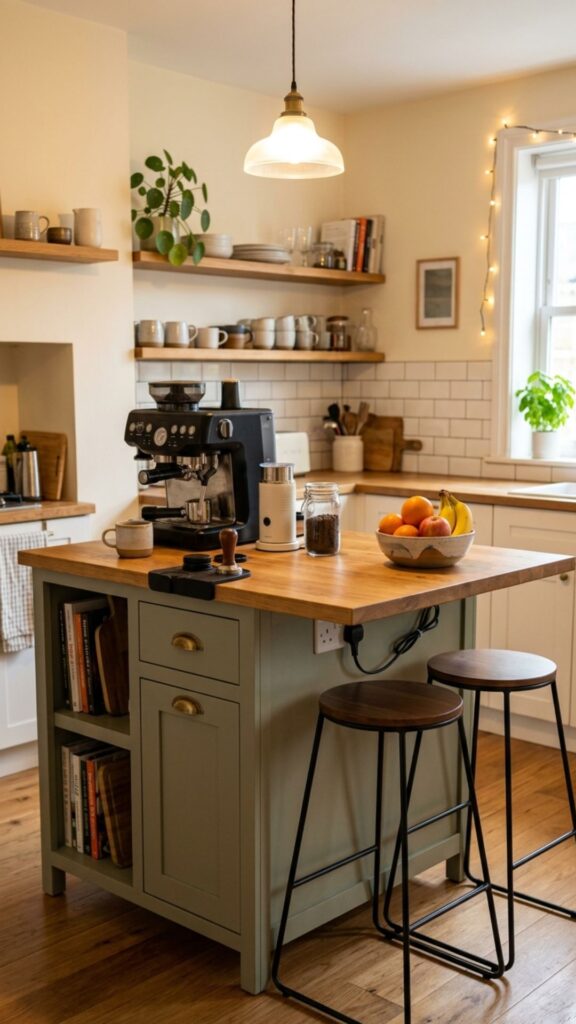
If you already have a small island, the end panel can become a compact bar. This uses space that is often decorative rather than functional. It is a clever way to add seating without making the island wider.
An end-of-island bar works especially well for one or two stools. It can serve as a snack zone, homework station, or extra serving area. Here’s what to look for: make sure stool placement does not block appliance doors or main walkways.
12. Built-In Banquette and Bar Combo
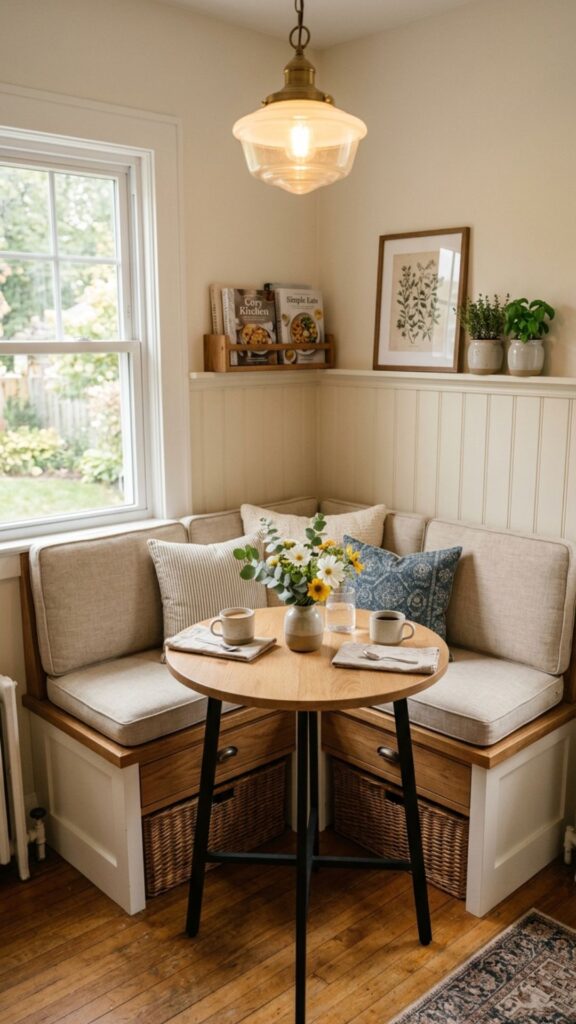
A built-in bench paired with a small bar-height table can solve two space problems at once. It creates seating and dining space while using the wall efficiently. In many small homes, that is a better use of space than separate chairs.
This option works best if your kitchen blends into a nook or open corner. Add storage under the banquette seat for linens, small appliances, or pantry overflow. It is a strong example of kitchen bar design that combines comfort with practicality.
13. Bar Overhang with Hidden Storage Below
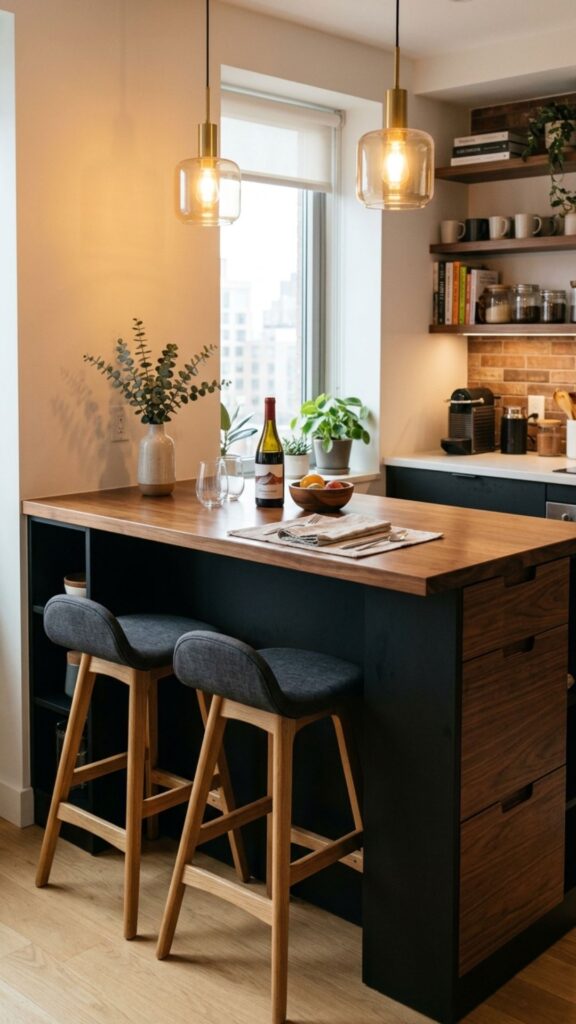
A bar overhang can do more than hold plates and coffee mugs. If designed well, the base beneath it can include drawers, shelves, or narrow cabinets. That makes the footprint work harder.
This is useful in small kitchens where every feature must earn its place. You might store placemats, stools, baking trays, or chargers below the bar area. The key is to keep the storage easy to reach without interfering with legroom.
14. Pull-Out Bar Surface Inside Cabinetry
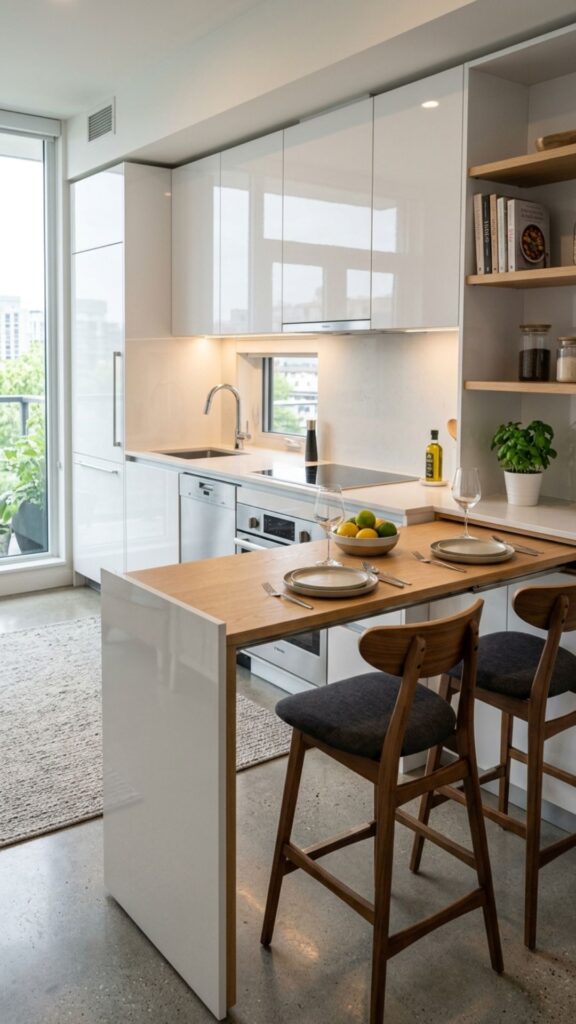
A pull-out bar surface slides out from existing cabinetry when needed and disappears after use. It is one of the most efficient space-saving solutions because it does not take up permanent room.
This design works well for compact modern kitchens and custom renovations. It can act as a coffee station, extra prep surface, or quick meal spot. If you want a highly functional kitchen with a clean look, this feature is worth considering.
15. Round-Edge Bar Counter for Easier Movement
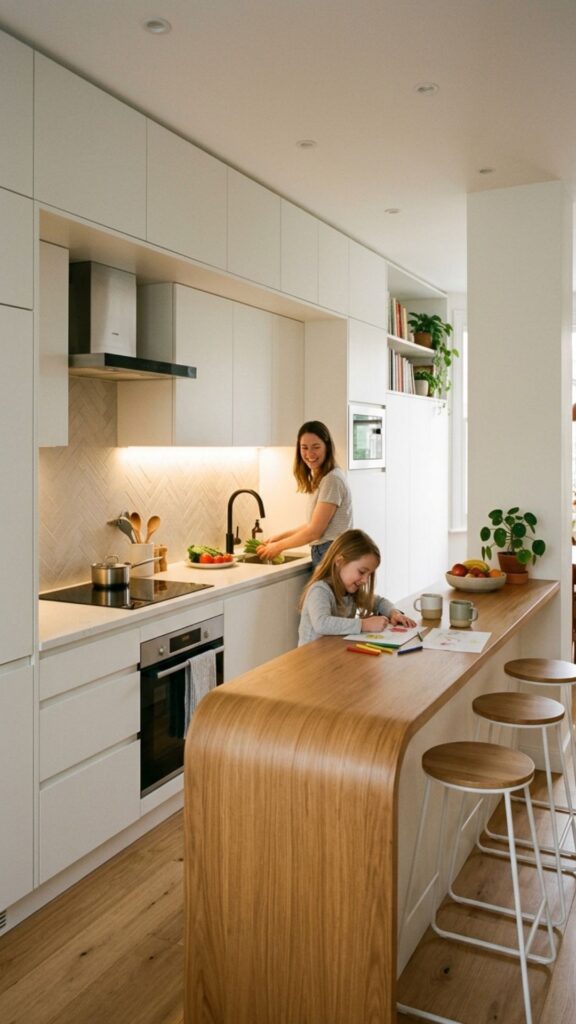
Sharp corners can be a problem in tight kitchens. They interrupt flow and can make the space feel more cramped. A round-edge bar softens the layout and makes it easier to move past the counter.
This is a small design detail, but it has a big effect on comfort. In family homes or narrow kitchens, curved edges reduce bumps and improve circulation. It is a smart choice when the bar sits close to a doorway or appliance zone.
16. Bistro-Style Mini Bar for One or Two People
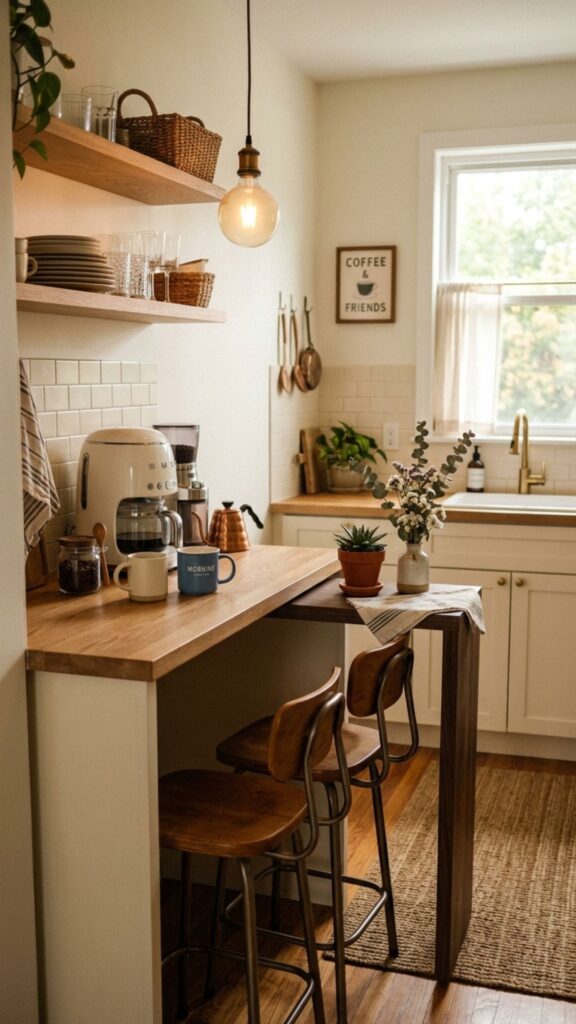
Not every small kitchen needs a full family dining setup. A bistro-style mini bar is perfect for singles, couples, or homes where meals are quick and informal. It gives you the function of a bar without oversizing it.
A slim counter with two compact stools can create a pleasant everyday routine. Think morning coffee, a light lunch, or a place to answer emails while dinner cooks. This kind of kitchen bar design keeps the kitchen useful without forcing too much into the room.
17. Open-Shelf Bar Divider in Open-Plan Homes
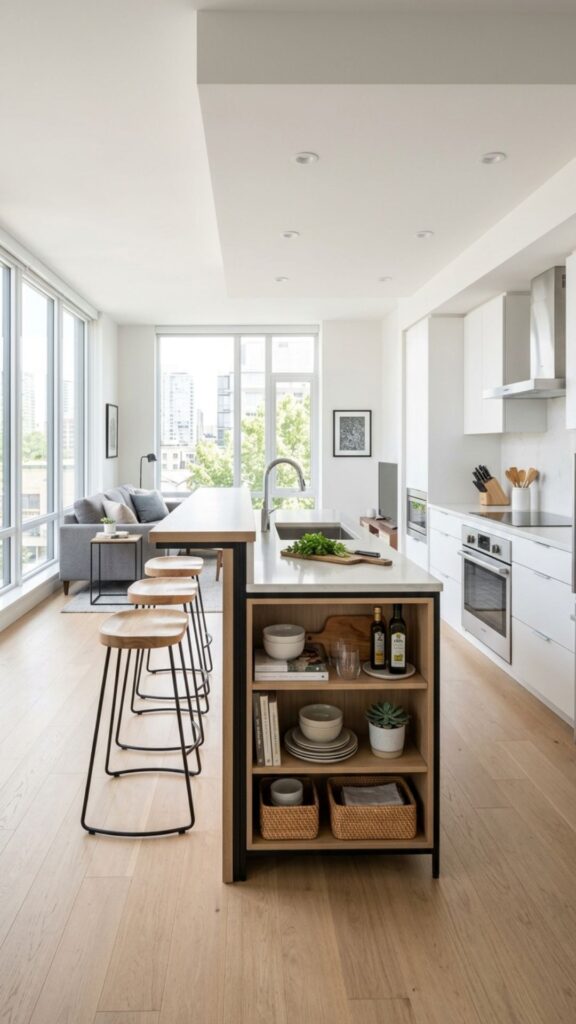
In open-plan spaces, a bar can help define the kitchen without adding a full wall. A divider with open shelving beneath or beside the bar separates zones while keeping the room visually connected.
This can be a strong solution for apartments or lofts. The shelves can hold dishes, cookbooks, or baskets, while the top acts as a casual dining ledge. Because the storage is open, keep it neat and limited so the space does not feel cluttered.
18. Multi-Use Bar That Doubles as a Workstation
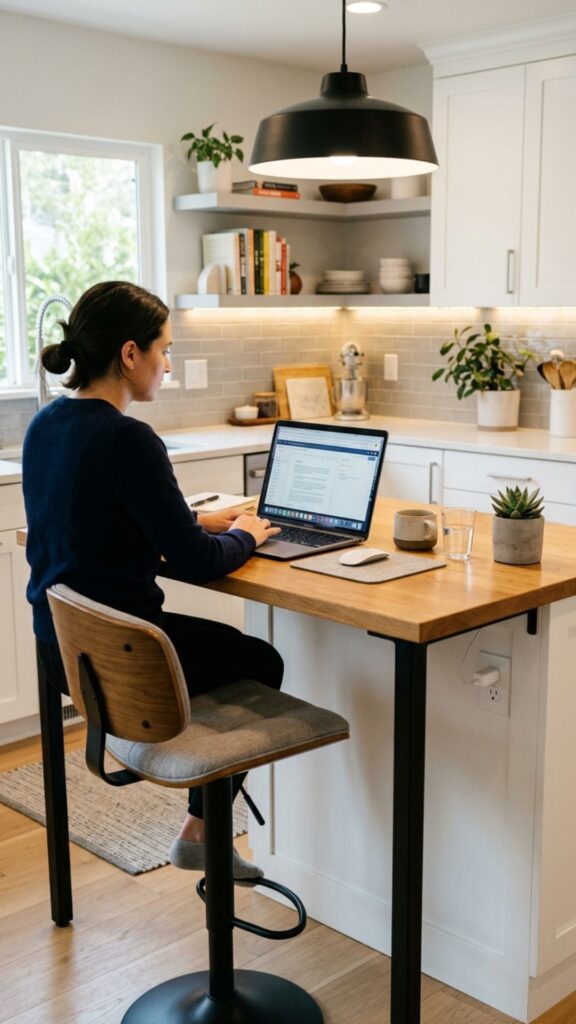
In many homes, the kitchen bar is not just for eating. It also becomes a desk, homework spot, bill-paying zone, or recipe station. A multi-use bar acknowledges how people really live.
To make this work, focus on comfort and power access. Choose stools that are comfortable for longer sitting periods, and if possible, include an outlet nearby. This approach is practical for small homes where one surface needs to serve several purposes each day.
19. Bar with Backless Stools That Tuck Away Completely
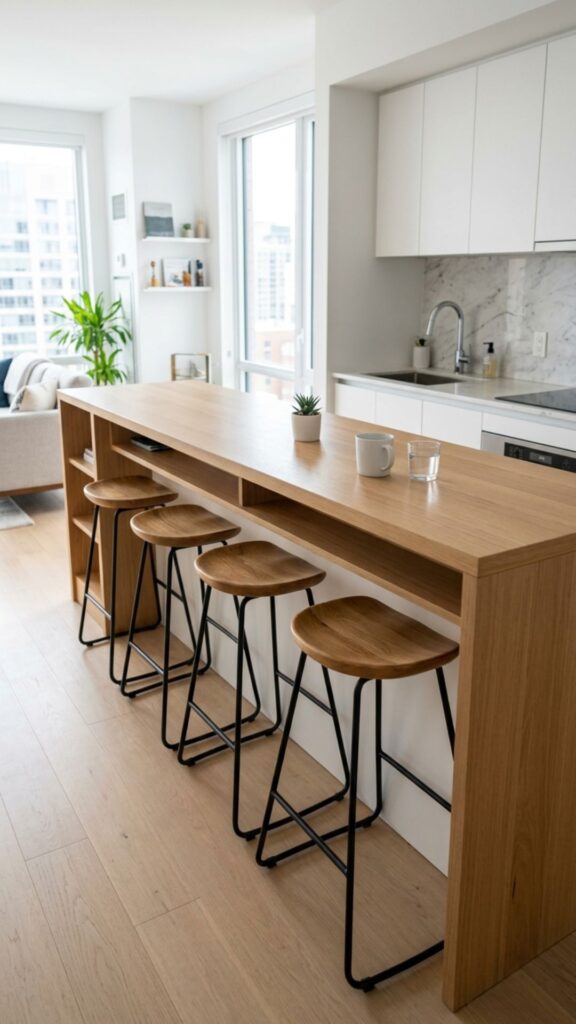
Sometimes the best space-saving move is not the bar itself but the seating. Backless stools that slide fully under the counter keep walkways clear and reduce visual clutter. That can make a small kitchen feel instantly tidier.
This idea works with nearly any small kitchen bar layout. If you want the room to feel open, choose stools with slim legs and simple finishes. Upholstered seats can add comfort, but keep the shape compact.
20. Custom Bar Sized to Your Exact Kitchen Layout
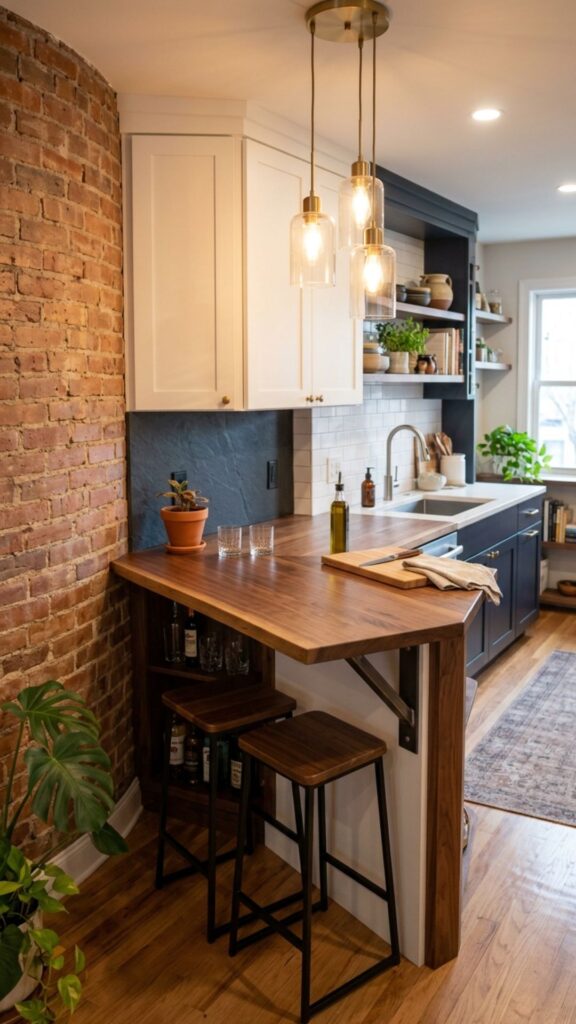
A custom bar is often the best answer when your kitchen has unusual dimensions. Standard units may waste inches or create awkward gaps, while a custom solution fits the room precisely.
This does not always mean a luxury budget. Even a simple made-to-measure countertop extension can improve flow and function. If your kitchen has odd corners, radiators, or tight walkways, custom sizing can help you avoid common planning mistakes and get more value from the space.
Conclusion
The best Kitchen bar design for a small kitchen is the one that adds function without hurting flow. In most cases, that means choosing a bar that fits your layout, supports your daily routine, and keeps walkways clear. Wall-mounted counters, peninsulas, fold-down bars, and slim overhangs all prove that you do not need a large kitchen to enjoy seating and extra surface space.
If you are planning a kitchen update, start by measuring your open wall space, walkway clearance, and seating needs. Then choose one idea from this list that solves your biggest problem first. A smart bar design can make your kitchen feel larger, calmer, and easier to use every day.
What is the best kitchen bar design for a small kitchen?
The best kitchen bar design for a small kitchen is usually a wall-mounted bar, slim peninsula, or fold-down counter. These options save floor space while still adding seating and work surface.
How much space do you need for a kitchen bar?
Most kitchen bars need enough counter depth for use and enough clearance for movement. A bar depth of 12 to 18 inches can work for light use, while walkway clearance of about 36 inches helps the kitchen stay functional.
Are kitchen bars better than islands in small kitchens?
Yes, often they are. In small kitchens, bars and peninsulas usually work better than full islands because they take up less space and fit tighter layouts more easily.