Few rooms get taken for granted quite like the laundry room. It’s where socks disappear, baskets pile up, and good intentions go to fold themselves. But here’s the thing: a smart layout can turn that cramped, chaotic corner into one of the hardest-working spots in your home.

I’ve spent years helping homeowners rethink tight utility spaces, and the same lesson comes up again and again. You don’t need a bigger room. You need a better plan. The right laundry room designs layout squeezes storage, function, and even a little style out of square footage you thought was maxed out.
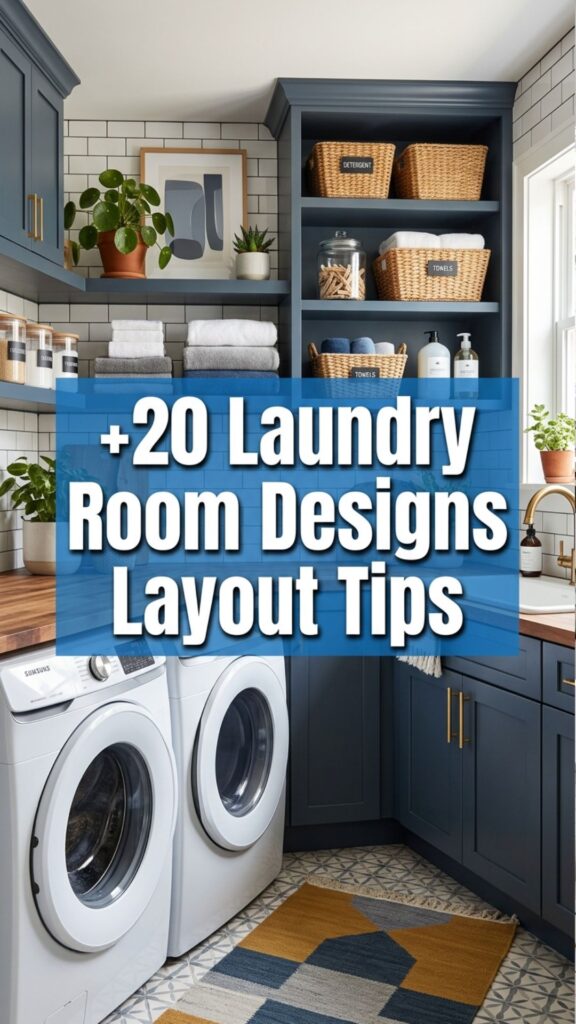
Below, you’ll find 20 practical tips you can actually use. Some cost almost nothing. Others are worth planning around during a remodel. All of them are aimed at one goal: helping you save space without sacrificing how the room works.
1. Stack Your Washer and Dryer
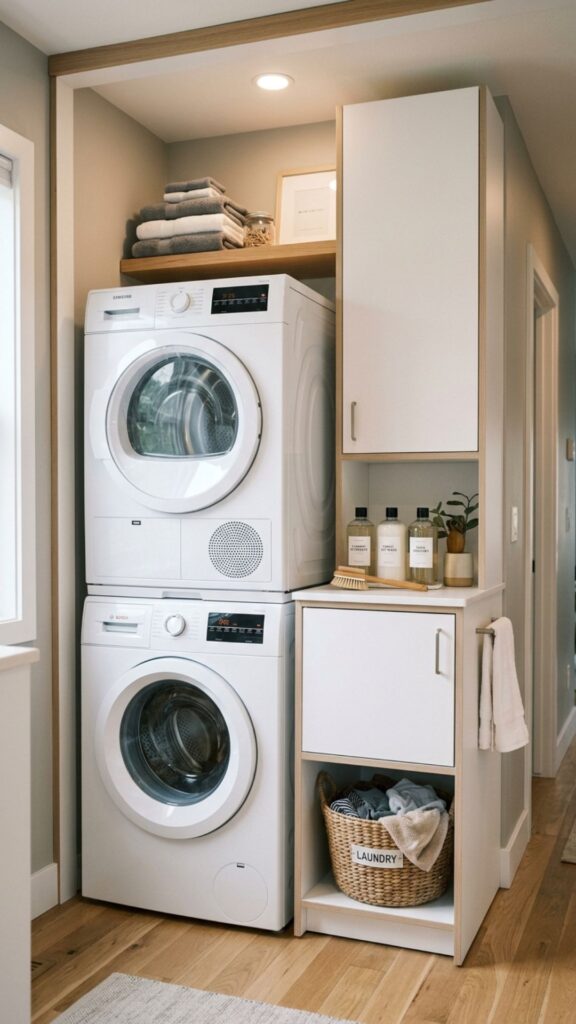
Stacking is the classic move for a reason. When you put the dryer on top of the washer, you instantly reclaim the floor space of a second appliance. That freed-up area can hold a slim cabinet, a folding surface, or a rolling hamper.
Just make sure your machines are stackable-rated and use a proper mounting kit. Front-loading models work best here. If you’re short, add a small pull-out step or keep frequently used items lower so you’re not stretching to reach the dryer door.
2. Go Vertical With Wall Storage
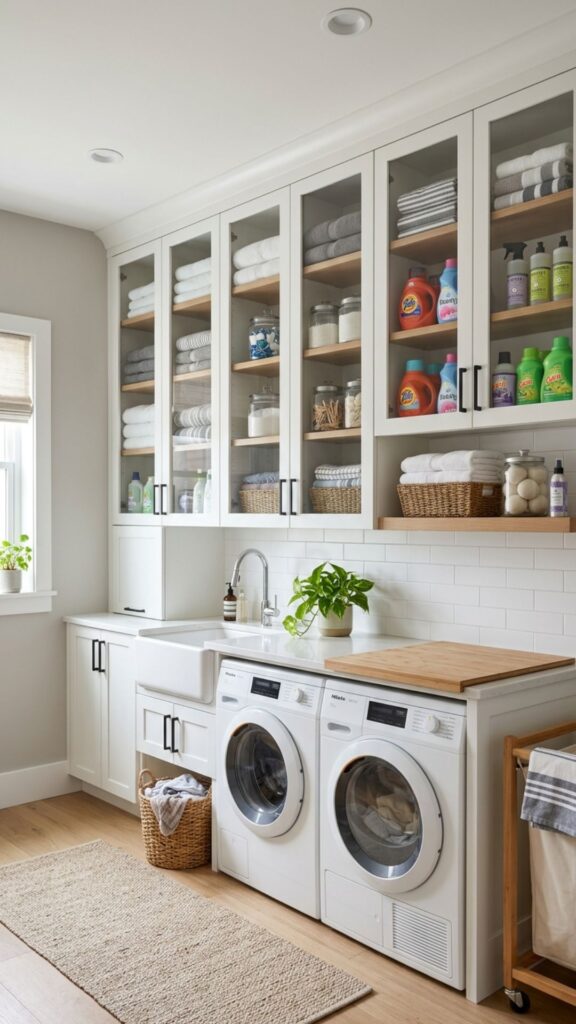
Floor space is limited, but wall space usually goes unused. Open shelving, wall-mounted cabinets, and pegboards let you store detergent, cleaning supplies, and tools without eating into your walking room.
Mount shelves all the way up to the ceiling if you can. Keep everyday items at eye level and stash seasonal or bulk products up high. A simple step stool tucked in a corner makes those top shelves accessible when you need them.
3. Add a Countertop Over Front-Loaders
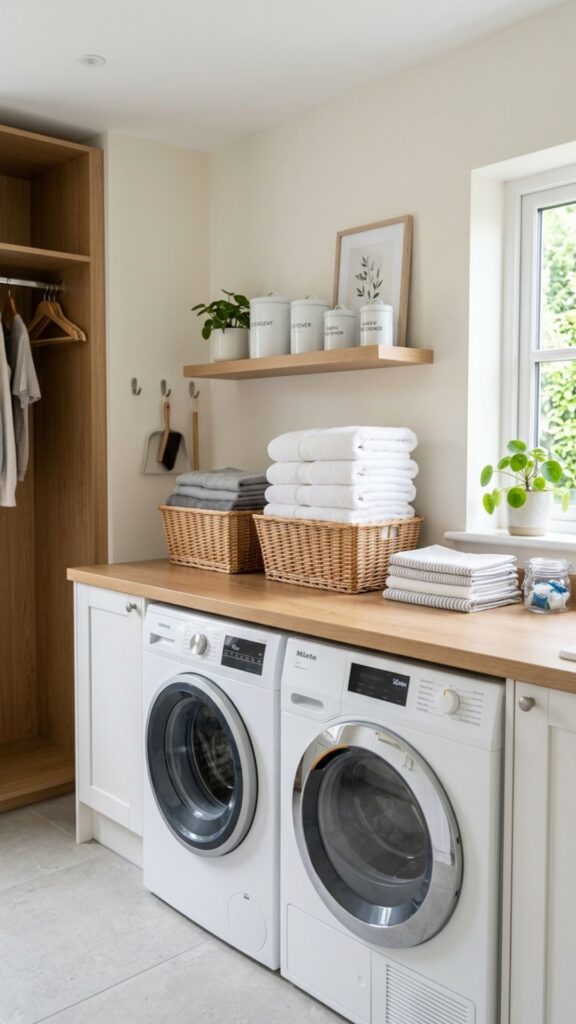
A countertop that spans your front-loading machines gives you a folding station without adding a single square foot to the room. It’s one of the highest-value additions in any laundry room designs layout.
Choose a durable, water-resistant surface like laminate, quartz, or butcher block sealed for moisture. Leave a little overhang so you can slide baskets underneath. Suddenly you have a spot to sort, fold, and set down that pile of clean towels.
4. Use a Fold-Down Wall Table
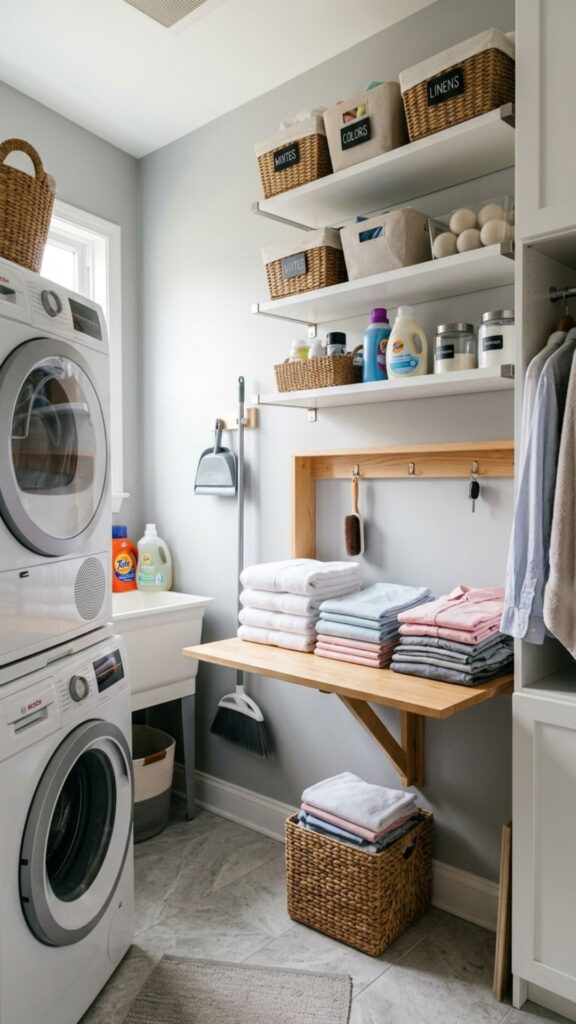
If a permanent counter won’t fit, a fold-down table is your friend. Mounted to the wall, it drops open when you need a workspace and folds flat when you’re done.
These work especially well in narrow rooms or hallway laundry nooks. Look for a sturdy model rated for real weight, since folding damp clothes adds up fast. Paint it to match your walls and it practically disappears when closed.
5. Install a Retractable Drying Rack
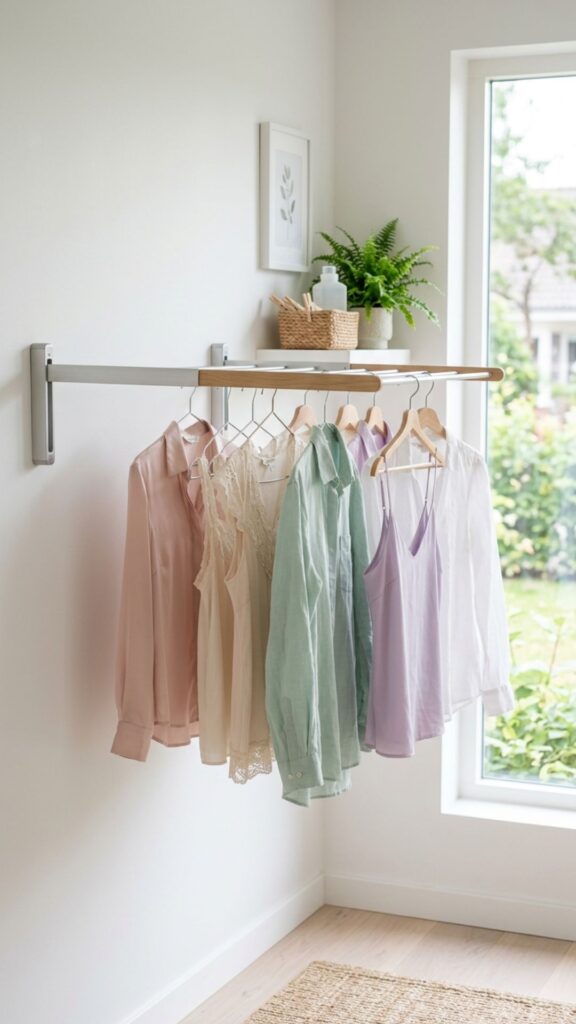
Air-drying delicate items takes space, and draped clothes over doors never look tidy. A retractable or wall-mounted drying rack solves both problems.
Accordion-style racks extend when needed and collapse against the wall afterward. A ceiling-mounted pulley rack is another great pick for tight rooms, lifting laundry up and out of the way. Both keep your walking path clear while your sweaters dry safely.
6. Slide in a Rolling Laundry Cart
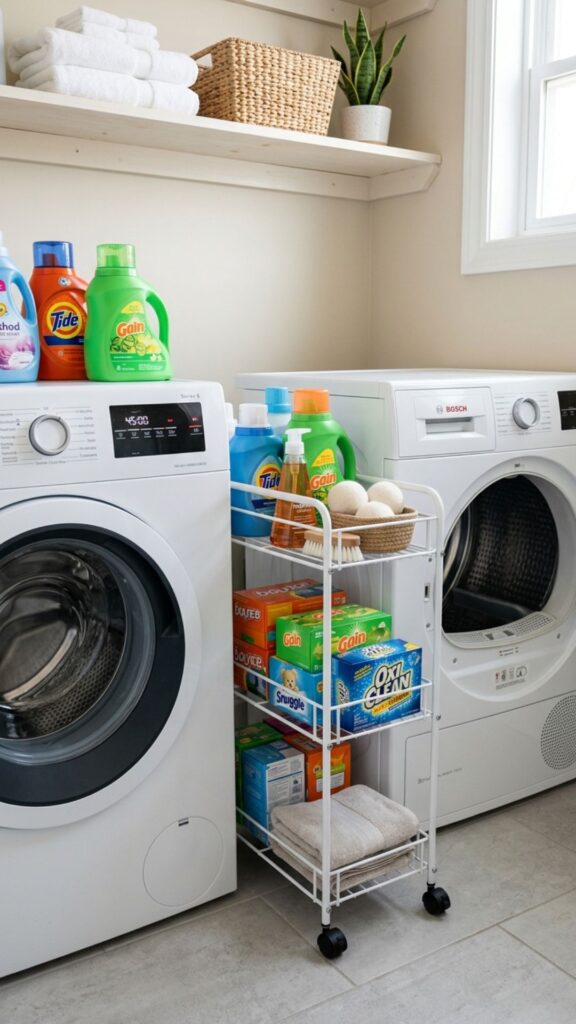
The gap between your washer and dryer or between an appliance and the wall is prime real estate. A narrow rolling cart fits right in and pulls out when you need it.
Use it to store detergent pods, dryer sheets, and stain removers. When laundry day comes, roll it out for easy access, then tuck it back to keep the floor clear. It’s a small change that makes a cramped room feel far more organized.
7. Choose Combo or Compact Machines
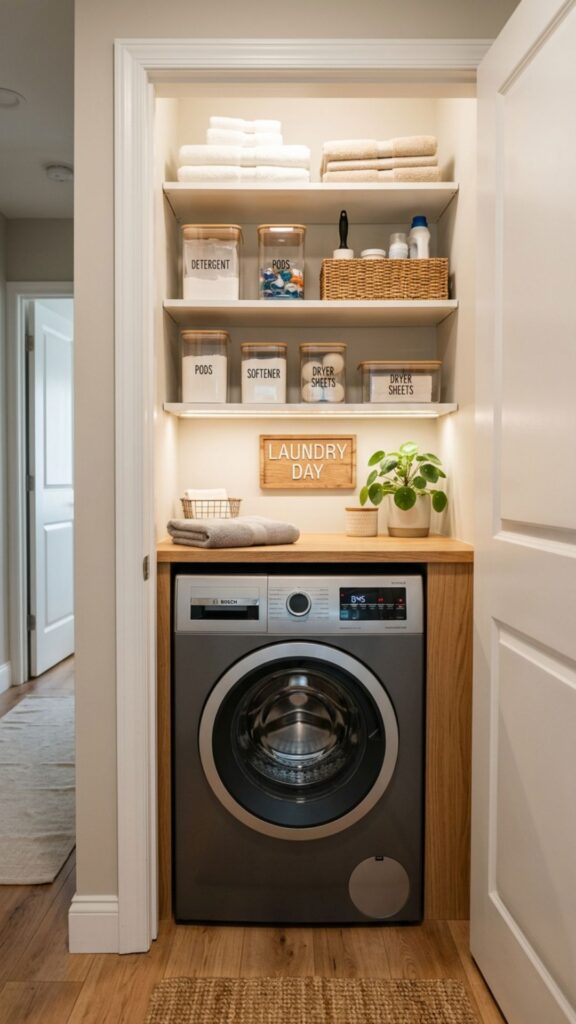
If your space is truly tight, a washer-dryer combo unit does both jobs in one footprint. It’s a smart pick for apartments, closets, and small homes where two separate machines simply won’t fit.
Compact machines also come in smaller widths than standard models. Measure your space carefully before buying, and don’t forget to account for door clearance and ventilation. The right compact setup can free up space you never expected to have.
8. Build Storage Around a Utility Sink
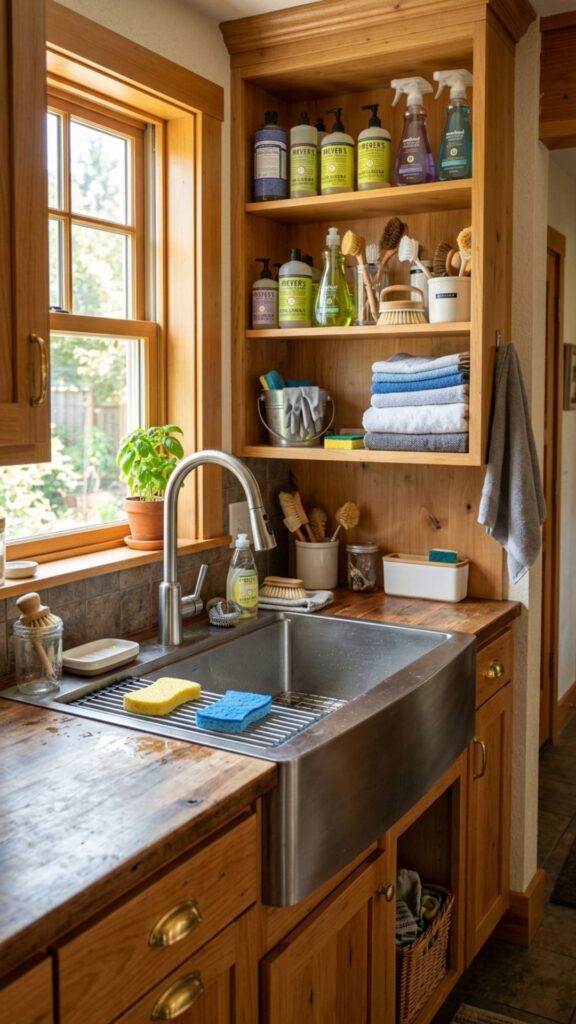
A utility sink is handy for hand-washing and soaking stains, but it can feel like wasted bulk. Build cabinetry or shelving around and under it to reclaim that area.
The cabinet below hides pipes and stores buckets or cleaning gear. A shelf above holds soap and brushes within reach. This approach turns a single-purpose fixture into a full workstation without expanding the room.
9. Tuck Laundry Into a Closet
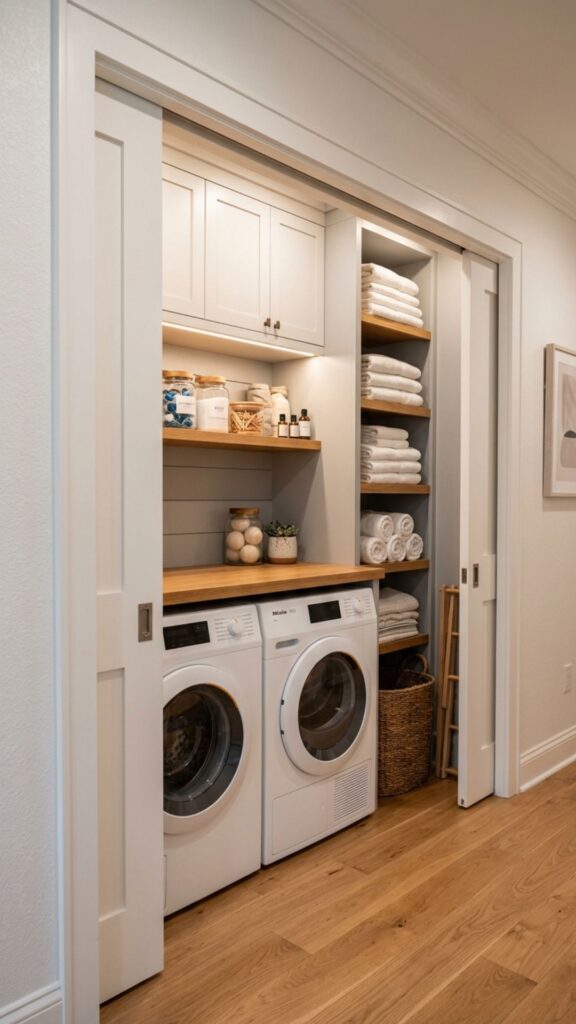
A closet conversion is one of the smartest space-savers around. With bifold or pocket doors, you can hide an entire laundry setup inside an existing closet and close it off when guests come over.
Add a shelf above the machines and a slim cabinet beside them for supplies. Good lighting and a little ventilation make the space usable. When the doors shut, your laundry disappears completely, keeping the rest of your home clutter-free.
10. Design a Narrow Pull-Out Cabinet
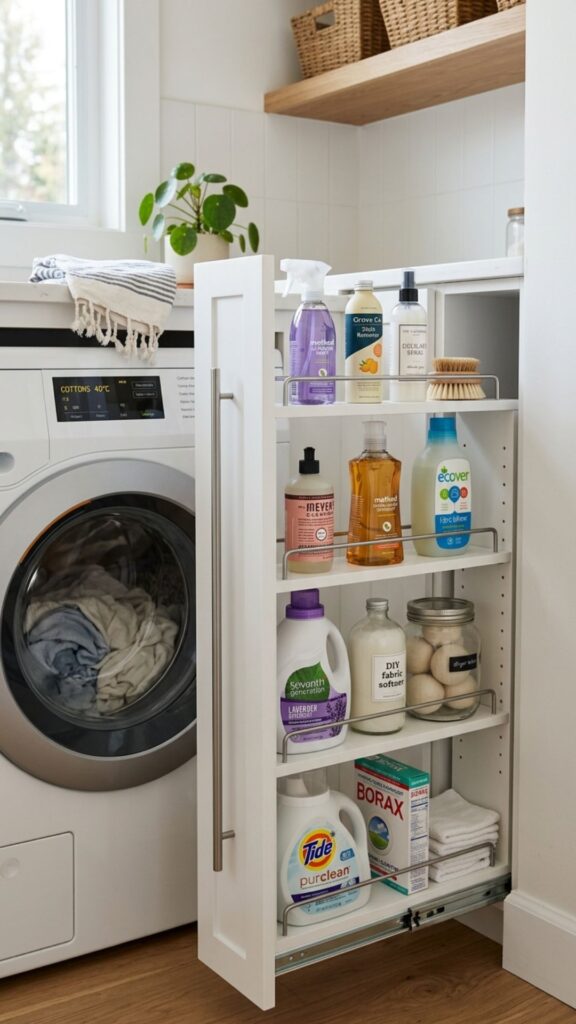
Those awkward gaps of just a few inches? A custom pull-out cabinet fits perfectly. Think of it like a spice rack, but for laundry supplies.
These slim vertical units slide out to reveal detergent bottles, spray cans, and small tools stored on tiered shelves. They make use of dead space most people ignore. It’s a favorite trick in professional laundry room designs layout planning.
11. Hang a Wall-Mounted Ironing Board
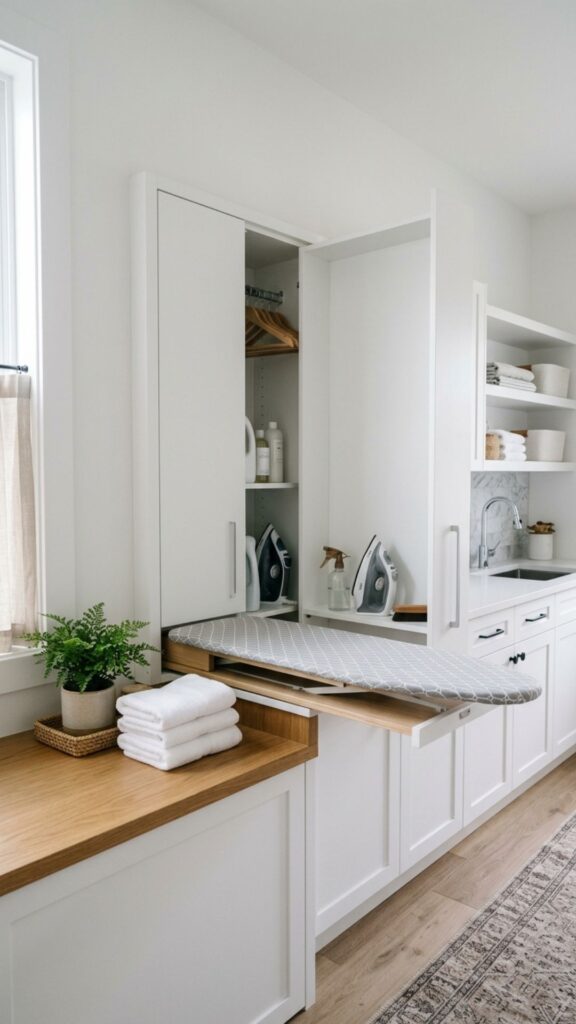
A traditional ironing board is bulky and always in the way. A wall-mounted version folds neatly into a cabinet or against the wall, taking up almost no room.
Some models even swivel or tuck behind a mirror. When you need to press a shirt, pull it down. When you’re finished, fold it back up. No more tripping over a board leaning in the corner.
12. Add Overhead Cabinets to the Ceiling Line
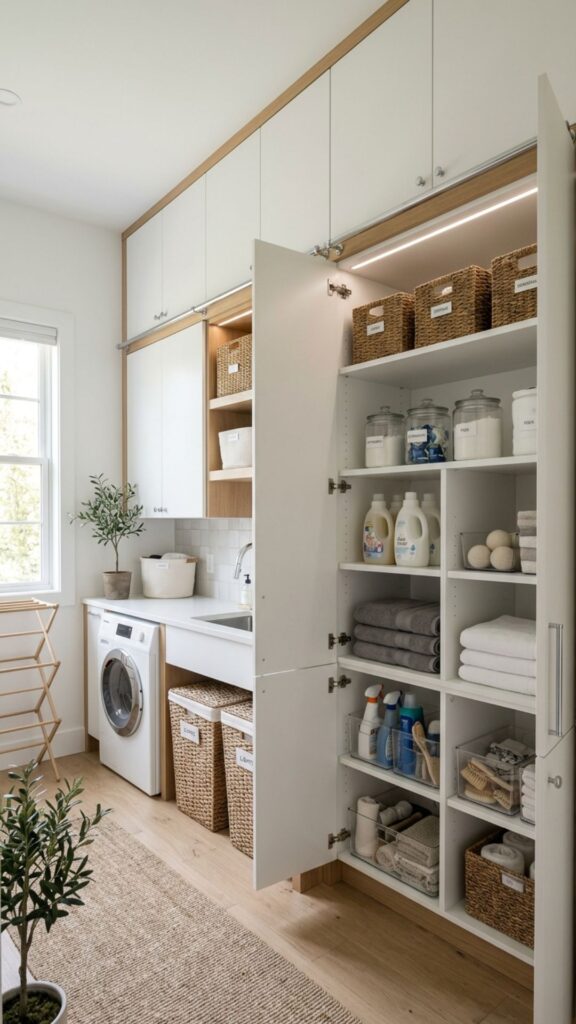
Standard upper cabinets often leave a gap near the ceiling that collects dust and nothing else. Extending cabinets to the ceiling captures that space for real storage.
Use the highest shelves for items you rarely need, like extra bedding or bulk supplies. This tall design also makes the room feel more finished and intentional. It’s an easy win during any remodel or cabinet upgrade.
13. Create a Sorting Station With Bins
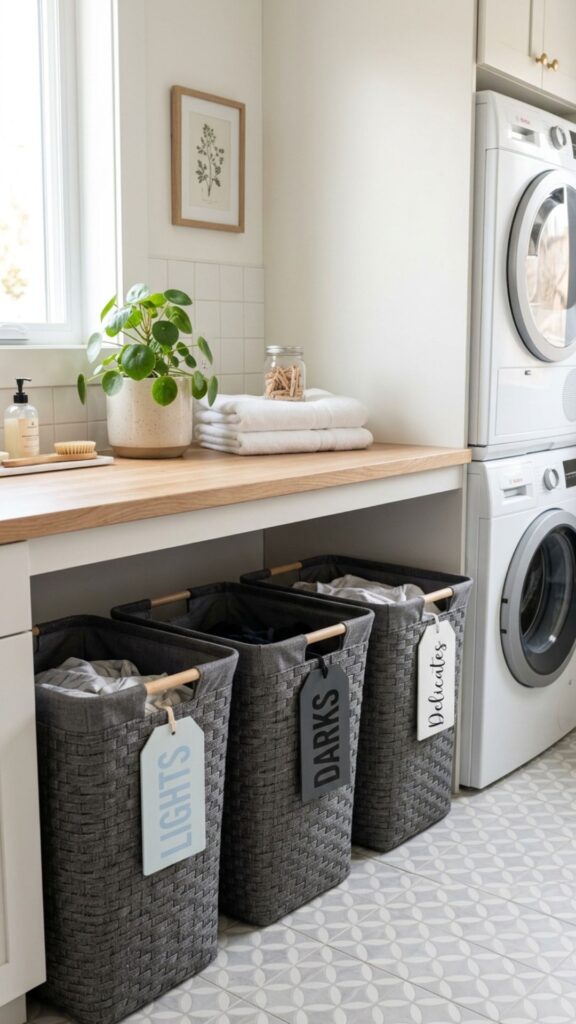
Sorting laundry on the floor wastes space and creates mess. A built-in sorting station with labeled bins keeps everything contained and easy to reach.
Slide-out hampers under a counter work beautifully. Use separate bins for lights, darks, and delicates so sorting happens as you go. When it’s time to wash, just lift out a full bin and load up. Less clutter, faster laundry.
14. Use the Back of the Door
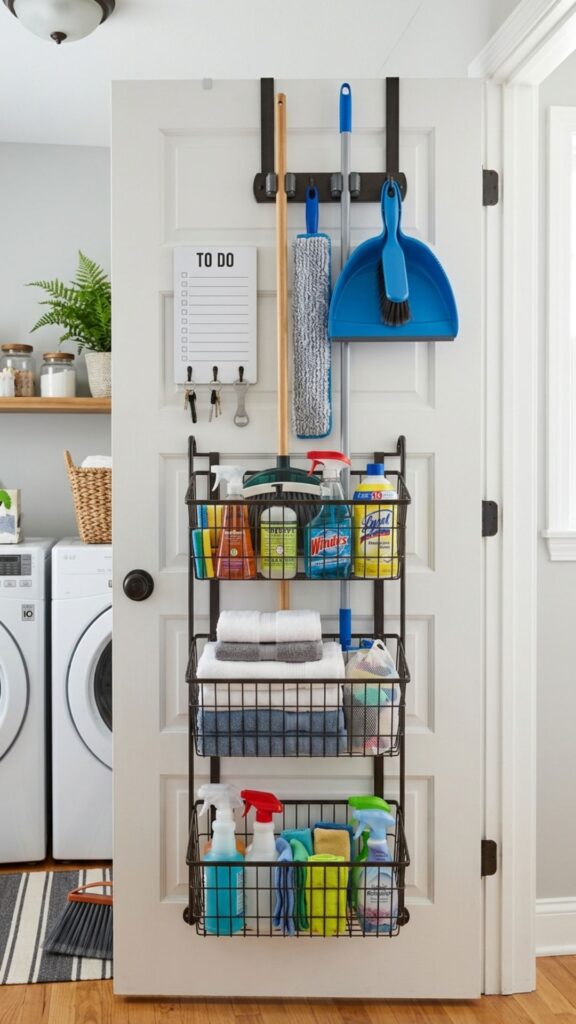
Doors are flat, vertical, and almost always underused. Over-the-door racks and hanging organizers add storage without touching your floor or walls.
Hang cleaning supplies, lint rollers, or even an ironing board on the back of the laundry room door. Slim wire baskets hold odds and ends that would otherwise clutter a counter. It’s free space hiding in plain sight.
15. Pick Light Colors to Open Up the Room
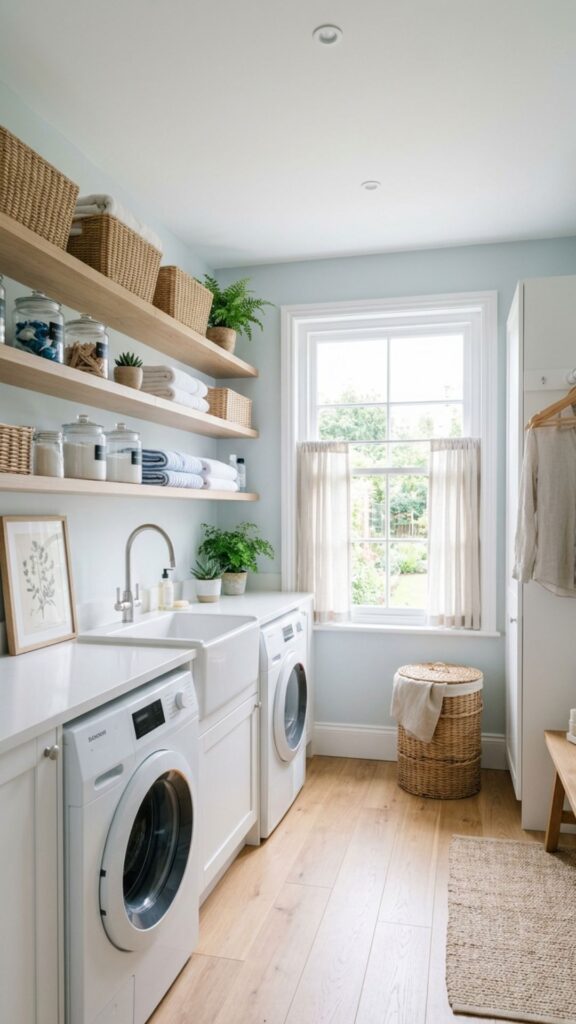
Color won’t add literal square footage, but it changes how a room feels. Light, bright tones make a small laundry space feel larger and more welcoming.
Whites, soft grays, and pale blues reflect light and keep the room airy. Pair them with good lighting to avoid a dim, boxy feel. When a room feels bigger, it’s easier to work in and easier to keep tidy.
16. Add a Countertop Hamper Pull-Out
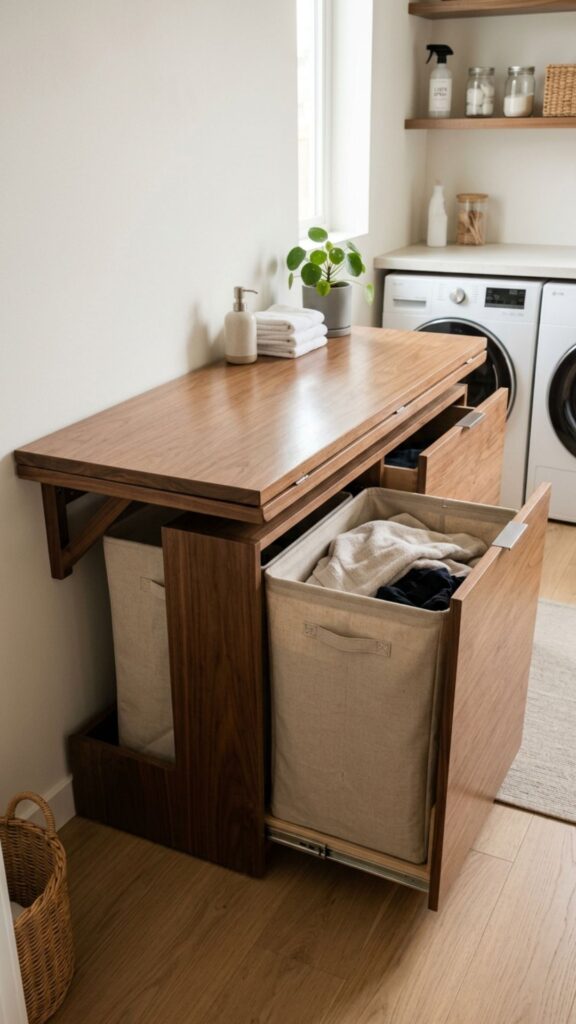
Combine your folding counter with hidden hampers below for a two-in-one solution. Pull-out baskets slide neatly beneath the work surface, keeping dirty laundry out of sight.
This layout keeps the floor clear and the room looking clean. Sort as you toss clothes in, then wash straight from the bin. It’s a favorite feature in efficient laundry room designs layout for busy households.
17. Install Floating Shelves Above Appliances
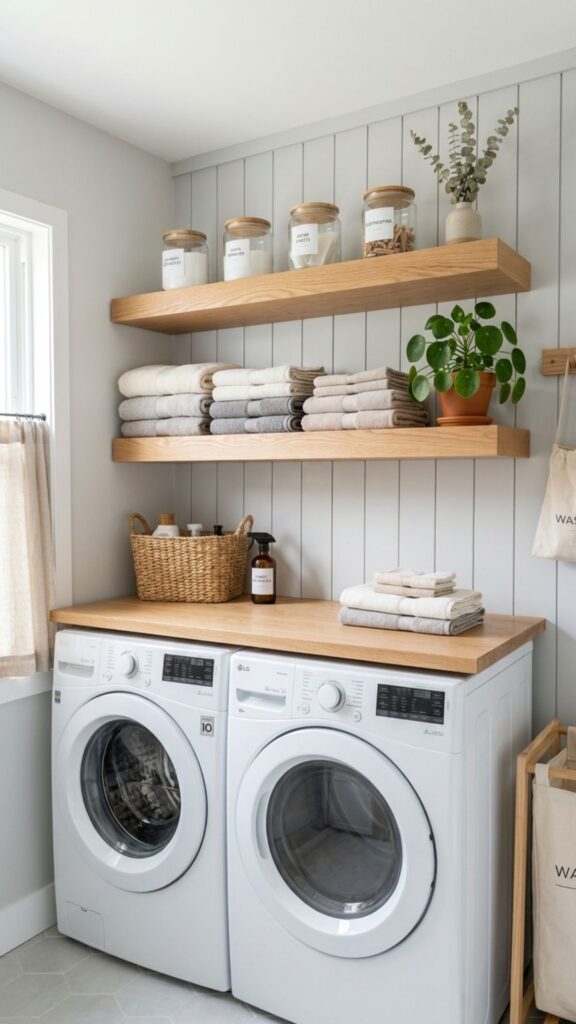
The wall directly above your washer and dryer is perfect for floating shelves. They add storage without the bulk of full cabinets, keeping the space feeling open.
Use them for glass jars of detergent, folded towels, or a small plant to soften the room. Keep the load light and mount them securely into studs. This simple touch adds both function and a bit of personality.
18. Route a Hanging Rod for Fresh Clothes
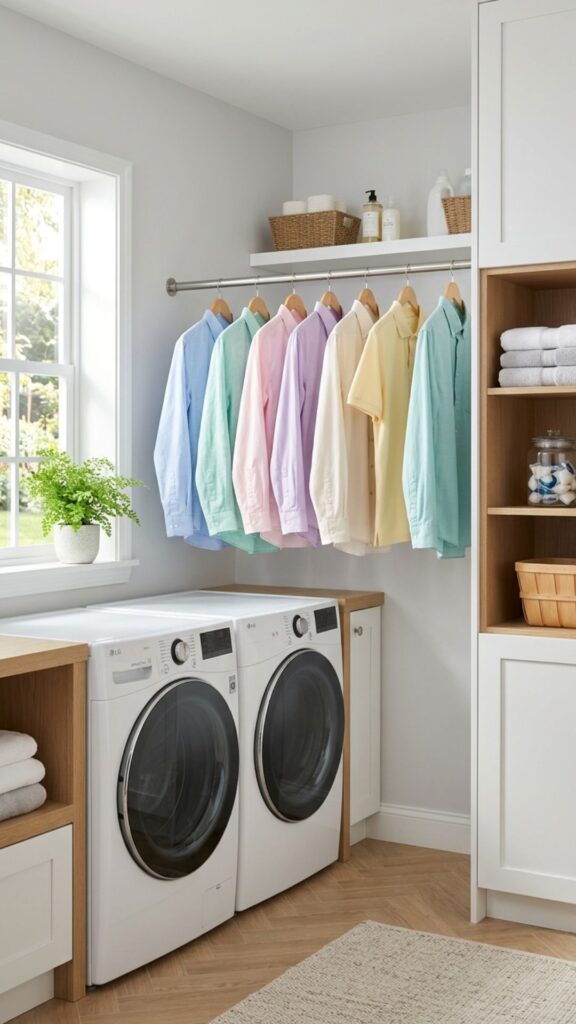
A hanging rod gives clean shirts and dresses a home the moment they leave the dryer. It prevents wrinkles and cuts down on ironing later.
Mount a slim rod under a cabinet or along an open wall. Even a short bar makes a difference for hang-dry items and freshly pressed clothes. It keeps garments off the counter and your workflow moving.
19. Maximize Corner Space
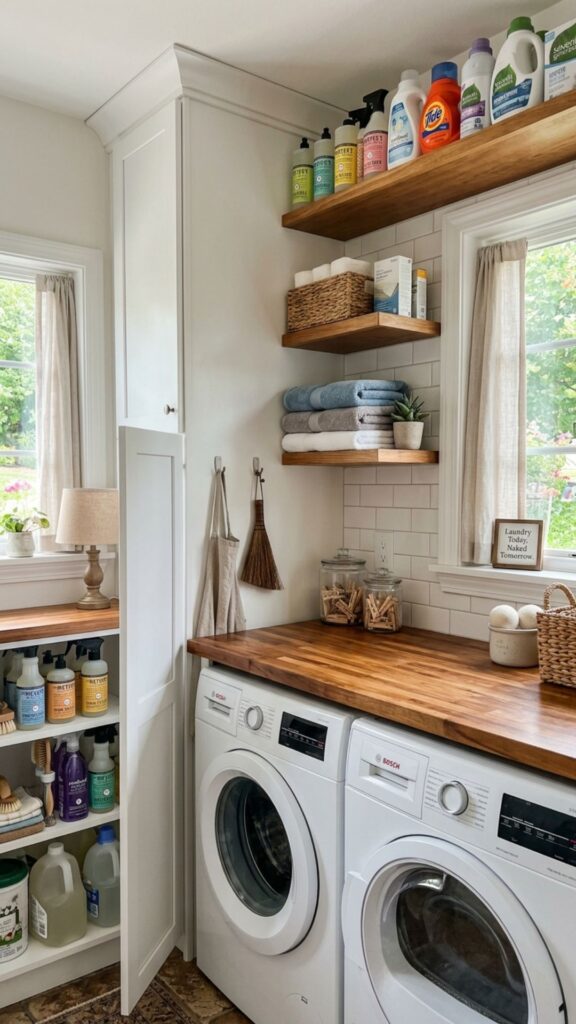
Corners often turn into dead zones, but they hold real potential. Corner shelving units or lazy Susan cabinets make those hard-to-reach spots useful again.
A tall corner cabinet stores tall bottles and awkward items neatly. Angled shelves fit snugly and put wasted space to work. In a small room, every corner counts toward a smarter layout.
20. Plan Your Workflow From Dirty to Done
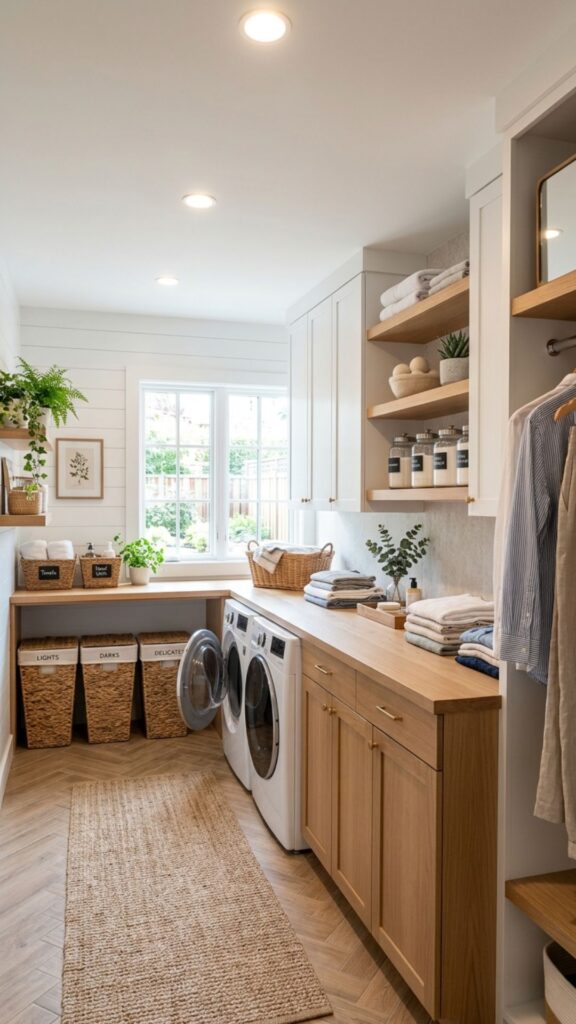
The best laundry room designs layout follows the natural path of laundry: sort, wash, dry, fold, and put away. Arranging your room in that order cuts wasted steps and frustration.
Place your hampers near the washer, your dryer beside it, and your folding counter next in line. Keep supplies within arm’s reach of where you’ll use them. When the layout matches your routine, the whole chore feels faster and less like a headache.
Conclusion
Saving space in your laundry room isn’t about squeezing into a smaller footprint. It’s about using every inch you already have with intention. From stacking machines and going vertical to planning a smooth workflow, these 20 tips prove that even the tiniest laundry area can work hard for you.
Start with one or two changes that fit your space and budget, then build from there. A rolling cart or fold-down table can transform your routine today, while a full layout rethink pays off for years. Ready to reclaim your laundry room? Pick your favorite tip from this list and get started this weekend, your future self will thank you.
What is the best layout for a small laundry room?
The best layout for a small laundry room follows the natural workflow of dirty to clean: sorting, washing, drying, folding, and storing. Stack your machines, add vertical storage, and include a countertop for folding. Keep supplies within reach to save steps and space.
How much space do you need for a laundry room?
A functional laundry room needs about 9 to 12 square feet for a stacked or side-by-side setup with minimal storage. A full room with folding space, sorting bins, and cabinets works best at around 35 to 50 square feet. Compact and combo units can fit into even smaller closets.
How can I make my laundry room look bigger?
Use light paint colors, add plenty of lighting, and choose open shelving over bulky cabinets. Keep the floor clear with wall-mounted and vertical storage. Reflective surfaces and a tidy, uncluttered layout make any laundry room feel more spacious.
Where should the washer and dryer go in a laundry room?
Place the washer and dryer along one wall, either side by side or stacked, near your water and vent connections. Position hampers before the washer and a folding surface after the dryer. This keeps your laundry moving in one smooth direction.
Is it better to stack or place washer and dryer side by side?
Stacking saves floor space and works best in small rooms or closets. Side by side offers a counter on top for folding and easier access without bending. Choose stacking for tight spaces and side by side when you have room to spread out.