Cooking on a gas stove built right into your kitchen island can change how you use your whole kitchen. You get more counter space, a natural spot for family to gather, and a setup that keeps you facing the room instead of a wall. But putting a gas cooktop on an island also raises real questions about ventilation, safety, and how to plan the space so it actually works.
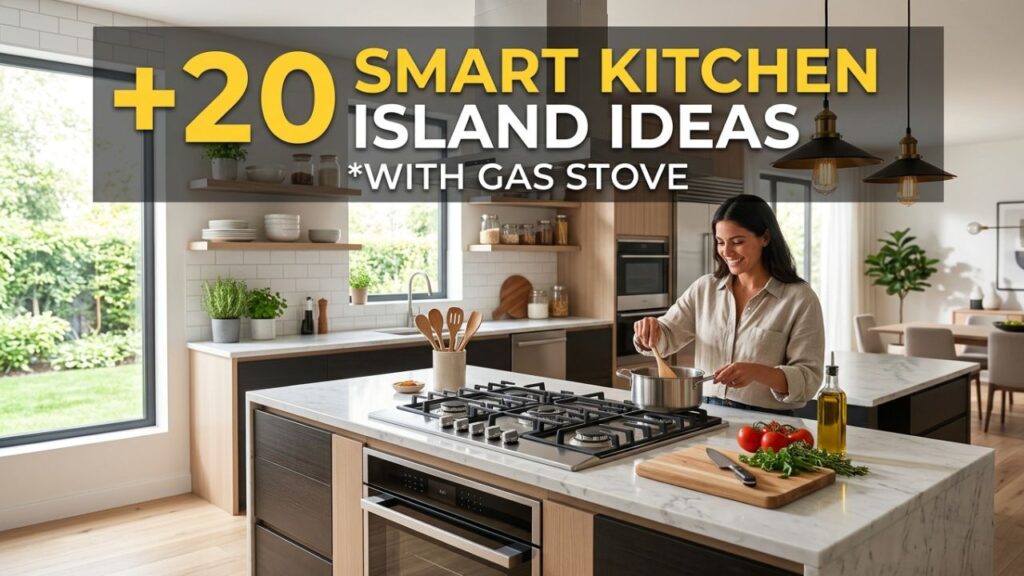
This guide walks you through 20 practical kitchen island ideas with gas stove designs that balance looks and function. Whether you’re remodeling a small kitchen or planning a large open-concept layout, you’ll find something here that fits.
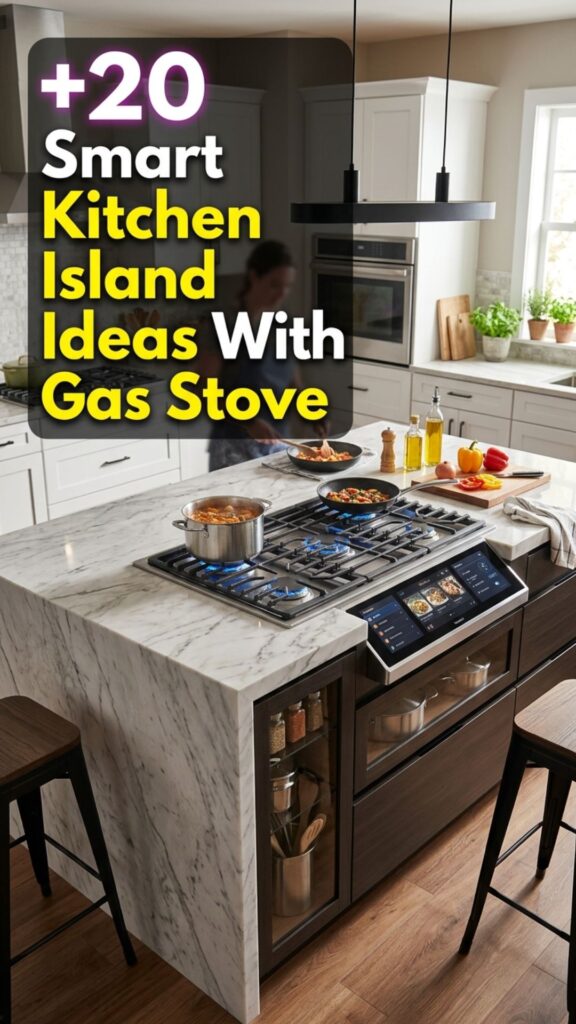
Here’s what you’ll learn:
- Smart layouts that keep cooking safe and comfortable
- Ventilation options that pull smoke and grease away
- Design touches that make your island the heart of the home
- Storage and seating ideas that maximize every inch
Let’s dig into the ideas.
1. The Classic Center Island With Built-In Cooktop
A center island with a gas cooktop is the most popular starting point for a reason. It puts the burner in the middle of the action, so you can chat with guests or watch the kids while you cook. Keep at least 42 inches of clearance around the island so people can move freely and you have room to open the oven doors nearby.
For this setup, plan your gas line and ventilation early. A downdraft vent or ceiling-mounted hood both work, but the choice affects your ceiling design and budget. Pair the cooktop with durable quartz or granite counters that handle heat and spills without stress.
2. Waterfall Edge Island With a Sleek Gas Range
A waterfall countertop, where the stone flows down the sides to the floor, gives your island a modern, seamless look. When you add a gas cooktop, the clean lines make the whole space feel high-end without much extra cost beyond the stone.
This design works best in contemporary kitchens with flat-panel cabinets and minimal hardware. Choose a low-profile cooktop that sits flush with the counter so nothing interrupts the smooth surface. A slim ceiling hood keeps the airy feel intact.
3. Two-Tier Island That Separates Cooking and Dining
A two-tier island puts the gas stove on a lower level and a raised bar top behind it. That extra height blocks splatter from reaching guests and hides messy pots while you cook. It’s one of the smartest safety features for busy households.
The raised section also gives you a natural spot for casual meals or homework. Add a few stools, and the island becomes a gathering place. This layout is ideal if you like company in the kitchen but want to keep hot pans out of reach.
4. Compact Island for Small Kitchens
You don’t need a huge kitchen to enjoy an island with a gas stove. A compact island, around 4 feet long, can hold a two-burner cooktop plus a little prep space. It’s perfect for apartments or galley kitchens where every square foot counts.
Keep the design light and open. Choose a slim profile, open shelving, or a single row of drawers so the island doesn’t crowd the room. A retractable or downdraft vent saves overhead space and keeps sightlines clear.
5. Farmhouse Island With a Rustic Gas Cooktop
Farmhouse style pairs beautifully with a gas cooktop. Think warm wood tops, painted cabinet bases, and a chunky butcher-block edge. The natural materials soften the industrial feel of the burners and make the kitchen feel welcoming.
Add vintage-style pendant lights and a matte black or brass faucet to complete the look. Just remember to seal any wood surfaces near the cooktop and keep flammable items a safe distance from the flame.
6. Industrial Island With Exposed Ductwork
For loft-style or industrial kitchens, lean into the look with exposed metal ductwork above your gas cooktop. Instead of hiding the vent, make it a design feature with a bold stainless or matte black hood that draws the eye upward.
Pair the cooktop with concrete counters, metal stools, and Edison-bulb lighting. This style celebrates function, so the ventilation becomes part of the personality of the room rather than something to disguise.
7. L-Shaped Island for Extra Cooking Zones
An L-shaped island gives you two working surfaces at a right angle. Put the gas stove on one leg and prep or plating space on the other. This layout creates a natural workflow and keeps hot cooking separate from cold prep.
The shape also defines an open-plan space without walls. You can tuck seating along the outer edge, away from the burners, so guests stay comfortable and safe while you cook.
8. Island With Integrated Downdraft Ventilation
Downdraft ventilation pulls smoke and steam down and out through vents behind or beside the burners. It’s a clean solution when you don’t want a hood breaking up an open ceiling or a great room view.
Downdraft systems work best with lower-profile cookware and shorter pots, so keep that in mind if you love tall stockpots. Still, for open-concept homes where sightlines matter, this is one of the most popular kitchen island ideas with gas stove setups today.
9. Statement Hood Island as a Focal Point
Turn your ventilation into art with a bold statement hood suspended over the island. A plaster, copper, or wood-wrapped hood instantly draws attention and anchors the whole room around your cooking zone.
Make sure the hood is sized correctly, generally as wide as your cooktop or a few inches larger, so it captures grease and smoke well. A powerful hood also cuts down on cleaning by trapping airborne oils before they settle on your cabinets.
10. Double-Duty Island With Cooktop and Sink
Combining a gas cooktop and a prep sink on one island creates a true command center. You can rinse veggies, fill pots, and cook without crossing the room. Keep a solid buffer of counter, at least 18 inches, between the sink and burners for safety.
This layout shines in larger kitchens where the island handles most of the work. Add a garbage pull-out nearby, and cleanup becomes almost effortless.
11. Marble-Topped Island for a Luxe Look
Marble brings timeless elegance to any kitchen, and it pairs strikingly with a gas cooktop. The cool veining contrasts nicely with the warmth of a flame, giving the space a refined, upscale feel.
Marble does need care since it can stain and scratch. Seal it regularly and wipe spills quickly. If you love the look but want less upkeep, quartz that mimics marble gives you the same style with more durability.
12. Island With Built-In Storage for Cookware
Smart storage under a gas cooktop keeps your favorite pots and pans within arm’s reach. Deep drawers, pull-out racks, and dividers turn the island base into a hardworking cabinet you’ll use every single day.
Plan the storage around how you cook. Store frequently used items in the top drawers and heavier stockpots down low. Just avoid placing anything flammable directly beneath or beside the burners.
13. Open-Concept Island That Faces the Living Room
Placing your gas stove on an island that faces the living area lets you cook while staying part of the conversation. It’s a favorite for entertainers and families who want to stay connected across the space.
Since guests will see this side often, invest in a clean, finished back panel and thoughtful lighting. A quiet, effective vent hood keeps cooking smells from drifting into the seating area.
14. Butcher-Block Island With a Gas Cooktop
A butcher-block top brings warmth and a workspace you can chop right on. Around a gas cooktop, the wood adds a cozy, well-used feel that makes cooking more inviting.
Keep the wood oiled and treat any burn or water marks quickly. For safety, add a heat-resistant strip or stone inset right around the burners so hot pans never sit directly on the wood.
15. Minimalist Island With Hidden Ventilation
If you love clean, uncluttered spaces, a minimalist island with concealed ventilation is a dream. Slot vents that pop up only when needed, or ceiling recesses that hide the hood, keep the design pure and simple.
Stick to a tight color palette and handleless cabinets to reinforce the look. The result is a calm, gallery-like kitchen where the gas cooktop blends seamlessly into the design.
16. Large Island With Seating and a Cooktop
A generous island can host both a gas stove and a row of stools if you plan the zones carefully. Position the burners on one side and the seating on the opposite end to keep diners away from heat and splatter.
Aim for about 24 inches of width per seat and enough knee room underneath. This layout makes your island the true social hub, perfect for weekend breakfasts and dinner parties.
17. Colorful Island as a Kitchen Centerpiece
A boldly colored island base, deep navy, forest green, or terracotta, makes a striking statement while the rest of the kitchen stays neutral. Adding a gas cooktop keeps that eye-catching piece fully functional.
Balance the color with a simple counter and understated hardware so the island doesn’t overwhelm the room. This is an easy way to add personality without a full remodel.
18. Space-Saving Island With a Two-Burner Cooktop
Not everyone needs four or six burners. A two-burner gas cooktop frees up counter space and suits smaller households or secondary cooking zones. It’s efficient, budget-friendly, and leaves more room for prep.
This idea works well in guest kitchens, casitas, or homes where the main cooking happens elsewhere. Pair it with compact storage and a slim vent to keep the footprint tight.
19. Island With a Pop-Up Vent System
A pop-up vent rises from the counter beside your gas cooktop when you cook and disappears when you don’t. It captures smoke right at the source and keeps your ceiling free of a bulky hood.
These systems are ideal for islands with a view or open ceilings you don’t want to interrupt. Check the airflow rating to make sure it can handle heavier cooking sessions.
20. Custom Island Built Around Your Cooking Style
The best island is one designed around how you actually cook. Map out where you chop, plate, and store things, then build the gas stove and surrounding zones to match your routine. A custom approach removes wasted steps and daily frustration.
Work with a designer or contractor who can align your gas line, ventilation, and electrical needs from the start. A little planning now saves you from costly changes later and gives you a kitchen that truly fits your life.
Bringing Your Island and Gas Stove Together
A gas stove on your kitchen island can open up your space, improve your cooking flow, and give your family a place to gather. The key is planning ahead: get the ventilation right, keep safe clearances around the burners, and choose materials that stand up to heat and daily use. From compact two-burner setups to bold statement hoods, there’s a design here for every kitchen and budget.
Ready to start? Pick two or three ideas from this list that match your space and style, then sketch a rough layout. When you’re ready to build, talk to a licensed contractor and a certified gas fitter to make sure your island meets local codes and ventilation standards. Your dream kitchen island is closer than you think.
Can you safely put a gas stove on a kitchen island?
Yes, you can safely install a gas cooktop on an island as long as you follow local building codes. You’ll need a properly run gas line, adequate ventilation, and safe clearances around the burners. Always hire a licensed professional for the gas connection.
What kind of ventilation works best for a gas cooktop on an island?
Island hoods, downdraft systems, and pop-up vents all work well. Ceiling-mounted island hoods offer the strongest airflow, while downdraft and pop-up vents keep sightlines clean in open-concept spaces. Choose based on your ceiling and how heavily you cook.
How much space do I need around an island with a gas stove?
Leave at least 42 to 48 inches of clearance around the island so people can move and open appliances safely. Keep an 18-inch buffer of counter space on each side of the burners for landing hot pots.
Is a downdraft vent enough for a gas cooktop?
A downdraft vent can handle everyday cooking, but it may struggle with tall pots or heavy smoke. If you cook often or use large cookware, a ceiling hood usually captures smoke and grease more effectively.
Can I add seating to an island that has a gas stove?
Yes, just place the seating away from the burners, ideally on a two-tier design or the opposite end of a large island. This keeps guests clear of heat and splatter while still letting them join the conversation.