Living in a condo often means making every square foot count, especially in the kitchen. If you’ve ever wished for more counter space, extra storage, or a spot to eat breakfast without crowding the living room, you’re not alone. The good news? A well-planned island can solve all three problems at once.
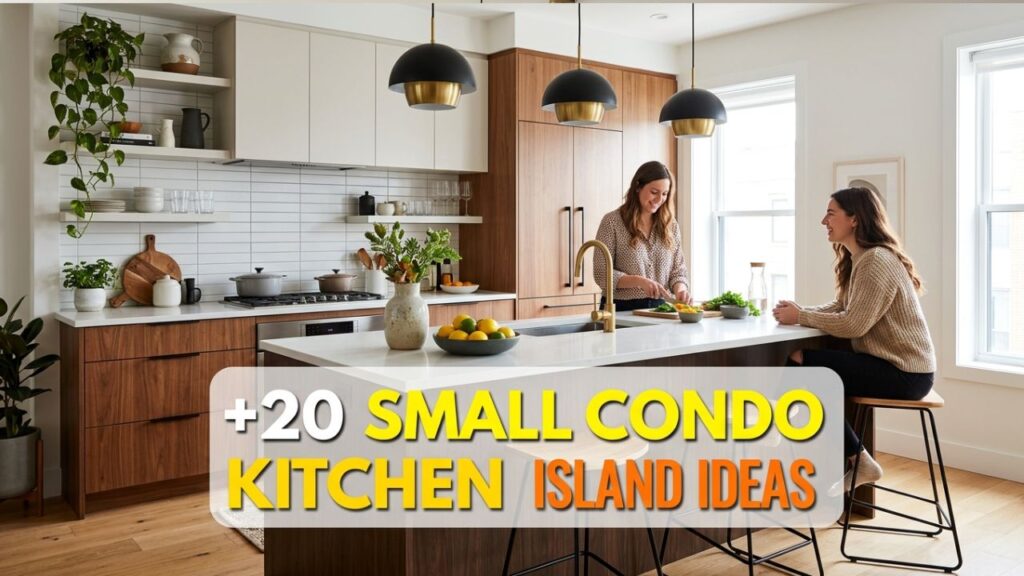
In this guide, you’ll find 20 practical kitchen island ideas for condo living. You’ll learn how to pick the right size, add hidden storage, and choose designs that flex with your daily routine.
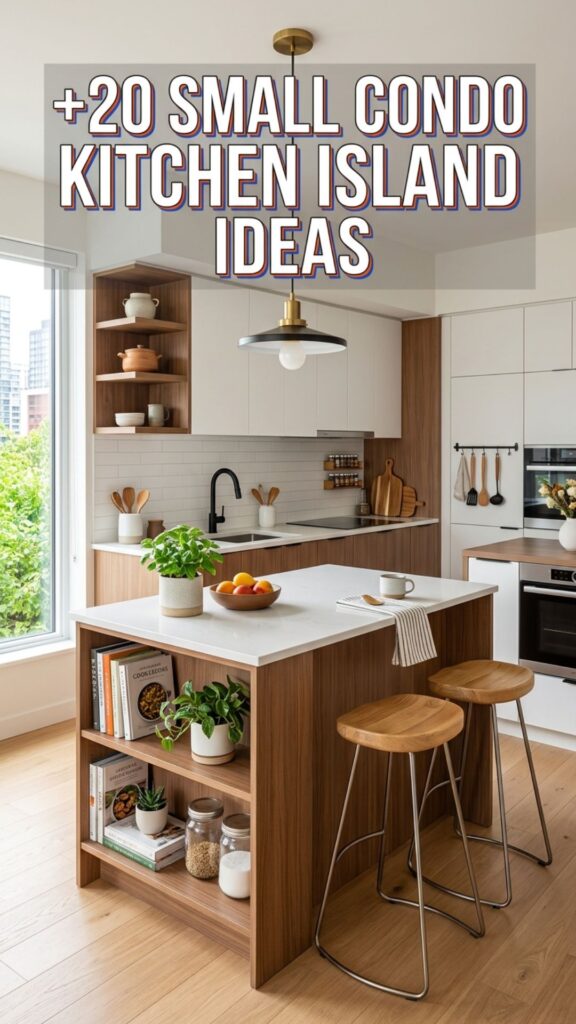
Whether you rent or own, these ideas help you get more out of a tight footprint without a full remodel.
1. Choose a Slim Rolling Cart Island
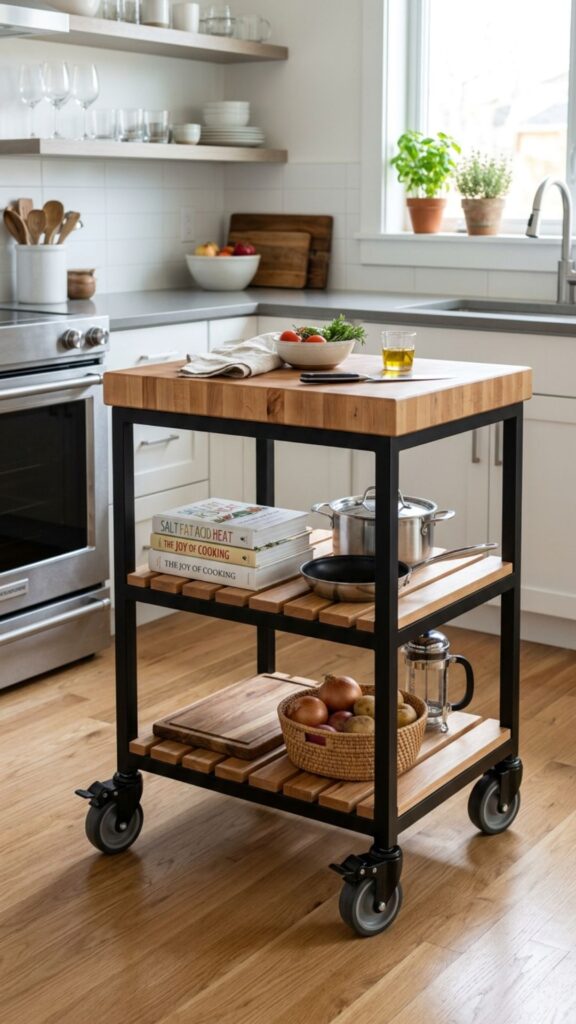
A rolling cart is the easiest entry point into condo island life. It gives you extra prep space when you need it, then tucks away against a wall or into a nook when you don’t. Look for models with locking wheels so the cart stays put while you chop or knead dough.
Most rolling carts run under 24 inches wide, which fits even the narrowest galley kitchen. Choose one with a butcher-block top for durability and a lower shelf for pots or produce bins. It’s affordable, renter-friendly, and requires zero installation.
2. Install a Drop-Leaf Island for Flexible Dining
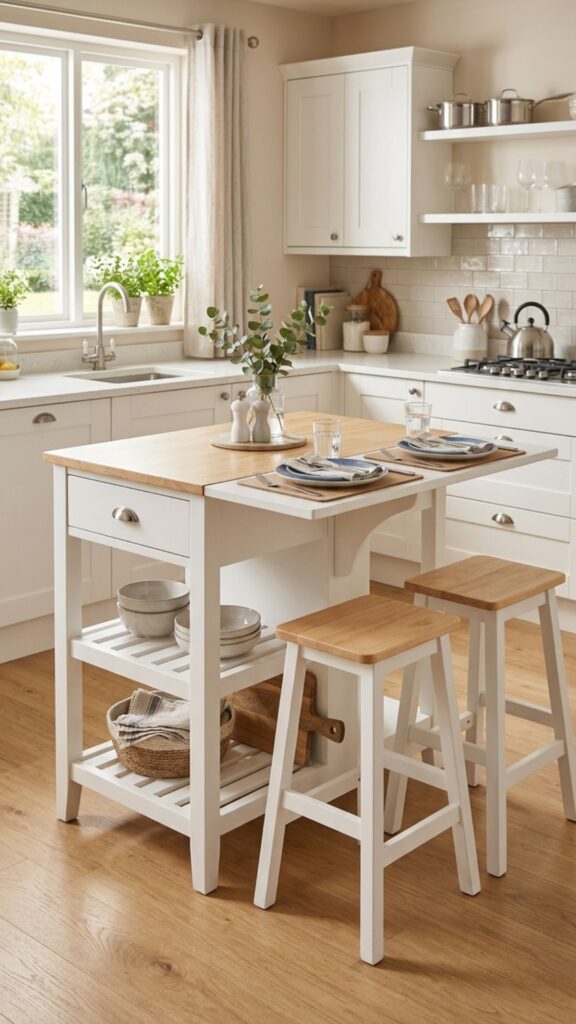
A drop-leaf island expands when guests arrive and folds down when floor space matters most. The hinged top lets you seat two or three people, then collapses into a slim console you can push aside. This is one of the smartest kitchen island ideas for condo owners who entertain occasionally.
When shopping, measure your open floor area with the leaf extended. You want at least 36 inches of clearance to walk comfortably around it. A painted finish in white or soft gray keeps the piece feeling light rather than bulky.
3. Build a Peninsula Instead of a Freestanding Island
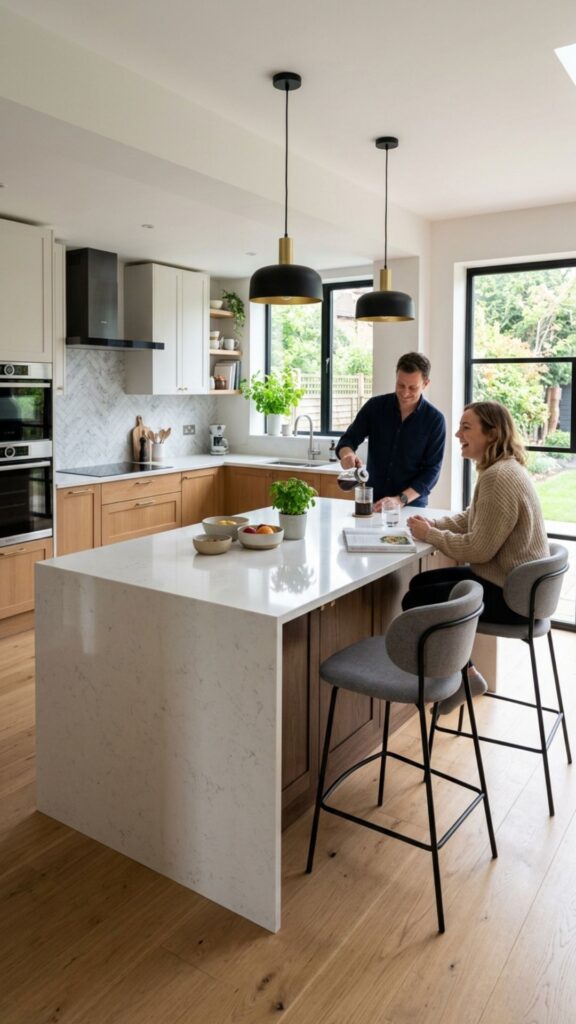
If a full island won’t fit, a peninsula attaches to an existing counter or wall and juts into the room. You get the same prep surface and seating without needing clearance on all four sides. Peninsulas work especially well in L-shaped condo kitchens.
The connected design also lets you run cabinets or drawers underneath for serious storage gains. Add a small overhang on the open end, and you’ve created a casual breakfast bar for two stools.
4. Add a Waterfall-Edge Island for a Sleek Look
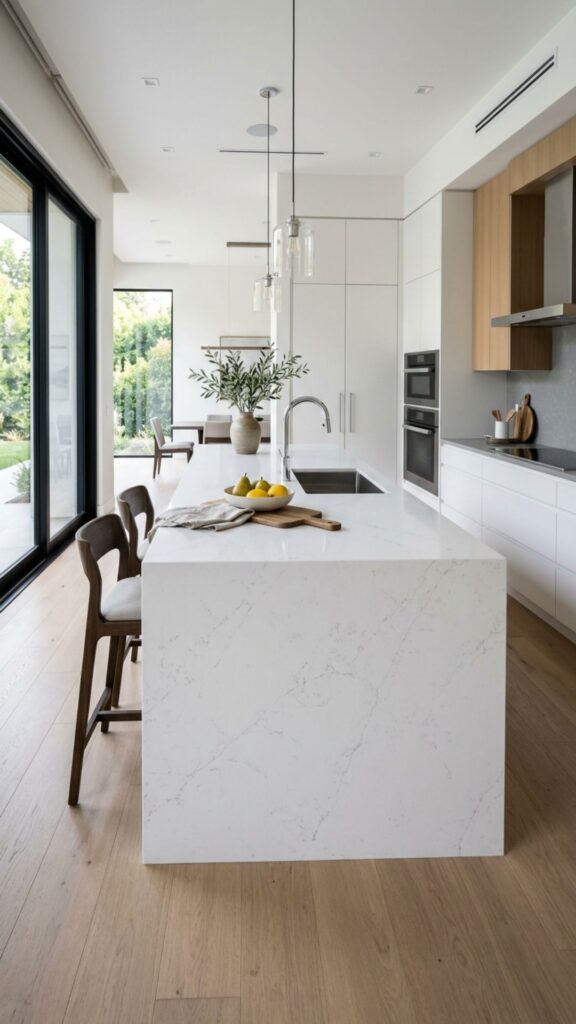
A waterfall edge, where the countertop material flows down the sides to the floor, creates a clean, modern statement. In a compact condo, this seamless look makes the island feel intentional rather than squeezed in. Quartz and engineered stone are popular choices because they resist stains.
While this option costs more, it hides the base cabinets and gives the kitchen a polished, high-end feel. Pair it with hidden storage inside to keep function high and clutter low.
5. Use a Kitchen Island With Built-In Seating
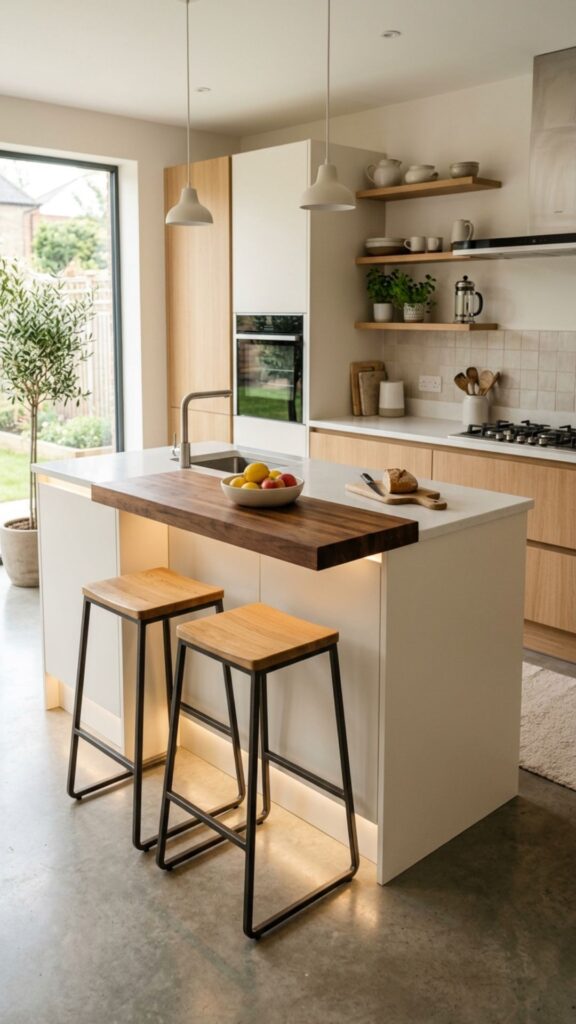
An island that doubles as a dining table saves you from squeezing in a separate eating area. A slight countertop overhang of 12 to 15 inches gives your knees room under a pair of stools. This combo works wonders in studio and one-bedroom condos.
Backless stools slide fully under the counter when not in use, keeping walkways clear. Choose lightweight metal or wood stools you can move easily for cleaning or hosting.
6. Maximize Vertical Storage With a Tall Island
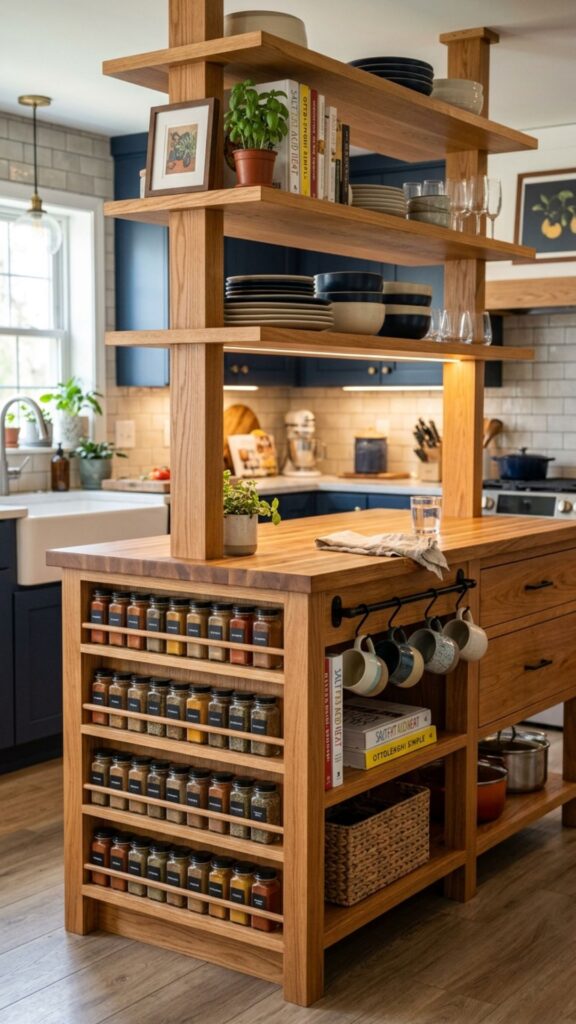
When floor space is limited, build up instead of out. A taller island can include upper shelving, hooks for mugs, or a small rack for spices and oils. This turns dead vertical space into usable storage.
Open shelves on the end of the island keep cookbooks or decorative jars within reach. Just keep the display tidy, since open storage shows everything you own.
7. Pick a Narrow Island for Galley Kitchens
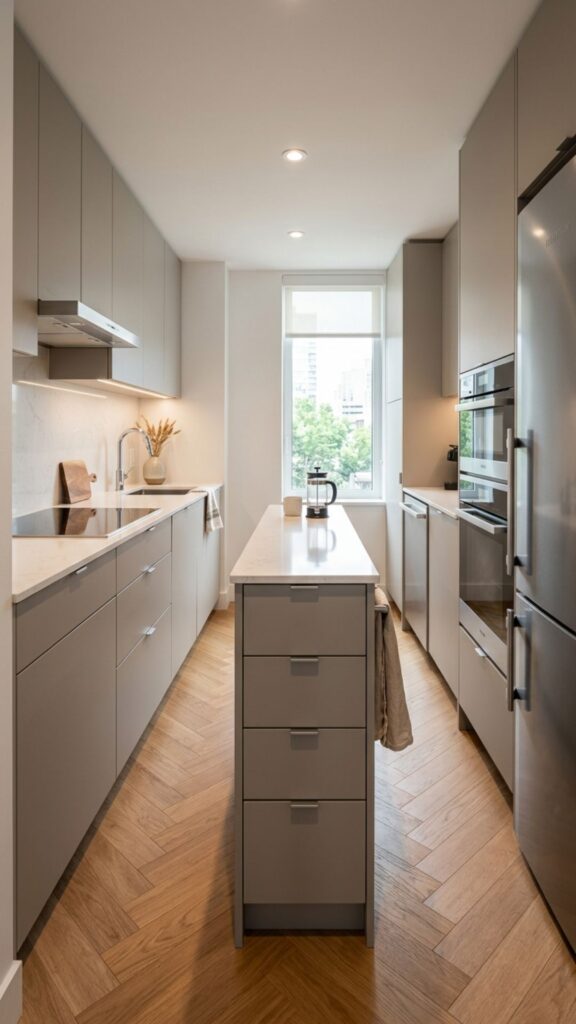
Galley kitchens feel cramped fast, but a narrow island as slim as 18 inches can still add real value. It provides a landing spot for groceries and a bit of prep room without blocking the walkway. Aim for at least 30 inches of clearance on each side.
Choose a design with drawers rather than doors, since drawers open into the aisle less. This small tweak keeps traffic flowing smoothly in a tight space.
8. Try a Multi-Level Island for Zoning
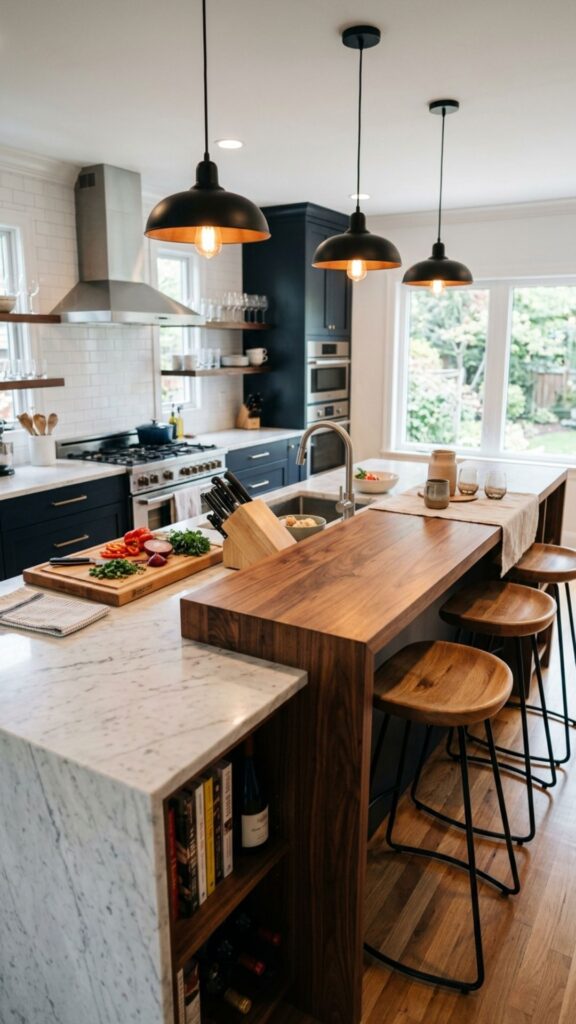
A two-tier island separates cooking mess from dining comfort. The lower level handles prep and appliances, while the raised bar hides dirty dishes from guests seated on the other side. This zoning trick makes a small kitchen feel more organized.
The height difference also adds visual interest to an otherwise flat layout. Use contrasting materials, like wood on top and painted cabinetry below, to define each zone.
9. Incorporate Hidden Trash and Recycling Bins
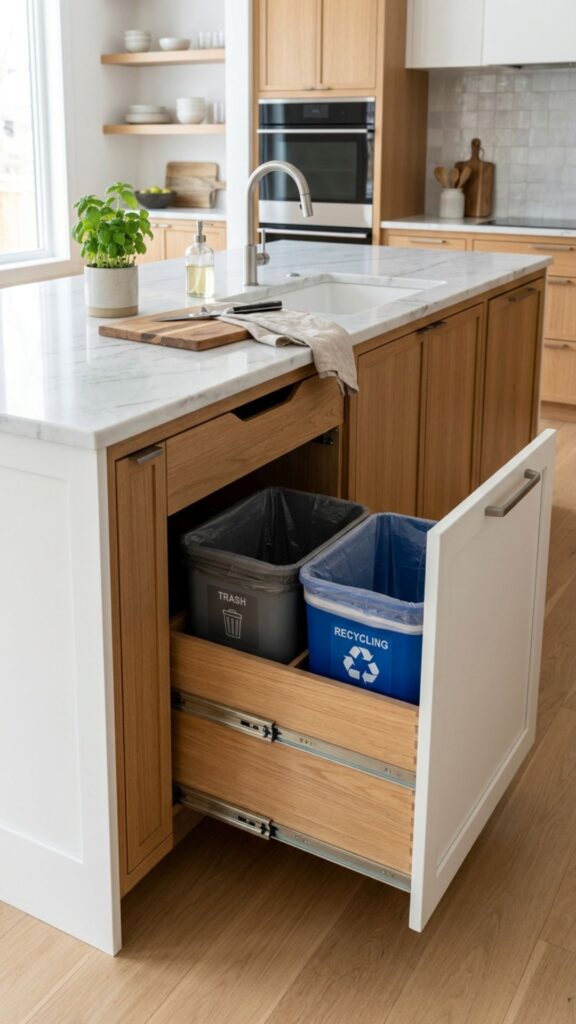
Condos rarely have a spare corner for garbage cans, so tuck them inside your island. A pull-out drawer with two bins keeps trash and recycling out of sight and out of the way. This keeps your compact kitchen looking clean.
Position the bin drawer near your main prep zone for easy scraping and sorting. Soft-close hardware prevents slamming and keeps odors contained.
10. Select an Island With Open Shelving
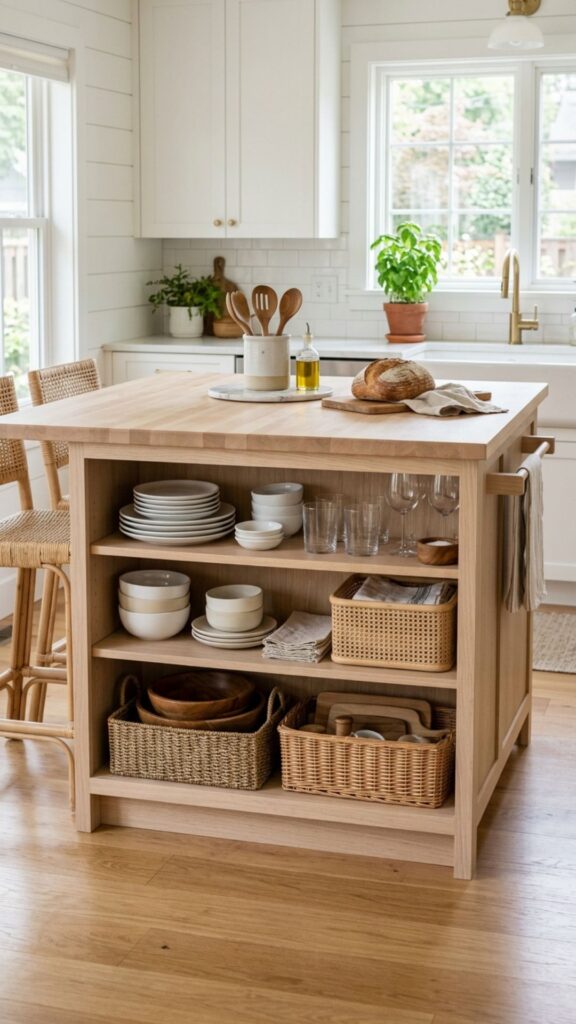
Open shelves make a small island feel lighter than solid cabinet fronts. They give you quick access to everyday bowls, plates, or baskets. Visually, the open space reduces the boxed-in feeling that bulky cabinets can create.
Keep shelving styled with a few essentials rather than cramming every item on display. Woven baskets hide clutter while adding texture to the room.
11. Add a Fold-Down Wall-Mounted Island
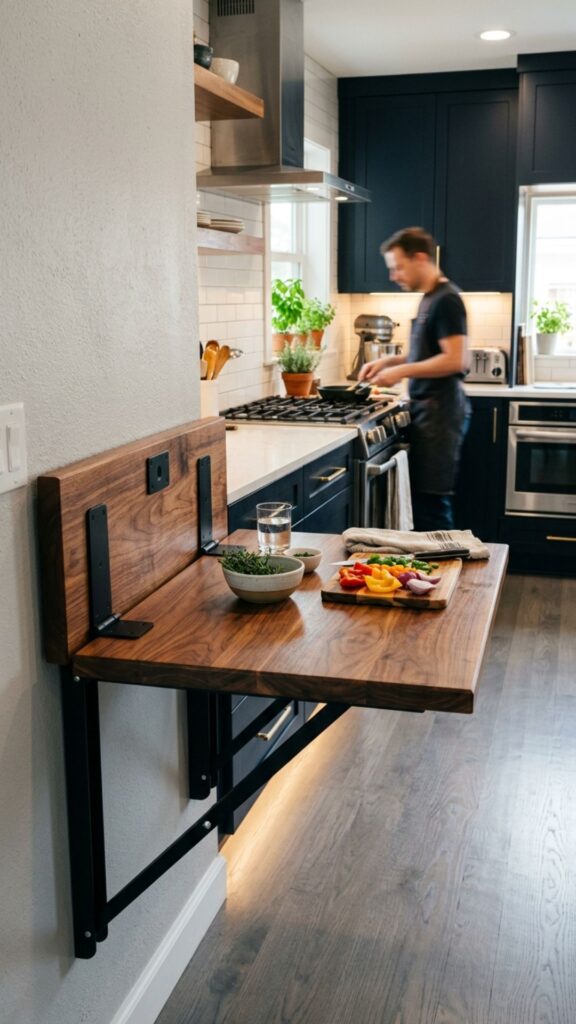
For truly tiny condos, a wall-mounted fold-down table acts as a part-time island. It attaches to the wall and drops down only when you need it. When folded up, it takes zero floor space.
This solution suits micro-kitchens and rentals where a permanent island isn’t practical. Choose a sturdy bracket rated for the weight you’ll place on it, like a mixer or cutting board.
12. Use a Butcher-Block Island for Warmth and Function
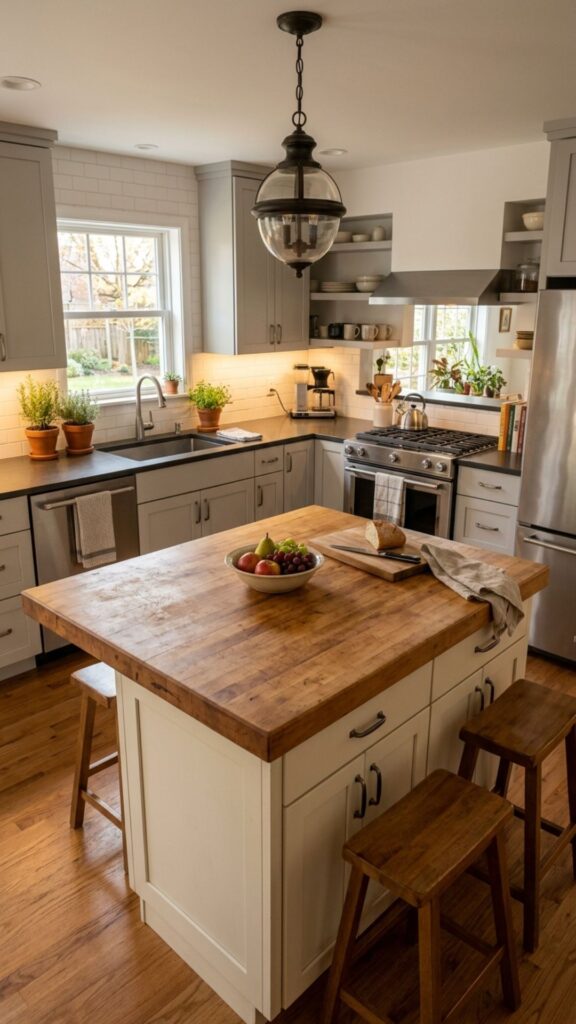
Butcher-block tops bring warmth to a condo kitchen and double as a cutting surface. The wood is forgiving on knives and easy to sand if it gets scratched. It pairs beautifully with both modern and traditional cabinetry.
Seal the wood regularly with mineral oil to protect it from moisture. This low-maintenance material ages gracefully and adds character to a small space.
13. Choose a Mobile Island With Power Outlets
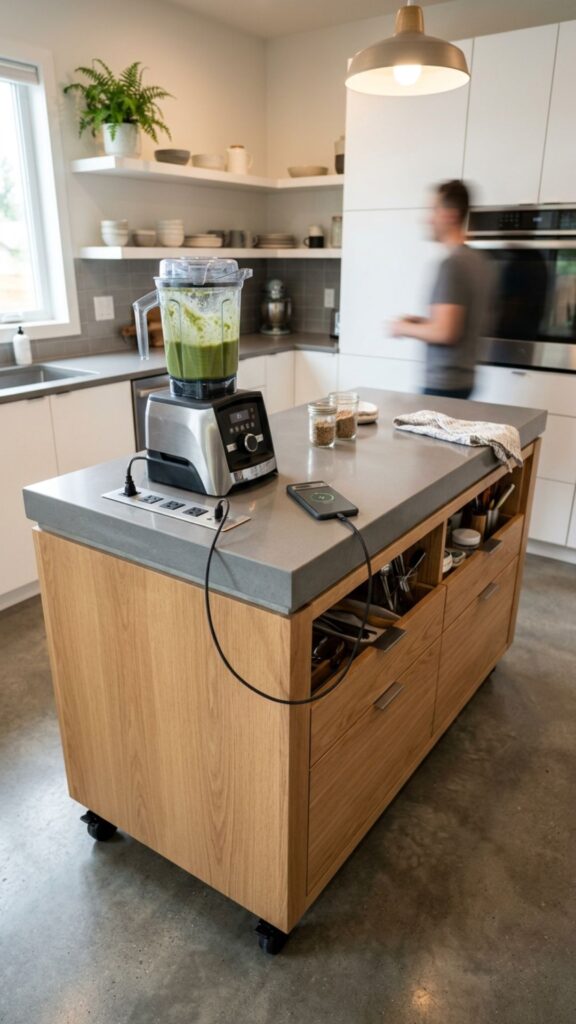
Some modern carts and islands include built-in outlets or USB ports. This lets you charge devices, run a blender, or plug in a slow cooker right at the island. It’s a game-changer when wall outlets are scarce.
Look for models with a cord that tucks away neatly when not in use. This feature turns your island into a functional command center for cooking and daily tasks.
14. Install a Compact Island With a Sink
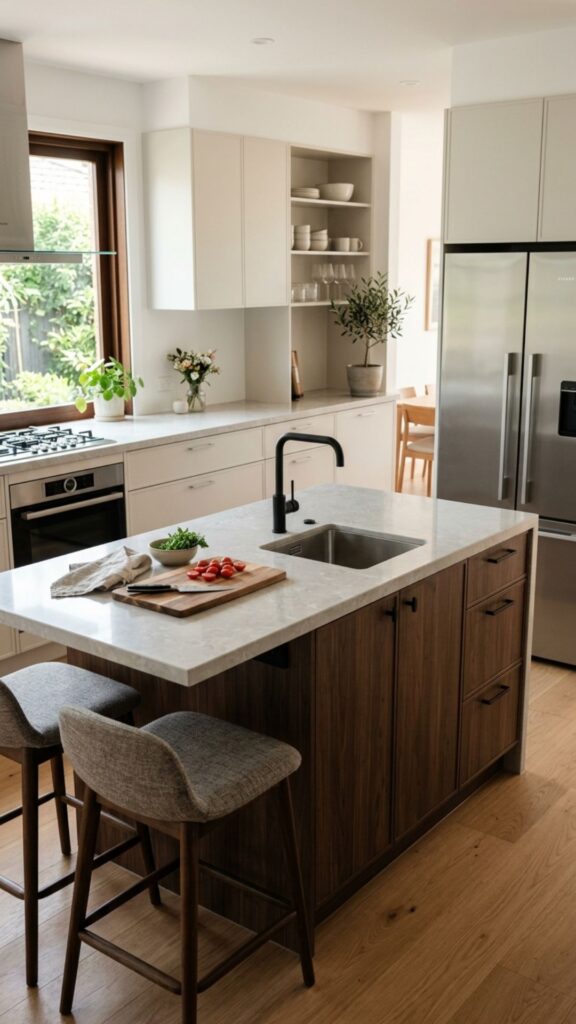
If your plumbing allows, a small island sink frees up your main counter. A prep sink makes washing veggies and filling pots easier without crossing the kitchen. This upgrade suits condo owners planning a renovation.
Keep the sink modest in size to preserve prep space around it. Pair it with a single-lever faucet that doesn’t crowd the surface.
15. Go for a Round or Oval Island Shape
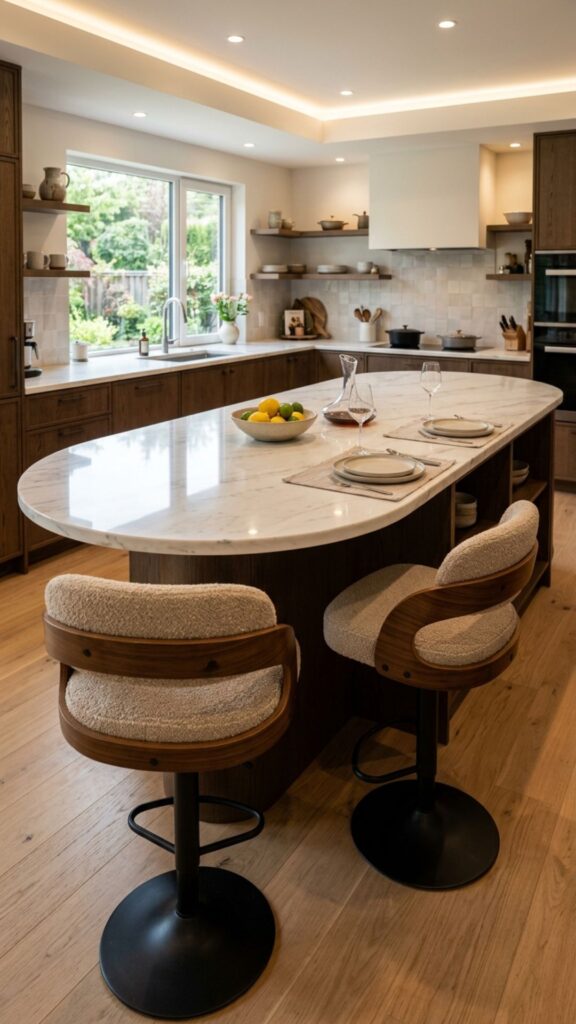
Rounded islands remove sharp corners that bruise hips in tight quarters. The soft shape improves flow around the kitchen and feels friendlier in small rooms. It’s a subtle change that makes daily movement easier.
Curved islands also seat people more sociably, since guests can face each other. This shape works well when your kitchen opens directly into a living area.
16. Match the Island to Your Cabinets for Cohesion
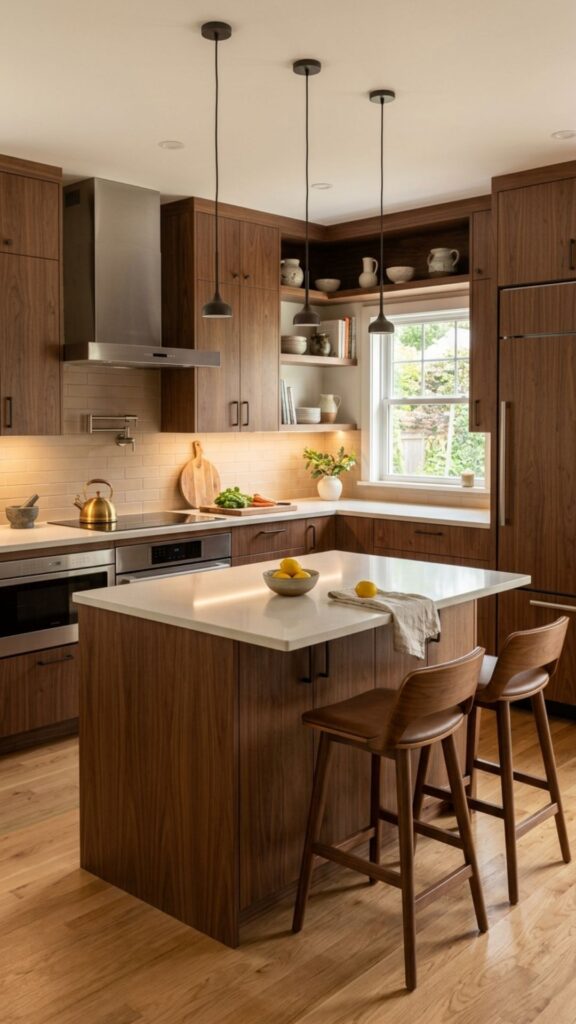
In a small condo, matching your island to existing cabinetry makes the whole kitchen feel unified and larger. A cohesive color palette avoids visual clutter that shrinks a room. Consistency is your friend in tight spaces.
If you want contrast, keep it subtle, like a slightly darker shade of the same tone. This adds depth without breaking the seamless look.
17. Add Baskets and Bins for Instant Storage
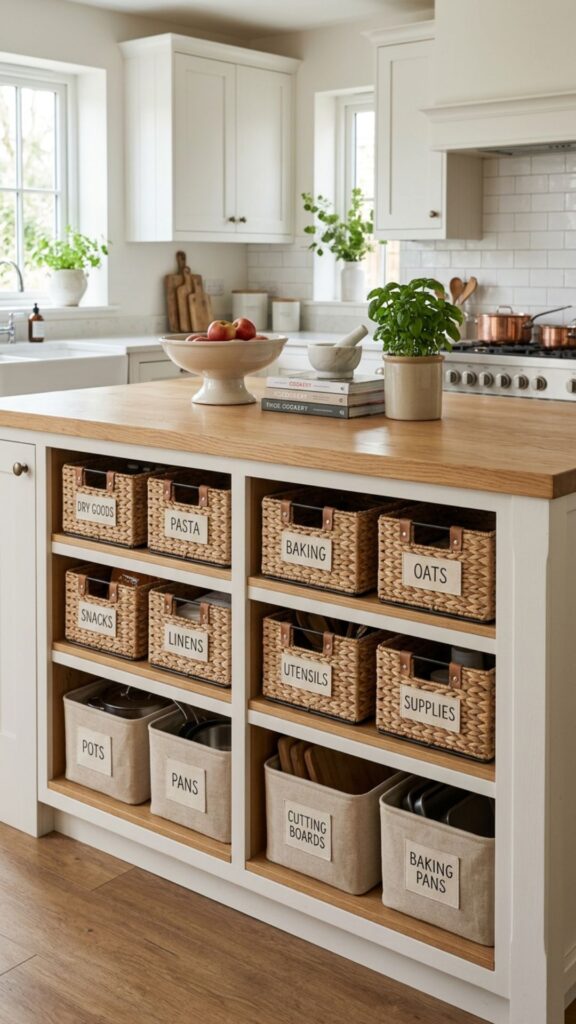
Not ready to commit to custom cabinetry? Slide baskets and bins onto your island’s open shelves. They corral produce, snacks, and kitchen linens while adding a tidy, styled feel. This is one of the most budget-friendly kitchen island ideas for condo dwellers.
Label the bins so everyone knows where things go. Matching baskets create a clean, intentional look instead of a random pile of storage.
18. Use a Glass or Acrylic Island for an Airy Feel
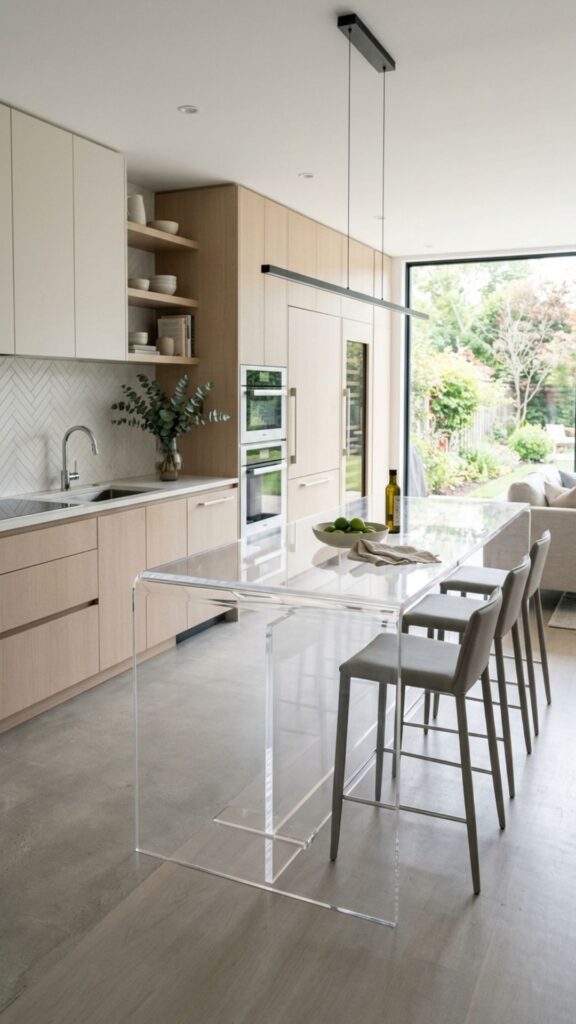
Transparent materials like glass or clear acrylic barely register visually, making them ideal for small spaces. The see-through design keeps sightlines open so the kitchen feels roomier. It’s a bold, modern choice.
Clear islands work best as light-duty prep or serving stations rather than heavy workhorses. Keep the surface clean, since smudges show quickly on glass and acrylic.
19. Repurpose Furniture Into a Custom Island
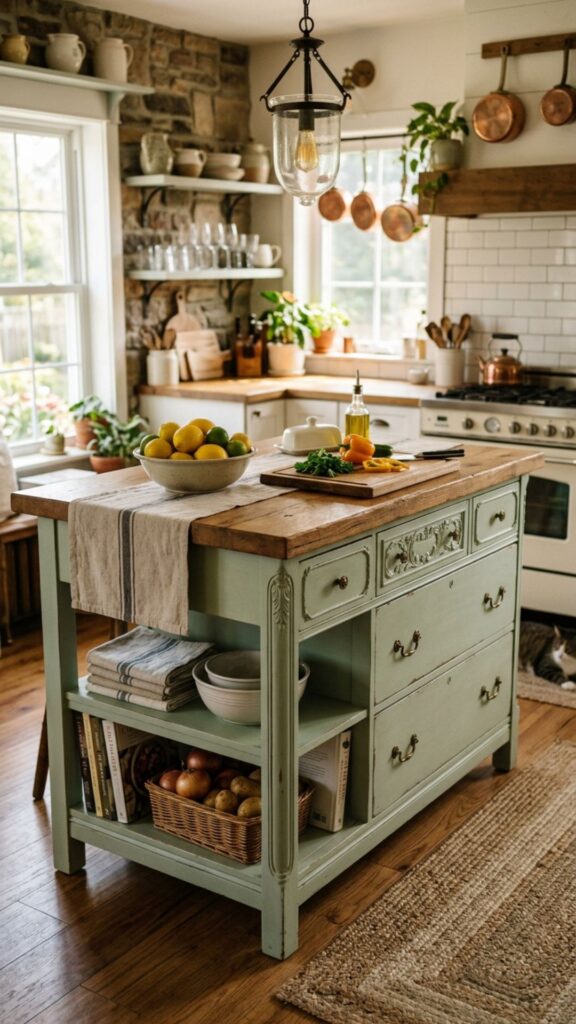
An old dresser, console table, or bookshelf can become a one-of-a-kind island. Repurposing furniture saves money and gives your condo a personal touch. Add a fresh top and a coat of paint for a custom feel.
Measure the piece against your available space before committing. This DIY approach lets you match your exact dimensions and style preferences.
20. Add Task Lighting Above Your Island
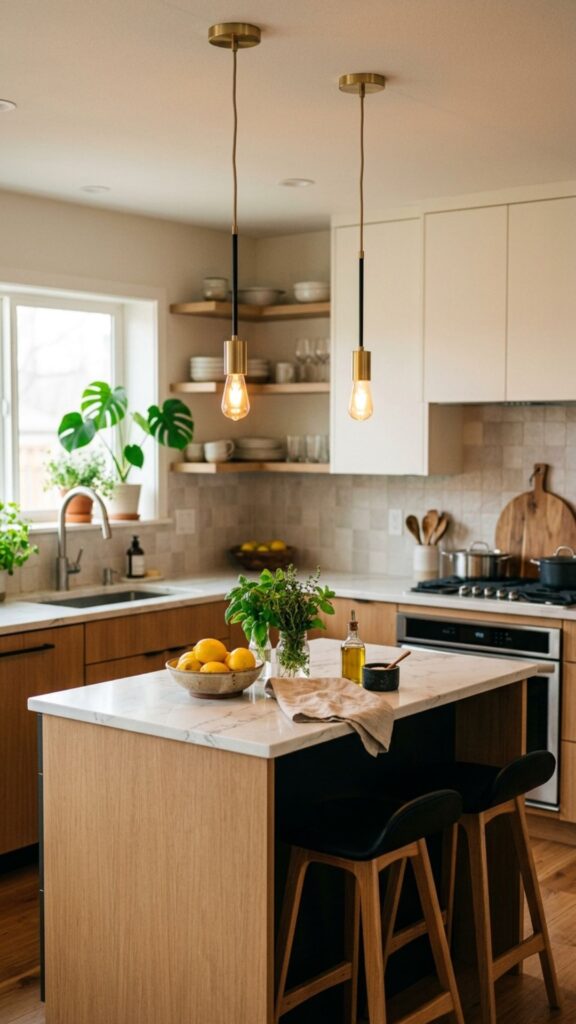
Good lighting makes a small island far more useful. A pair of pendant lights or a slim LED strip brightens your prep zone and adds atmosphere. Lighting also draws the eye upward, making the room feel taller.
Choose fixtures scaled to your island size so they don’t overwhelm the space. Warm bulbs create a cozy feel, while cooler tones improve visibility for detailed cooking.
Conclusion: Build the Perfect Condo Island for Your Space
A great kitchen island doesn’t require a large kitchen, just smart planning. From rolling carts and drop-leaf designs to hidden bins and repurposed furniture, these 20 kitchen island ideas for condo living prove that small spaces can still work hard. Focus on flexibility, storage, and clearance, and you’ll gain function without sacrificing flow.
Start by measuring your space and picking one or two ideas that fit your daily habits. Then choose a style that matches your cabinets and lighting for a cohesive look. Ready to transform your kitchen? Grab a tape measure, pick your favorite idea from this list, and start planning your condo island today.
What size island fits in a small condo kitchen?
Aim for an island that’s at least 18 to 24 inches wide with 36 inches of clearance on each side. This gives you enough prep space while keeping walkways open. In very tight kitchens, a rolling cart or fold-down island offers flexibility without a permanent footprint.
Can I add a kitchen island to a rental condo?
Yes. Rolling carts, freestanding butcher-block islands, and repurposed furniture require no installation and won’t damage your space. These portable options give you extra counter and storage while remaining fully reversible when you move out.
How much clearance do I need around a condo island?
Leave at least 36 inches of walking space around the island, and 42 to 48 inches near cooking zones or seating. Proper clearance keeps traffic smooth and prevents the kitchen from feeling cramped.
Are drop-leaf islands worth it for small kitchens?
Absolutely. Drop-leaf islands expand for dining or prep and fold down to save space daily. They’re ideal for condo owners who occasionally host guests but need an open floor plan the rest of the time.
What's the cheapest way to add an island to a condo?
Repurposing furniture or buying a rolling cart are the most affordable options. Adding baskets and bins for storage costs even less. These solutions deliver real function without the price of custom cabinetry.