Picture stepping straight from your kitchen sink to a grill just a few feet away, no long walks across the yard carrying platters of raw chicken. That’s the real appeal of an outdoor kitchen that hugs your home. When your cooking space connects to the house, everything gets easier: plumbing, gas lines, storage, and cleanup all sit within reach.
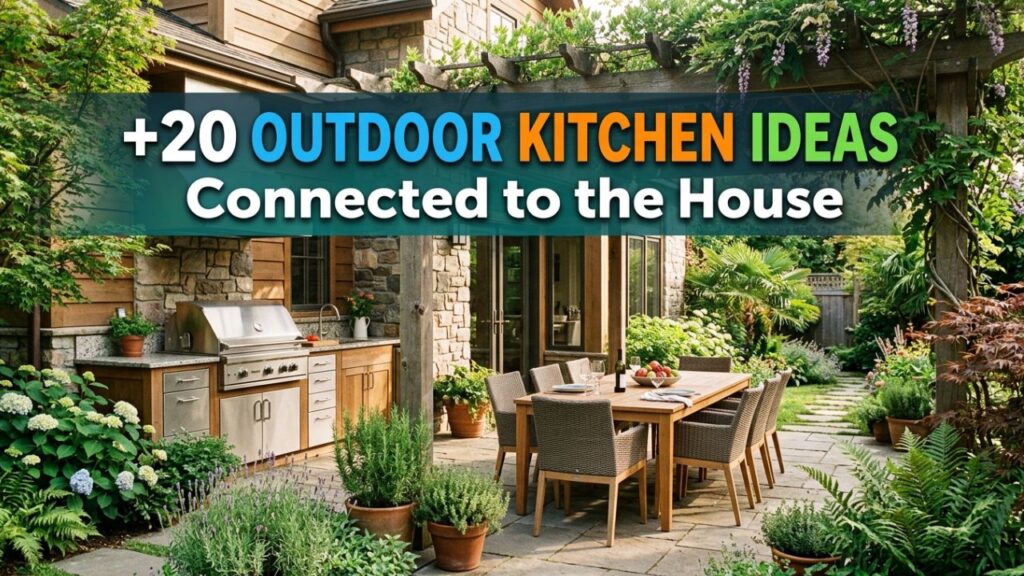
I’ve spent years helping homeowners plan backyard spaces, and the ones attached to the house almost always get used more. Convenience wins every time.
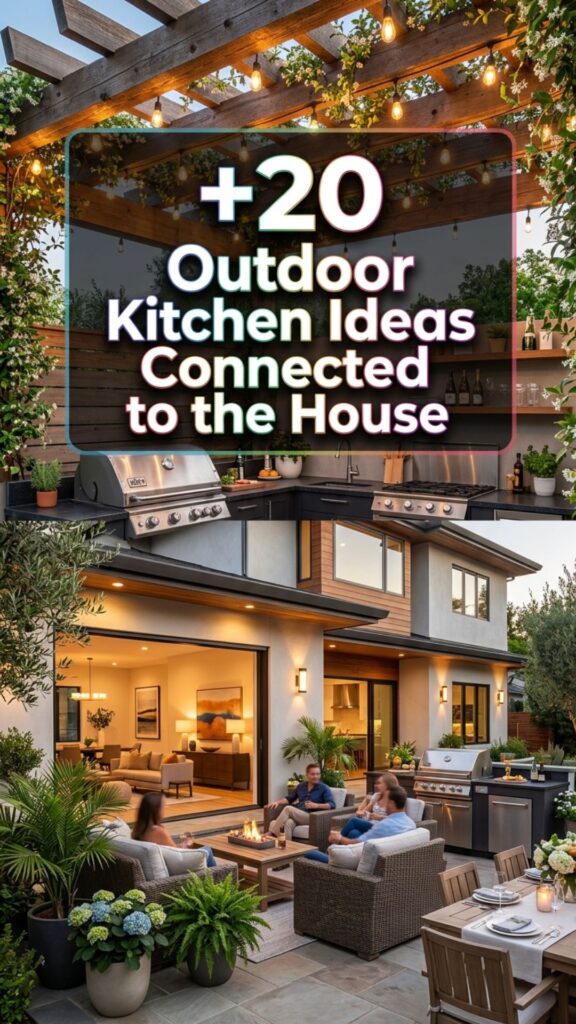
In this guide, you’ll find 20 outdoor kitchen ideas connected to house layouts that work for small patios and sprawling decks alike. We’ll cover smart placement, budget-friendly tricks, materials that last, and design touches that make the space feel like a natural extension of your home. Let’s get cooking.
1. Extend the Kitchen Through a Sliding Glass Wall
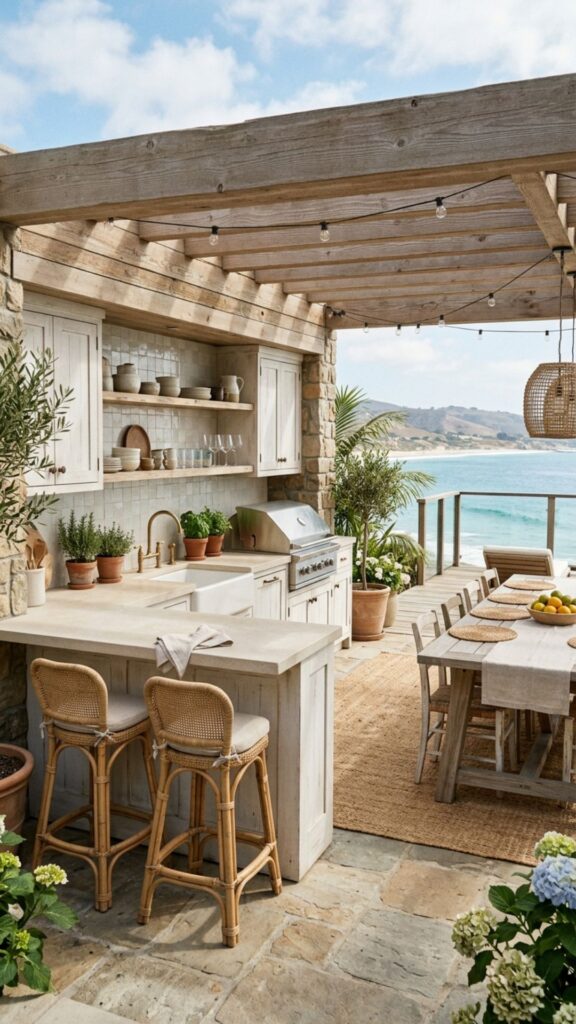
A wide sliding or folding glass wall blurs the line between indoor and outdoor cooking. When it’s open, your indoor kitchen and patio feel like one big room. You can pass dishes, drinks, and conversation right through the opening without walking around.
This works especially well when your indoor kitchen already sits along an exterior wall. Aim for a door system at least eight feet wide so foot traffic flows freely. On cooler evenings, close the panels and you still get the view.
2. Build a Covered Patio Kitchen Off the Back Door
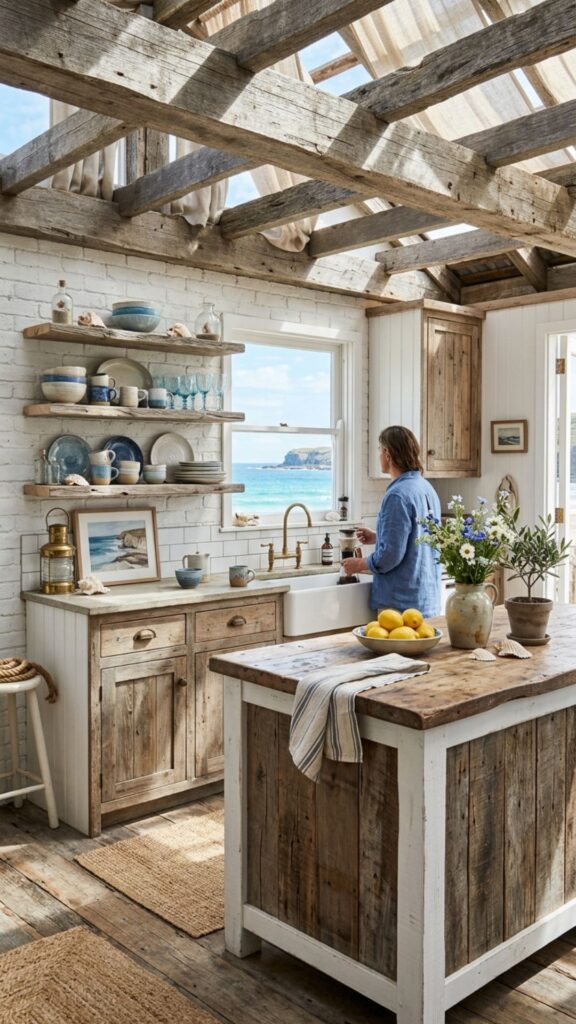
A roof over your outdoor kitchen protects appliances from rain and gives you shade during summer cooking. Attaching the cover directly to the house keeps construction simple and matches your roofline. You’ll spend less on materials since one wall is already there.
Add recessed lighting and a ceiling fan for comfort. Many homeowners tie the covered patio into existing gutters, so water drains cleanly away from the grill and countertops.
3. Add an Outdoor Kitchen to a Screened Porch
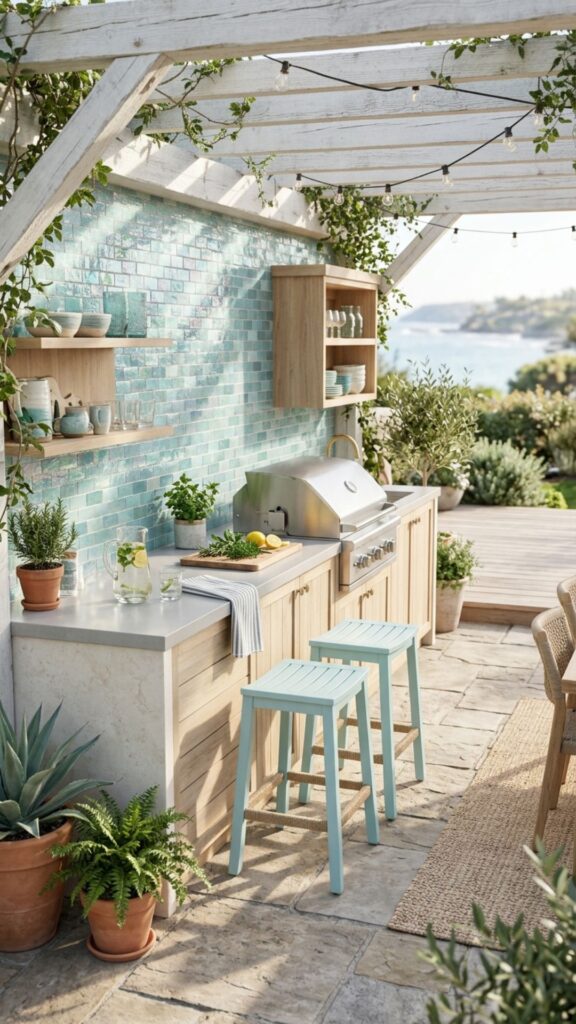
If bugs keep you inside, a screened porch with a built-in grill station solves the problem. Since the porch already connects to the house, you tap into nearby electrical and gas without long runs. Cooking here feels cozy, almost like a second dining room.
Choose a ventless setup or install proper venting for the grill, since screens still trap smoke. Stainless steel appliances hold up well against humidity and pollen that drift through the mesh.
4. Convert Part of Your Deck Into a Cooking Zone
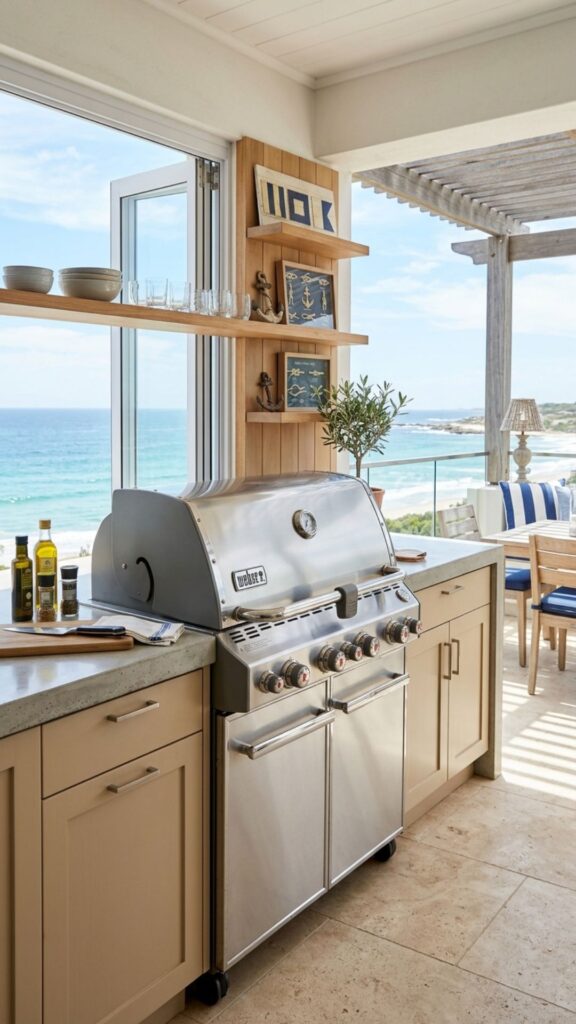
Decks attached to the house make ideal spots for outdoor kitchens. You already have a level surface and easy door access. Simply dedicate one section to a grill, prep counter, and mini fridge.
Reinforce the deck framing before adding heavy stone or a full kitchen island. Grills and appliances add real weight, so check your joists or ask a contractor. A composite deck surface resists grease stains better than raw wood.
5. Line the Kitchen Along an Exterior House Wall
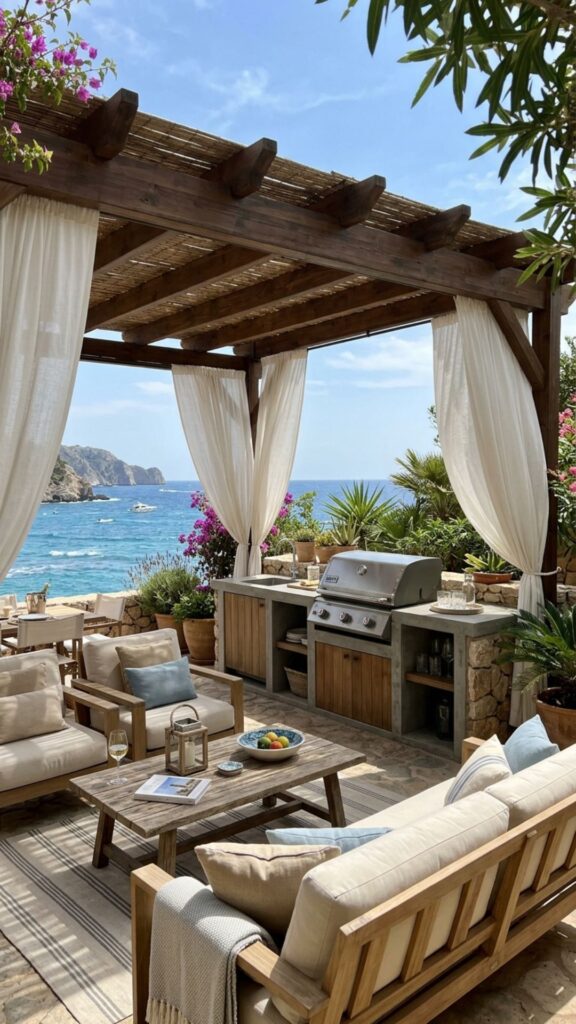
Placing your outdoor kitchen against the house wall is the most efficient layout there is. The wall becomes a natural backsplash, blocks wind, and hides utility connections. Your grill, sink, and storage all sit in one tidy row.
This galley-style setup saves space on smaller lots. Run a single gas and water line through the wall, and you cut plumbing costs significantly. Match the countertop to your indoor kitchen for a seamless look.
6. Create a Pass-Through Window From Indoors
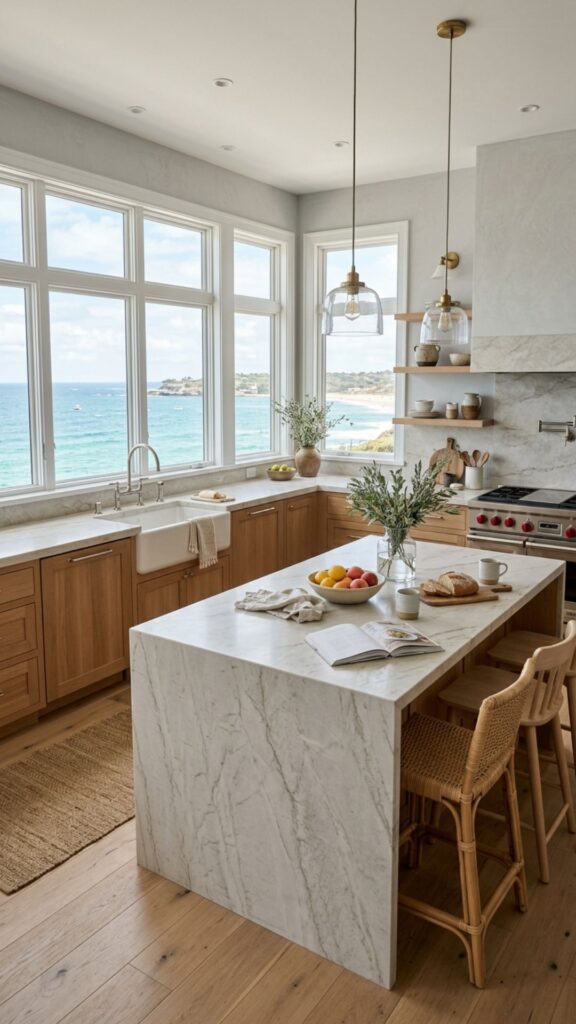
A pass-through window between your indoor and outdoor kitchens keeps everyone connected. Hand plates through, refill drinks, or chat with guests while you cook. It turns a plain wall into a working service bar.
Install a wide sill on the outdoor side to double as a counter or seating ledge. Many homeowners add bar stools underneath so kids can eat there while parents grill just steps away.
7. Match Outdoor Finishes to Your Indoor Kitchen
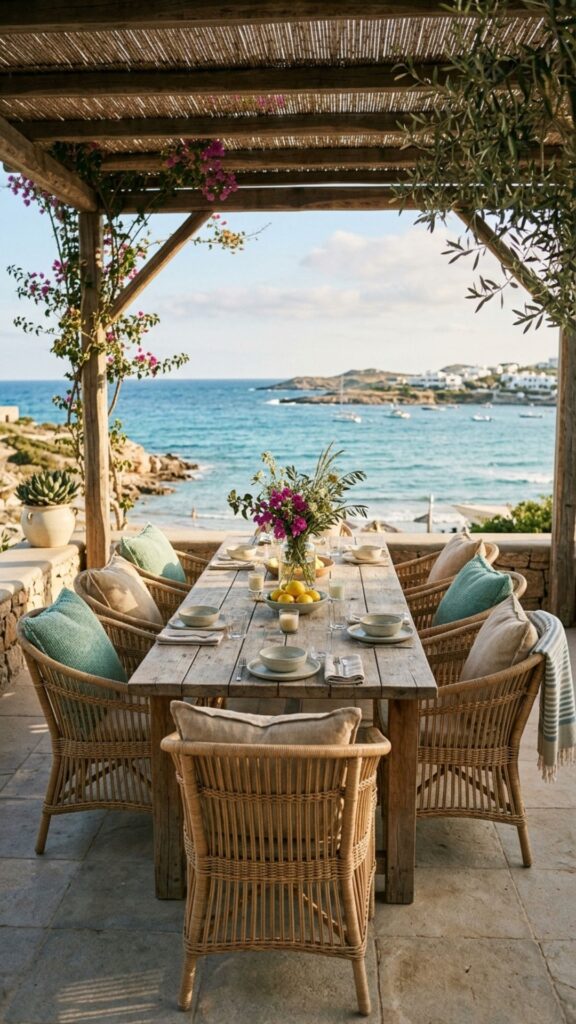
Design harmony makes an attached outdoor kitchen feel intentional, not tacked on. Carry your indoor cabinet color, countertop stone, or tile pattern outside. The eye reads both spaces as one flowing area.
Weather-rated materials matter here. Look for marine-grade cabinets and porcelain or granite counters that survive sun and rain. A quartzite counter, for example, mimics indoor looks while handling outdoor temperature swings.
8. Tuck a Compact Kitchen Under a Second-Story Overhang
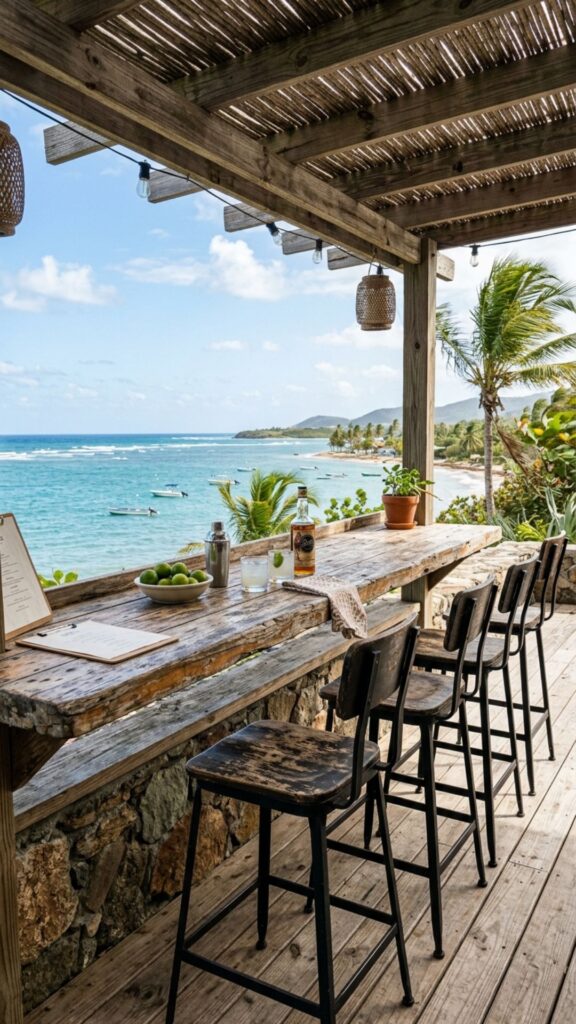
If your home has a balcony or overhang, use that built-in cover for an outdoor kitchen below. You get instant shade and rain protection without building a new roof. The space stays dry, so appliances last longer.
This spot usually sits close to the back door, keeping the kitchen practical. Add wall sconces for evening light and mount cabinets against the house to make the most of the sheltered footprint.
9. Design an L-Shaped Kitchen Around a Corner
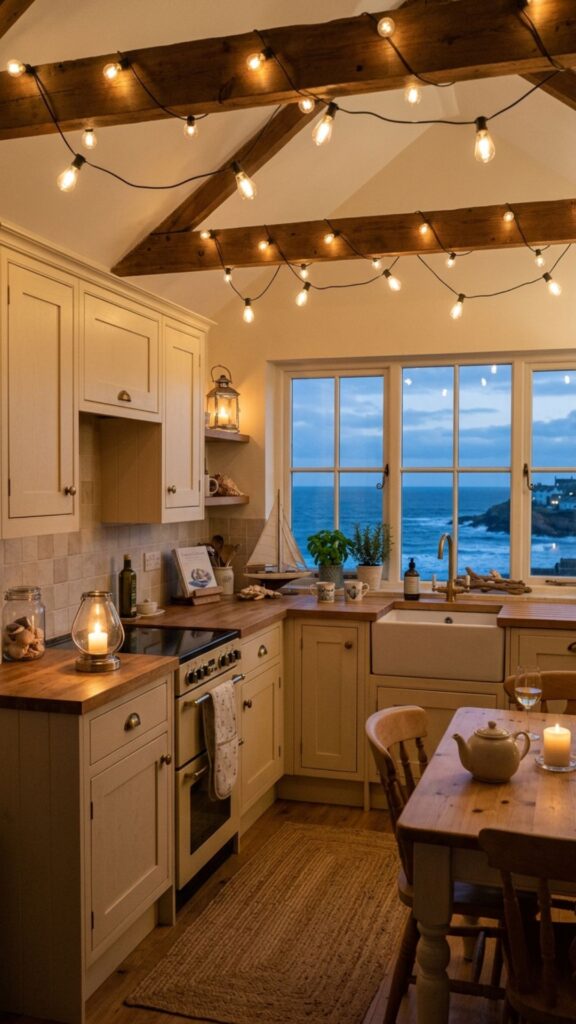
An L-shaped layout wraps around the corner where two house walls meet. This gives you two runs of counter space and defines a natural cooking triangle. The house walls anchor the whole design.
Put the grill on one leg and the sink and prep area on the other. Guests can gather on the open side without crowding the cook. This shape works great on square patios that hug the home.
10. Install a Built-In Grill Island Near the Door
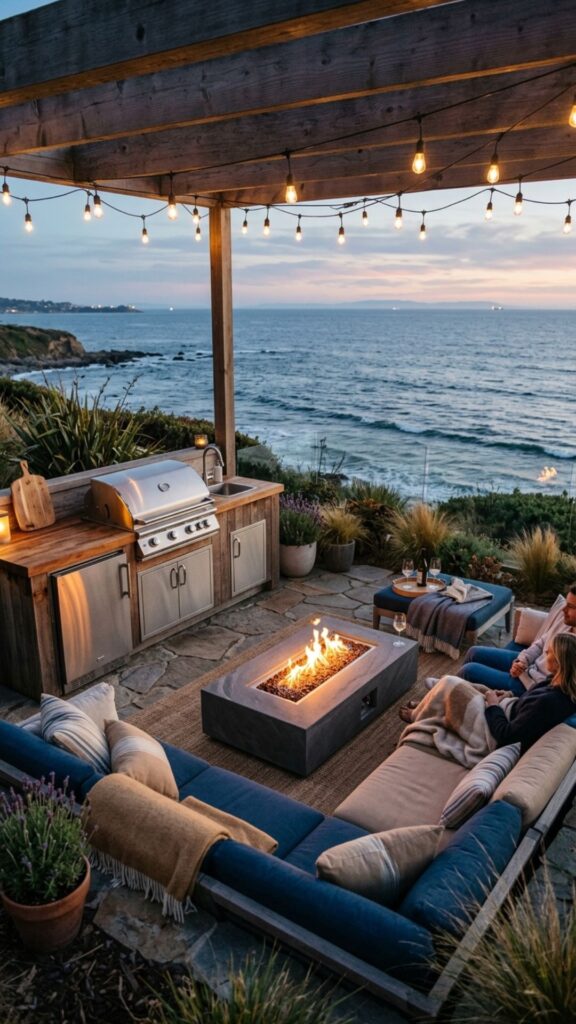
A grill island just outside your back door keeps the walk short and the workflow smooth. Build it with a countertop overhang so friends can pull up stools and keep you company. Storage below hides propane tanks, tools, and serving dishes.
Position the island so smoke drifts away from the house, not toward open windows. A five-to-ten-foot gap between the grill and siding protects your walls and keeps indoor air fresh.
11. Add a Pergola Attached to the House
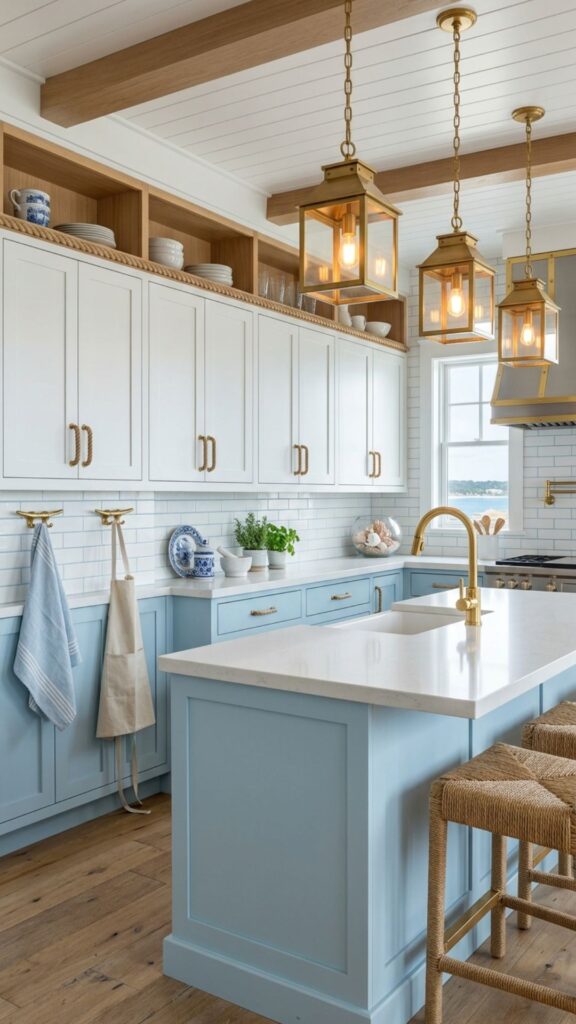
A pergola ledger-mounted to your home creates partial shade and a defined ceiling for your kitchen. Grow vines over it or add a retractable canopy for more coverage. The attachment point keeps the structure sturdy and code-friendly.
String café lights along the beams for evening dinners. Since one side ties into the house, you save on posts and materials while still getting that resort feel right off your patio.
12. Fit a Small Kitchen Into a Narrow Side Yard
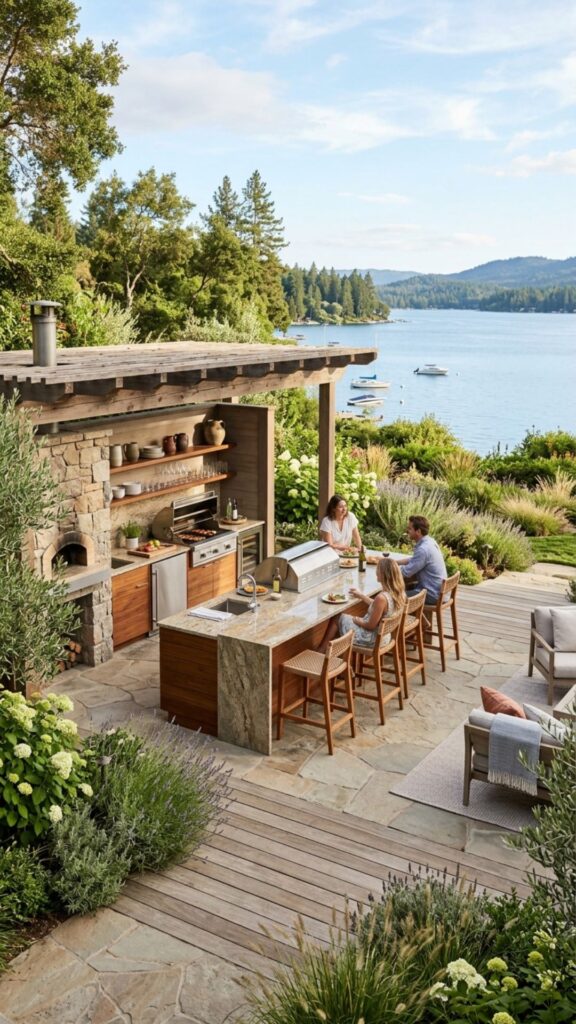
Side yards often go unused, yet they sit right against the house with easy utility access. A slim run of counter, a compact grill, and a bar fridge turn dead space into a working kitchen. This suits townhomes and city lots.
Keep the design linear so you can still walk past. A rolling cart adds flexible prep space and tucks away when you need the path clear. Even a three-foot-wide strip can hold a real cooking setup.
13. Blend the Kitchen With a Sunroom Extension
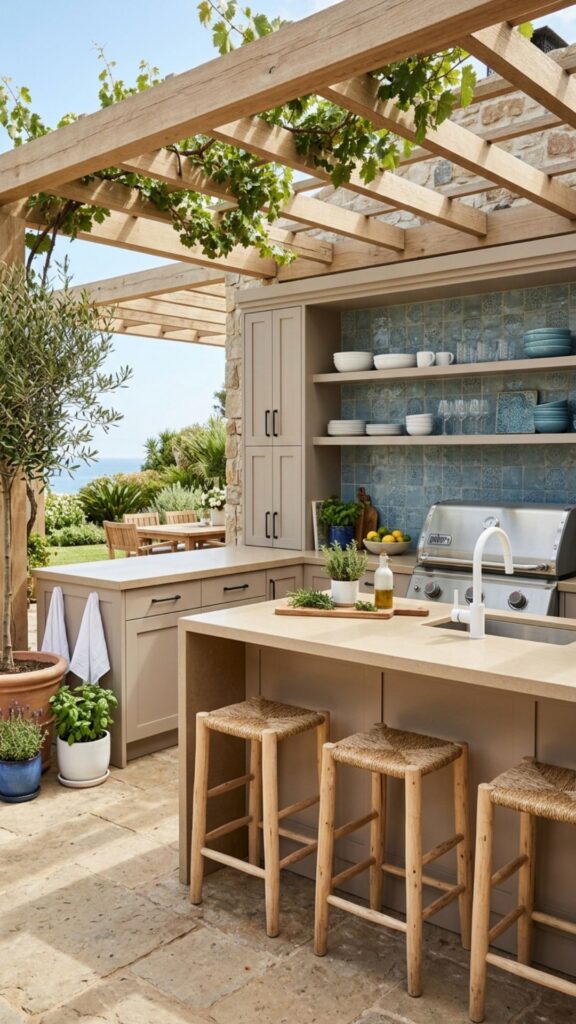
A sunroom that opens to the patio bridges indoor comfort and outdoor cooking. Place a grill station just outside the sunroom doors, and use the sunroom itself for dining. You stay connected to the main house through both spaces.
Glass walls flood the area with light and let you watch the yard year-round. This idea shines in climates with short summers, since the sunroom extends the season long after grilling weather fades.
14. Use the House for Built-In Weather Protection
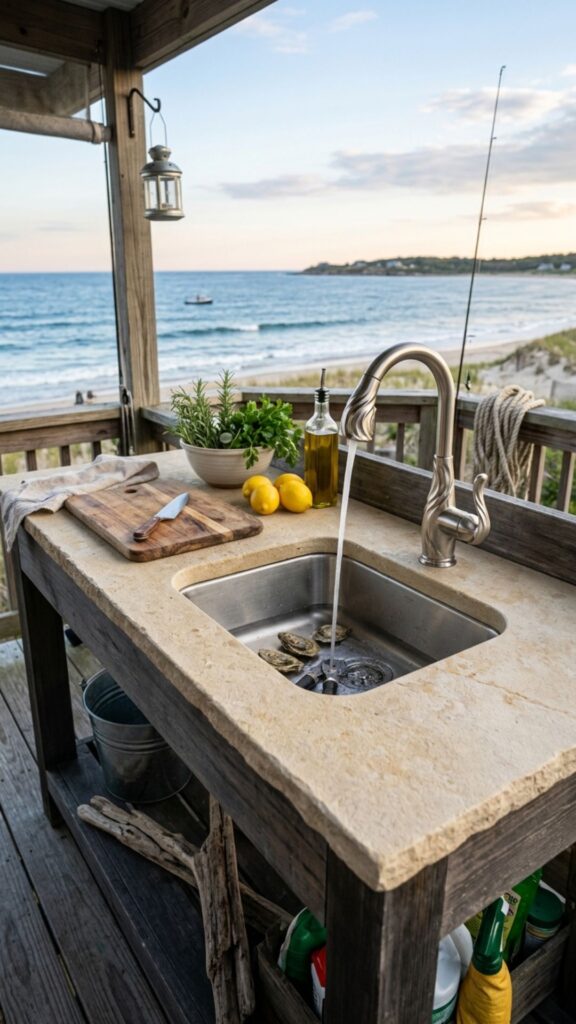
Let your home’s walls do the heavy lifting against wind and rain. Positioning the kitchen in a corner or alcove shields it on two sides. You cook comfortably even when the weather turns.
This natural protection means less spent on windbreaks or extra roofing. It also keeps appliances cleaner, since blowing debris and rain have fewer angles to reach your grill and counters.
15. Add Outdoor Cabinetry That Matches Indoor Storage
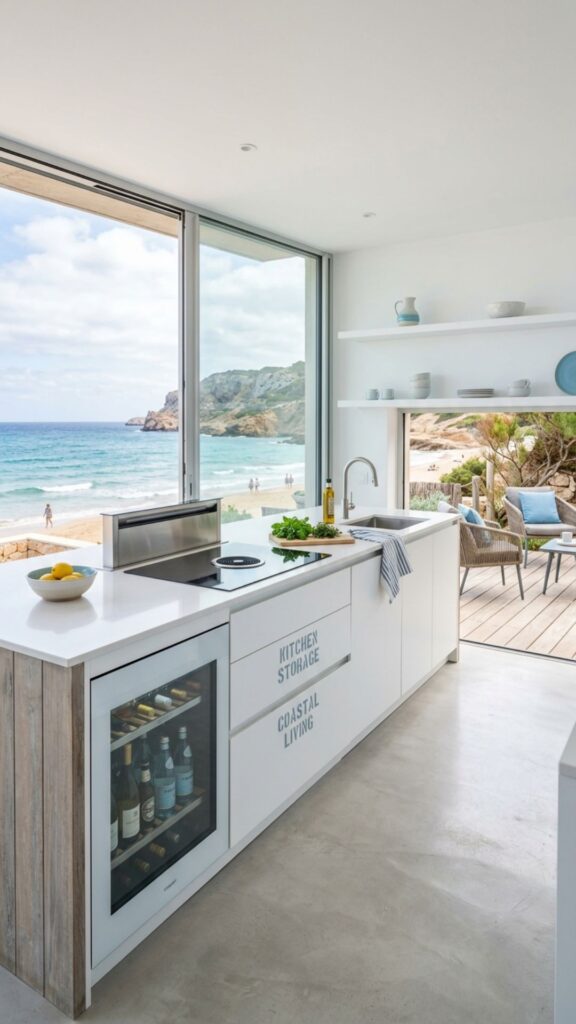
Weatherproof cabinets keep your tools, spices, and dishes close so you’re not running inside constantly. Mounting them against the house wall gives them a solid backing and a finished look. Choose stainless steel or HDPE for durability.
Organize like your indoor kitchen: utensils near the grill, plates near the serving area, cleaning supplies by the sink. This mirrored logic makes cooking outside feel second nature from day one.
16. Include a Bar Counter Facing the Backyard
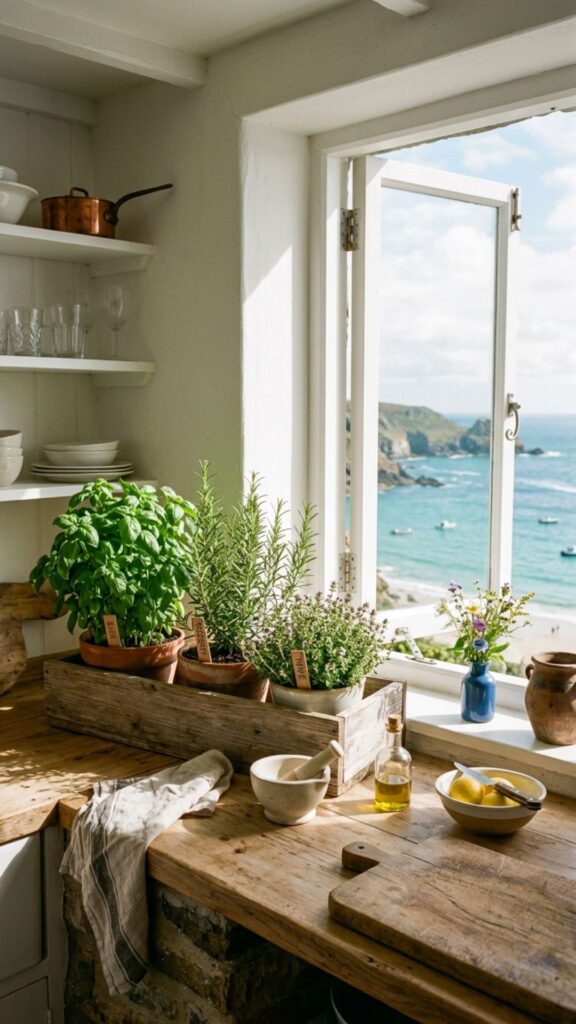
A raised bar counter lets guests sit and face the yard while you cook behind it. Attach it to the house side of your kitchen so the layout stays compact. It doubles as extra prep space during big meals.
Top it with a durable surface like sealed concrete or granite. Add three or four stools, and you’ve created a gathering spot that keeps company close without crowding your cooking zone.
17. Run a Direct Gas Line From the House
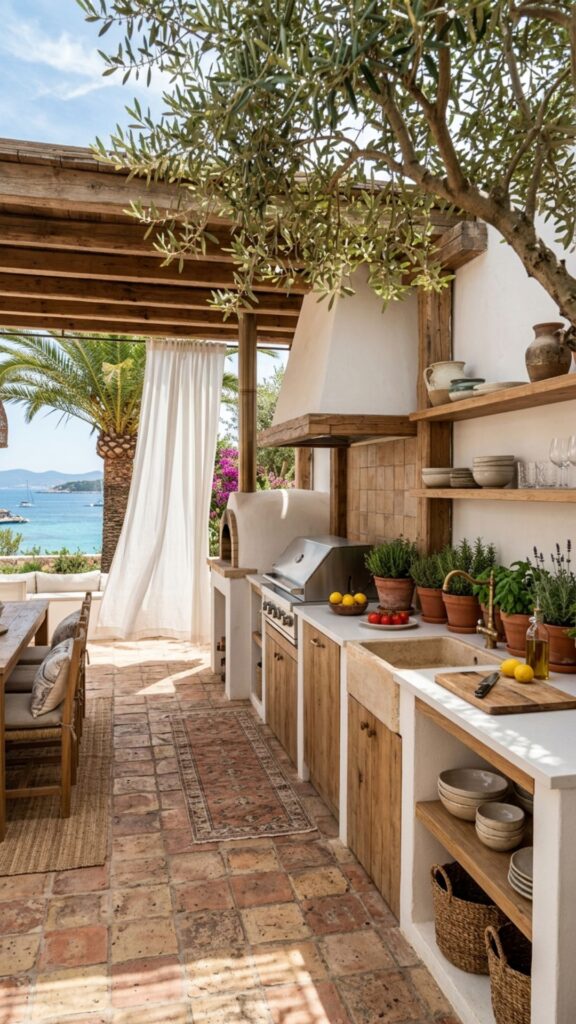
Tapping your home’s existing gas line means never swapping propane tanks again. Since the kitchen sits close to the house, the connection stays short and affordable. A licensed plumber can tie into your main supply safely.
This upgrade suits grills, side burners, and even outdoor pizza ovens. Always hire a pro and pull the right permits, since gas work carries real safety stakes. Done right, it’s a set-it-and-forget-it convenience.
18. Design a Kitchen Around Existing Utility Hookups
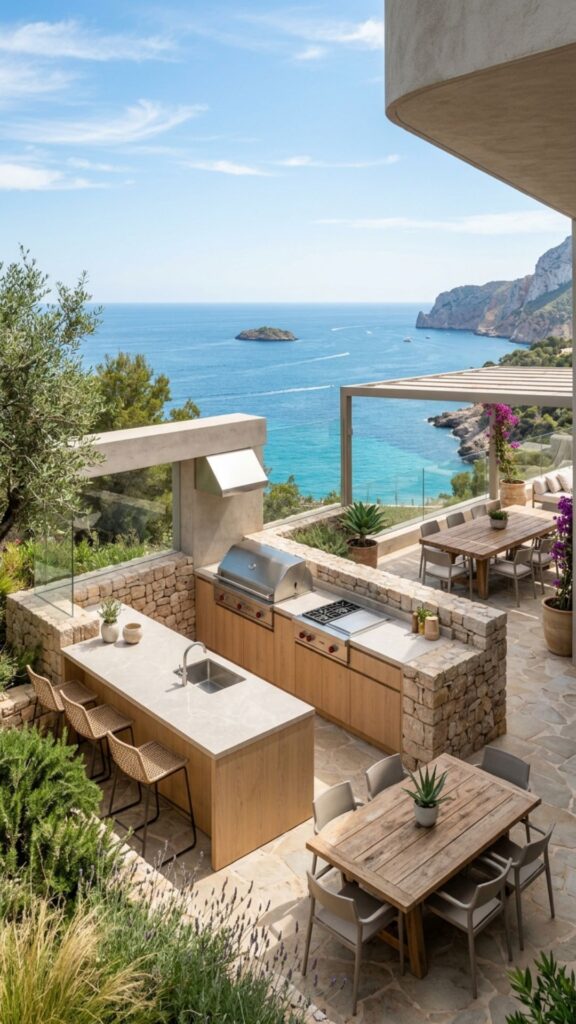
Building near your home’s plumbing and electrical panels cuts costs fast. You avoid trenching long lines across the yard. Look at where your water heater, main panel, and sewer lines exit the house, then plan around them.
A sink placed near an existing drain line, for instance, saves hundreds in labor. Smart placement like this is one of the biggest advantages of keeping the kitchen connected to your home.
19. Add a Fireplace or Fire Feature Against the Wall
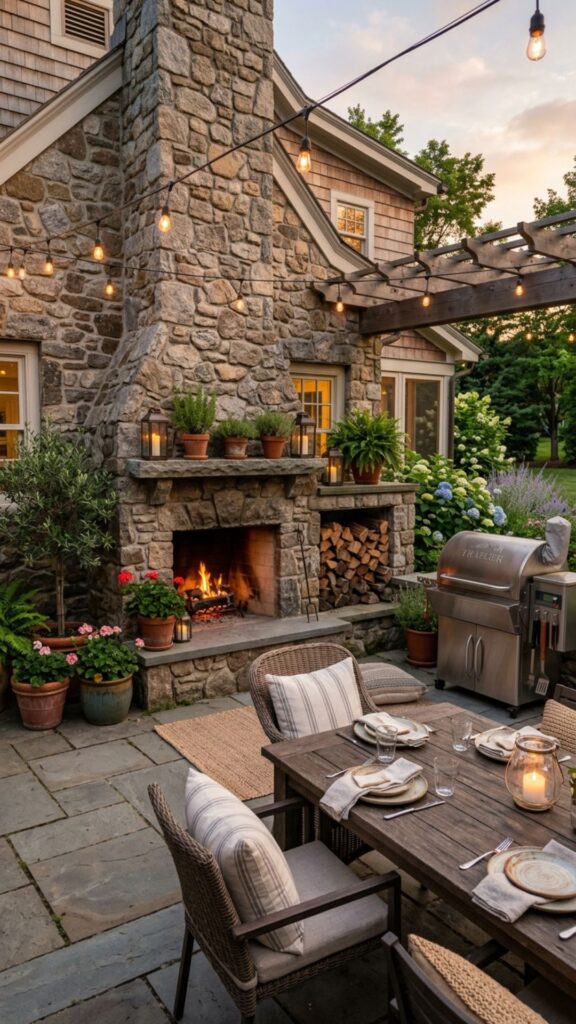
A fire feature mounted against the house extends your cooking season into cool evenings. The wall provides support and a clean backdrop for the flames. Guests gather around while dinner finishes on the grill.
Keep proper clearances between the fire and siding, and use non-combustible materials like stone or brick. A wall-mounted gas fireplace offers instant warmth with the flip of a switch, no wood or ash to manage.
20. Create a Seamless Flooring Transition
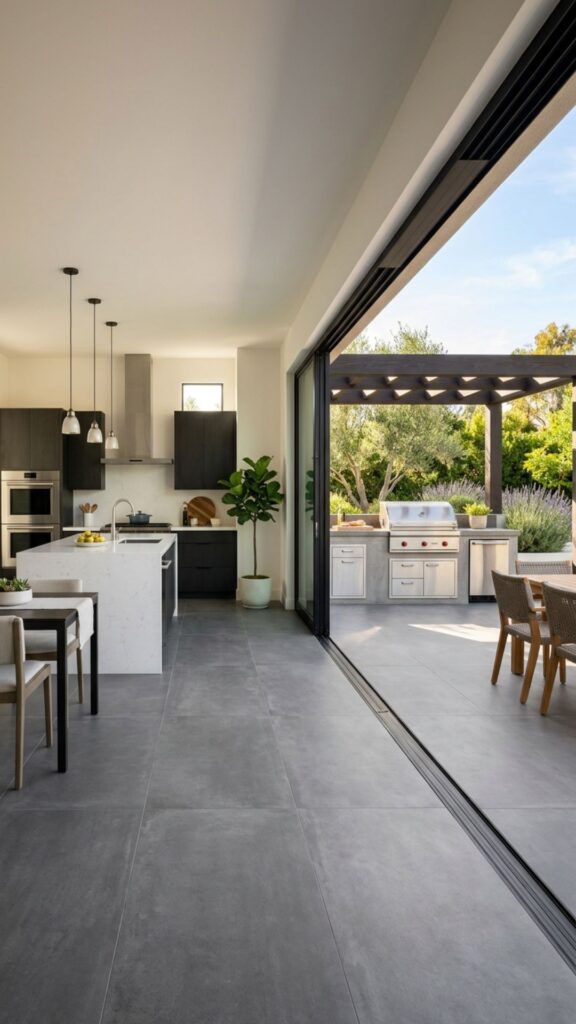
Matching or complementing your indoor flooring outside ties the two spaces together. Large-format porcelain tiles work indoors and out, so the transition at the door feels smooth. The eye flows from one room to the next without a jarring change.
Keep floor levels close to eliminate trip hazards at the threshold. A gentle slope away from the house handles drainage while keeping the connection between spaces feeling natural and safe.
Conclusion: Start Planning Your Connected Outdoor Kitchen
An outdoor kitchen connected to your house gives you the best of both worlds: fresh-air cooking with indoor convenience close by. Shorter utility runs, built-in weather protection, and easy access all make these layouts smart choices for real everyday use. Whether you have a tiny side yard or a big covered patio, there’s a design here that fits your space and budget.
Start by walking your yard and noting where your gas, water, and electrical lines exit the house. Those spots often point to your ideal kitchen location. Then pick two or three ideas from this list that match your lifestyle, and sketch a rough layout.
Ready to build? Talk to a licensed contractor about permits, utility hookups, and load requirements before you buy a single appliance. A little planning now saves money and headaches later. Your future self, flipping burgers just steps from the kitchen, will thank you.
How far should an outdoor kitchen be from the house?
An outdoor kitchen with a grill should sit at least five to ten feet from the house to keep smoke and heat away from siding and windows. If the kitchen is against the wall, use non-combustible materials like stone or steel behind the grill for safety.
Is it cheaper to build an outdoor kitchen connected to the house?
Yes, building close to the house is usually cheaper. Shorter gas, water, and electrical runs cut labor and material costs. You also often save on roofing since the house wall and existing overhangs provide support and weather protection.
Do I need a permit for an outdoor kitchen attached to my house?
In most areas, yes. Gas lines, electrical work, plumbing, and any attached structures like pergolas or roofs typically require permits. Always check with your local building department before starting, since rules vary by city and county.
What is the best material for an outdoor kitchen countertop?
Granite, porcelain, and quartzite are top choices because they resist heat, sun fading, and moisture. Sealed concrete is another durable, budget-friendly option. Avoid indoor-only quartz, which can discolor under direct sunlight over time.
Can I use my indoor kitchen's gas line for an outdoor grill?
Yes, a licensed plumber can tap your home’s natural gas line to supply an outdoor grill or burner. Because the kitchen sits close to the house, the connection stays short and affordable. Always use a pro and pull the proper permits for safety.