The kitchen island has become the hardest-working spot in the whole house. It’s where you chop veggies, help kids with homework, pour coffee, and stash the gadgets that never seem to fit anywhere else. But too many islands waste that potential. They look nice yet swallow your floor space without giving much back.
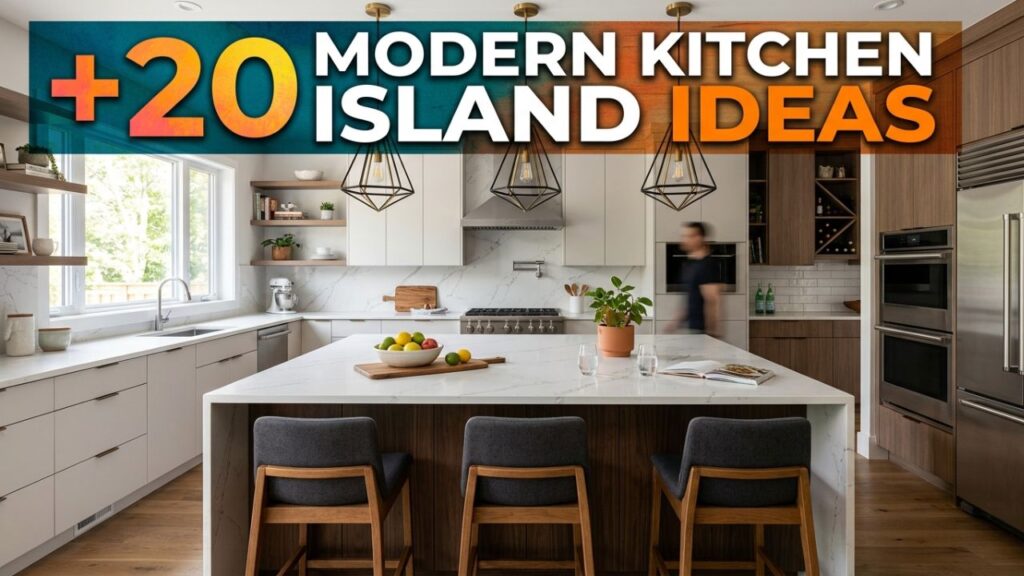
That’s the problem we’re fixing today. I’ve spent years helping homeowners rethink their kitchens, and the biggest win almost always comes from a smarter island.
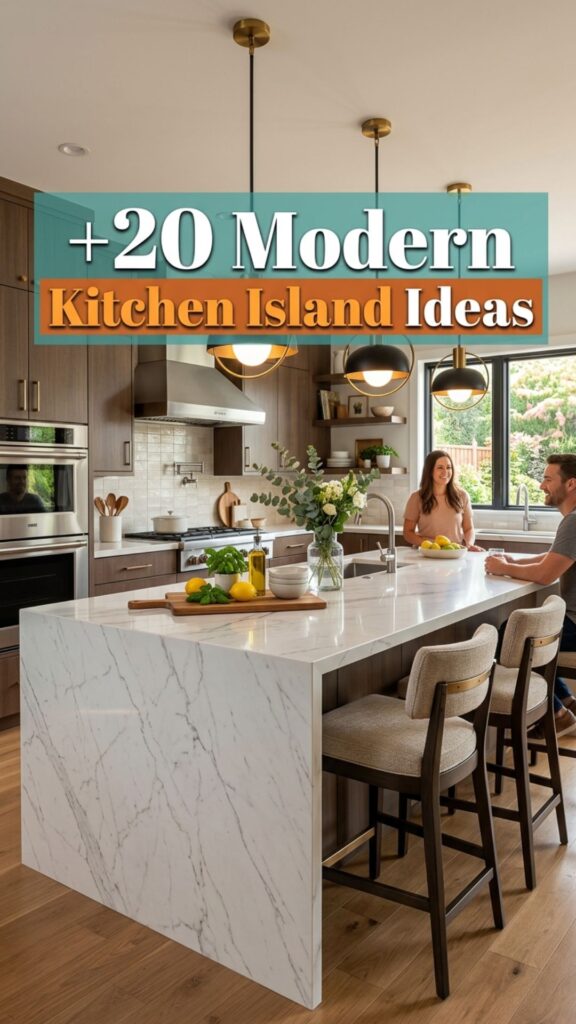
Below you’ll find 20 modern kitchen island ideas that pair clean, current design with storage that actually earns its keep. You’ll learn how to hide clutter, add seating, and squeeze function out of every inch. Whether you’re planning a full remodel or a weekend upgrade, there’s something here you can use.
1. Waterfall Countertop With Hidden Drawers
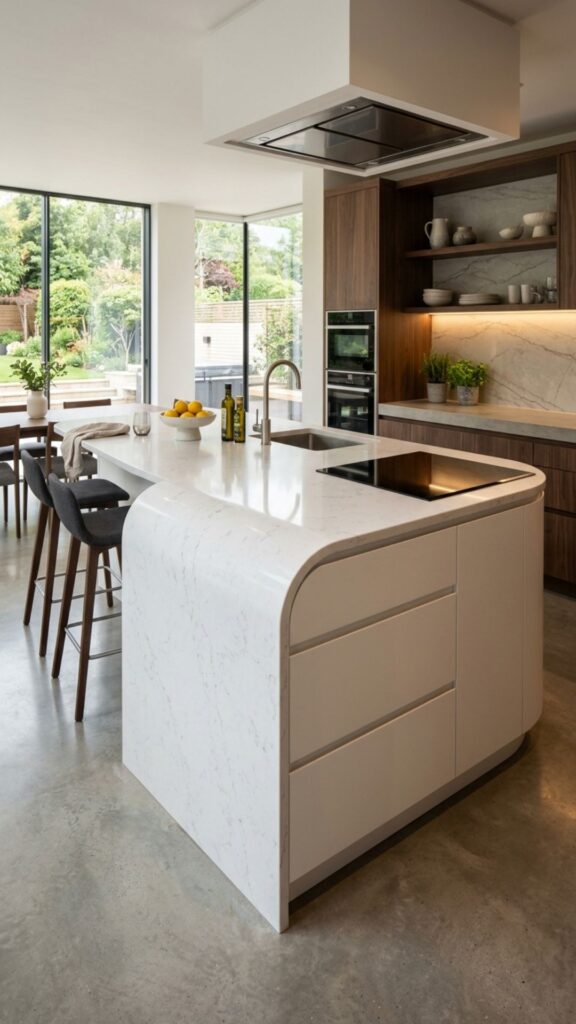
A waterfall edge, where the countertop material flows down the sides, gives an island that sleek, gallery-worthy look. It reads as pure minimalism, but the trick is what’s behind that clean face. You can tuck deep drawers into the sides so nothing interrupts the flow.
I always suggest soft-close drawers here. They keep the seamless feel while giving you room for pots, baking sheets, or table linens. The result feels sculptural on the outside and practical on the inside.
2. Two-Tier Island for Prep and Dining
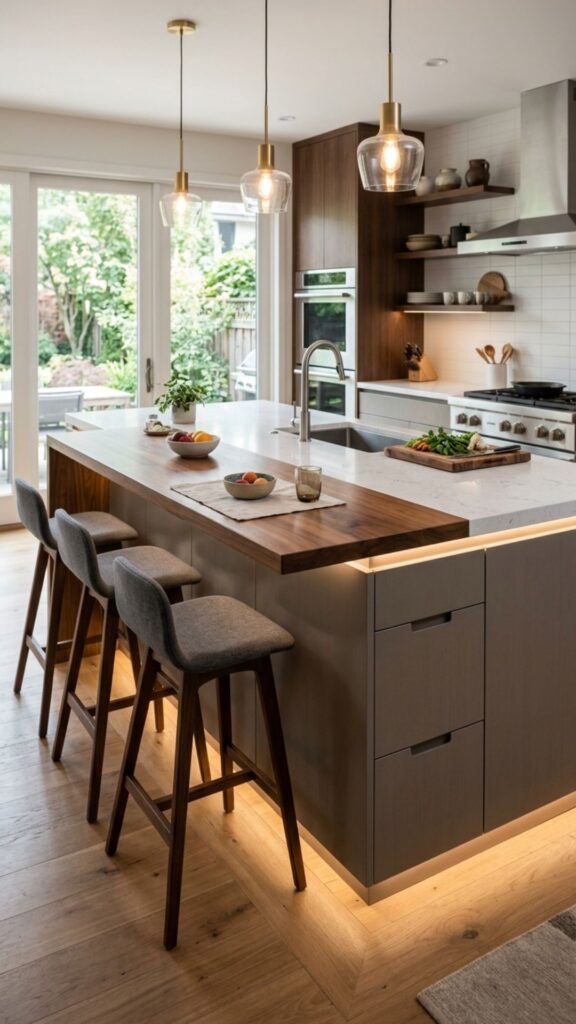
A split-level island separates messy prep from casual eating. The lower tier handles chopping and mixing, while the raised section hides the clutter from anyone sitting on the other side. It’s a small design move that changes how the whole room feels.
Use the space under the raised tier for wine storage or a shallow shelf. This layout works especially well in open-plan homes where guests can see straight into the kitchen.
3. Built-In Bookshelf Ends
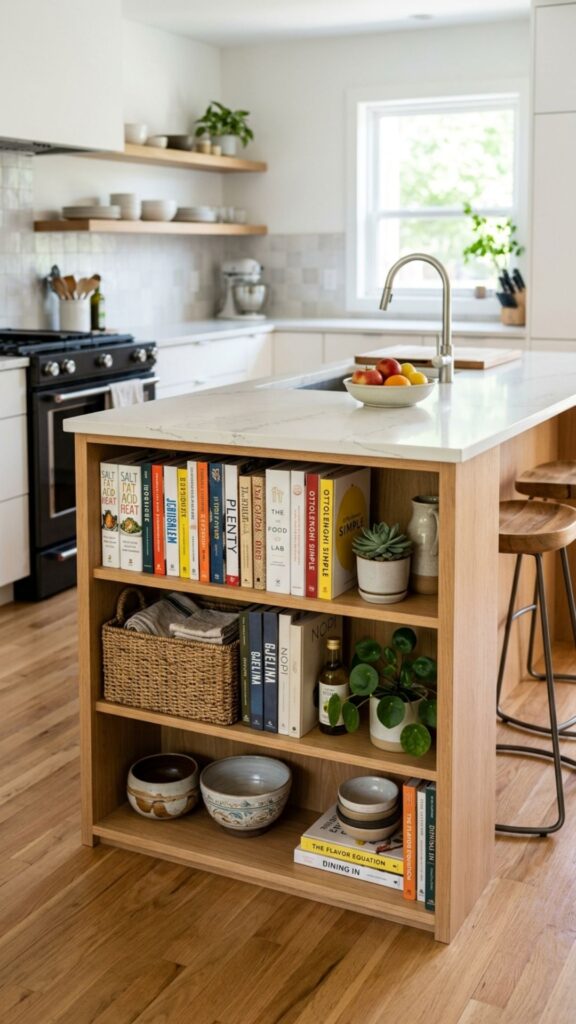
The short ends of an island often go to waste. Fill them with open cubbies or shelves instead. Cookbooks, woven baskets, or a few plants turn dead space into something warm and useful.
This idea suits modern farmhouse and Scandinavian styles beautifully. Keep the shelving shallow so it doesn’t cut into your walking room, and stick to a tidy, curated look to avoid clutter.
4. Integrated Charging Station
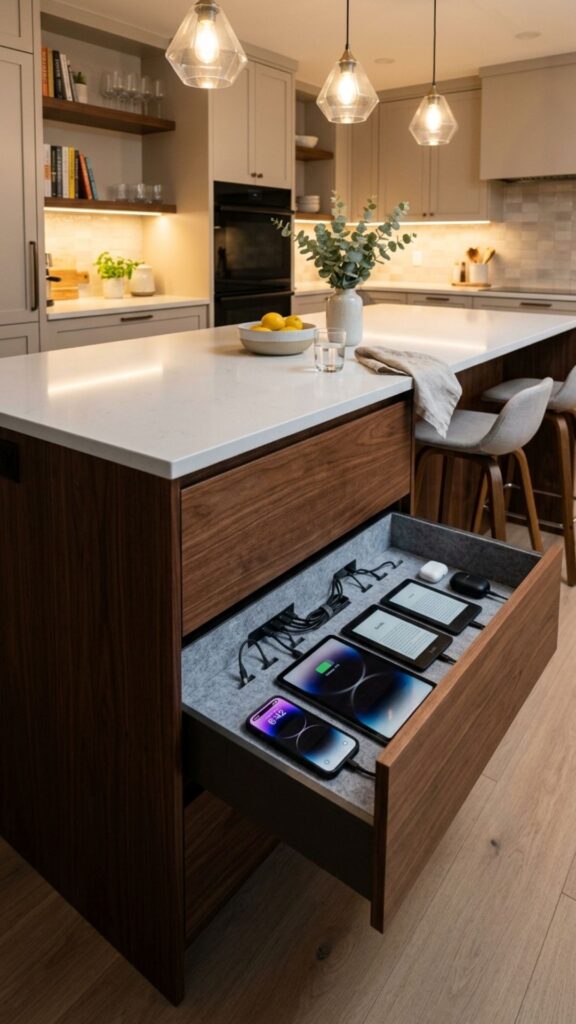
Phones, tablets, and laptops all end up on the island anyway. So build in a charging drawer with USB ports and a power strip tucked out of sight. Everyone knows where to plug in, and cords disappear.
I love pairing this with a felt-lined drawer to protect devices. It’s a small touch that makes a modern kitchen feel genuinely thoughtful and current.
5. Slide-Out Trash and Recycling Bins
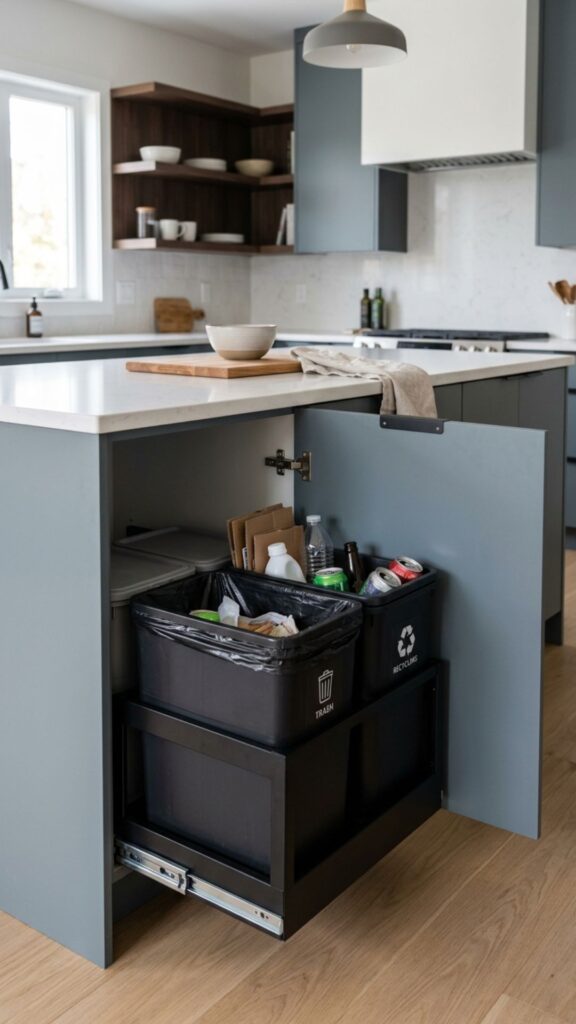
Nothing ruins a clean design faster than a visible bin. A pull-out cabinet with two or three sorted containers keeps waste hidden and sorting effortless. It’s one of the most requested features in kitchens I help plan.
Position it near your main prep zone so scraps go straight in. Add a small drawer above for bags and cleaning supplies to keep everything in one spot.
6. Open Shelving Under a Butcher Block Top
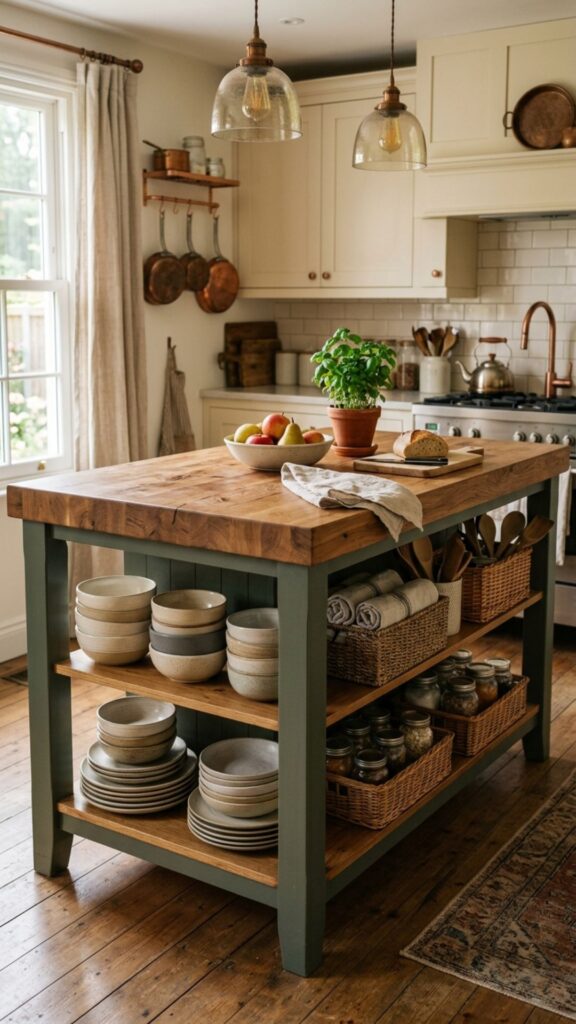
Warm wood on top with open shelving below strikes a friendly, approachable balance. It softens the hard lines that modern kitchens sometimes fall into. The shelves invite you to display mixing bowls, stacked plates, or baskets.
Butcher block also doubles as a prep surface, though it needs a little oiling now and then. That small upkeep pays off in character and function you can feel every day.
7. Hidden Appliance Garage
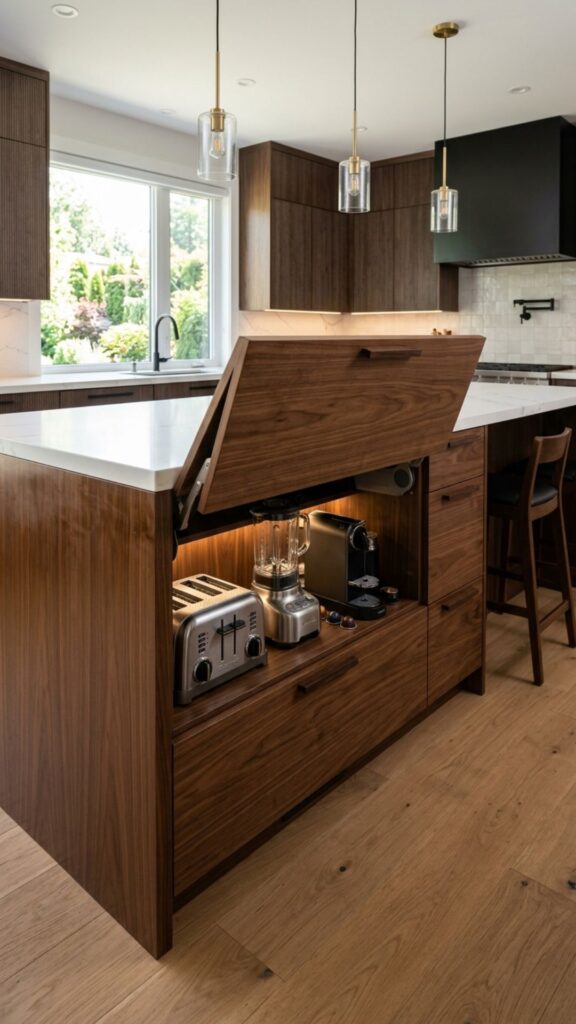
An appliance garage is a cabinet with a lift-up or roll-down door that hides your blender, toaster, and coffee maker. Your counters stay clear, but everything sits ready to use. Just open the door and go.
Wire the inside with outlets so you can run appliances without moving them. This keeps your modern island looking crisp while your morning routine stays quick.
8. Curved Island for Open Layouts
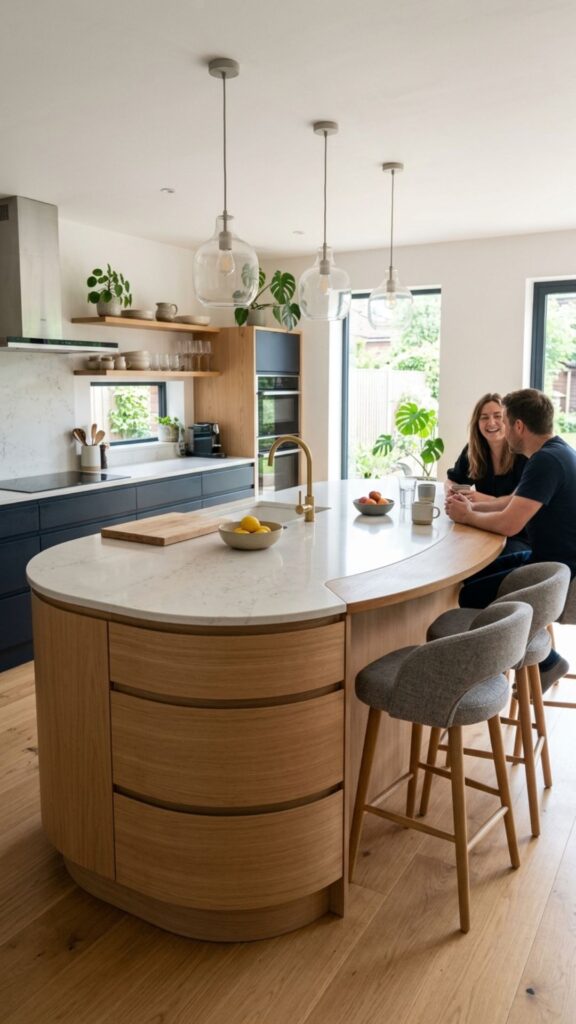
Rounded islands ease the flow of traffic in busy kitchens. Without sharp corners, people move around more naturally, which matters in homes with kids or frequent guests. The soft shape also feels fresh and distinctly modern.
Fit the curved side with radial drawers or a cozy seating nook. Curves cost a bit more to fabricate, but the payoff in comfort and style is real.
9. Deep Pan Drawers Instead of Cabinets
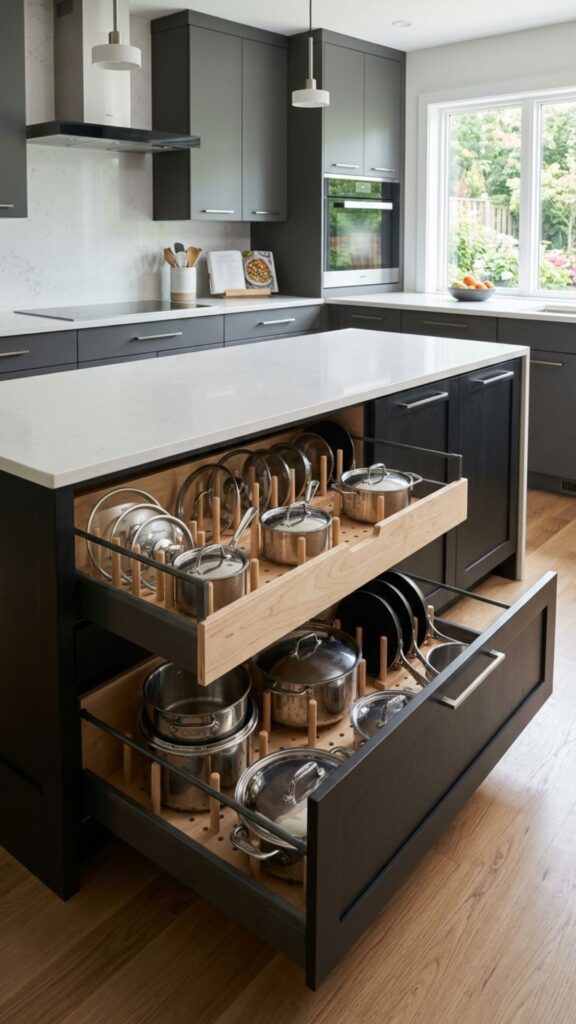
Swap traditional lower cabinets for deep drawers, and you’ll never dig for a pot again. Everything slides toward you, fully visible, so you grab what you need in one motion. This is one of the biggest quality-of-life upgrades in any kitchen.
Peg systems inside keep stacks from tipping and let you adjust as your cookware changes. Once you cook with pan drawers, going back to deep cabinets feels frustrating.
10. Waterfall Seating With Bar Stools
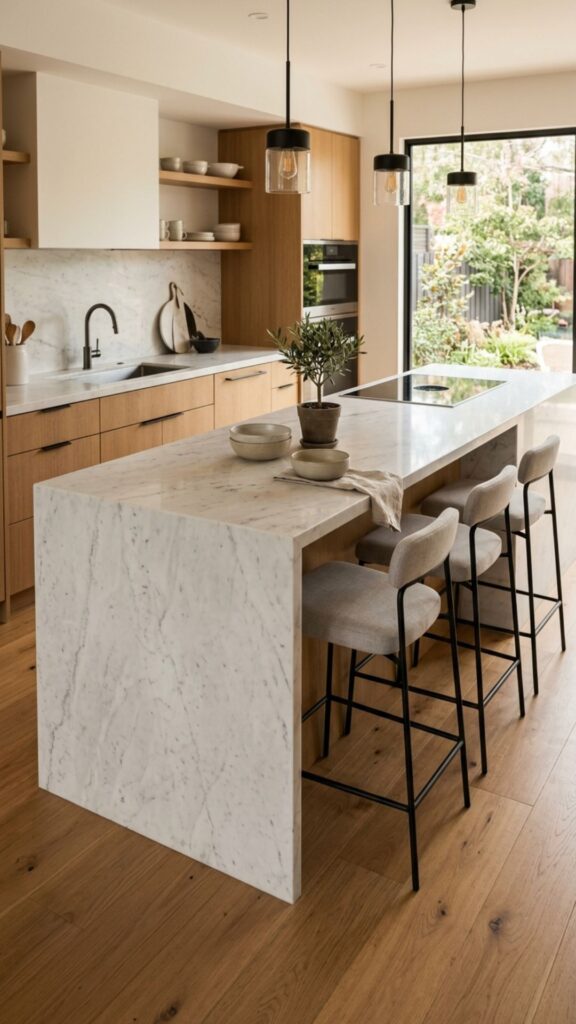
Extend the countertop past the base to create an overhang for stools. This gives you casual seating without adding a separate table. It’s perfect for quick breakfasts or keeping company while you cook.
Allow at least 12 inches of overhang so knees fit comfortably. Underneath, you can still add drawers on the working side, so seating never costs you storage.
11. Built-In Wine and Bottle Rack
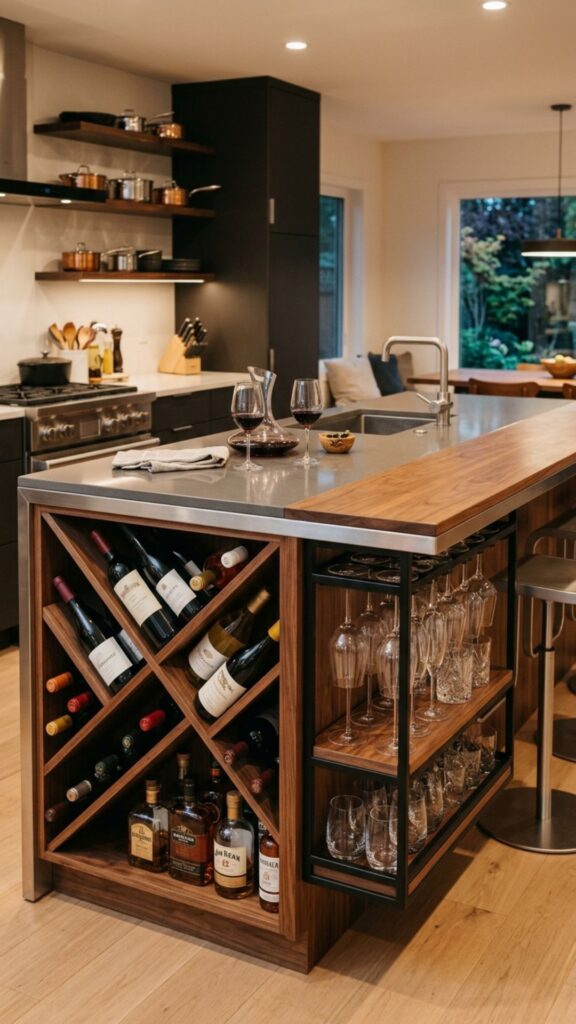
A dedicated wine rack turns the island into a mini bar. Angled cubbies or a modern metal insert hold bottles securely and show them off. It’s a stylish feature that keeps favorites within reach.
Place it away from the oven, since heat and vibration harm wine over time. A small stemware rack nearby completes the setup for easy entertaining.
12. Microwave Drawer Integration
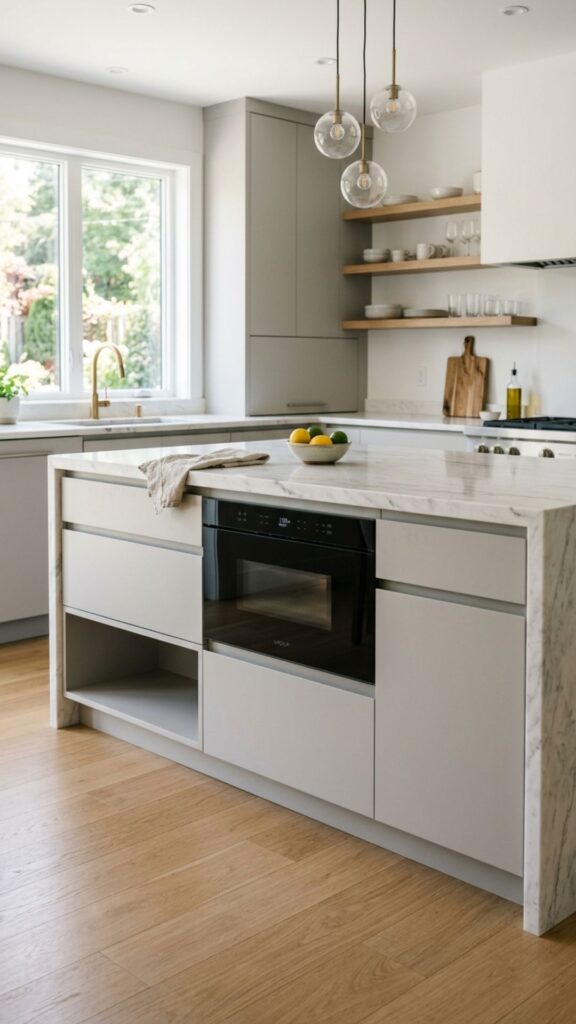
Mounting the microwave inside the island frees up your upper walls and countertops. A pull-out microwave drawer opens with a light touch and sits at a comfortable height. It blends right into the cabinetry.
This works especially well for households that want a clean, uncluttered look. Kids can reach it safely too, which parents tend to appreciate.
13. Fold-Down Extension Leaf
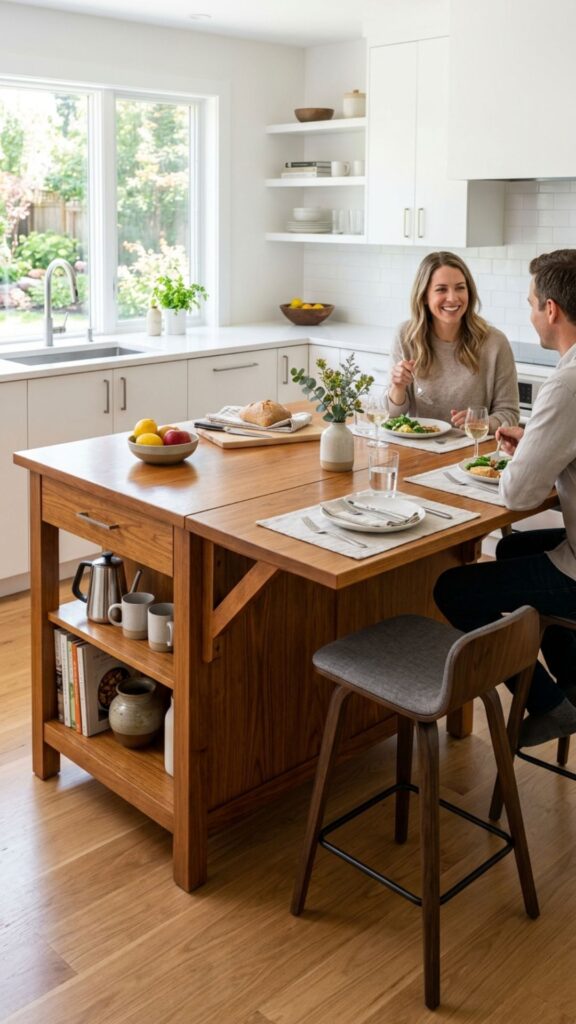
A hinged leaf that folds up when you need it adds instant surface area. Host a dinner party, and suddenly you have room for a buffet. Fold it back down, and your kitchen returns to its compact footprint.
This flexible feature shines in smaller homes. Add a support bracket that swings out easily, and you’ll use the extra space more than you’d expect.
14. Corner Nook With Bench Seating
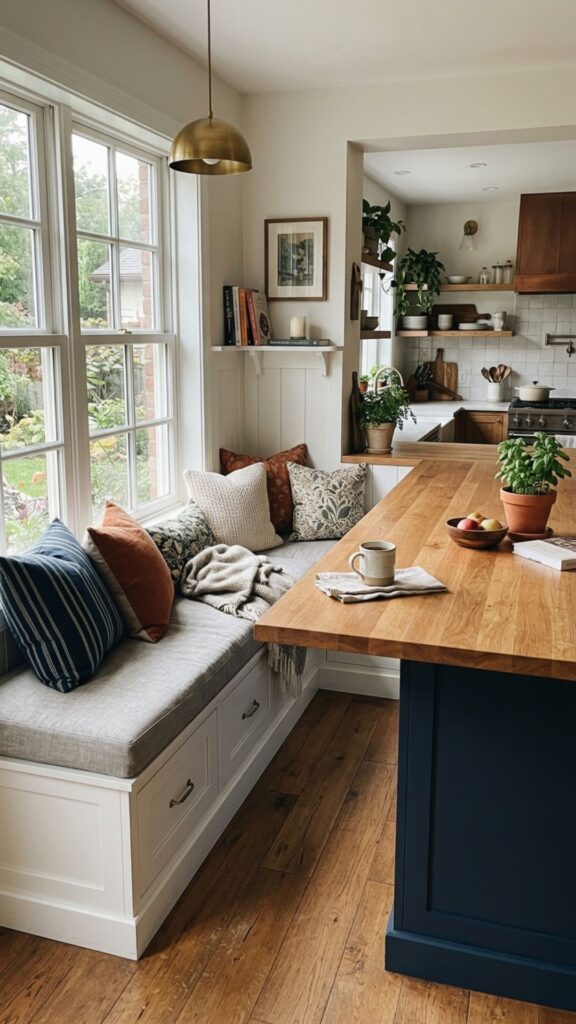
Attach a small bench to one end of the island for a built-in banquette feel. Lift-up bench seats create hidden storage for placemats, board games, or seasonal items. It turns the island into a gathering spot.
Cushions in a durable fabric keep it comfy and easy to clean. This idea bridges the gap between kitchen and dining without needing a separate room.
15. Vertical Divider Storage for Trays
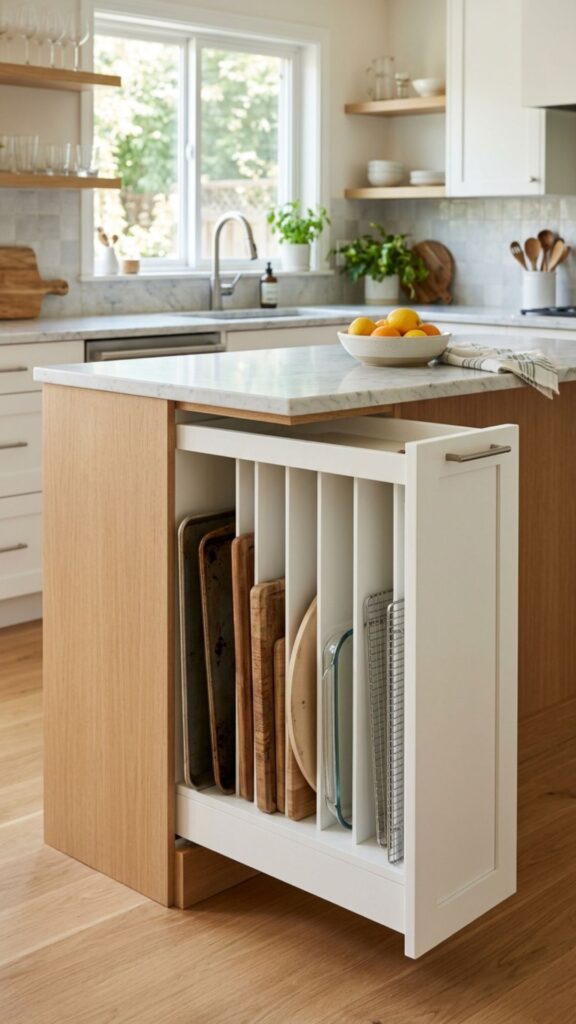
Baking sheets, cutting boards, and platters lean awkwardly in most cabinets. Vertical dividers inside a slim cabinet solve this instantly. Each item slides into its own slot, upright and easy to grab.
Position this near your oven for smooth workflow. It’s a low-cost addition that makes a surprisingly big difference in daily cooking.
16. Waterfall Island With Integrated Sink
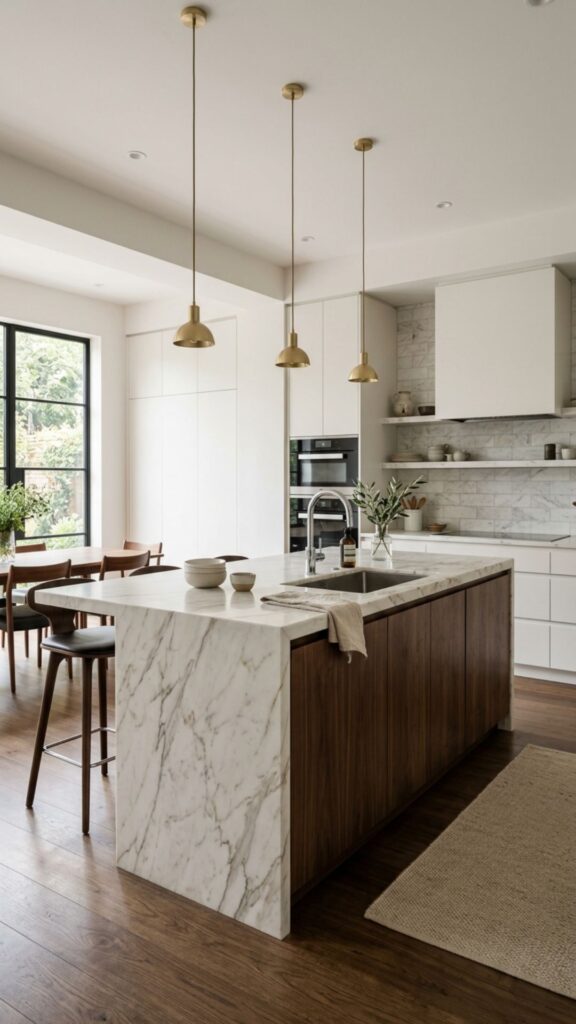
Putting the sink in the island keeps you facing the room while you wash up. It’s a social layout that suits open-plan living. Cabinets below can hold cleaning supplies and a slide-out bin for scraps.
Plan your plumbing early, since moving water lines mid-project gets expensive. Done right, this becomes the natural center of your kitchen.
17. Floating Island With Under-Lighting
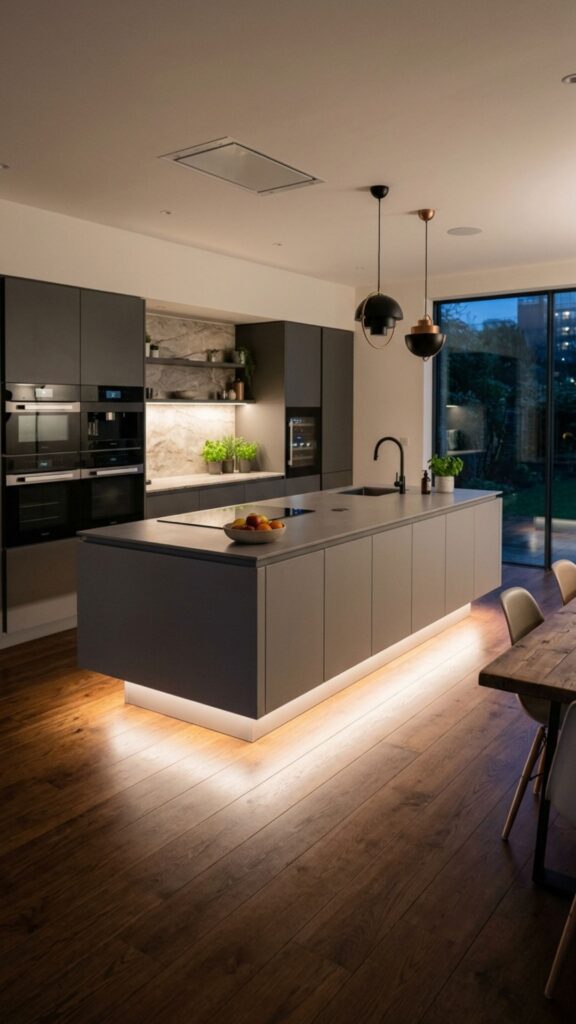
A cantilevered base that appears to float feels sleek and airy. LED strips underneath cast a soft glow that highlights the design and adds gentle nighttime light. It’s dramatic without being fussy.
Storage still fits into the solid portion of the base. This look pairs well with handleless cabinets and a monochrome color scheme for full modern effect.
18. Pegboard Drawer Organizers
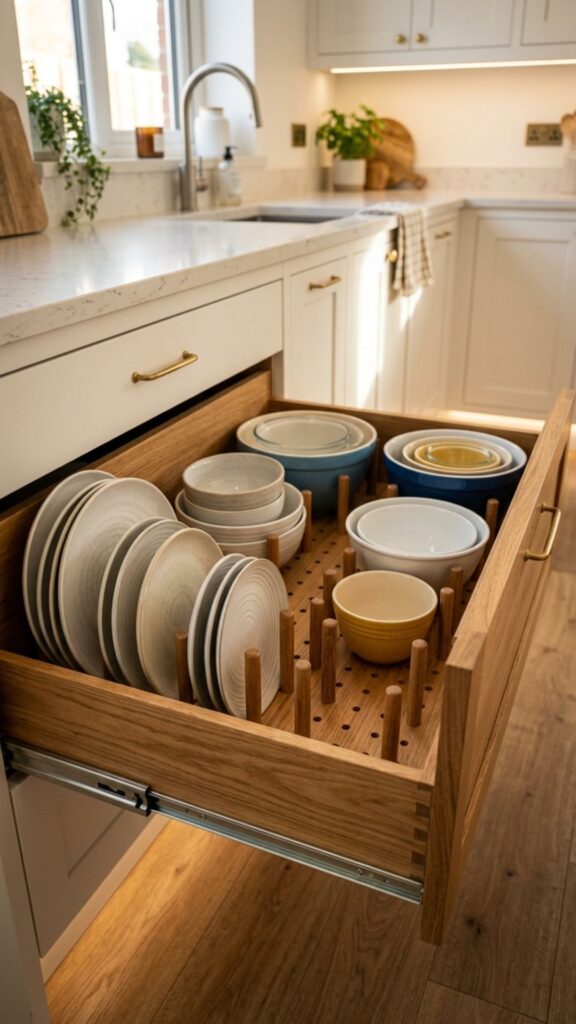
Inside deep drawers, adjustable pegs let you customize how items sit. Move the pegs to fit plates one week and mixing bowls the next. Your storage adapts as your needs change.
This flexibility keeps drawers tidy for years. It’s a favorite of mine because it grows with you instead of locking you into one fixed layout.
19. Spice Pull-Out Beside the Cooktop
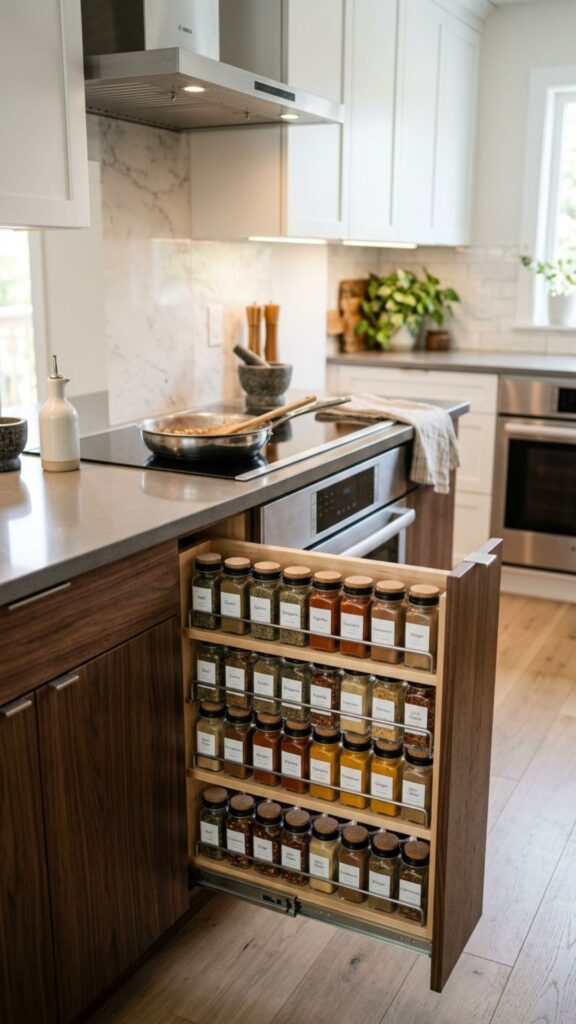
If your island holds the cooktop, add a narrow pull-out for spices right next to it. Everything stays labeled, visible, and within arm’s reach while you cook. No more knocking over jars in a crowded cabinet.
Tiered inserts let you see back-row bottles at a glance. It’s a tiny feature that makes seasoning feel effortless every single time.
20. Mixed-Material Island for Visual Interest
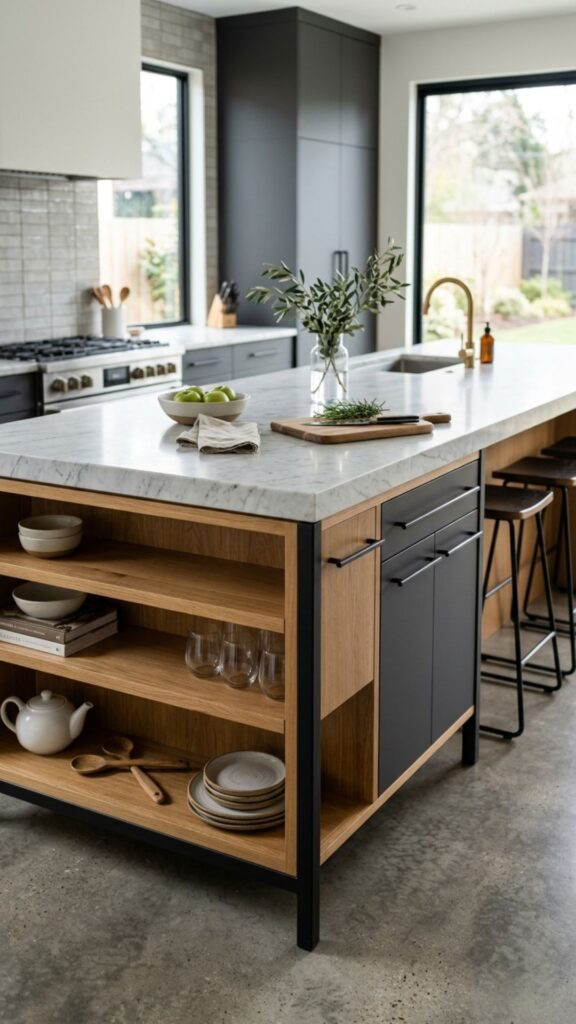
Combining materials, like a stone top, wood shelving, and matte metal accents, gives an island depth and personality. It keeps a modern kitchen from feeling flat or cold. The contrast draws the eye and adds warmth.
Balance is key here, so stick to two or three materials at most. Repeat one of them elsewhere in the room to tie the whole space together.
Conclusion
A smart kitchen island does two jobs at once: it looks good and it works hard. From waterfall edges and floating bases to pull-out bins and pan drawers, the ideas above prove you don’t have to choose between style and storage. The best islands solve real daily problems while pulling your whole kitchen together.
Start by listing your biggest frustrations, whether that’s clutter, cramped counters, or nowhere to sit. Then pick two or three ideas from this list that tackle those pain points head-on. Sketch a rough plan, measure your space, and talk to a designer or contractor before you build. Your dream island is closer than you think, so take that first step today.
How much does a modern kitchen island cost?
A modern kitchen island typically costs between $3,000 and $10,000, depending on size, materials, and built-in features. Custom islands with sinks, seating, or premium stone can run higher, while simple cabinet-based units cost less.
What size should a kitchen island be?
A functional kitchen island should be at least 40 inches wide and 40 inches long, with 36 to 42 inches of clearance on all sides. This spacing lets people walk, open drawers, and cook comfortably without crowding.
How do I add storage to a small kitchen island?
Use deep drawers, open shelving on the ends, and slide-out organizers to maximize a small island. Vertical dividers for trays and a hidden appliance garage help you fit more into a compact footprint.
Should a kitchen island have seating or storage?
You can have both. Add a countertop overhang of at least 12 inches for stools on one side while keeping drawers and cabinets on the working side. This balances casual dining with practical storage.
What is the most popular kitchen island feature right now?
Deep pan drawers and hidden pull-out trash bins top the list of popular features. Homeowners consistently rank them highest because they solve everyday clutter and make cooking far more convenient.