A kitchen island is more than a spot to chop vegetables or perch on a stool with your morning coffee. When you add cabinets, it becomes one of the hardest-working pieces of furniture in your home.
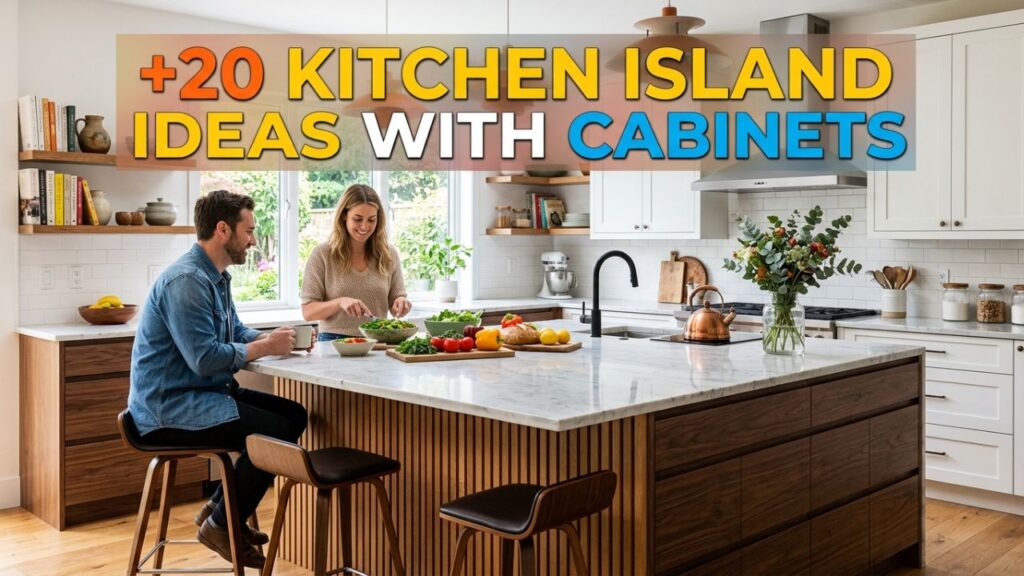
After years of helping homeowners rethink their layouts, I’ve seen how the right island can swallow up clutter, hide the appliances you rarely use, and keep everyday tools within arm’s reach.
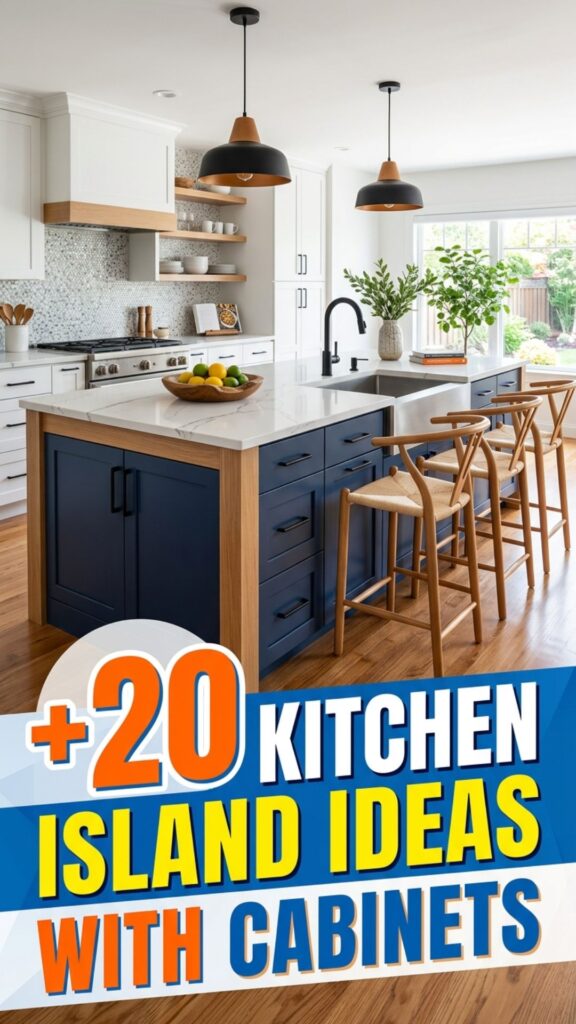
The trick is knowing which cabinet setup fits your space and habits. Below you’ll find 20 kitchen island ideas with cabinets that solve real storage headaches. Whether you have a cramped galley or a sprawling open-plan kitchen, there’s something here you can borrow and make your own.
1. Deep Drawer Base for Pots and Pans
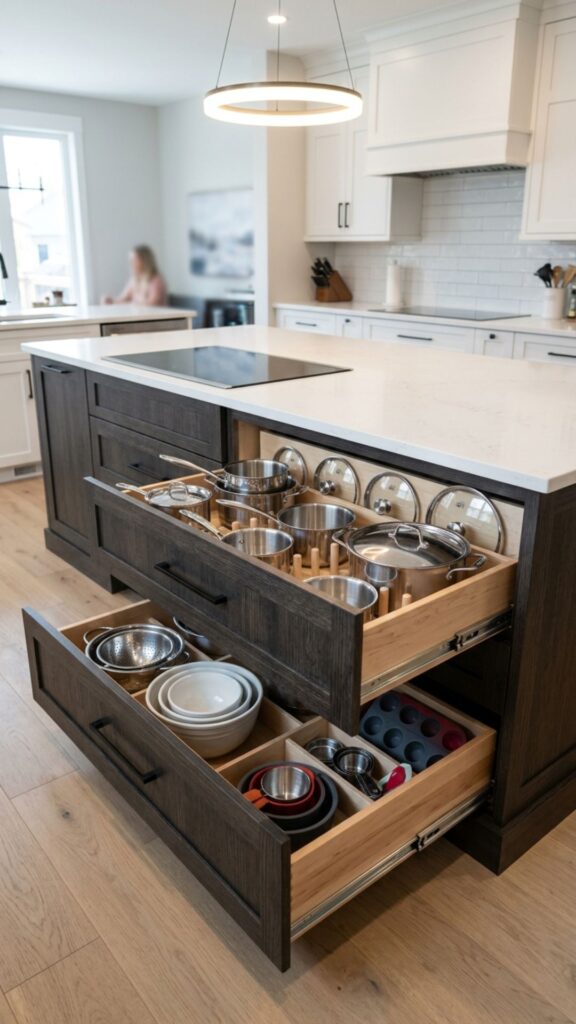
Swap traditional door cabinets for deep drawers along the base of your island. Pots, pans, and mixing bowls slide out fully, so you never have to crouch and dig into a dark corner. This single change makes cooking feel smoother because everything is visible the moment you pull the drawer open.
I usually recommend three graduated drawers: shallow on top for lids, medium in the middle, and one deep drawer at the bottom for heavy stockpots. It’s a simple system, but it turns wasted floor space into some of the most usable storage in the whole kitchen.
2. Open Shelving Combined With Closed Cabinets
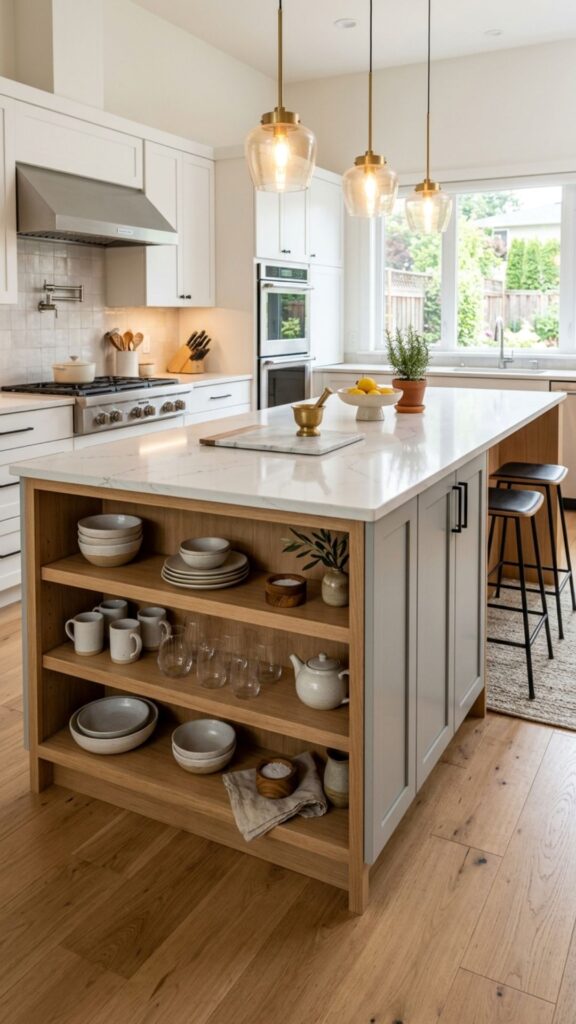
Mixing open shelves with closed cabinets gives you the best of both worlds. Use the shelves to display cookbooks, pretty dishware, or a plant, while the closed doors hide the messier stuff like plastic containers and cleaning supplies.
This combination keeps your island from feeling boxy or heavy. The open sections break up the visual weight, so even a large island looks light and welcoming. It’s a favorite of mine for homeowners who want function without sacrificing style.
3. Built-In Pull-Out Trash and Recycling
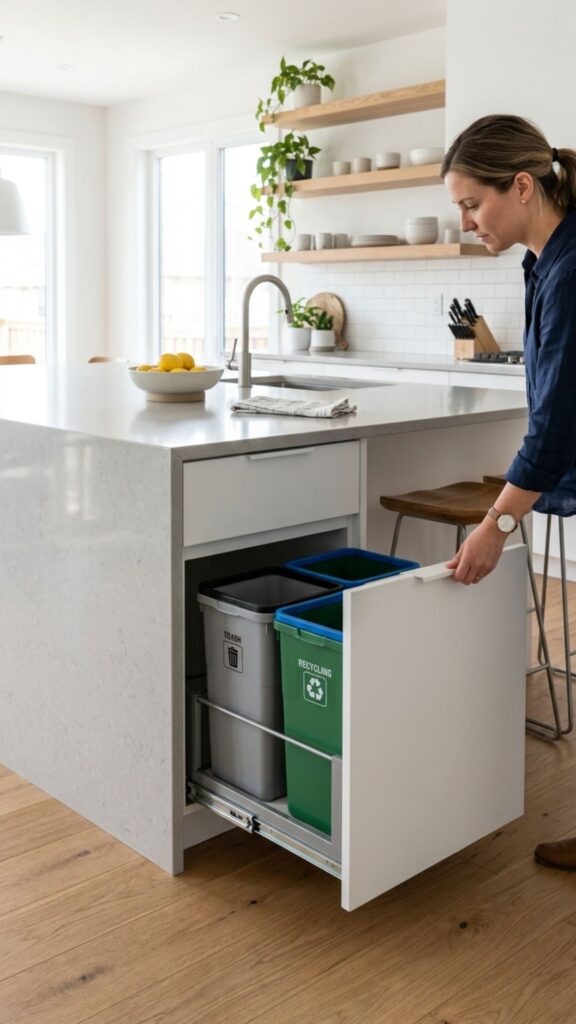
Nothing ruins a clean kitchen faster than a visible bin. Tucking your trash and recycling into a dedicated island cabinet keeps odors and eyesores out of view. A soft-close pull-out with two separate bins makes sorting effortless.
Position this cabinet near your prep zone so scraps go straight in while you work. Add a small drawer above it for liners and compost bags, and you’ve built a tidy waste station that guests will never notice.
4. Wine Storage Cabinet
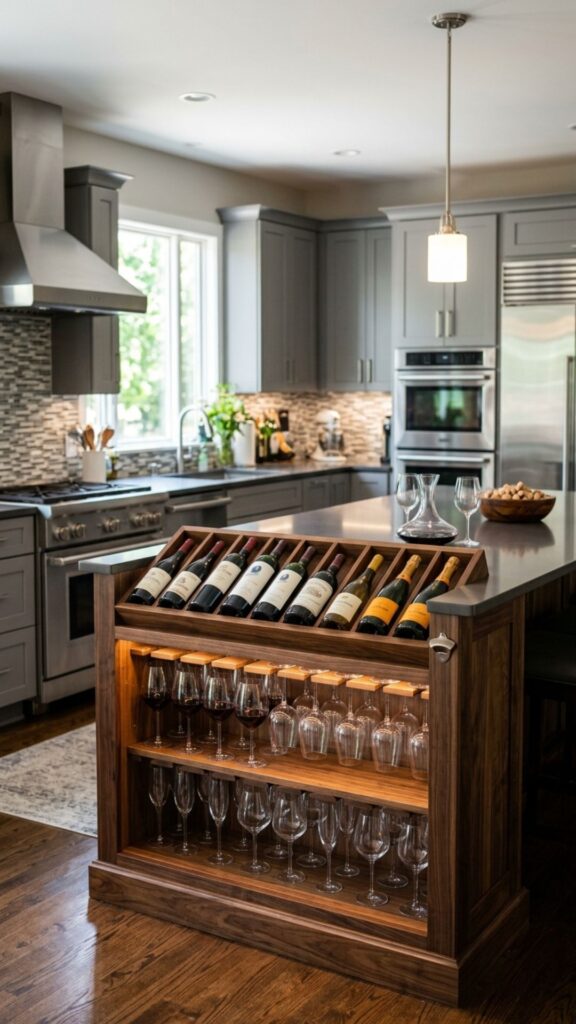
If you enjoy a glass with dinner, build a wine rack into the end of your island. Angled cubbies keep bottles stored correctly, and a small cabinet below can hold glasses, openers, and stoppers.
This idea works beautifully at the corner of an island where a standard cabinet would feel awkward. It turns dead space into a mini bar that’s both practical and a bit of a conversation starter during dinner parties.
5. Bookshelf-Style End Cabinet
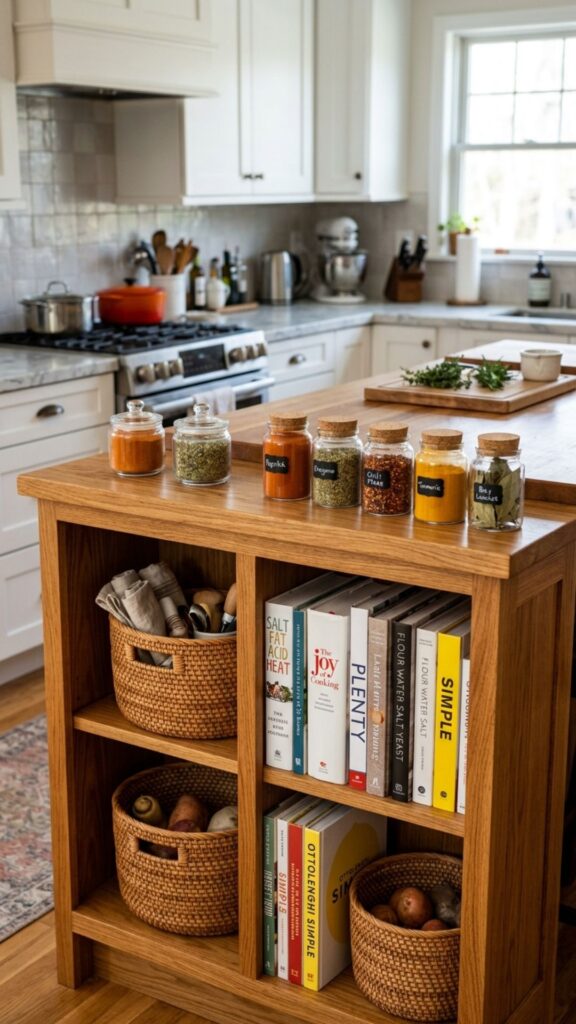
The exposed end of an island is prime real estate. Fit it with open cubbies for cookbooks, baskets, or decorative jars. This softens the edge and gives you quick access to reference books while you cook.
I’ve seen this idea transform a plain island into a focal point. Fill the cubbies with matching baskets for a clean look, or let your cookbook collection add color and personality to the room.
6. Appliance Garage Cabinet
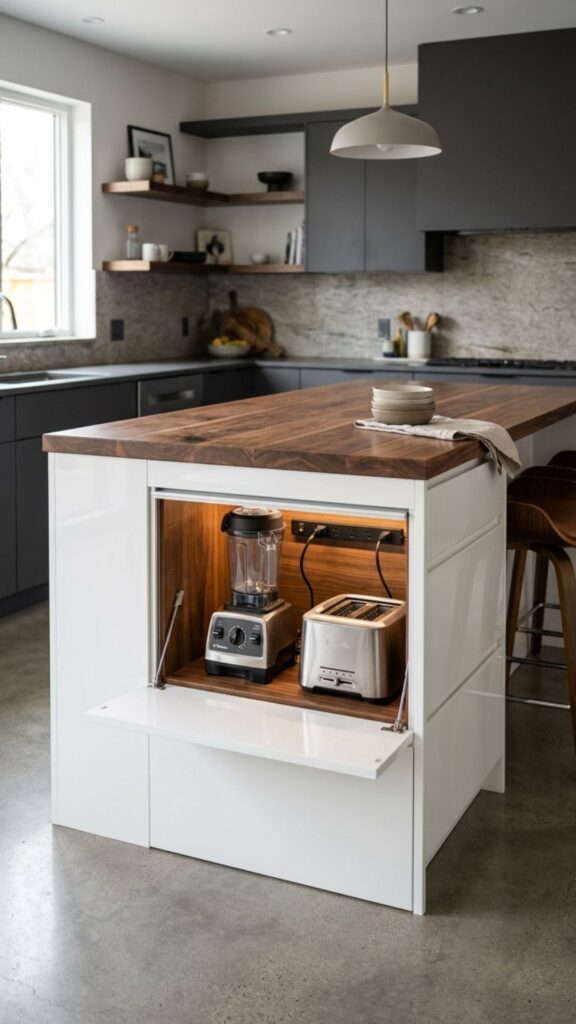
Countertop appliances like blenders, toasters, and stand mixers eat up precious surface space. An appliance garage, a cabinet with a lift-up or roll-up door, hides them while keeping them plugged in and ready.
Install an outlet inside the cabinet so you can use the appliance without lugging it out. This keeps your counters clear and your kitchen looking calm, even when you own more gadgets than you’d like to admit.
7. Spice Drawer Cabinet
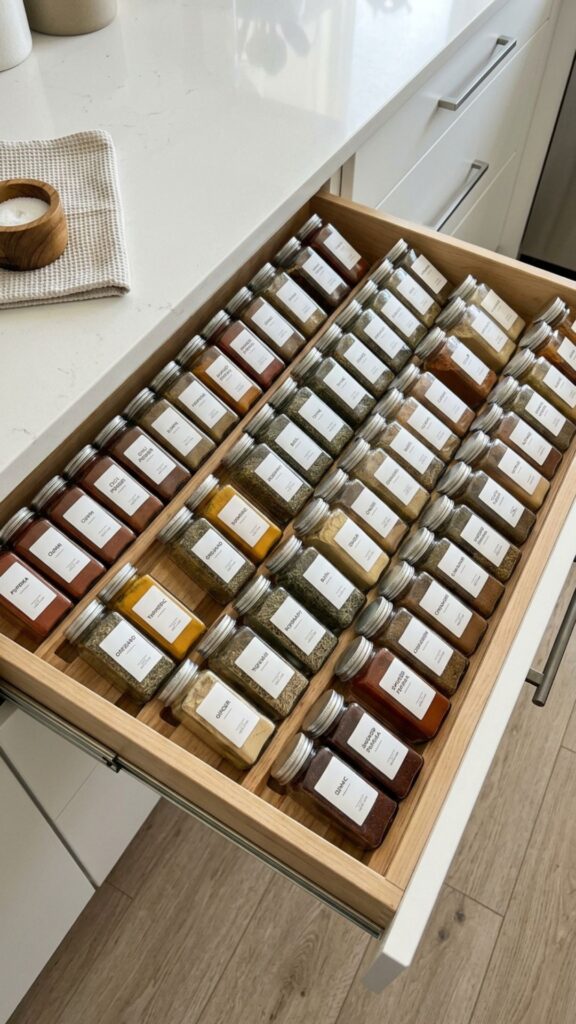
A shallow drawer fitted with tiered inserts turns spice chaos into order. Lay jars flat and angled so you can read every label at a glance. No more knocking over five bottles to find the cumin.
Place this drawer close to your cooktop or main prep area. Cooks who season as they go will appreciate having every jar right where the action happens instead of buried in a distant cupboard.
8. Double-Sided Cabinet Access
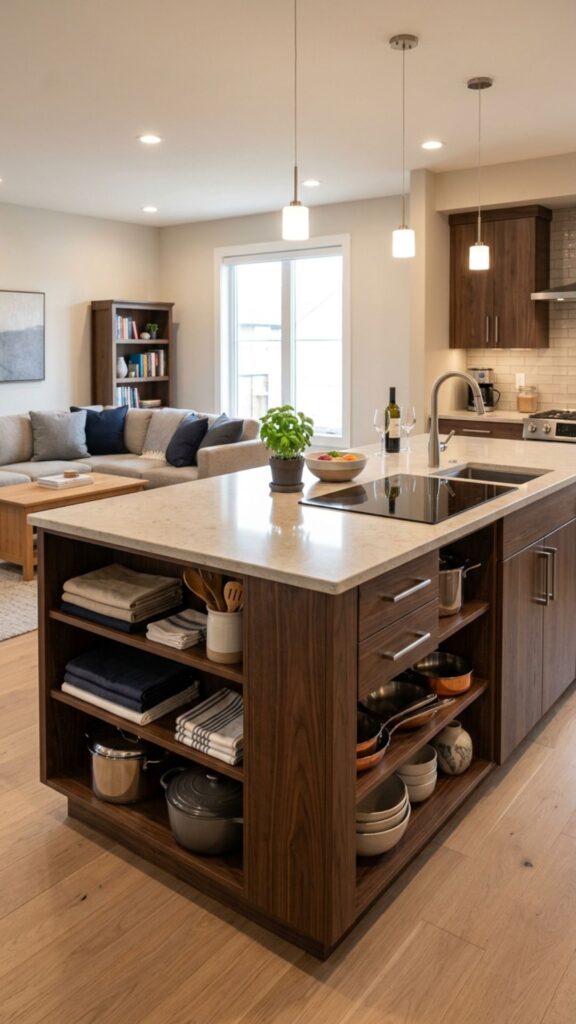
For islands that separate the kitchen from a living area, cabinets that open on both sides double your usefulness. Store cookware on the kitchen side and board games, table linens, or serving trays on the living side.
This layout respects how families actually use open floor plans. Each side serves its zone, so nobody has to walk around the island to grab what they need mid-meal or mid-game.
9. Corner Lazy Susan Cabinet
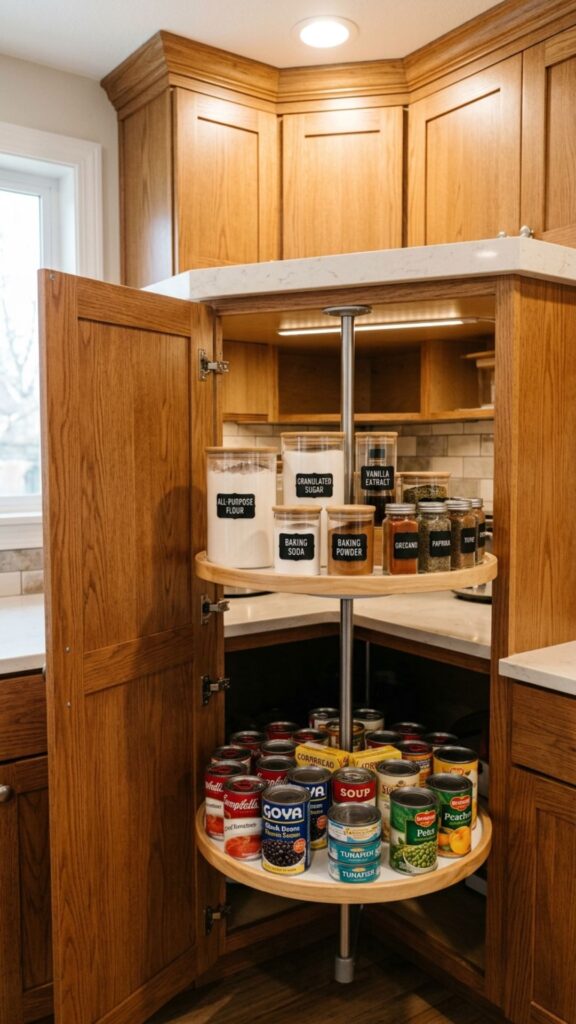
Corners are notorious for swallowing items you never see again. A rotating lazy Susan inside a corner island cabinet fixes that. Spin it, grab your dish, and close the door.
These rotating trays work well for baking supplies, canned goods, or small appliances. They make the deepest, most awkward part of your island genuinely useful instead of a black hole of forgotten Tupperware.
10. Cutting Board and Bakeware Slots
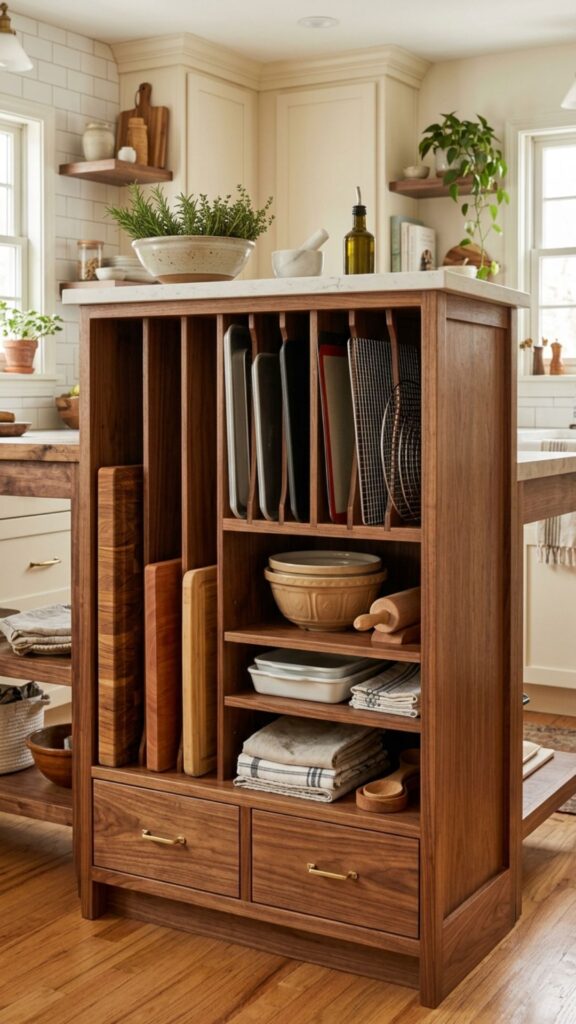
Vertical dividers inside a cabinet keep cutting boards, baking sheets, and cooling racks upright and separated. You slide out exactly what you need without unstacking a wobbly tower.
This small addition saves surprising amounts of time. Bakers especially love it because trays and boards stay organized by size, and nothing gets scratched from being piled together.
11. Microwave Cabinet Nook
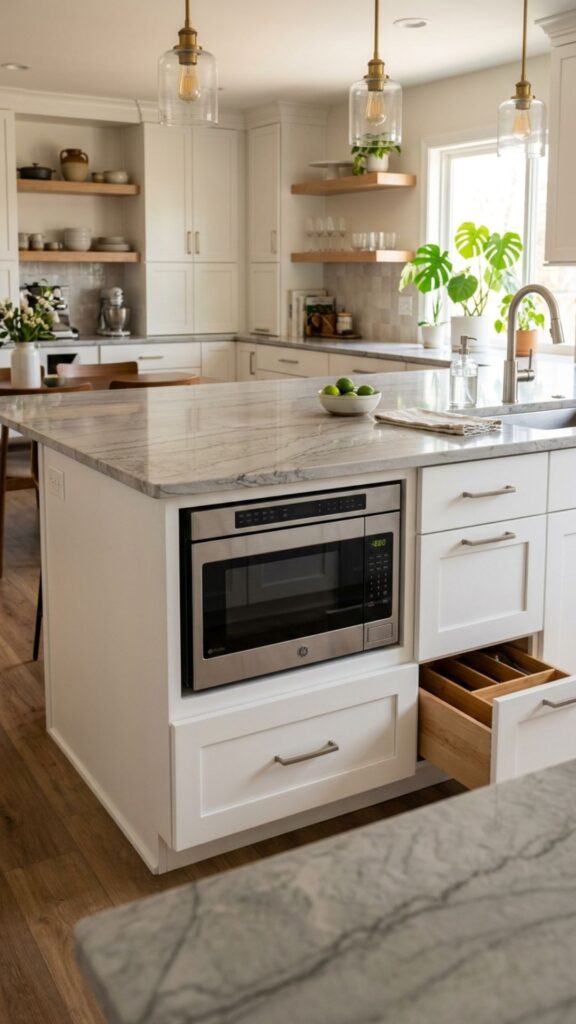
Building the microwave into an island cabinet frees up counter and upper-cabinet space. A dedicated nook at a comfortable height keeps it accessible for adults while staying out of the visual clutter.
Leave a bit of ventilation room and route power neatly, and the microwave blends right in. This is a smart move for smaller kitchens where every inch of countertop counts.
12. Pet Feeding Station Cabinet
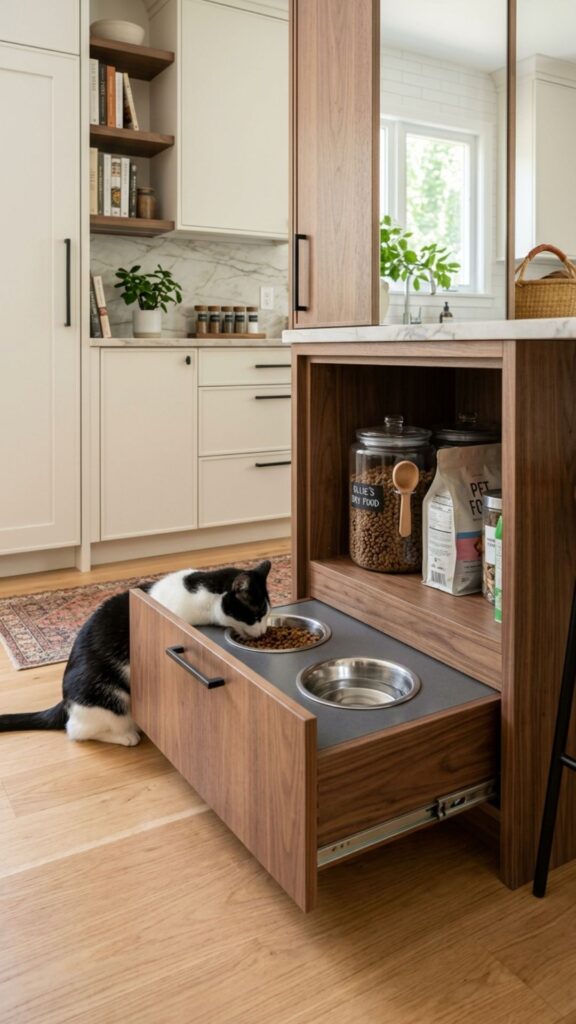
Pull-out cabinets fitted with recessed bowls give your pets a tidy feeding spot. Slide the drawer closed when mealtime ends, and the food and water bowls disappear.
Add a small cabinet above for kibble and treats, and you’ve created a complete pet zone. It keeps bowls off the floor where they get kicked and makes the whole area easier to sweep.
13. Glass-Front Display Cabinets
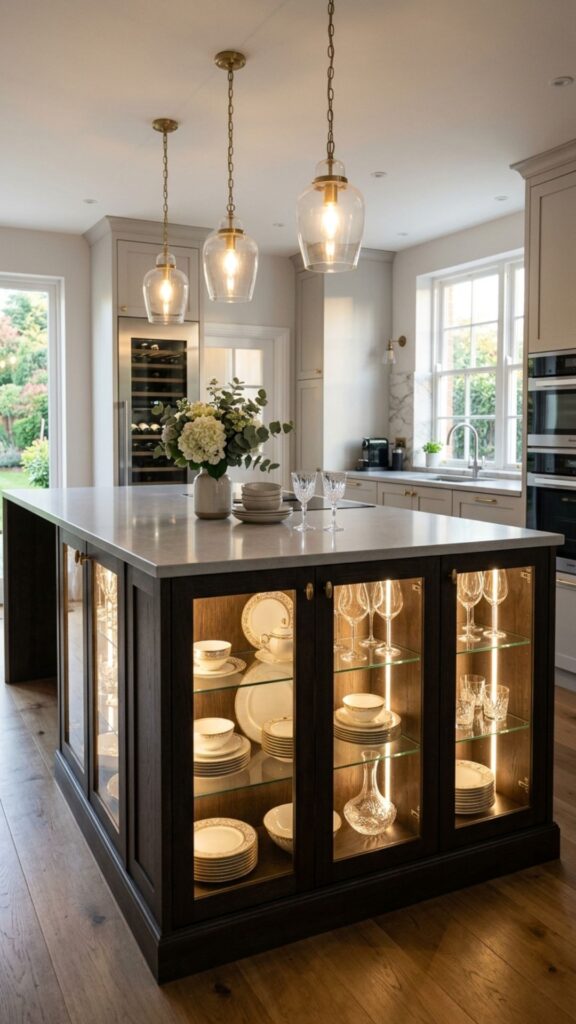
Glass-front doors let you show off nice dishware while keeping it dust-free. They add depth and elegance to an island, making it feel more like furniture than storage.
Light the interior with a small LED strip for a warm glow in the evenings. This idea suits homeowners who’ve collected beautiful plates or glassware and want to enjoy them rather than hide them away.
14. Rolling Cart Cabinet
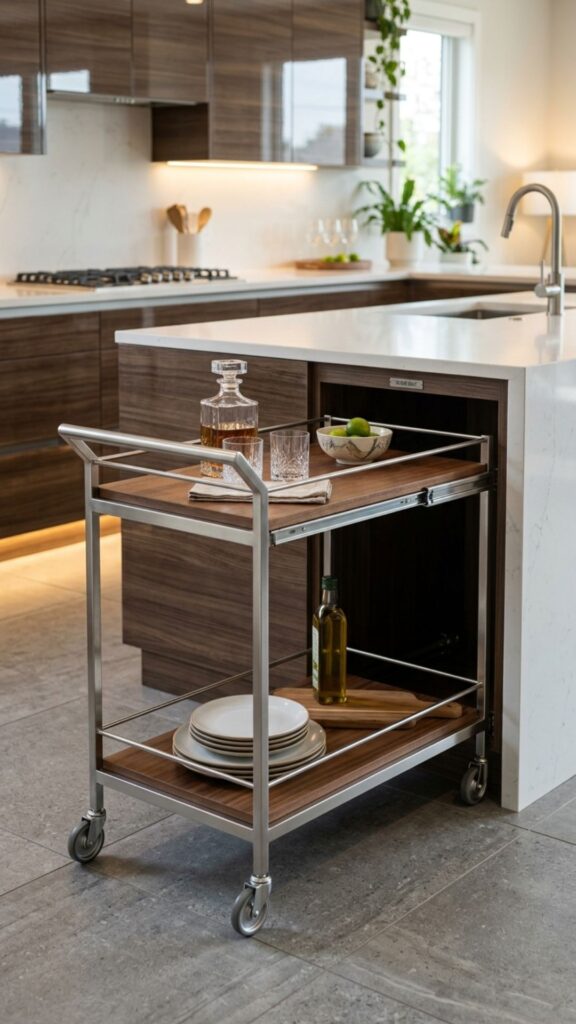
If your island doubles as a serving surface, build in a section that houses a rolling cart. Pull it out for parties, then tuck it back when you’re done.
This flexible setup shines in homes that entertain often. The cart carries drinks or dishes to the dining area, then returns to its cabinet slot so nothing sits out cluttering the kitchen.
15. Charging Drawer for Devices
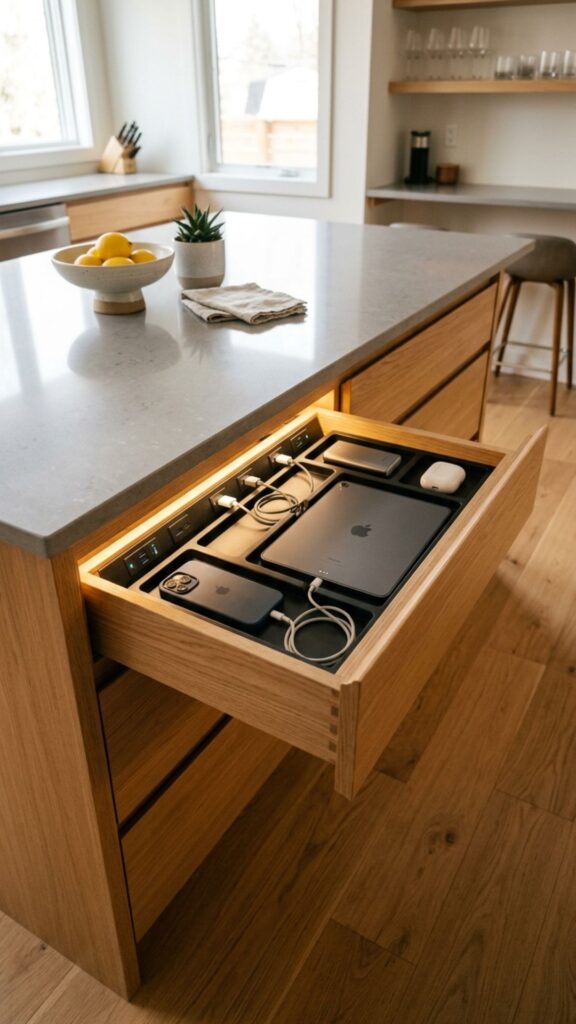
A drawer wired with USB ports and outlets keeps phones and tablets charged and out of sight. No more tangled cords snaking across your counter.
This modern touch is a lifesaver for busy households. Everyone knows where to drop their device, and your countertops stay free of chargers, cables, and the clutter that comes with them.
16. Toe-Kick Drawers
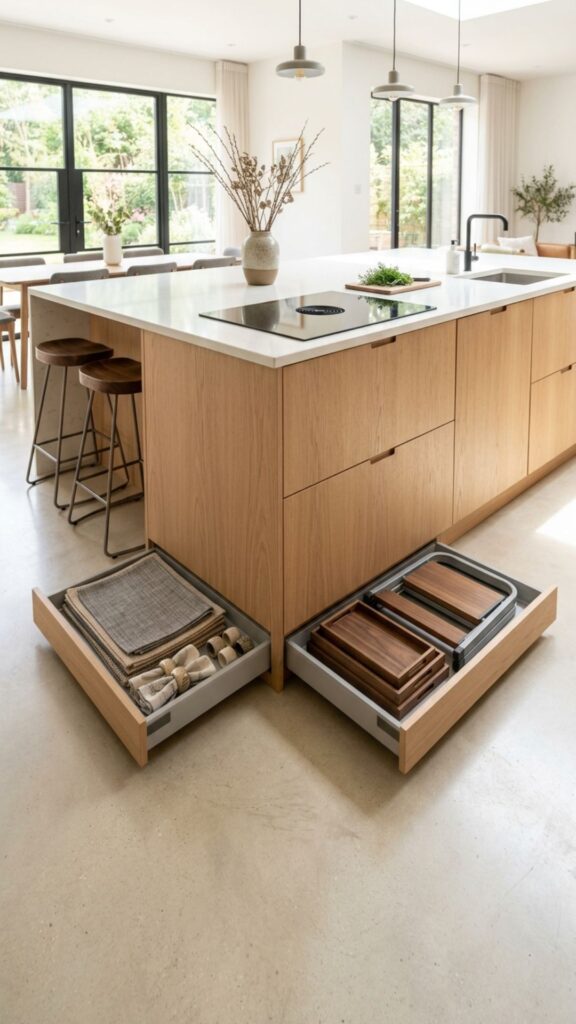
The narrow space beneath your island cabinets, the toe-kick, usually goes to waste. Fitting it with shallow drawers gives you a home for flat items like place mats, cookie sheets, or step stools.
These hidden drawers add storage without changing the look of your island at all. It’s a clever trick that experienced designers use to squeeze value from every last inch.
17. Baking Center Cabinet
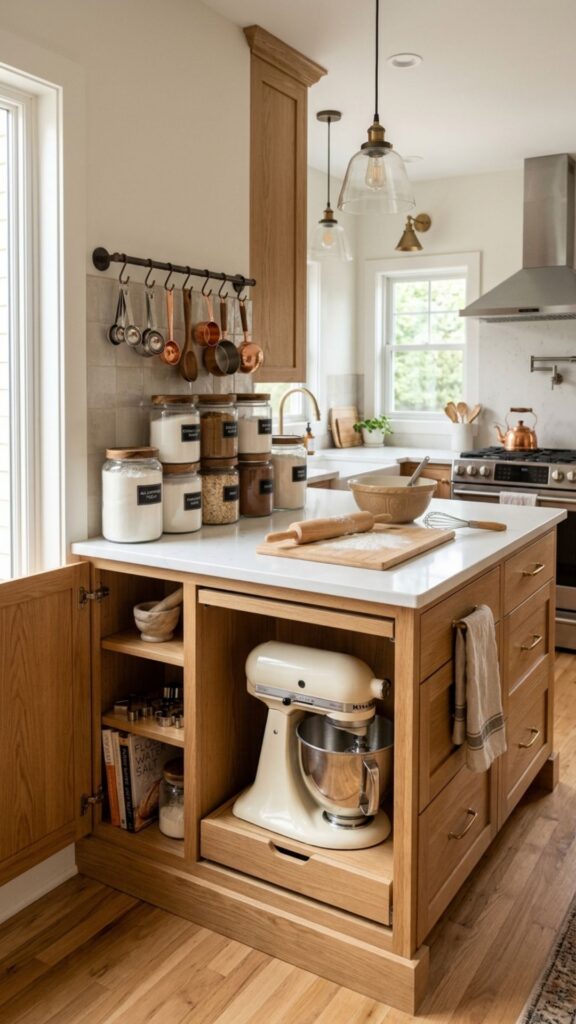
Dedicate one section to baking with a pull-out for flour and sugar bins, a drawer for measuring tools, and space for mixers. Keeping everything together makes weekend baking far less of a scramble.
A marble or butcher-block insert nearby gives you an ideal surface for rolling dough. Serious bakers will find this setup pays for itself the first holiday season.
18. Vertical Tray Dividers
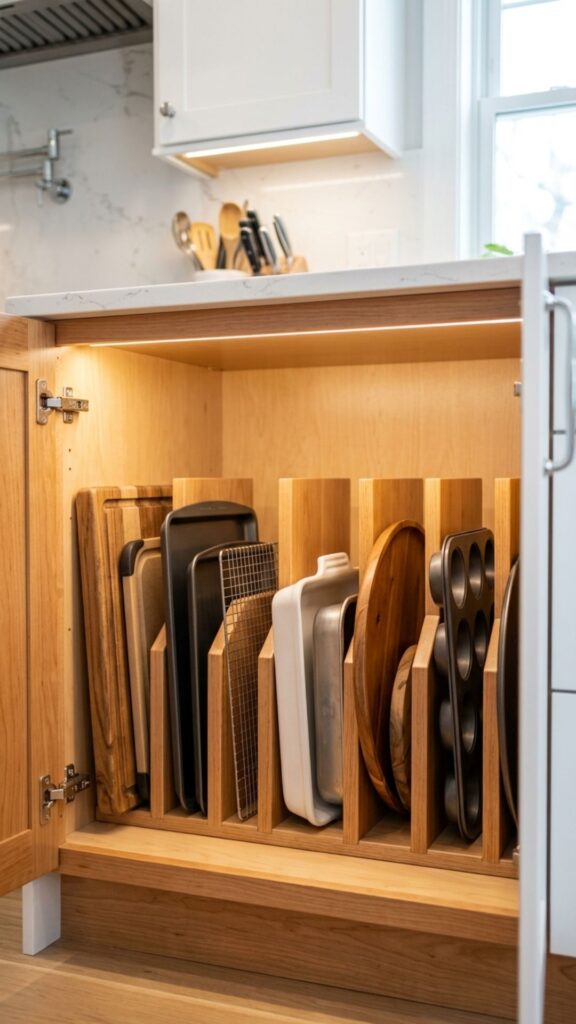
Beyond bakeware, vertical dividers work great for cutting boards, muffin tins, and serving platters. Standing items on their edge means you see and reach each one instantly.
This system prevents the frustrating avalanche that happens when trays are stacked flat. It’s cheap to install and instantly makes a cabinet feel twice as organized.
19. Hidden Seating Storage
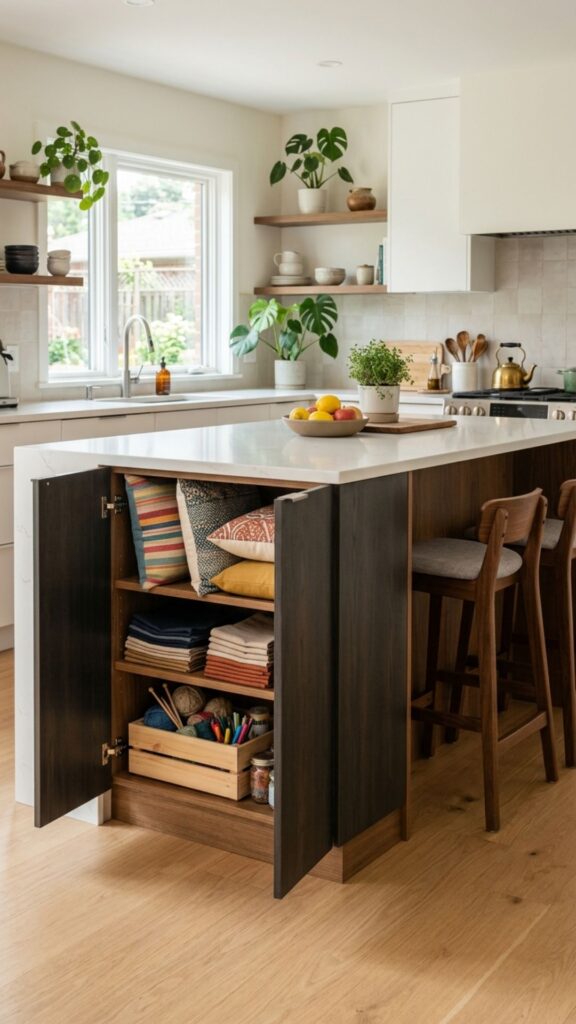
If your island has a seating overhang, add cabinets or cubbies beneath the counter behind the stools. Store napkins, extra cushions, or kids’ craft supplies within easy reach of where people sit.
This idea makes double use of space that usually holds nothing but legroom. Just leave enough clearance for comfortable seating, and you gain storage exactly where family life happens.
20. Full-Height Pantry End Cabinet
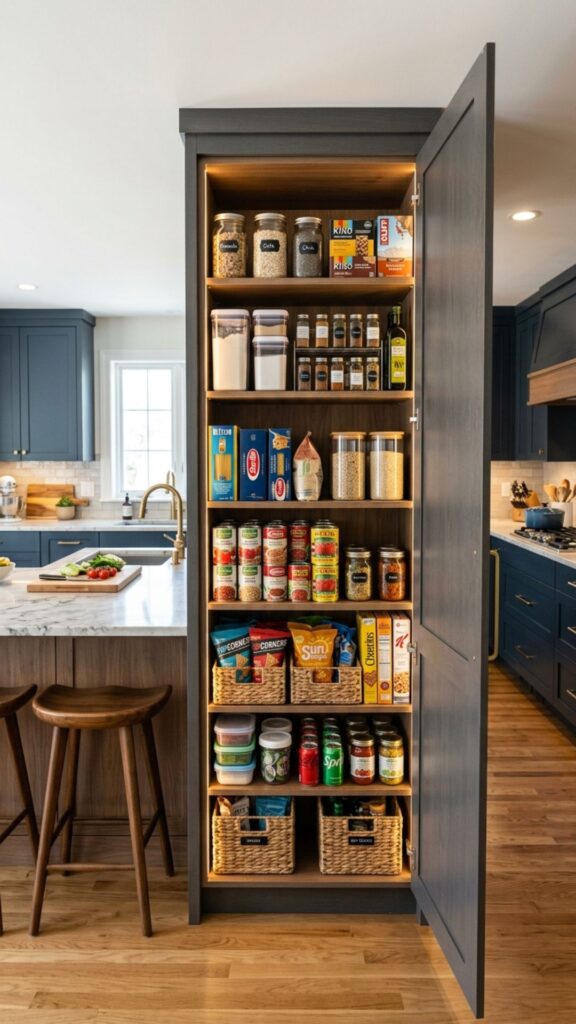
Turn the end of a large island into a tall pantry cabinet. Adjustable shelves hold canned goods, snacks, and dry ingredients, easing the load on your main cupboards.
This works best on generous islands where a full-height cabinet won’t crowd the walkway. It’s like adding a bonus pantry without giving up any wall space, and it keeps staples close to your cooking zone.
Bringing Your Kitchen Island Ideas Together
The best kitchen island ideas with cabinets start with how you actually live and cook. Watch where clutter piles up, notice which items you reach for daily, and let those habits guide your cabinet choices. Deep drawers, hidden bins, and clever dividers aren’t just trends, they solve everyday frustrations that make cooking harder than it needs to be.
Pick two or three ideas from this list that match your biggest storage pain points and sketch them into your plan. If you’re ready to move forward, measure your space, set a budget, and talk with a trusted kitchen designer or cabinet maker who can turn your vision into a build that lasts. Your future self, standing in a clutter-free kitchen, will thank you.
What is the best cabinet style for a kitchen island?
Deep drawers are the most practical cabinet style for most islands because they let you see and reach everything easily. They store pots, pans, and utensils without the crouching and digging that door cabinets require. For display or lighter items, combine drawers with open shelves or glass-front doors.
How much storage does a kitchen island add?
A standard island roughly 4 feet long can add 8 to 12 cubic feet of cabinet storage, depending on its depth and configuration. Larger islands with cabinets on both sides can nearly double that. This often equals the storage of several upper wall cabinets.
Can I add cabinets to an existing kitchen island?
Yes, many islands can be retrofitted with drawers, pull-outs, or end cabinets, provided the base structure is sturdy. A cabinet maker can assess the frame and install inserts or new fronts. Freestanding islands may need reinforcement to support heavy new hardware.
How deep should kitchen island cabinets be?
Standard base cabinets are about 24 inches deep, which suits most islands. If your island is double-sided, plan for cabinets accessible from both faces, often 12 inches deep per side. Always leave at least 36 to 42 inches of walkway around the island.
Are two-sided island cabinets worth it?
Two-sided cabinets are well worth it in open-plan kitchens where the island borders a dining or living area. They double your storage and let you organize items by zone, cookware on the kitchen side and dining goods on the other. Just confirm your island is deep enough to support access from both sides.