Grey and white kitchens have earned their place as a modern classic. They feel clean, calm, and endlessly adaptable. But the island? That’s where a good kitchen becomes a great one. It’s the piece people gather around, cook at, and notice first.

After years of helping homeowners plan and style their kitchens, I’ve seen how the right island can pull an entire grey and white scheme together. Get it wrong, and the space feels flat. Get it right, and it feels intentional.
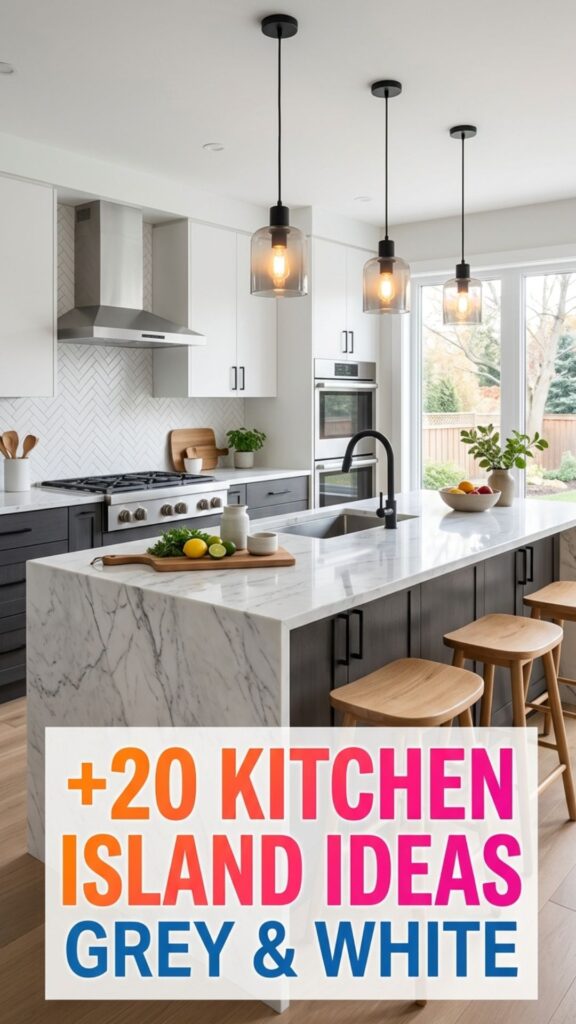
Below, you’ll find 20 kitchen island ideas grey and white kitchens truly benefit from. Each one comes with practical advice and real examples so you can picture it in your own home. Whether you’re building from scratch or refreshing what you have, there’s something here for you.
1. Two-Tone Island With a Contrasting Base
One of the easiest ways to add depth is to give your island a base color that differs from your perimeter cabinets. If your surrounding cabinets are white, a charcoal or slate grey island instantly grounds the room. The contrast creates a natural focal point without adding clutter.
This works beautifully in open-plan spaces where the kitchen flows into the living area. A darker island reads as a piece of furniture rather than built-in storage. Pair it with brushed brass or matte black handles to sharpen the look, and keep the countertop light to balance the weight of the darker base.
2. Marble-Topped Island for a Luxe Touch
Nothing elevates a grey and white kitchen quite like a marble-topped island. The soft veining in white Carrara or Calacatta marble echoes the palette while adding organic movement. It feels timeless and expensive, even in a modest kitchen.
If real marble stretches your budget, quartz alternatives now mimic the look convincingly and resist stains far better. I often recommend quartz for busy family kitchens where wine, oil, and citrus are daily hazards. You get the elegance without the constant worry about etching or sealing.
3. Waterfall Countertop Edge
A waterfall edge is where the countertop material flows down the sides of the island to the floor. In a grey and white kitchen, this creates a seamless, sculptural statement. It’s clean, modern, and hides the cabinet base entirely.
This detail suits contemporary homes especially well. Use a white quartz with subtle grey veining to keep it cohesive, or go bolder with a dramatic grey stone. Just know that waterfall edges use more material, so factor that into your budget early.
4. Butcher Block Warmth
Grey and white can occasionally feel cold, and a wooden butcher block top solves that in seconds. The natural grain adds instant warmth and a tactile, welcoming quality. It softens the whole scheme without disrupting the color story.
Oak and walnut are popular choices, but even a lighter maple works if you want subtlety. Keep in mind that wood needs occasional oiling and isn’t ideal near heavy water use. Many homeowners use it as a prep or seating zone rather than a full working surface.
5. Navy Blue Accent Island
If pure grey feels too safe, a navy blue island is a stylish middle ground. Navy pairs naturally with grey and white because it shares the same cool undertones. The result feels rich and considered rather than random.
I’ve styled several kitchens where a navy island became the room’s signature feature. Add gold or brass hardware for contrast, and let the white counters keep things fresh. It’s a look that photographs beautifully and rarely dates.
6. Built-In Seating and Overhang
A generous countertop overhang turns your island into a casual dining spot. For grey and white kitchens, this adds function without extra furniture. Aim for at least 12 inches of overhang so knees fit comfortably underneath.
Pair the overhang with stools in a complementary tone. Light grey upholstered seats blend in, while wooden or black metal stools add contrast. This setup works wonders for families who eat breakfast on the go or want a spot for kids to do homework while dinner cooks.
7. Open Shelving for Display
Swapping solid cabinet ends for open shelving gives your island personality. It’s a chance to display cookbooks, ceramics, or a stack of neatly folded linens. In a grey and white scheme, curated open shelves break up the solid surfaces nicely.
Keep the styling minimal to avoid a cluttered feel. A few white bowls, a wooden board, and a small plant go a long way. This idea also improves reach and accessibility, putting everyday items within easy grasp.
8. Statement Pendant Lighting
Lighting can transform how an island feels. Above a grey and white island, statement pendants add height, drama, and warmth. Two or three fixtures in a row create balance over a longer island.
Consider the finish carefully. Matte black pendants make a graphic statement, while brass or glass options feel softer. I always suggest hanging pendants around 30 to 36 inches above the countertop so they light the surface without blocking sightlines.
9. Concrete-Look Countertop
For an industrial edge, a concrete or concrete-look countertop pairs surprisingly well with grey and white. The raw, textured finish adds character and complements a minimalist aesthetic. It leans modern without feeling sterile.
Poured concrete is heavy and requires sealing, so many homeowners choose porcelain slabs that mimic the look. These are lighter, low-maintenance, and highly durable. It’s a smart choice if you love the industrial style but want practicality.
10. Textured Grey Cabinet Fronts
Flat grey cabinets are lovely, but adding texture takes them further. Fluted, ribbed, or shaker-style fronts on your island introduce subtle detail. The texture catches light and shadow, adding dimension to the space.
Fluted fronts in particular have surged in popularity for good reason. They feel contemporary yet warm. Keep the perimeter cabinets simple so the textured island remains the star of the room.
11. Integrated Wine Storage
If you entertain often, built-in wine storage makes your island work harder. A wine fridge or open bottle racks tucked into the island keep everything accessible. It’s a practical luxury that guests always appreciate.
Position it near the seating side so bottles are easy to reach during gatherings. In a grey and white kitchen, a stainless or black-fronted wine fridge blends in neatly. This upgrade suits open-plan homes where the kitchen doubles as a hosting hub.
12. Farmhouse Sink in the Island
Placing a farmhouse sink in your island shifts the workflow toward the center of the room. A white apron-front sink complements the palette perfectly and adds a touch of country charm. It’s both practical and pretty.
This layout lets you face the room while washing up, which is ideal for keeping an eye on family or chatting with guests. Just plan your plumbing early, since relocating a sink mid-project gets expensive fast.
13. Bold Black Island
For serious contrast, a matte black island against white cabinets is striking. It anchors the room and feels confident and modern. The grey tones in your walls or flooring keep the black from feeling harsh.
I’ve found black islands work best in kitchens with plenty of natural light. If your space is darker, balance the black with light countertops and warm metallic accents. Done right, it’s a look that feels high-end and intentional.
14. Curved Island Design
Straight lines dominate most kitchens, so a curved island instantly feels fresh. A rounded end softens the room and improves flow in tight spaces. It also removes sharp corners, which is safer for homes with young children.
Curves pair beautifully with the soft neutrality of grey and white. Add a curved overhang with stools tucked underneath for a relaxed seating area. This design choice signals thoughtful, custom planning.
15. Mixed Metal Hardware
Hardware is the jewelry of your kitchen. Mixing metals on your grey and white island adds a curated, collected feel. Try brass handles with black faucets, or chrome with warm gold accents.
The key is choosing two finishes and repeating them consistently. Too many metals look chaotic. When done with restraint, mixed hardware brings warmth and personality to an otherwise cool palette.
16. Herringbone or Patterned Detailing
Adding a subtle pattern to your island introduces quiet interest. Herringbone tile on the island’s end panel or a patterned wood inlay creates texture without color overload. It rewards a closer look.
This detail suits homeowners who love craftsmanship. Keep the pattern within the grey and white family for cohesion. A grey herringbone backsplash echoed on the island ties the whole room together.
17. Multi-Level Island
A two-tier island separates prep space from dining space. The higher level hides messy cooking areas from guests, while the lower level offers comfortable seating. It’s a practical solution for open layouts.
In grey and white kitchens, you can even vary the surface materials between levels. A grey stone prep area with a wooden seating counter adds warmth and definition. This design keeps entertaining and cooking neatly separated.
18. Minimalist Handleless Island
For ultra-modern spaces, a handleless island looks sleek and uncluttered. Push-to-open mechanisms or recessed grooves keep the surfaces clean. The result feels calm and architectural.
This works especially well with flat grey cabinet fronts and a crisp white countertop. Without hardware to distract, the eye focuses on form and finish. It’s a favorite for homeowners who love a pared-back aesthetic.
19. Greenery and Natural Accents
Plants breathe life into cool color schemes. A trailing plant, fresh herbs, or a bowl of lemons on your island adds color and softness. It’s the easiest, most affordable styling trick available.
Natural elements like a wooden board, woven basket, or linen runner also warm the space. In a grey and white kitchen, these touches prevent the room from feeling clinical. Small, natural details make a big difference.
20. Statement Stone Slab
Finally, a bold veined stone slab makes your island unforgettable. Dramatic grey marble or quartzite with sweeping veins turns the island into functional art. It’s the kind of feature that stops people in their tracks.
Because the stone does the talking, keep everything else simple. Plain cabinet fronts and minimal accessories let the slab shine. This idea suits homeowners ready to invest in one standout feature that defines the whole kitchen.
Bringing Your Grey and White Island to Life
Your island sets the tone for the entire kitchen. Whether you lean toward a warm butcher block, a dramatic stone slab, or a bold navy base, the best kitchen island ideas grey and white kitchens need all share one thing: intention. Pick the elements that match how you cook, host, and live.
Ready to transform your space? Start by choosing two or three ideas from this list that fit your lifestyle and budget. Sketch them out, gather samples, and picture how they’ll feel day to day. Then reach out to a trusted kitchen designer or start planning your refresh. Your dream island is closer than you think.
What color island goes best with a grey and white kitchen?
The best island colors for a grey and white kitchen are charcoal grey, navy blue, matte black, or natural wood. These tones add contrast and warmth while staying cohesive with the existing palette. For a softer look, a light grey or white island with a marble top blends seamlessly.
Should a kitchen island match the cabinets?
No, a kitchen island does not need to match the cabinets. Contrasting the island with a different color or finish creates a focal point and adds depth. Many designers recommend a darker island against white cabinets for a modern, layered look.
What is the best countertop for a grey and white kitchen island?
The best countertops for a grey and white kitchen island are white quartz, Carrara or Calacatta marble, butcher block, and concrete-look porcelain. Quartz offers durability and low maintenance, while marble adds luxury. Wood introduces warmth to balance the cool palette.
How big should a kitchen island be?
A kitchen island should be at least 40 inches wide and 40 inches long, with a minimum of 36 to 42 inches of clearance around all sides. For seating, allow 24 inches of width per stool and a 12-inch countertop overhang for comfortable legroom.
Are grey and white kitchens still in style?
Yes, grey and white kitchens remain in style and are considered a timeless, versatile choice. Their neutral palette adapts easily to changing trends through hardware, lighting, and accessories, making them a smart long-term investment.