Small kitchens don’t have to feel cramped or short on function. After years of helping renters and small-space dwellers rethink their cooking areas, I’ve seen how the right island can completely transform a tight galley or open-plan corner.
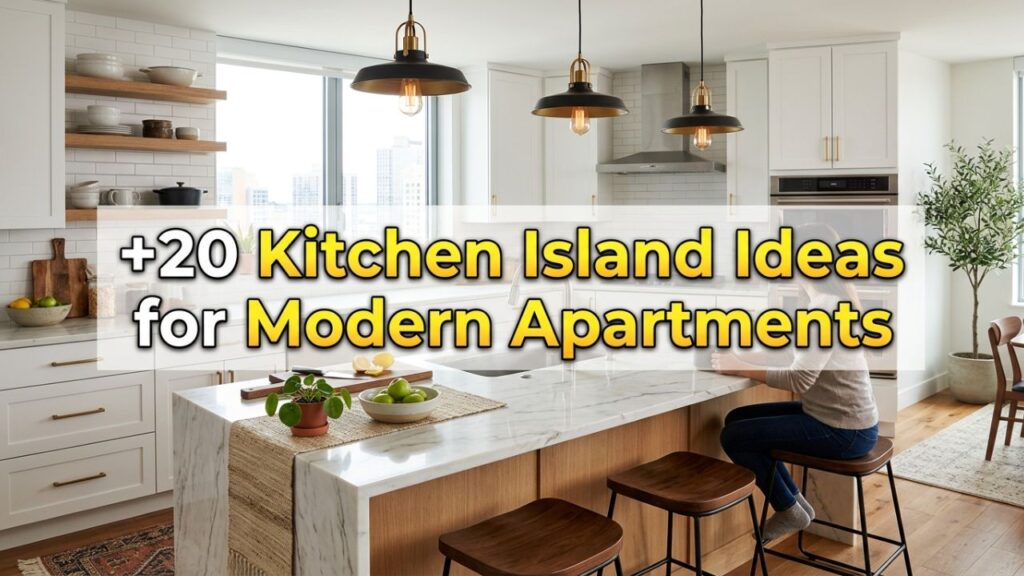
An island gives you extra prep room, a spot to eat, and storage you didn’t know you needed.
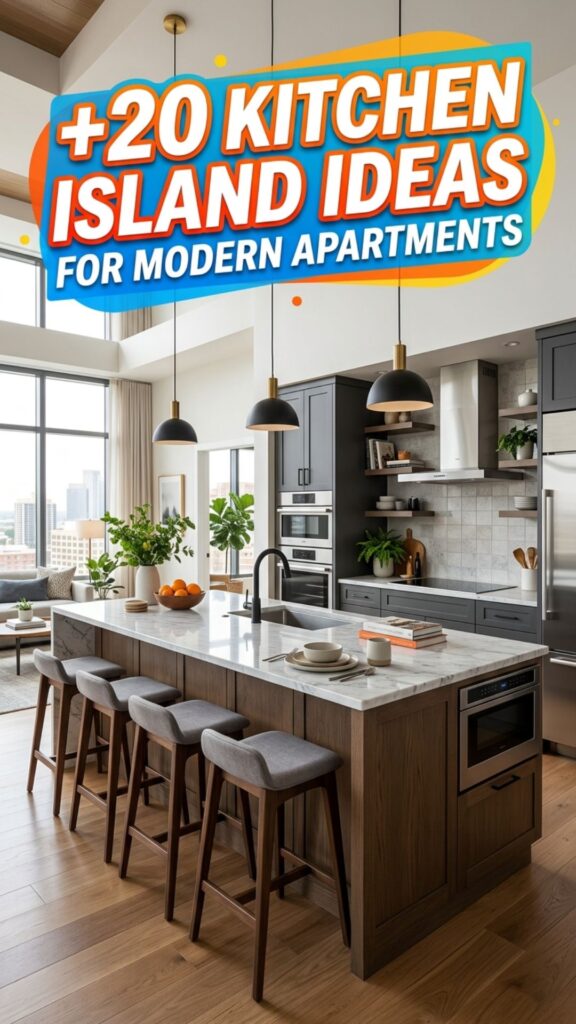
The trick is choosing a design that fits your square footage and your lifestyle. In this guide, you’ll find 20 practical kitchen island ideas for apartment kitchens, from rolling carts to fold-down tables. Each one comes with real-world tips you can put to use this weekend. Let’s find the island that works for your space.
1. Rolling Cart Island on Wheels
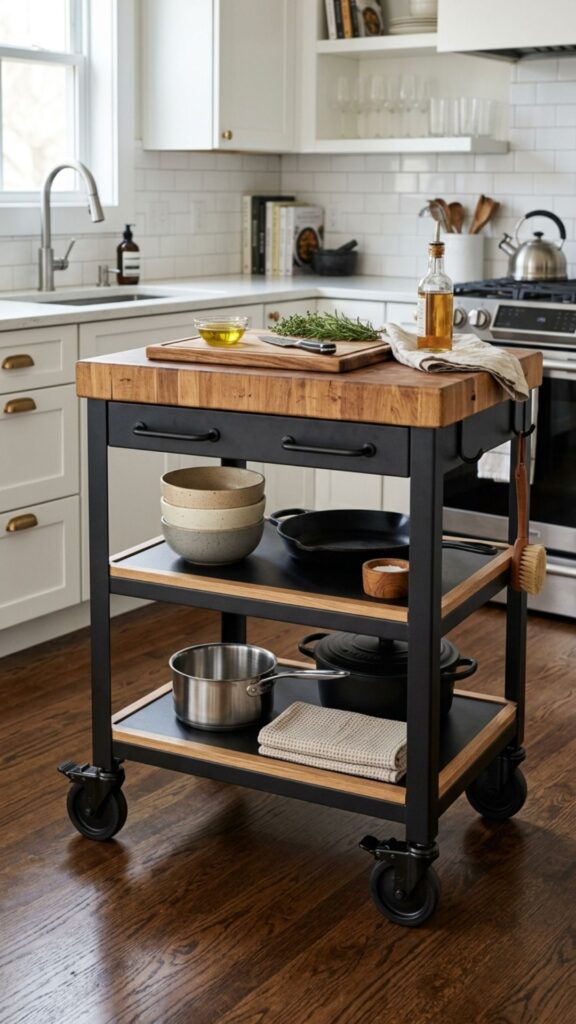
A rolling cart is the easiest entry point for apartment kitchen island ideas. You can wheel it next to the stove while cooking, then tuck it against a wall when you’re done. Look for models with locking casters so it stays put during heavy chopping.
Many carts include a butcher-block top, a towel bar, and lower shelves for pots. IKEA’s classic kitchen cart, for example, costs under $100 and holds up well over years of daily use. It’s a low-commitment option for renters who can’t make permanent changes.
2. Slim Console Island for Narrow Kitchens
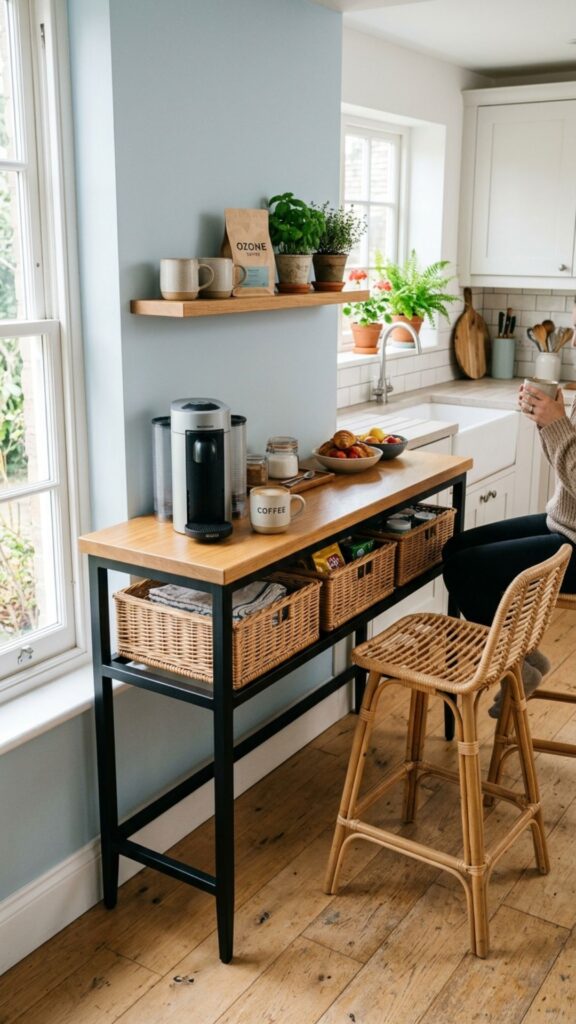
If your floor plan is tight, a slim console table works beautifully as an island. At just 12 to 16 inches deep, it slides into spaces where a full island won’t fit. Place it against the back of a sofa in open-plan layouts to define your cooking zone.
Use the surface for a coffee station or quick breakfasts, and add baskets underneath for produce or linens. A narrow island keeps walkways clear, which matters when your whole kitchen measures only a few feet across.
3. Fold-Down Wall-Mounted Island
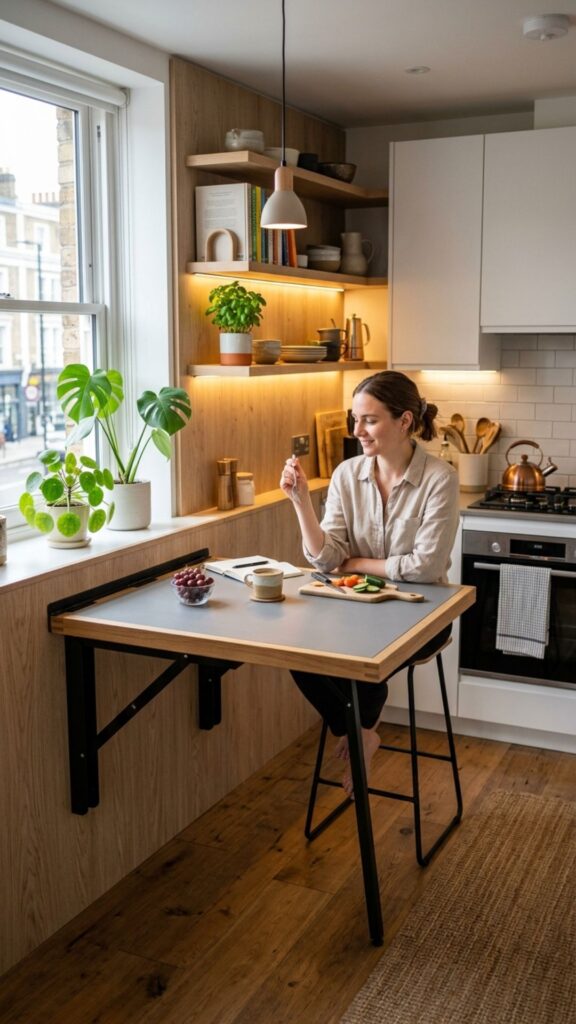
A wall-mounted, drop-leaf island is a genius move for the smallest apartments. It attaches to the wall and folds flat when not in use, freeing up precious floor space. When you need it, just lift the leaf and lock the bracket.
This design gives you a prep surface or a two-person dining spot without eating into your square footage. Mount it at counter height for cooking or table height for meals. It’s perfect for studio apartments where every inch counts.
4. Butcher-Block Prep Island
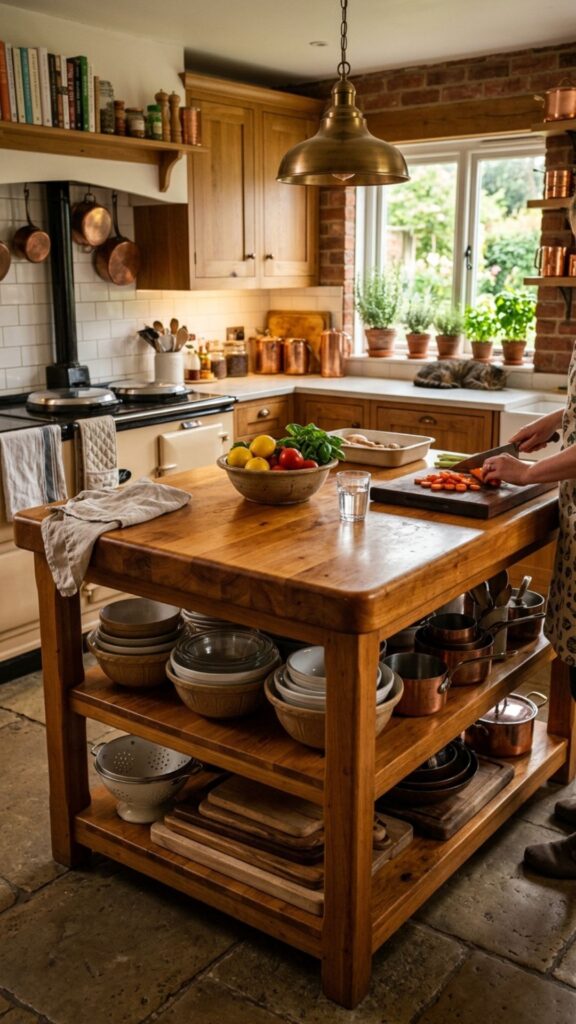
Serious home cooks love a solid butcher-block island. The thick wood surface handles chopping, kneading, and rolling without scratching. It also adds warmth and a natural texture that softens modern apartment kitchens.
Choose a compact freestanding version with a shelf below for cutting boards and mixing bowls. Oil the wood every few months to keep it sealed and food-safe. Over time, the surface develops a lived-in patina that looks better with age.
5. Island with Built-In Seating
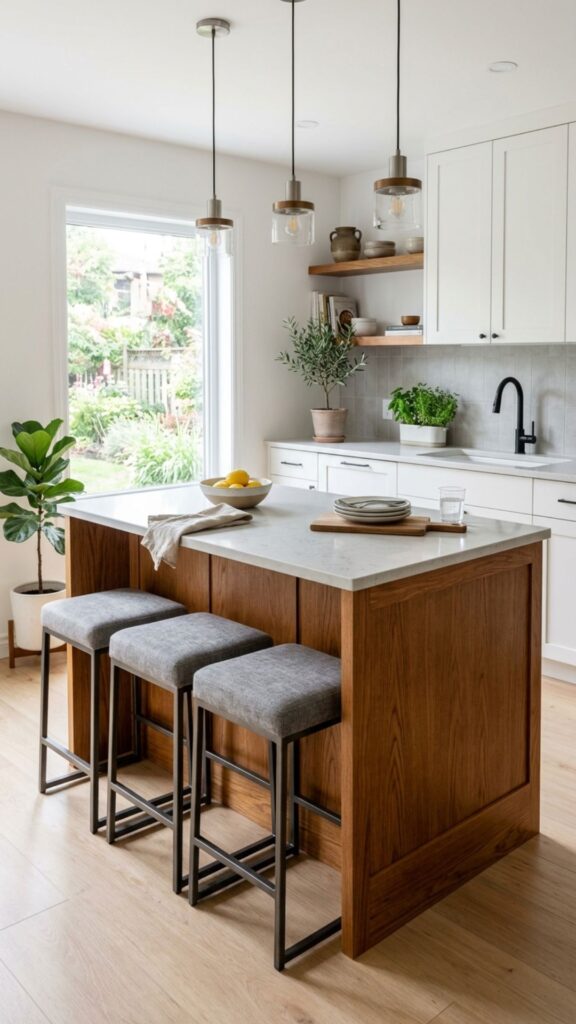
Turning your island into a dining table saves you from squeezing a separate table into a small space. Add two or three counter stools that tuck completely underneath when not in use. This keeps the floor open and the room feeling larger.
Backless stools work best because they slide away cleanly and don’t block sightlines. Pick a design with a slight overhang on one side so knees have room. You get a spot for coffee, homework, and casual meals all in one.
6. Storage-Focused Cabinet Island
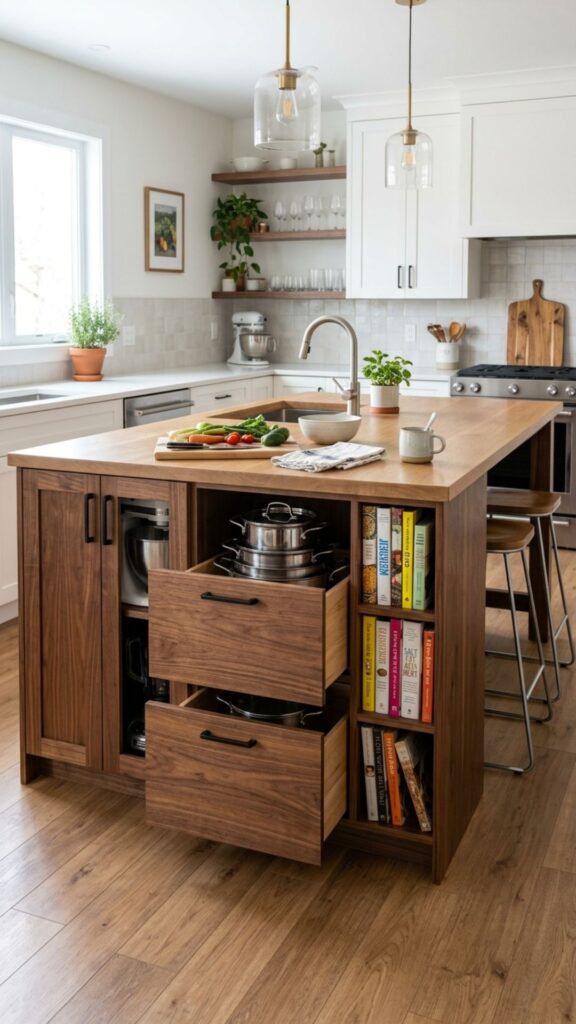
When cabinet space runs low, an island packed with drawers and shelves becomes your best friend. Look for closed cabinets to hide clutter and open cubbies for cookbooks or wine bottles. Every compartment earns its place in a small kitchen.
Deep drawers hold pots and lids far better than tall cabinets, where things get lost in the back. Measure your items before buying so you know the drawers will actually fit them. This kind of island doubles your usable storage without adding wall cabinets.
7. Waterfall Countertop Island
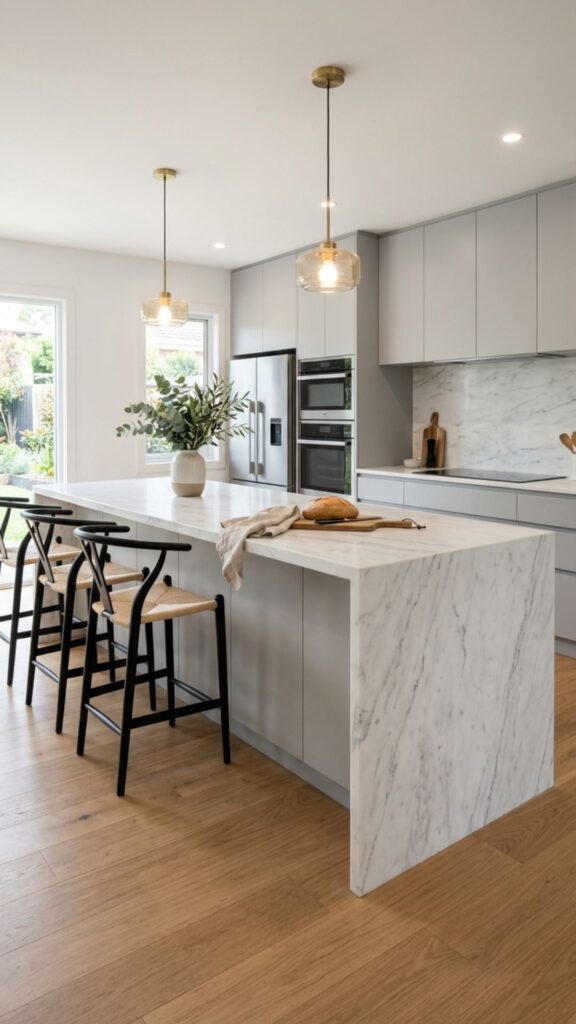
For a sleek, modern look, a waterfall island runs the countertop material down the sides to the floor. Quartz and laminate versions give you that high-end feel without a huge budget. The clean lines make a compact island feel intentional and polished.
This style suits contemporary apartments with minimalist finishes. Pair a white or gray waterfall edge with matching cabinetry for a seamless, built-in appearance. It photographs beautifully, which is a bonus if you’re staging for guests or a rental listing.
8. Two-Tier Breakfast Bar Island
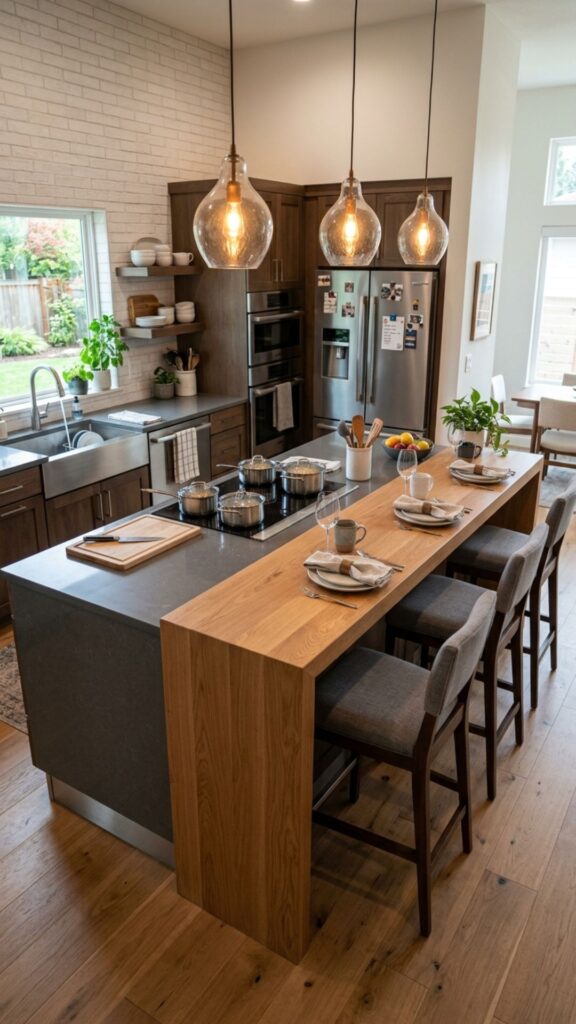
A two-tier island splits the surface into a lower prep level and a raised bar. The higher tier hides messy cooking from anyone sitting on the other side. It’s a smart way to separate work and eating zones in one piece.
The raised bar also creates a natural spot for stools and casual dining. Keep the lower level for chopping and appliances you use often. This layout works especially well in open-plan apartments where the kitchen faces the living room.
9. Repurposed Furniture Island
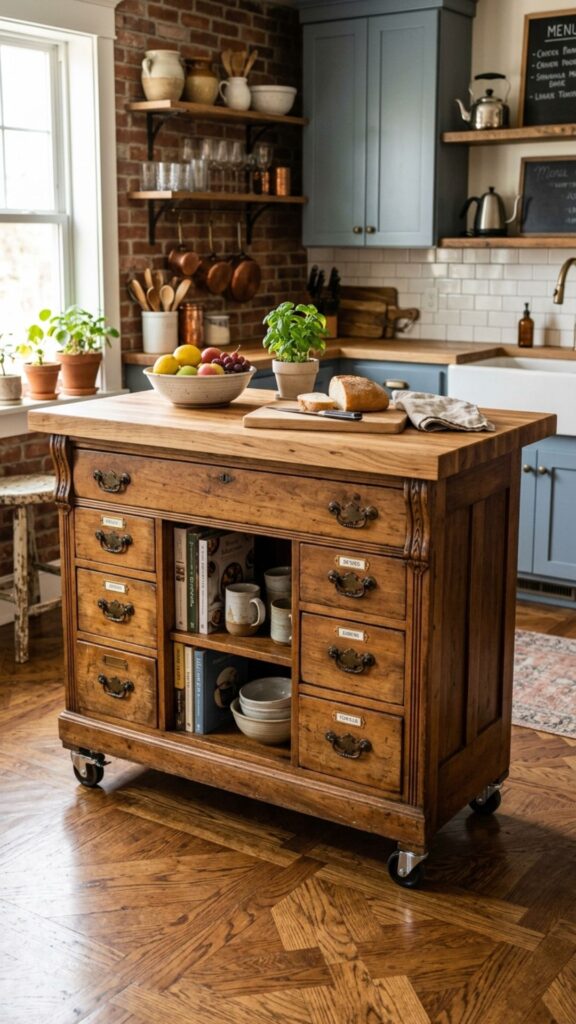
A vintage dresser, sideboard, or desk can become a one-of-a-kind island. Swap the top for a sealed wood or stone slab, and you’ve got character no store-bought unit can match. Thrift shops and flea markets are gold mines for these pieces.
Check the height first, since most furniture sits lower than counter height. You can add wheels or risers to bring it up to a comfortable level. This budget-friendly approach also keeps a solid piece out of the landfill.
10. Peninsula Island Attached to the Wall
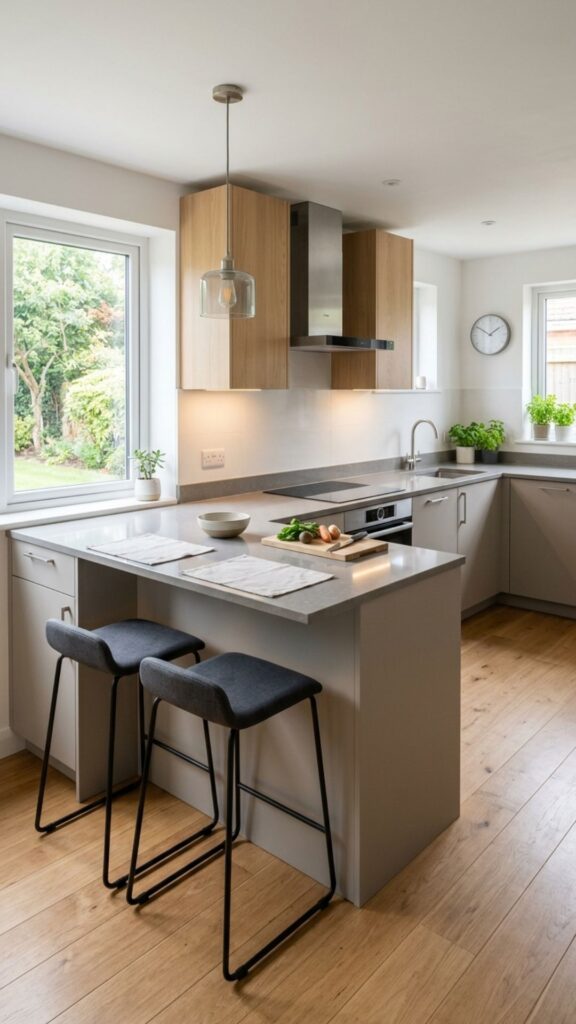
If a freestanding island won’t fit, a peninsula connects to an existing counter or wall on one end. It gives you extra surface and seating while keeping three sides open for movement. This is a favorite fix for L-shaped apartment kitchens.
Extend your countertop by a couple of feet and add stools underneath the overhang. The attached end provides stability, so you skip the wobble some standalone islands have. It feels built-in even if you assembled it yourself.
11. Island with Open Shelving
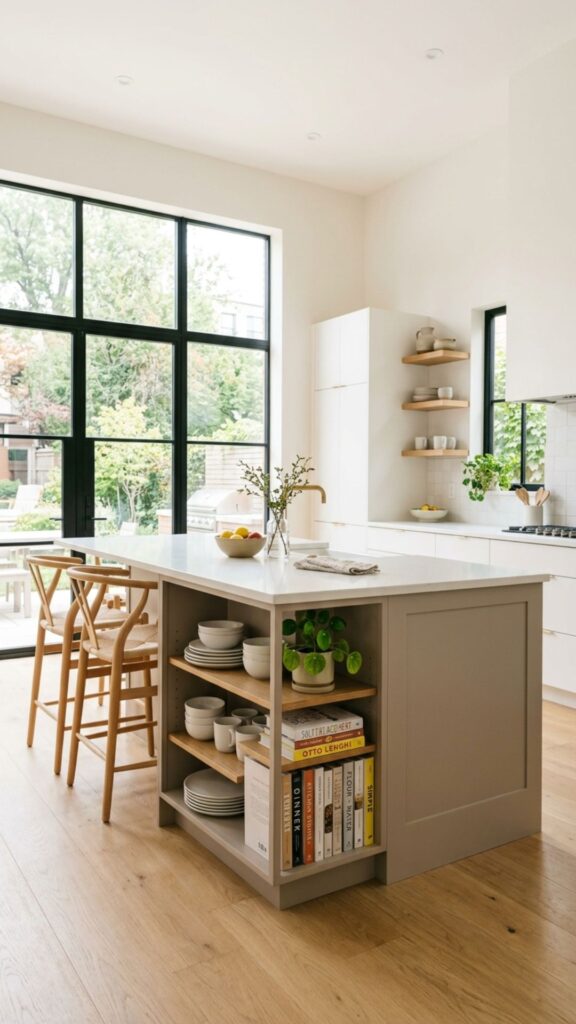
Open shelves on an island keep your everyday items within easy reach. Stack plates, bowls, and glasses where you can grab them in a second. The open look also keeps a small kitchen from feeling boxed in.
Style one shelf with a plant or a stack of cookbooks to add personality. Keep the display tidy, since open storage shows everything. This idea works best for people who use their dishes often enough to avoid dust buildup.
12. Compact Island with a Sink
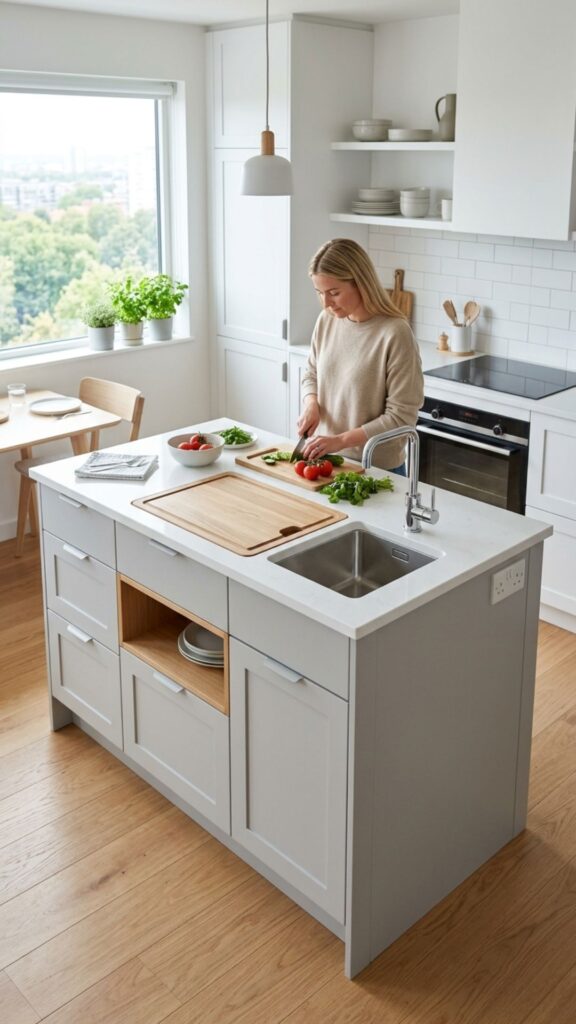
Adding a small prep sink to your island creates a true work triangle in a tight kitchen. It’s handy for rinsing produce and filling pots without crossing the room. This upgrade suits owners more than renters, since it needs plumbing.
Keep the sink small to preserve counter space for chopping. Pair it with a slim faucet and a cutting board that fits over the basin. When space is limited, a dual-purpose island like this pulls real weight.
13. Bar Cart Island for Entertaining
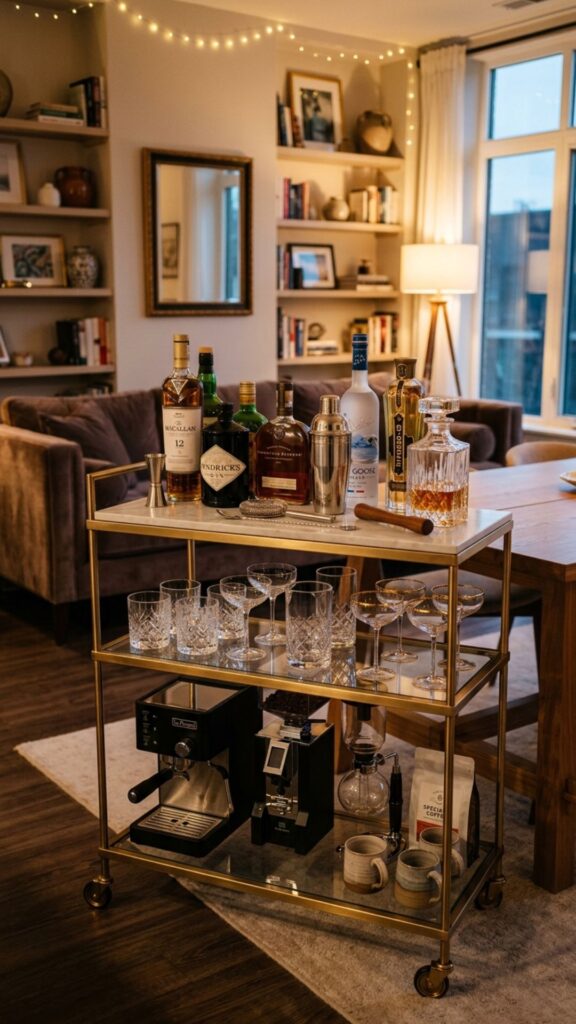
A stylish bar cart doubles as an island and a serving station. Stock it with glasses, a cocktail kit, and a few bottles for easy hosting. Wheel it into the living room when friends come over.
During the week, use the top for coffee gear or extra prep space. Metal and glass carts add a bit of shine to a modern apartment. It’s a flexible piece that shifts roles depending on your day.
14. Minimalist Floating Island
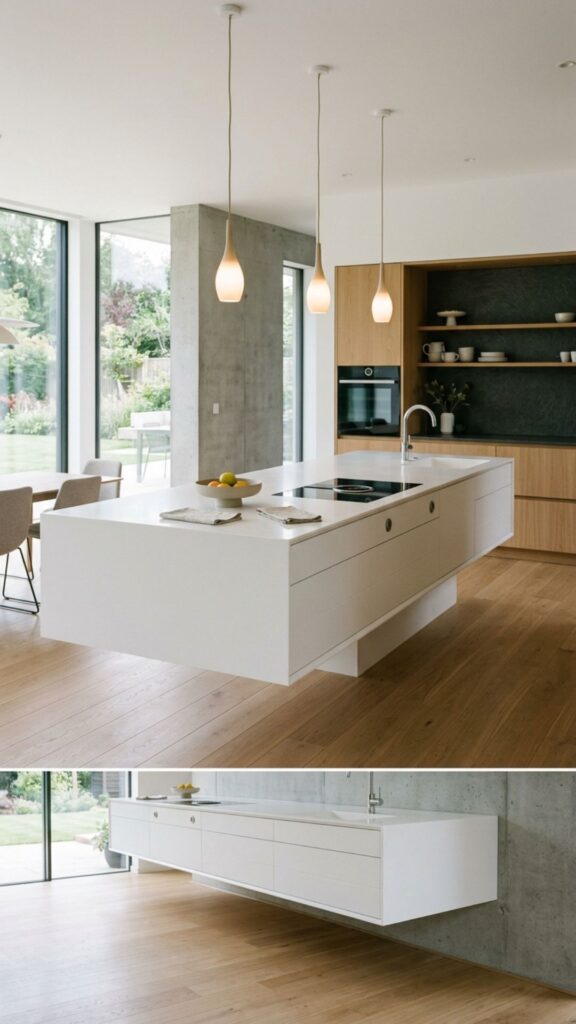
A floating island appears to hover thanks to hidden legs or a cantilevered base. The look is airy and modern, ideal for small spaces that need to breathe. Less visual weight means the room feels more open.
Keep the surface clear and the base simple to hold onto that light feeling. This works best when paired with clean, handleless cabinets. It’s a design-forward pick for anyone chasing a gallery-like kitchen.
15. Island with Integrated Charging Station
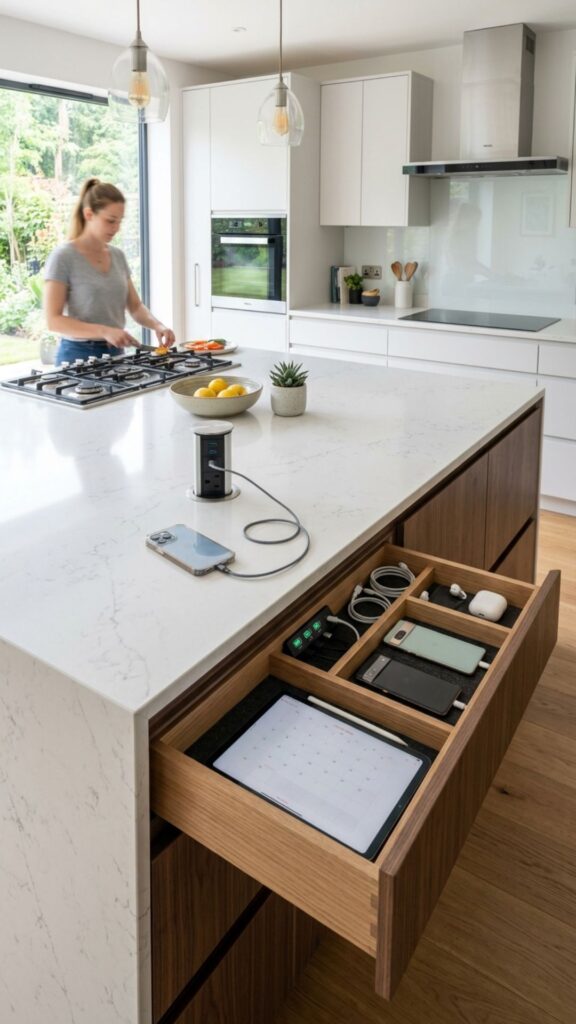
Modern life runs on devices, so build charging into your island. Add a power strip or USB ports to one side, and you’ve got a spot to top up phones while you cook. It keeps cables off the counter and out of the way.
A drawer with a built-in outlet hides everything neatly. This small touch makes your island the natural gathering point of the apartment. It’s the kind of detail that shows real thought went into the design.
16. Colorful Statement Island
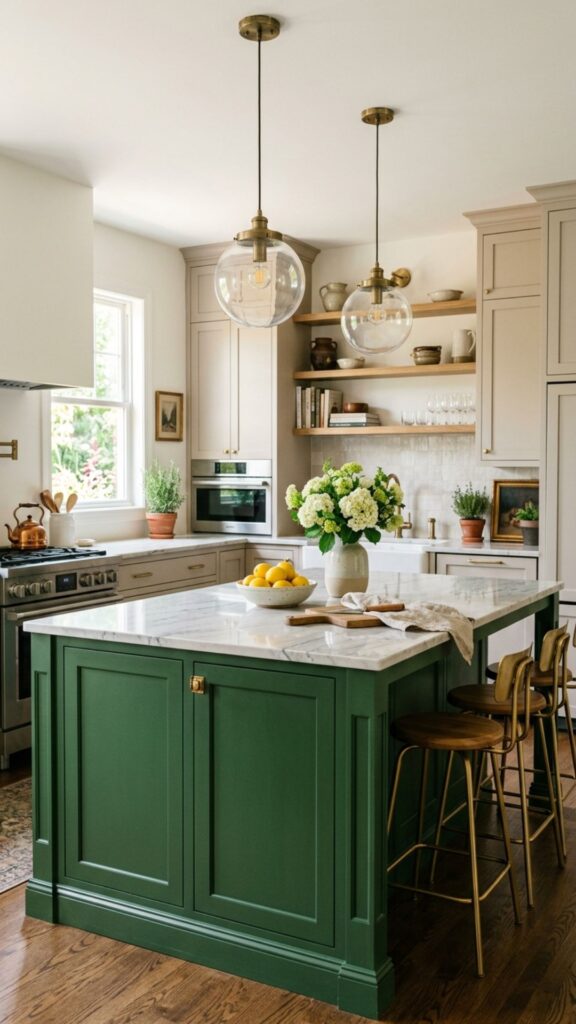
Paint your island a bold color to make it the focal point. Deep navy, forest green, or warm terracotta stands out against neutral cabinets. A single burst of color adds energy without overwhelming a small room.
Since the island is one contained piece, you can experiment more freely than with full cabinetry. If you rent, use removable paint or a peel-and-stick surface. Swapping the color later is easy and low-risk.
17. Industrial Metal-Frame Island
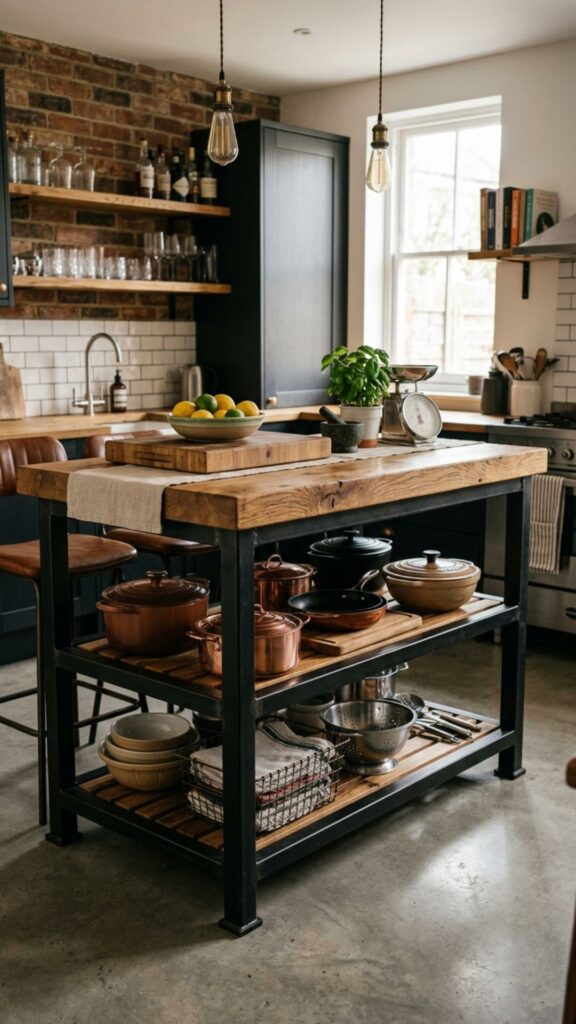
A metal frame with a wood or concrete top brings an industrial edge to your kitchen. The open base keeps things feeling light while offering shelf space below. This style pairs well with exposed brick and pendant lighting.
Choose black or brushed steel to match modern fixtures. The sturdy build handles heavy cookware and daily wear. It’s a durable, good-looking option that fits loft-style apartments especially well.
18. Nesting Island Tables
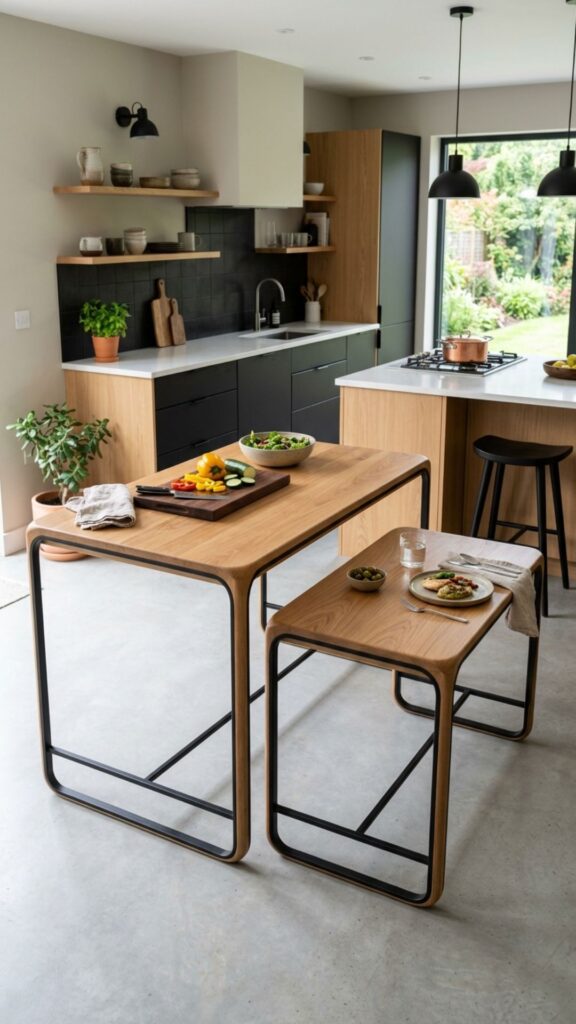
Nesting tables give you flexible island space that expands and shrinks on demand. Pull them apart for a party, then stack them back together to save room. It’s one of the most adaptable kitchen island ideas for apartment living.
Use the larger table for prep and the smaller one as a movable side surface. Lightweight materials make rearranging effortless. This setup rewards anyone who entertains but lives with limited square footage.
19. Island with Hanging Pot Rack
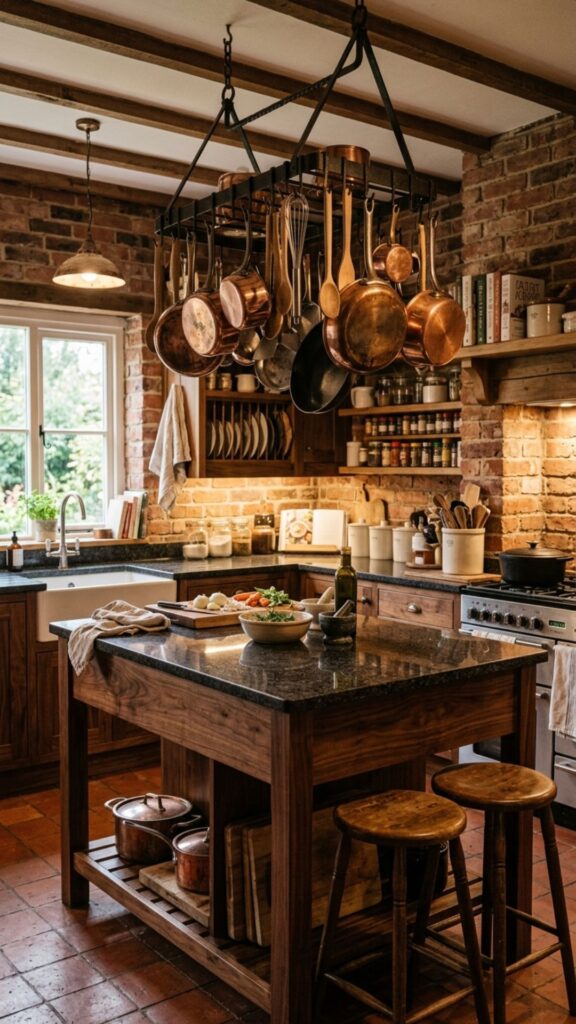
Mount a rack above or on the side of your island to hang pots, pans, and utensils. Freeing up cabinet space this way is a game-changer in a small kitchen. Your most-used tools stay within arm’s reach.
Keep the rack tidy and hang only what you use regularly. A few copper pans add a warm, functional accent. This idea combines storage and style in one practical move.
20. All-in-One Multifunction Island
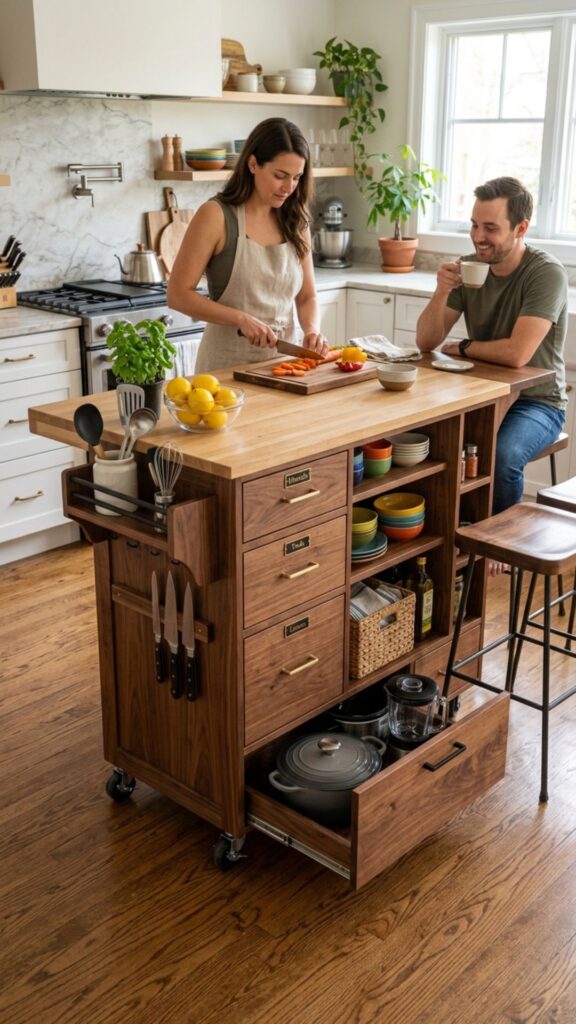
The ultimate small-space solution combines prep, storage, seating, and even a drop-leaf into a single unit. These islands pack maximum function into a compact footprint. They’re ideal when your kitchen has to do everything at once.
Look for a model with locking wheels, expandable surfaces, and mixed storage. Test the extended size to be sure it clears your walkways. When one piece handles multiple jobs, a tiny kitchen suddenly feels capable.
Bringing It All Together
The best kitchen island ideas for apartment kitchens balance style, storage, and smart use of space. Whether you go with a simple rolling cart or a custom multifunction unit, the goal is the same: make your kitchen work harder without feeling crowded. Start by measuring your space and thinking about how you actually cook and eat.
Ready to upgrade your kitchen? Measure your available space today, pick one or two ideas from this list, and start shopping. Your dream apartment kitchen island is closer than you think, and the right choice can change how you use your home every single day.
What is the best kitchen island for a small apartment?
A rolling cart island is the best choice for most small apartments. It adds prep space and storage, moves easily, and tucks away when not needed. For the tightest spaces, a fold-down wall-mounted island saves even more room.
How much space do you need for a kitchen island in an apartment?
You need at least 36 to 42 inches of clearance around an island for comfortable movement. In apartments, aim for a compact island under 40 inches long. If space is very tight, choose a slim console or drop-leaf design instead.
Can you have a kitchen island in a rental apartment?
Yes. Freestanding and rolling islands work perfectly in rentals because they require no installation or permanent changes. Carts, console tables, and repurposed furniture give you island benefits without violating your lease.
How much does an apartment kitchen island cost?
Budget options like rolling carts start around $80 to $150. Mid-range freestanding islands run $200 to $600, while custom or multifunction units can exceed $1,000. Repurposing thrifted furniture is often the cheapest route.
Does a kitchen island add value to an apartment?
A well-designed island improves function and appeal, which can help when selling or renting. Even freestanding versions make a kitchen feel more organized and complete, boosting how buyers and tenants view