A long, narrow kitchen can feel like a puzzle. You want the counter space and storage an island brings, but the usual bulky designs just don’t fit. The good news? You don’t need a huge kitchen to enjoy the perks of an island. You just need one built to match your room’s shape.
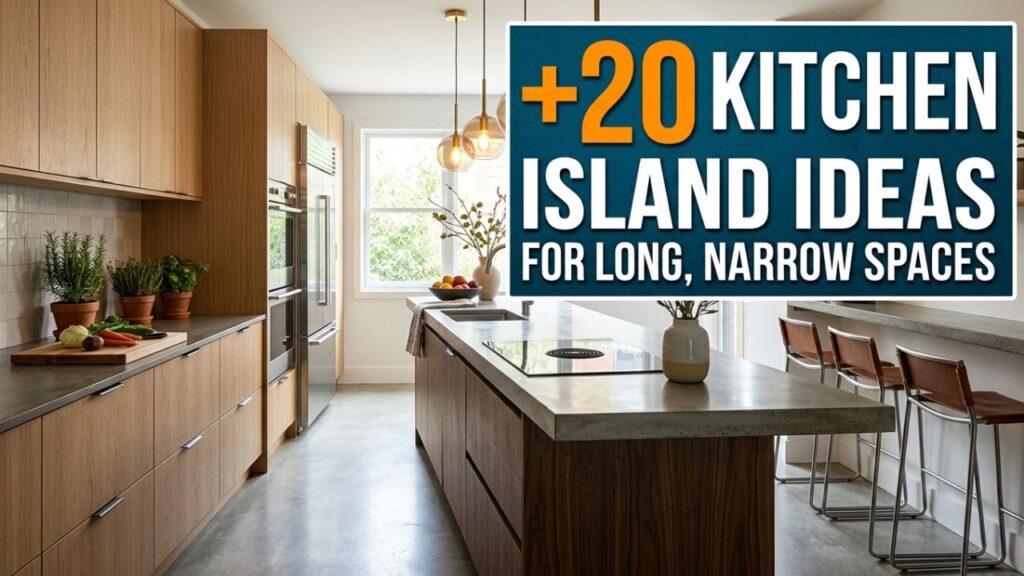
Over the years, I’ve helped homeowners and renters rethink cramped galley layouts, and the right island completely changes how a kitchen works.
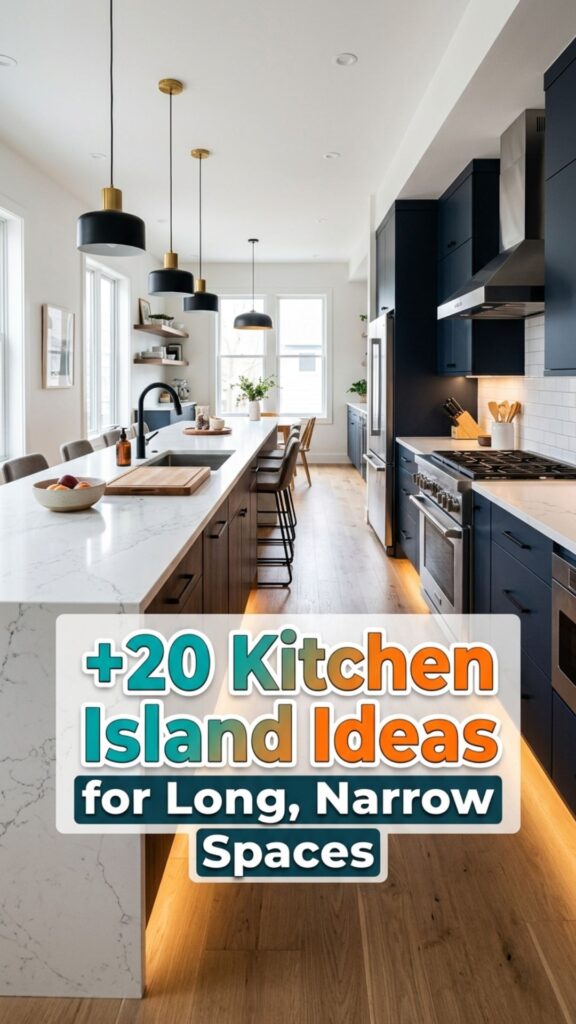
Below are 20 kitchen island ideas for long, narrow spaces that add function without eating up your walkways. Whether you’re renovating or just rearranging, you’ll find plenty here to steal.
1. Slim Rectangular Island
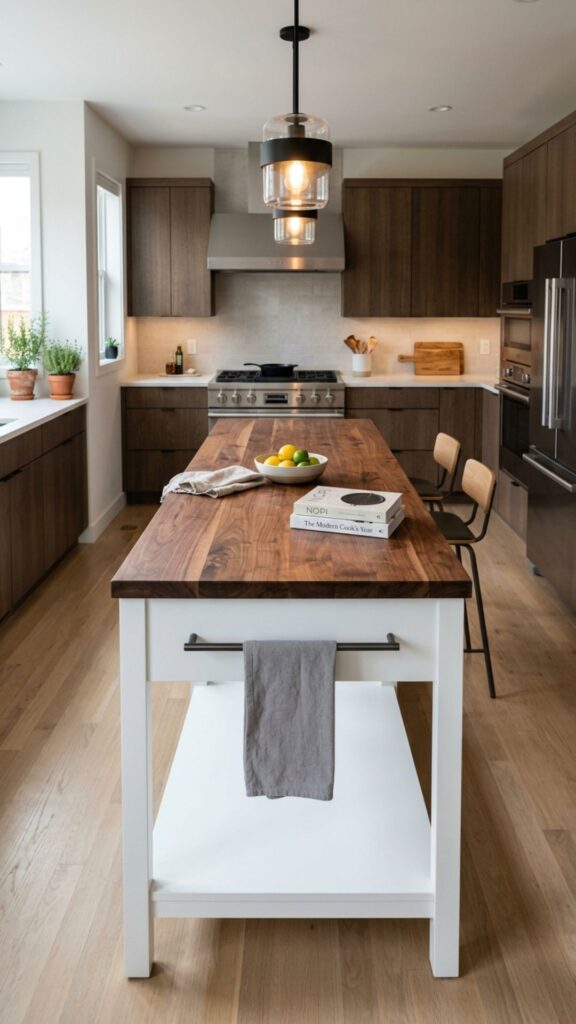
A skinny rectangular island is the classic fix for a narrow room. Instead of a chunky square, go for something 20 to 24 inches deep. This keeps your walkways open while still giving you prep space and a spot to store pots below.
Pair it with a butcher block top for warmth, or quartz if you want easy cleanup. The trick is matching the island’s length to your run of cabinets so the whole space feels balanced rather than crowded.
2. Rolling Kitchen Cart
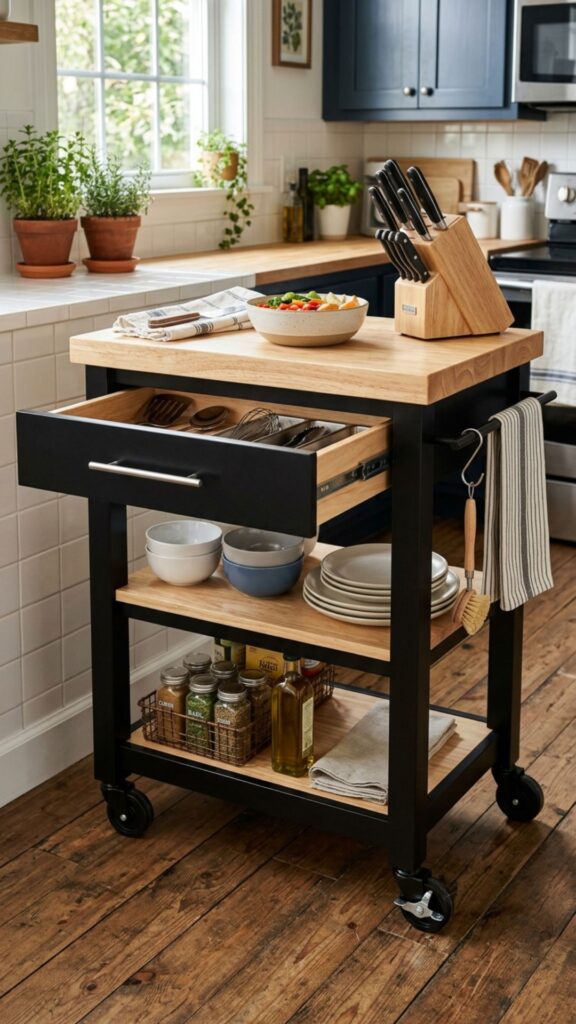
If you’re short on square footage or renting, a rolling cart is your best friend. You can wheel it out when you’re cooking a big meal, then tuck it against a wall when you need the floor back. It’s flexibility in its purest form.
Look for carts with locking wheels so they stay put while you chop. Many come with a shelf, a drawer, and a towel bar, which means you get storage and prep space in one small footprint.
3. Waterfall Edge Peninsula
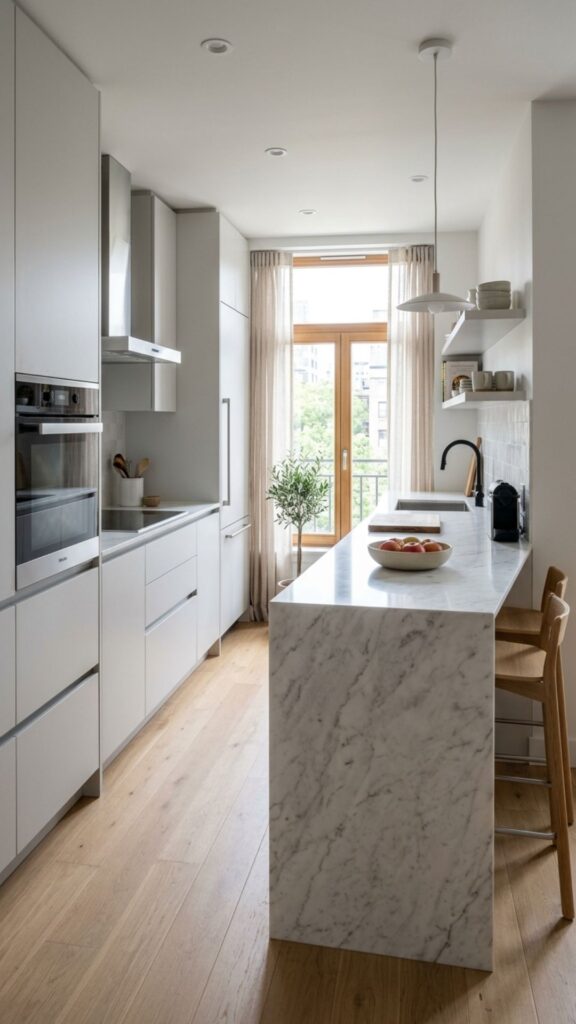
When a freestanding island won’t fit, a peninsula attached to your existing counter can do the job. Add a waterfall edge, where the countertop flows down the side, and you get a polished, modern look that draws the eye.
This design works especially well at the end of a galley run. It gives you extra prep room and creates a natural stopping point without blocking the path through your kitchen.
4. Two-Tier Island for Prep and Dining
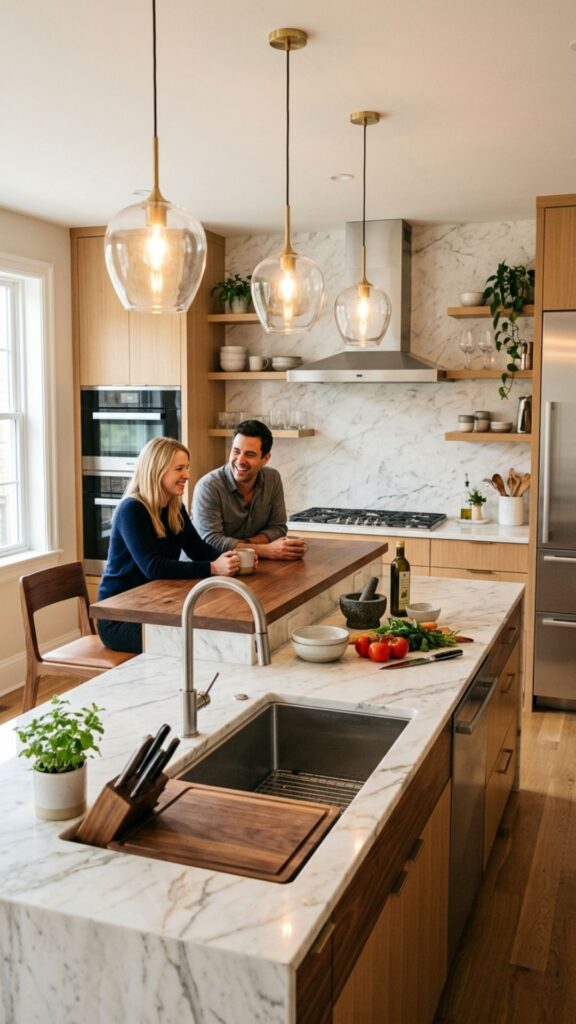
A two-level island splits your work zones. Keep the lower tier for chopping and cooking, and raise the back section a few inches to create a breakfast bar. This separation hides messy prep from anyone sitting to eat.
The higher ledge also stops spills and crumbs from sliding toward your guests. In a narrow kitchen, this small trick makes the island feel more purposeful and less like a single flat slab.
5. Narrow Island With Bar Seating on the End
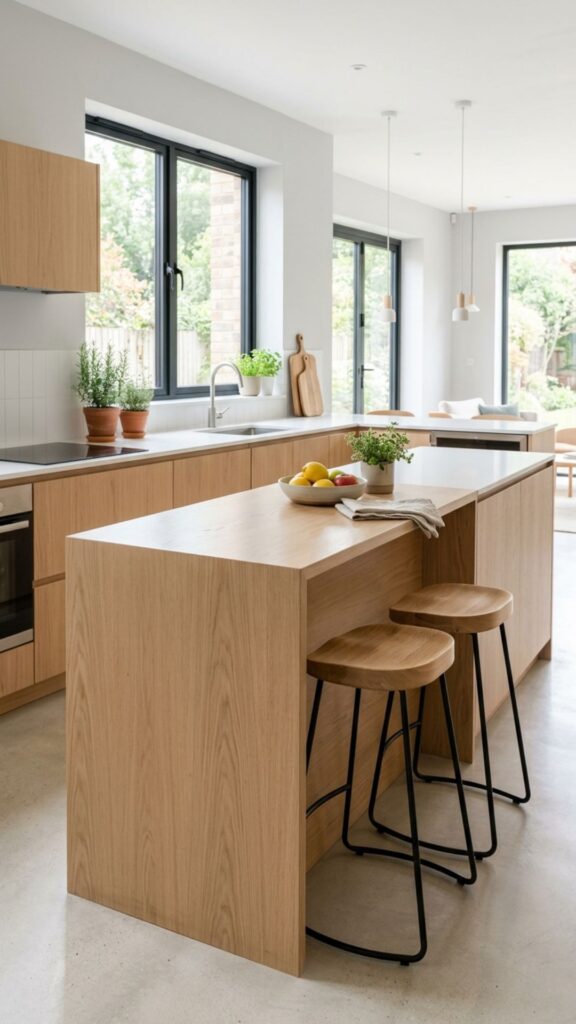
Instead of squeezing stools along the long side, tuck one or two at the short end. This keeps your walkway clear and still gives family a place to perch while you cook or they do homework.
Choose backless stools that slide fully under the counter when not in use. Every inch counts in a slim space, and stools that disappear keep the room feeling open.
6. Open Shelving Island
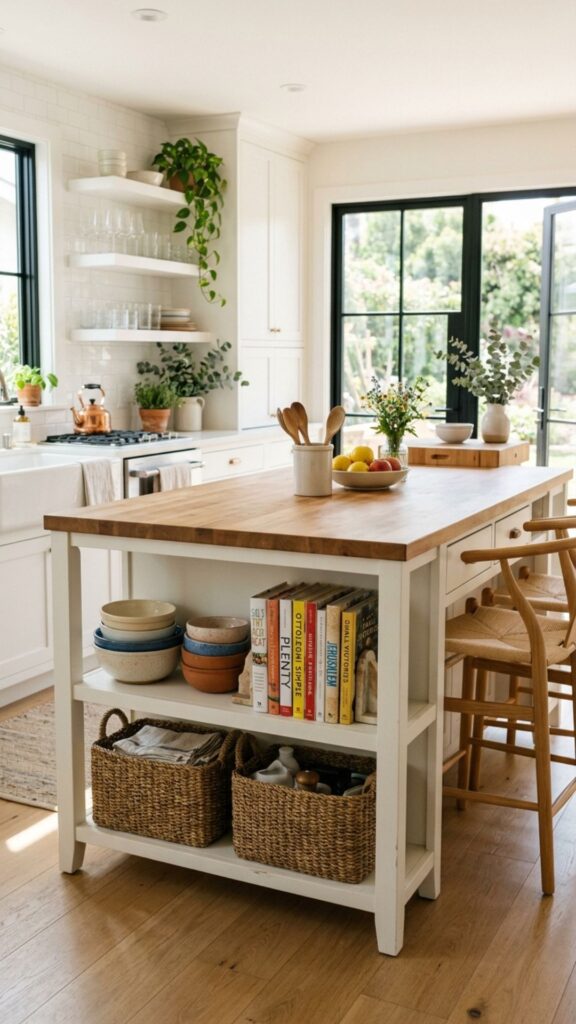
Swap solid cabinet doors for open shelves and your narrow island instantly feels lighter. Open shelving lets you grab bowls, cookbooks, or baskets in one motion, and it keeps the whole piece from feeling like a wall.
Style the shelves with a mix of daily items and a few pretty pieces. Woven baskets are perfect here since they hide clutter while adding texture to the room.
7. Butcher Block Island for Serious Cooks
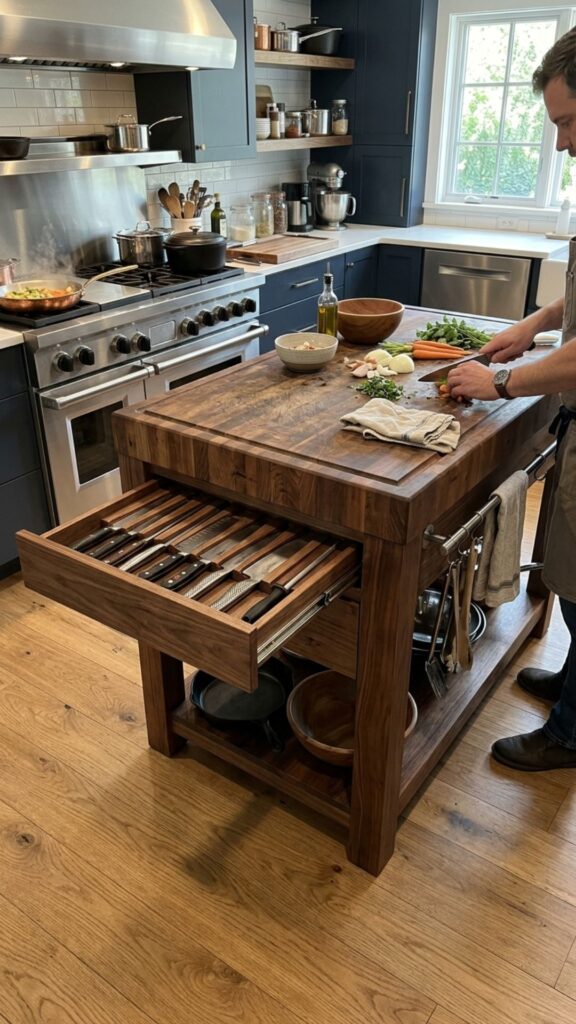
If you love to cook, a butcher block top turns your island into a hardworking prep station. You can chop directly on the surface, and with regular oiling, it lasts for decades and only looks better with age.
Keep the base simple with a couple of drawers for knives and tools. In a long, narrow layout, a dedicated prep island near your stove cuts down on back-and-forth trips across the room.
8. Island With Built-In Wine Storage
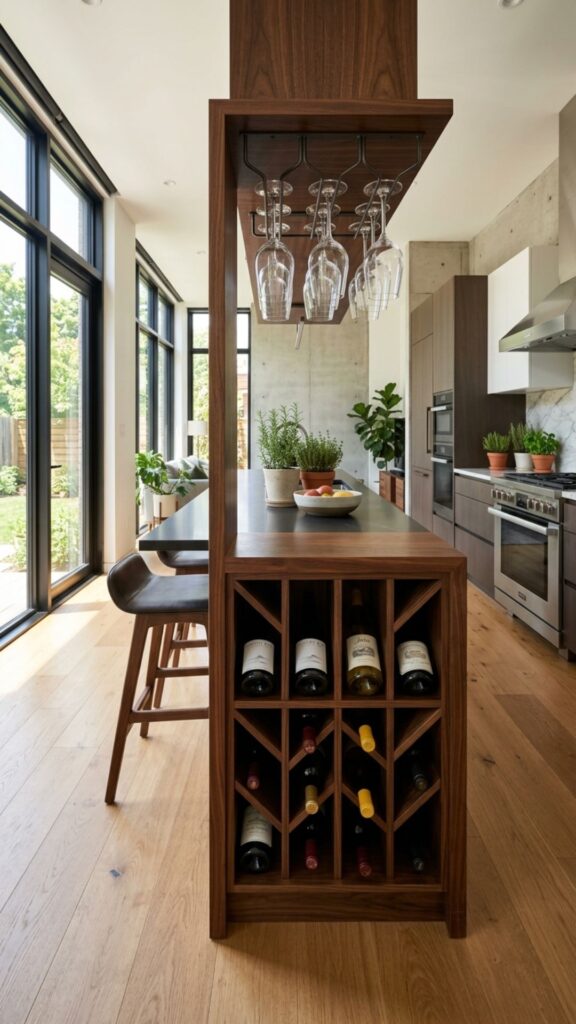
Tuck a wine rack into the end of your narrow island and you turn dead space into a feature. Angled cubbies or a slim vertical rack fit neatly without adding bulk to the overall footprint.
This works great for entertainers who want bottles within reach but off the counter. Add a small stemware holder underneath and you’ve built a mini bar into your kitchen.
9. Floating Island With Legs
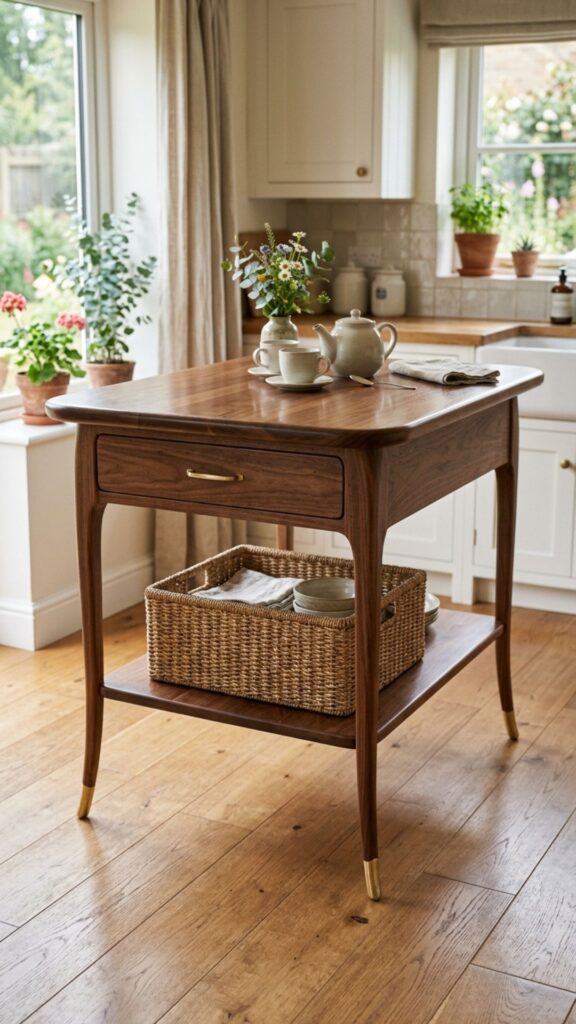
An island raised on slim legs reads as furniture, not a fixture. Because you can see the floor beneath it, the room feels more spacious, which is exactly what a narrow kitchen needs.
This style suits farmhouse and mid-century looks alike. Just remember you’ll trade some closed storage for that airy feel, so lean on baskets or a lower shelf to keep things tidy.
10. Compact Island With a Prep Sink
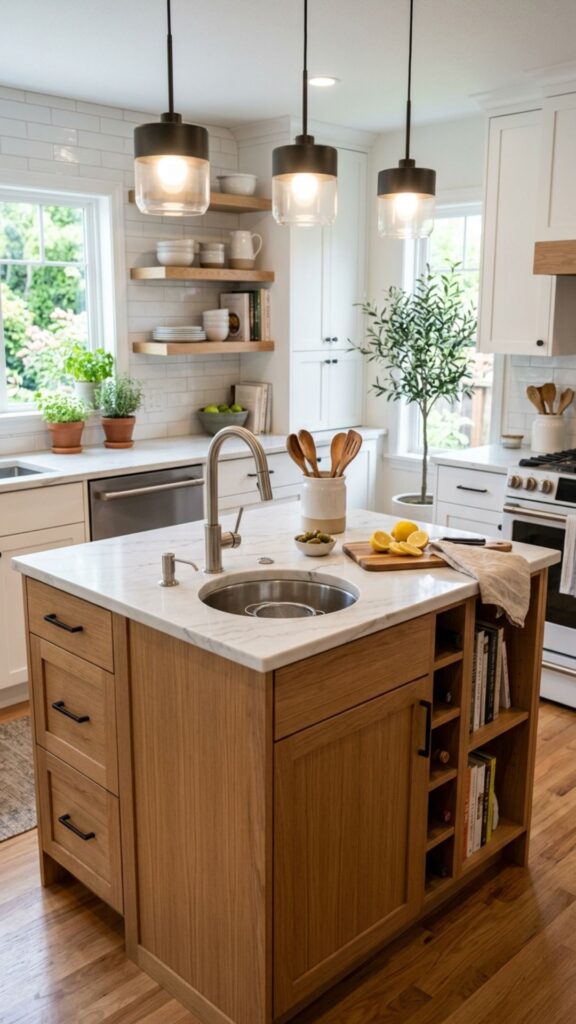
Adding a small prep sink to your island splits kitchen tasks between two spots. You can rinse veggies at the island while someone else handles dishes at the main sink, which speeds up busy evenings.
A prep sink doesn’t need to be large. A round 15-inch basin fits fine in a narrow island and still handles most rinsing and filling jobs without crowding your counter.
11. Island With Drawers Instead of Cabinets
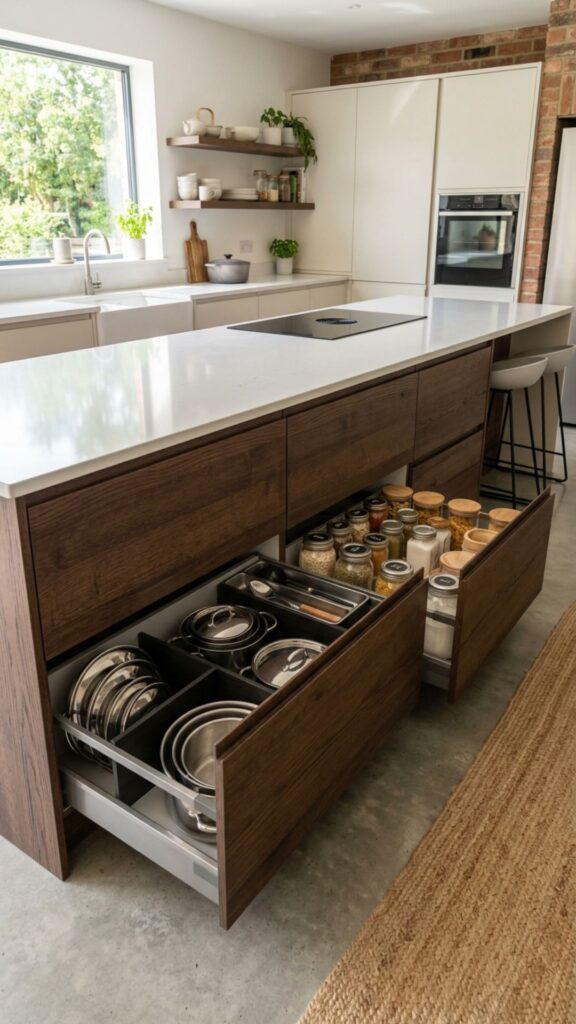
Deep drawers beat cabinet shelves for a narrow island. You pull the whole drawer out and see everything at once, so nothing gets lost in the back. They’re ideal for pots, lids, and pantry staples.
Soft-close runners are worth the small upgrade. They stop slamming and keep heavy drawers from flying out when packed with cookware.
12. Mobile Island With Drop Leaves
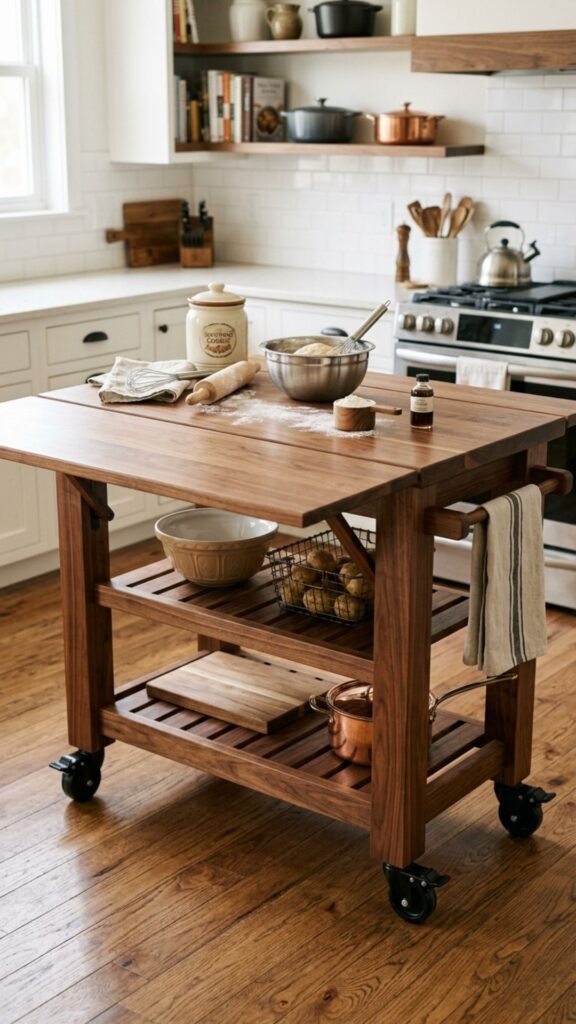
A drop-leaf island gives you extra surface only when you need it. Flip up the leaf for holiday baking, then fold it down to reclaim floor space during a normal week.
Combine this with wheels and you’ve got a true multitasker. It’s a smart pick for small apartments where the kitchen doubles as prep space, dining, and homework central.
13. Island With Integrated Seating Nook
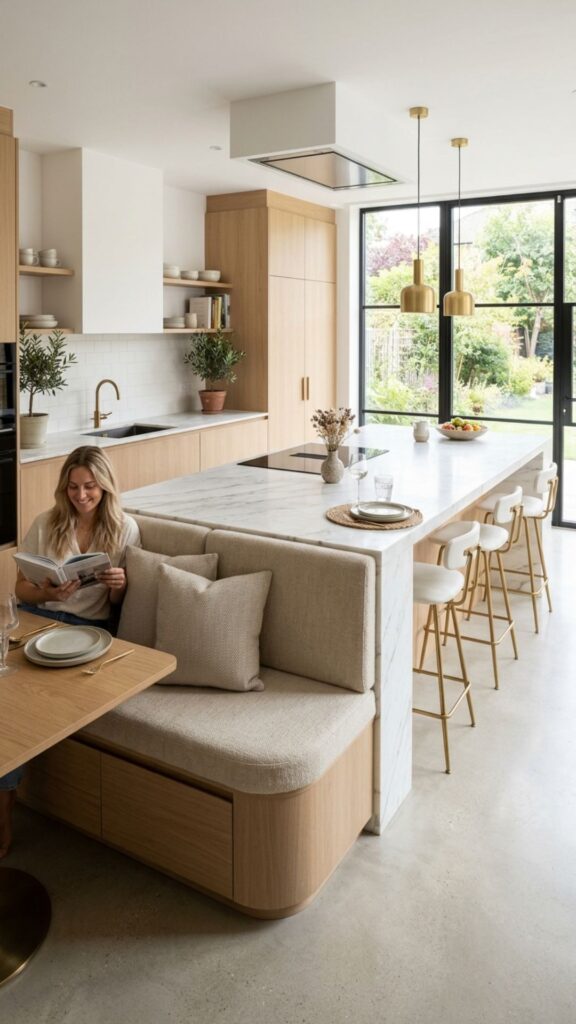
Build a small bench into one end of your island and you create a cozy breakfast nook without a separate table. This layout saves room and gives kids a friendly spot to sit close by.
Add cushions and under-bench storage for extra function. It’s a warm, family-first idea that fits the length of a narrow kitchen beautifully.
14. Sleek Stainless Steel Island
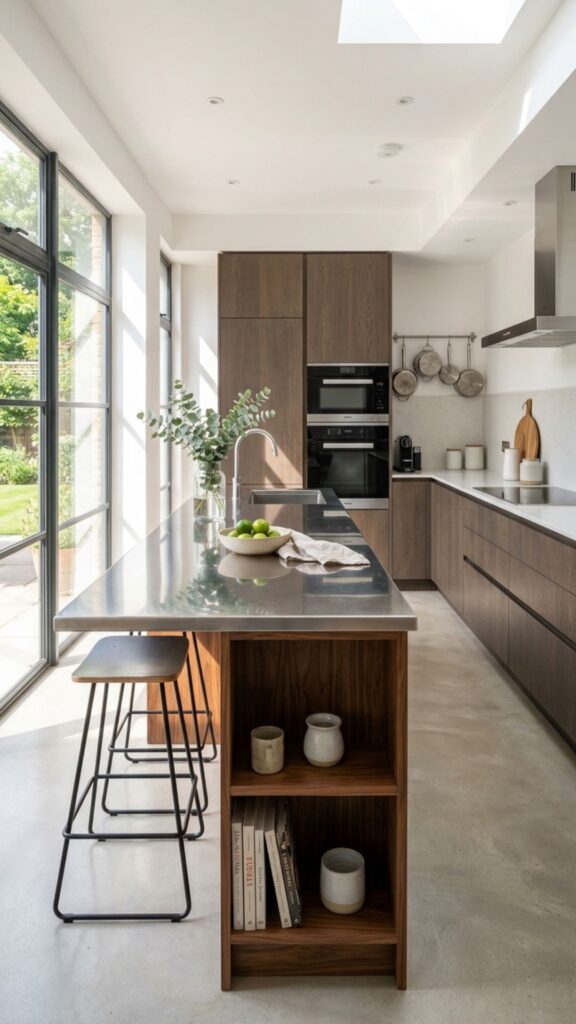
Stainless steel isn’t just for restaurants. A steel-topped island shrugs off heat, water, and stains, making it one of the most durable choices out there. It also reflects light, which helps a tight space feel bigger.
Pair the top with a wood or painted base to soften the industrial edge. This mix gives you pro-level durability with a homey feel.
15. Island With a Built-In Trash Pull-Out
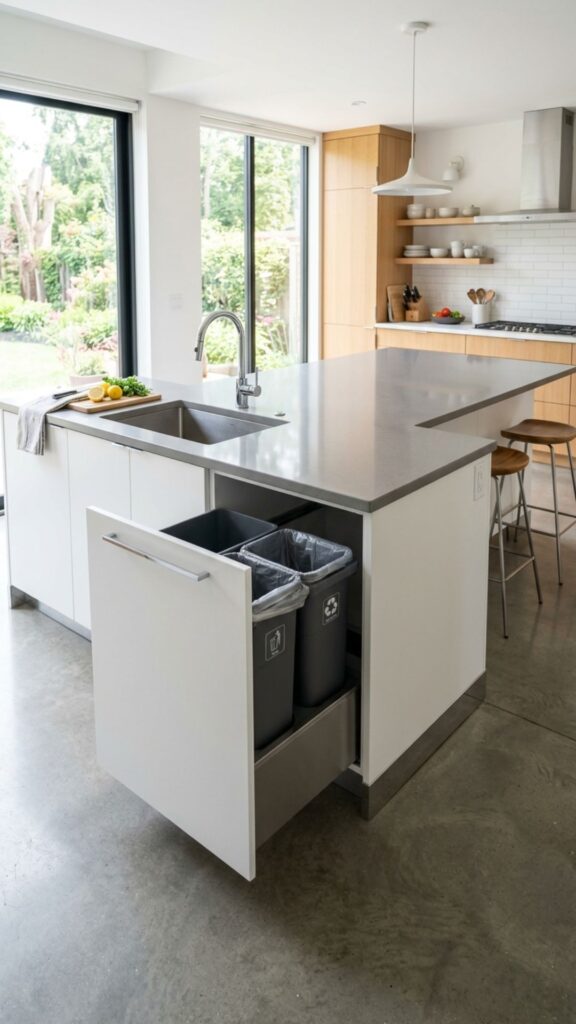
A hidden trash and recycling pull-out keeps bins off the floor and out of sight. In a narrow kitchen, that reclaimed corner makes a real difference in how open the room feels.
Position it near your prep zone so scraps go straight in. A dual bin setup lets you sort recycling without a second unit taking up space elsewhere.
16. Painted Island as a Color Accent
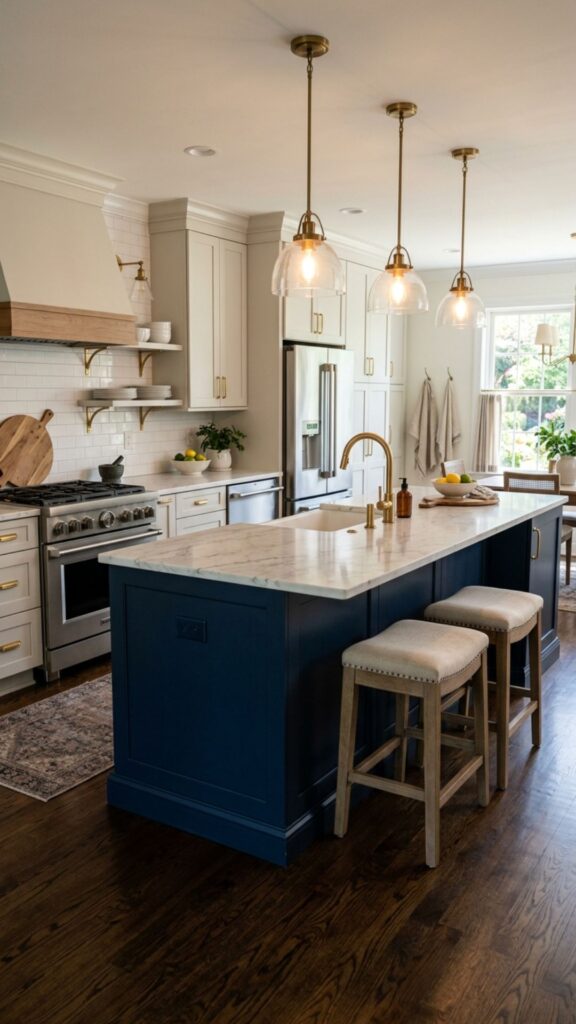
Your island is the perfect spot for a pop of color. A deep navy, sage green, or charcoal base stands out against neutral cabinets and gives a long kitchen a clear focal point.
This trick costs little but adds big personality. Since the island is smaller than your full cabinet run, you can go bold without overwhelming the room.
17. Island With Hanging Pot Rack Above
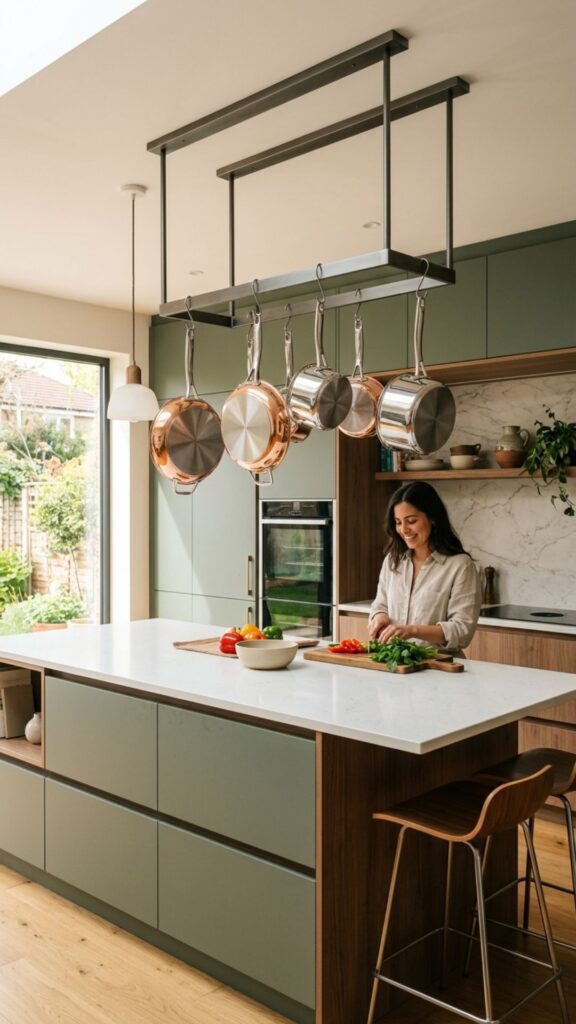
Free up cabinet space by hanging pots above your island. A slim rack mounted to the ceiling keeps your most-used cookware within arm’s reach and adds a touch of character overhead.
Make sure the rack sits high enough that no one bumps it. In a narrow room, mount it directly over the island’s center so the pots never hang into a walkway.
18. Minimalist Island With Hidden Handles
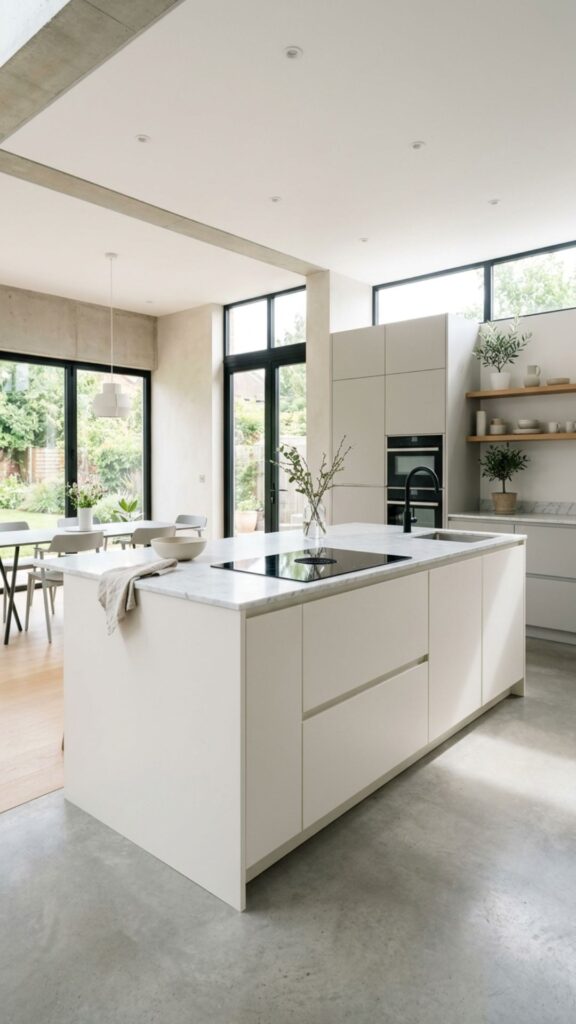
Handleless cabinets with push-to-open doors give your island a clean, seamless look. Without hardware sticking out, the piece feels sleeker and there’s nothing to snag as you pass in a tight aisle.
This works well in modern kitchens where less is more. The smooth front reflects light and keeps the eye moving down the length of the room.
19. Island With a Built-In Bookshelf End
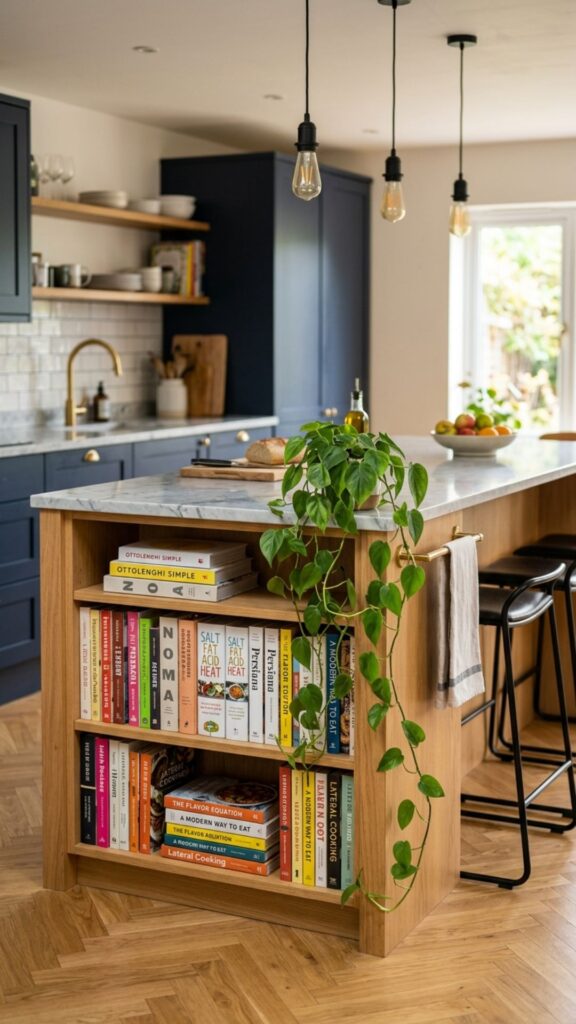
Turn the short end of your island into a display shelf for cookbooks or plants. This little detail softens the boxy shape and makes the island feel like a piece of furniture.
It’s also handy. Your favorite recipes stay close, and a trailing plant adds life to a kitchen that might otherwise feel all hard surfaces.
20. Custom-Built Island Sized to Fit
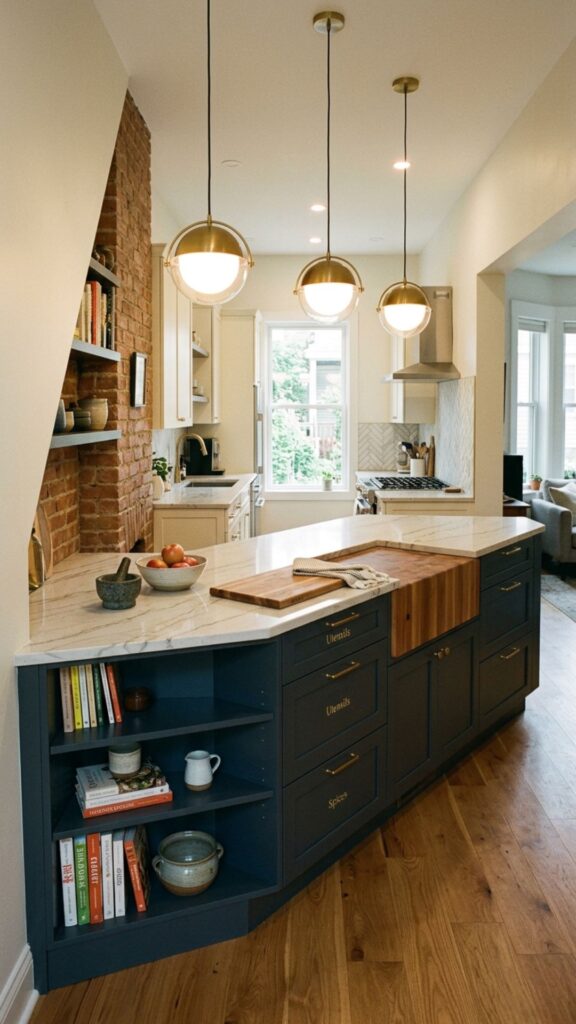
Sometimes the only real answer is a custom island built to your exact measurements. When you have odd angles or a truly tight room, a made-to-order piece uses every inch without wasting a single one.
Work with a local cabinetmaker and bring your measurements. A custom island costs more, but it solves problems no off-the-shelf unit can, and it lasts as long as your kitchen.
Bringing It All Together
A long, narrow kitchen doesn’t have to go without an island. From rolling carts to custom builds, there’s a design that fits your space, your budget, and the way you cook. The key is choosing a shape and depth that keeps your walkways clear while still adding storage and prep room.
Start by measuring your space and picking two or three ideas from this list that match your needs. Then sketch them out or tape the footprint on your floor to see how it feels. Ready to transform your kitchen? Grab a tape measure, pick your favorite idea, and take the first step toward a smarter, more functional space today.
How narrow can a kitchen island be?
A kitchen island can be as narrow as 20 to 24 inches deep and still be useful. This width gives you enough prep space and room for slim storage below while keeping walkways clear in a tight kitchen.
How much clearance do you need around an island in a narrow kitchen?
You need at least 36 inches of clearance around a kitchen island for comfortable movement. If two people cook at once or the island holds appliances, aim for 42 to 48 inches where possible.
Can you put an island in a galley kitchen?
Yes, you can add an island to a galley kitchen if the room is wide enough to keep 36 inches of walkway on each side. If it’s too tight, a rolling cart or an end peninsula works better.
What is the best island shape for a long, narrow kitchen?
A slim rectangular island is the best shape for a long, narrow kitchen. Its shape mirrors the room and keeps clearances open, unlike bulky square or L-shaped designs that block movement.
Are rolling islands a good idea for small kitchens?
Rolling islands are excellent for small kitchens because you can move them as needed. Look for locking wheels, built-in storage, and a drop-leaf top to get the most function from a compact piece.