Your kitchen island does more than sit in the middle of the room. It’s where you chop vegetables, help kids with homework, pour a glass of wine, and gather with friends. The right island pulls the whole space together and makes cooking feel less like a chore. The wrong one just gets in your way.
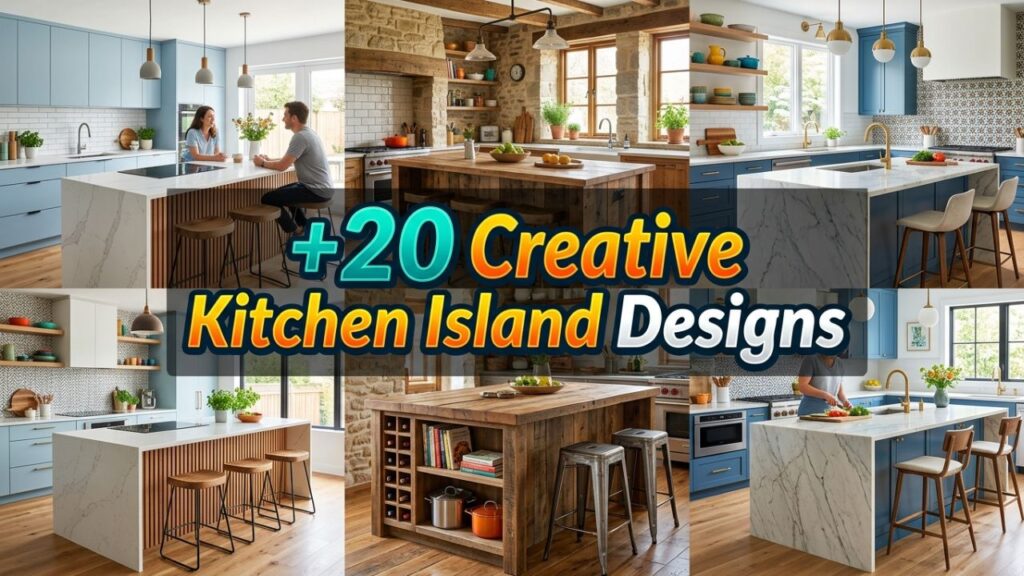
After years of helping homeowners rethink their kitchens, I’ve seen how one smart island decision can change everything.
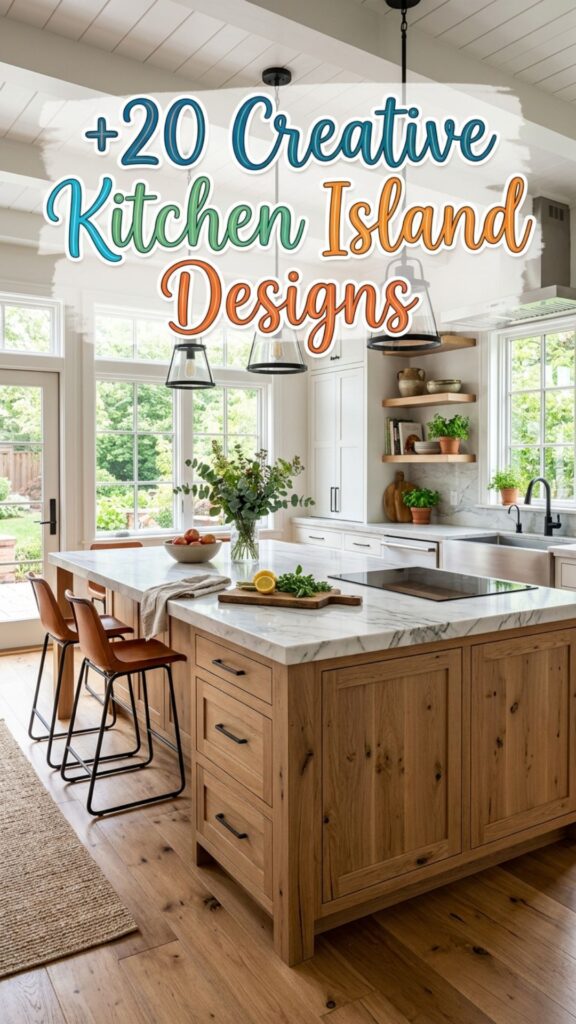
Whether you have a tiny galley kitchen or a sprawling open floor plan, there’s an island idea that fits. Below, you’ll find 20 fresh takes on kitchen island ideas design, each with practical tips you can actually use. Let’s dig in.
1. The Waterfall Countertop for a Sleek Look
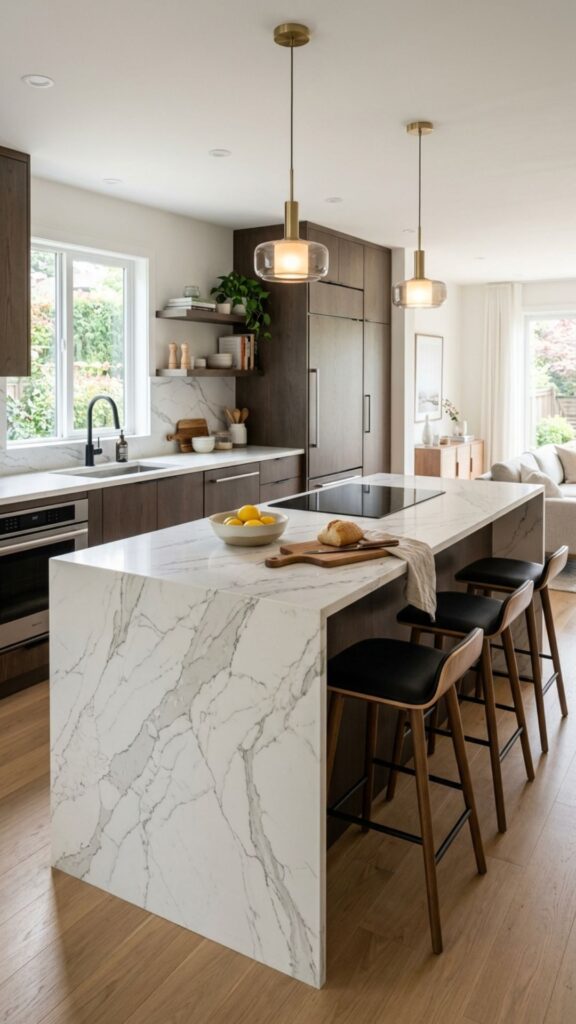
A waterfall island wraps the countertop material down the sides all the way to the floor. It creates a clean, continuous line that feels modern and expensive. Quartz and marble are popular picks because their veining flows beautifully over the edge.
This design works best in contemporary kitchens with simple cabinetry. Keep in mind that natural stone can push your budget higher, since you’re paying for more material. If you love the look but need to save, ask your fabricator about quartz that mimics marble veining. It holds up better against stains too.
2. A Two-Tier Island for Casual Dining
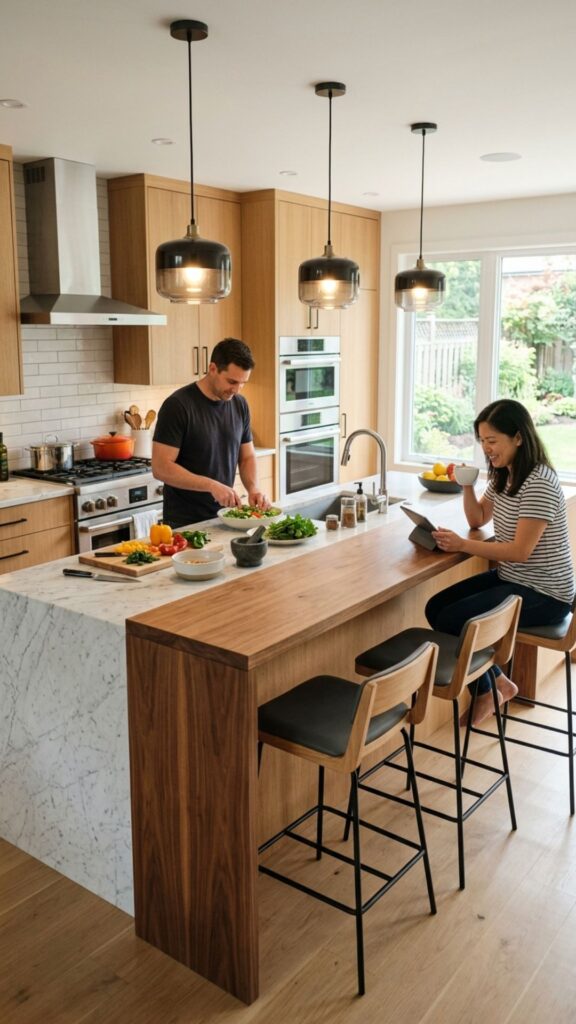
Adding a raised bar section on one side gives you a spot for stools without cluttering your main prep zone. The lower level stays clear for cooking, while the higher counter hides messy dishes from guests sitting nearby.
I often recommend this for families who eat quick breakfasts at the counter. The step up also adds visual interest and breaks the island into clear zones. Aim for about 42 inches on the raised portion and 36 inches on the work surface for comfortable use.
3. The Butcher Block Warm-Up
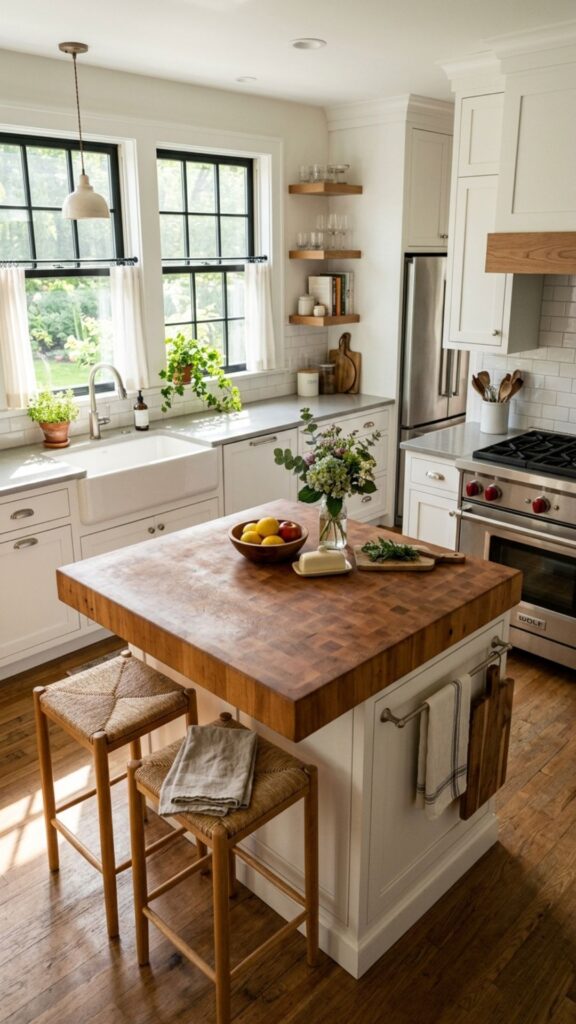
Wood countertops bring instant warmth to a room full of hard surfaces. A butcher block island top invites you to chop right on it, and small scratches only add character over time.
You will need to oil the wood every month or so to keep it from drying out. Skip this near a sink unless you seal it well, since standing water can warp the surface. For a balanced approach, use butcher block on the island and durable stone on your perimeter counters.
4. A Hidden Storage Powerhouse
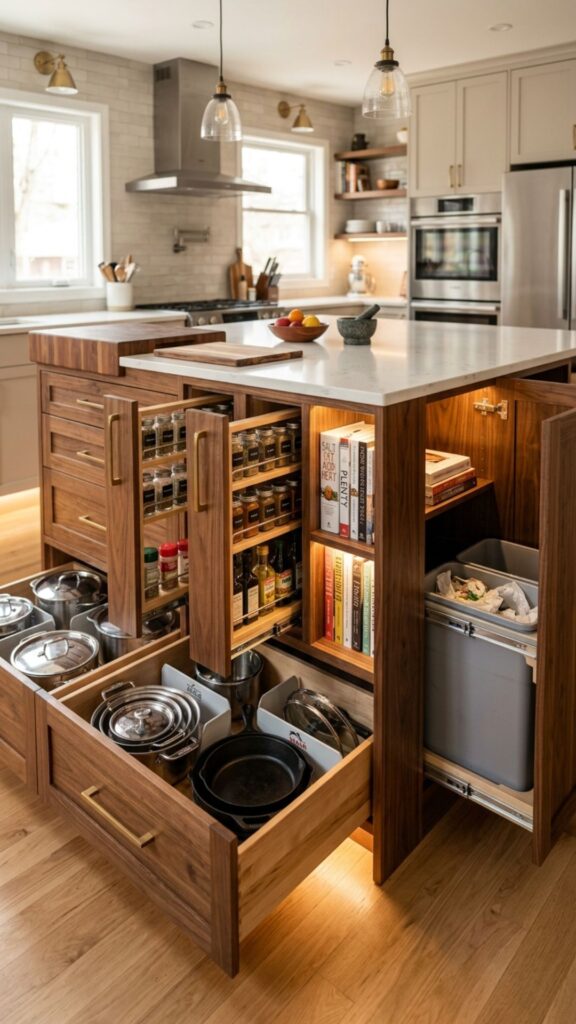
Islands offer prime real estate for storage that would otherwise go to waste. Think deep drawers for pots, pull-out shelves for spices, and cubbies for cookbooks. Every inch counts, especially in smaller homes.
When planning your kitchen island ideas design, sketch out what you actually store daily. Custom drawer dividers keep utensils from sliding around, and a pull-out trash bin hides the ugly stuff. Good storage is the difference between a cluttered counter and a calm one.
5. The Farmhouse Sink Centerpiece
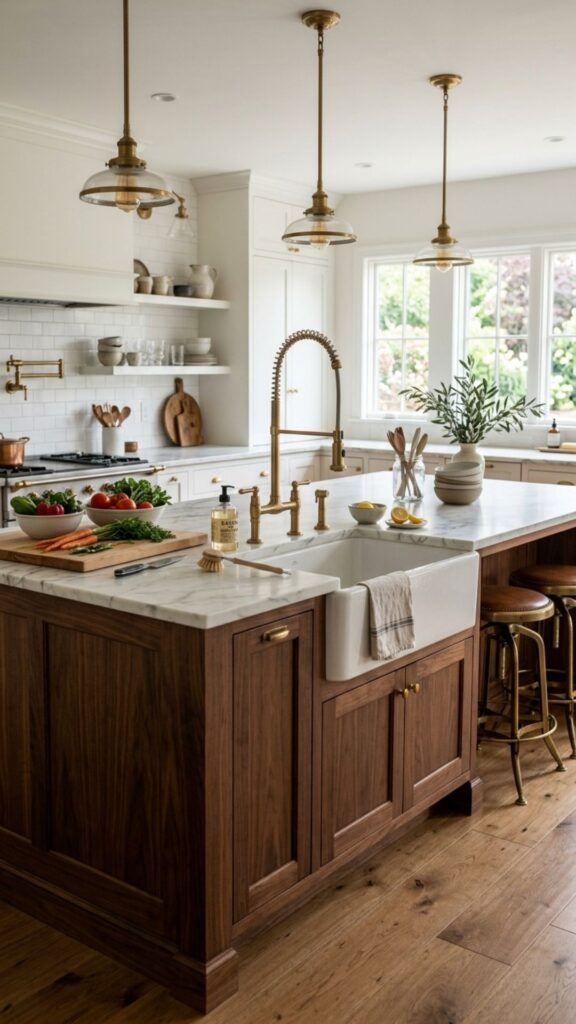
Placing a big apron-front sink in your island keeps you facing the room while you wash up. No more staring at a wall during cleanup. It’s a favorite for people who love to entertain.
You’ll need plumbing run to the island, so factor that into your budget early. Pair the sink with a pull-down faucet and leave counter space on both sides for drying and prep. It turns a routine task into a social one.
6. A Built-In Cooktop for Serious Cooks
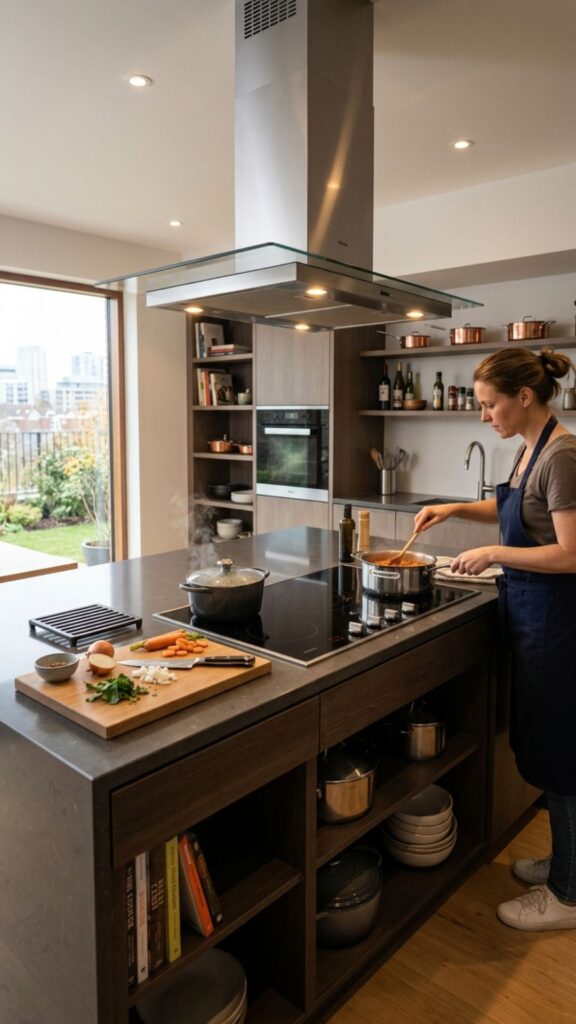
Moving your cooktop to the island puts you at the heart of the action. You can chat with guests while searing steaks instead of turning your back to everyone. Home chefs love this setup.
The catch is ventilation. You’ll need a downdraft vent or a stylish ceiling hood above the island. Also leave plenty of landing space beside the burners so you have room to set hot pans down safely.
7. The Minimalist Floating Design
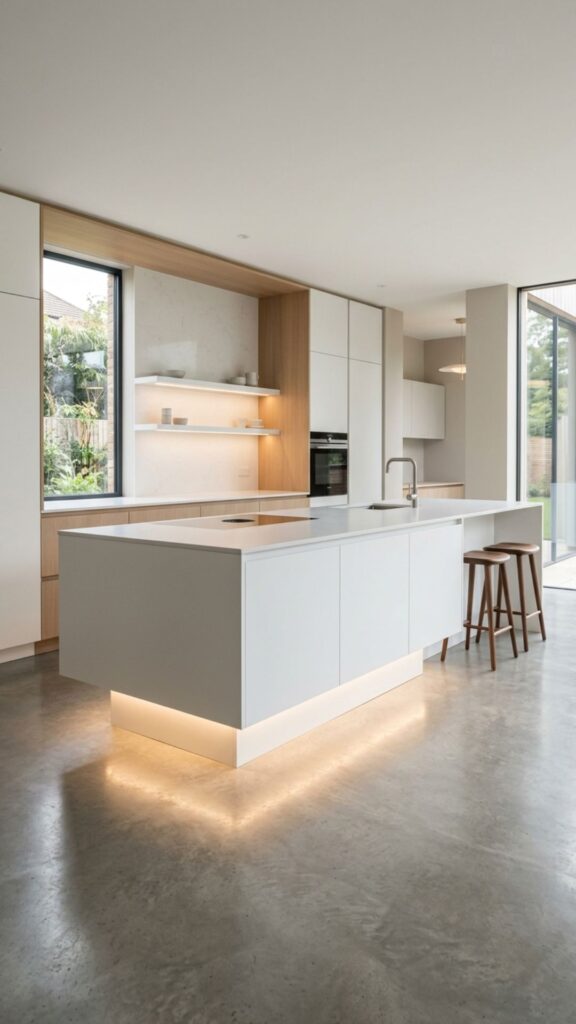
A floating island appears to hover above the floor thanks to a recessed base or hidden legs. This trick makes the piece feel lighter and opens up sight lines in tight spaces.
Add a strip of LED lighting underneath for a soft glow that doubles as a nightlight. This look pairs well with handleless cabinets and flat surfaces. It’s proof that less really can be more.
8. Bold Color to Anchor the Room
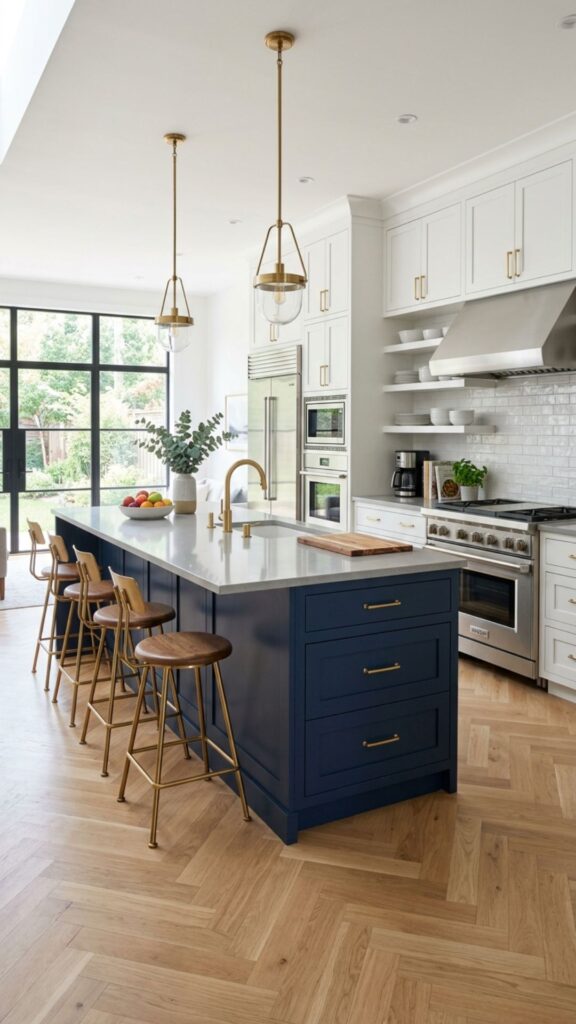
Painting your island a deep navy, forest green, or charcoal instantly makes it the star. A colorful base against white perimeter cabinets creates contrast that feels designed, not accidental.
Test paint samples in your actual lighting before committing. Colors shift dramatically between morning and evening light. If you’re nervous about trends, remember that repainting an island later is far cheaper than replacing full cabinetry.
9. Open Shelving for Everyday Access
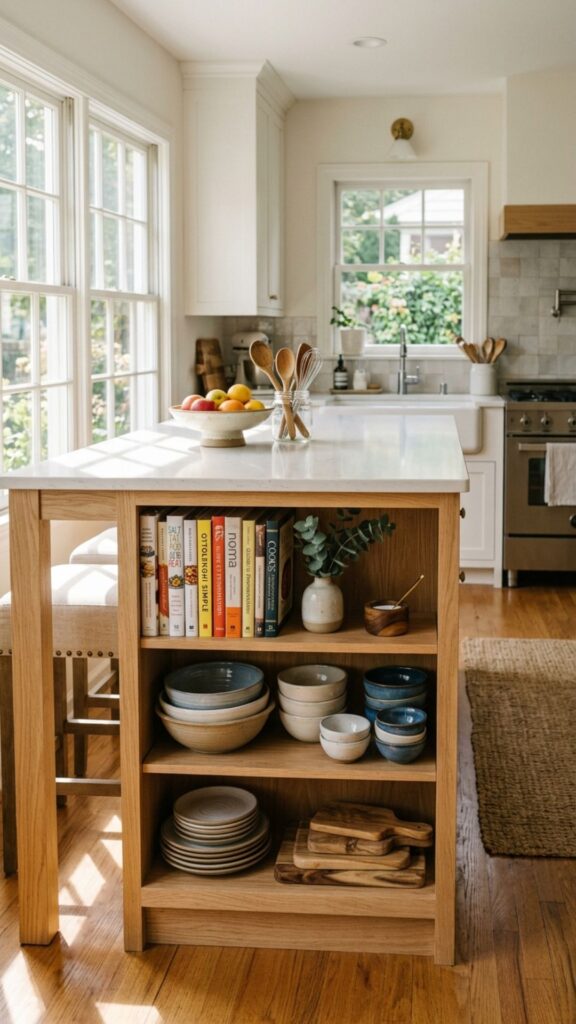
Swapping some closed cabinets for open shelves keeps your favorite bowls and books within easy reach. It also lightens the visual weight of a bulky island.
This works if you’re tidy and use those items often. Dust settles on things you rarely touch, so reserve open shelves for daily-use pieces. Style them with a mix of function and a few pretty objects for balance.
10. The Curved Island for Flow
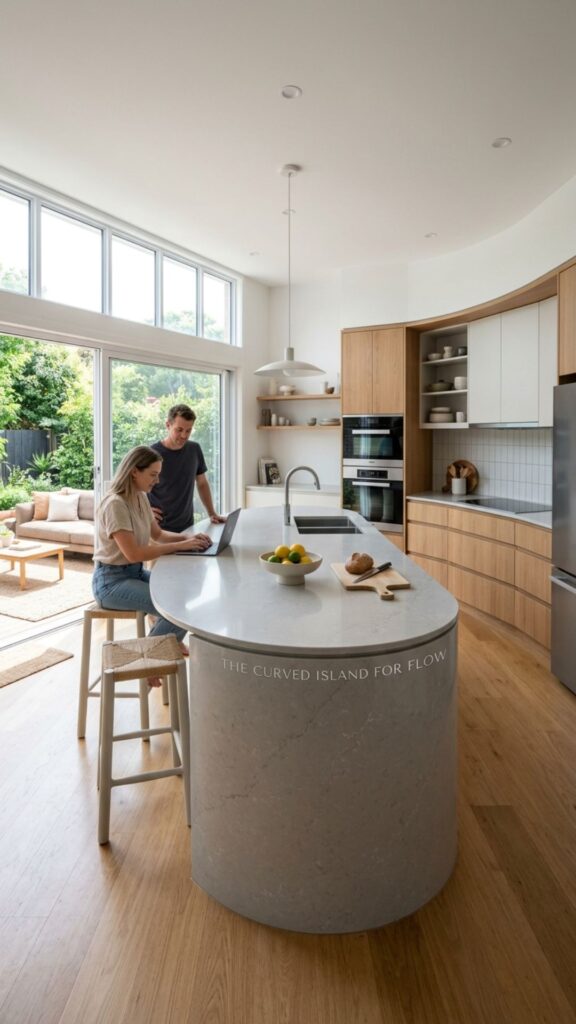
Rounded edges soften a room and make it easier to walk around a busy kitchen. Curved islands feel welcoming and reduce those painful hip bumps on sharp corners.
Custom curves cost more than standard rectangles, but the payoff is a piece that guides foot traffic naturally. This shape shines in open-concept homes where the kitchen flows into a living area.
11. A Rolling Island for Small Kitchens
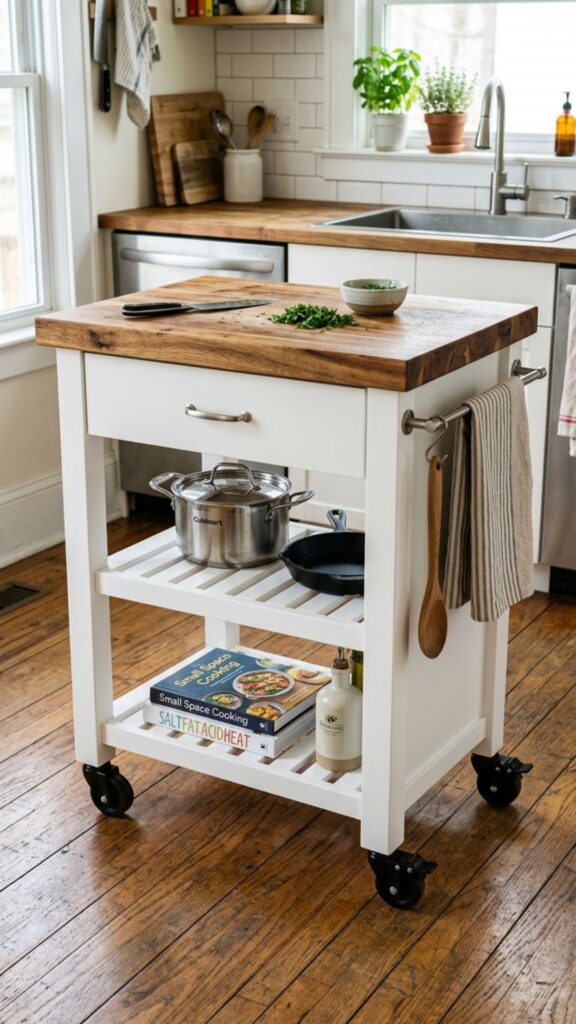
Not every kitchen has room for a permanent island. A cart on locking wheels gives you extra prep space you can tuck away or move where you need it.
Look for one with a butcher block top and a lower shelf for storage. When guests come over, roll it against the wall or use it as a drink station. It’s a smart, budget-friendly solution for renters too.
12. Mixed Materials for Custom Character
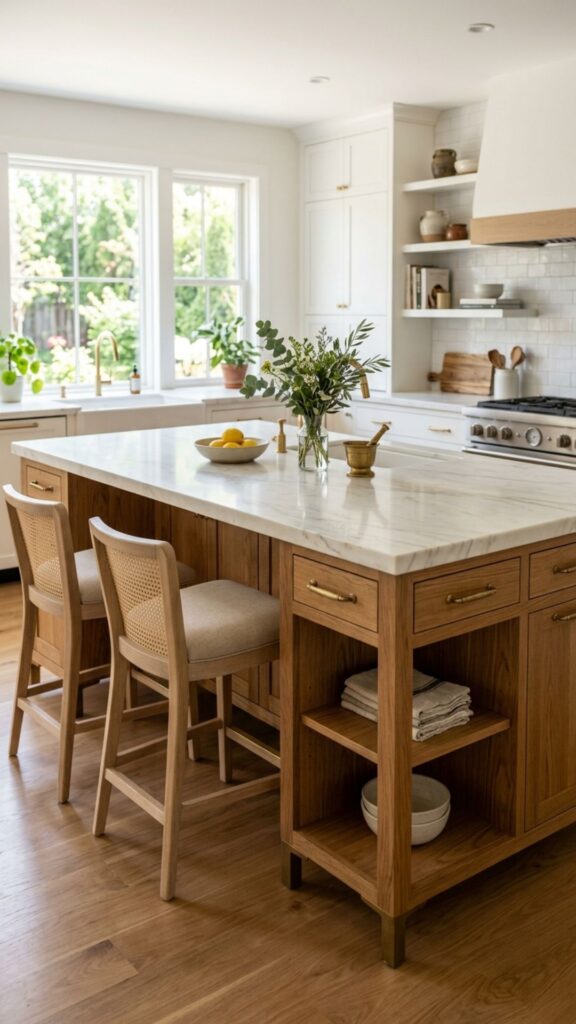
Combining wood, stone, and metal on one island creates a layered, collected look. Picture a stone top, wood base, and brass hardware working together.
The key is limiting yourself to two or three materials so the space stays cohesive. Pull one of those finishes from elsewhere in your kitchen to tie it all together. Thoughtful contrast beats matchy-matchy every time.
13. The Double Island Setup
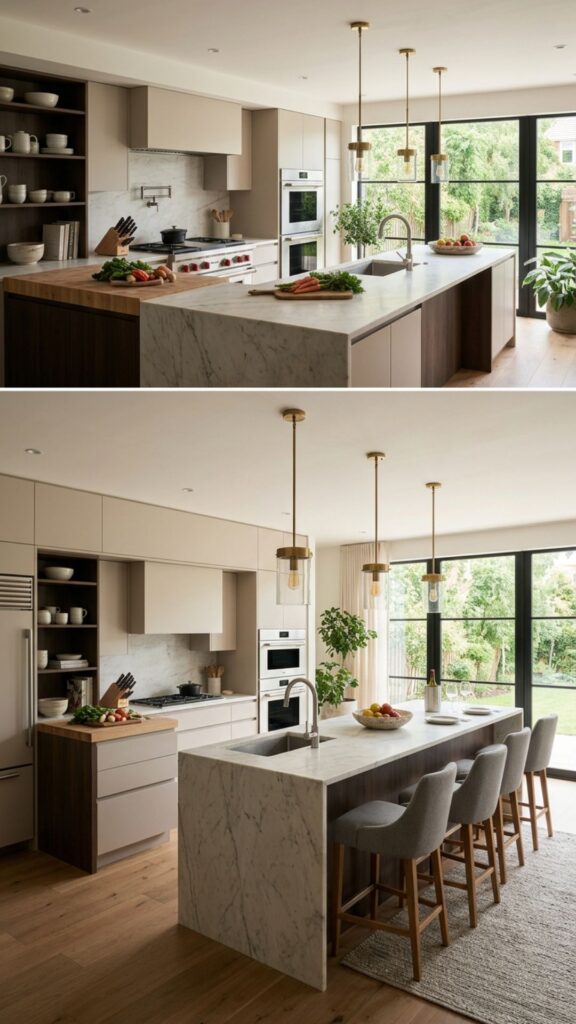
Large kitchens can handle two islands, one for prep and one for seating. This separates the messy work from the social zone and doubles your counter space.
You’ll need at least a spacious footprint to pull this off without crowding. Keep clear walkways of 42 to 48 inches between the two so no one feels boxed in. It’s a luxury move for homes built for hosting.
14. Integrated Seating Nooks
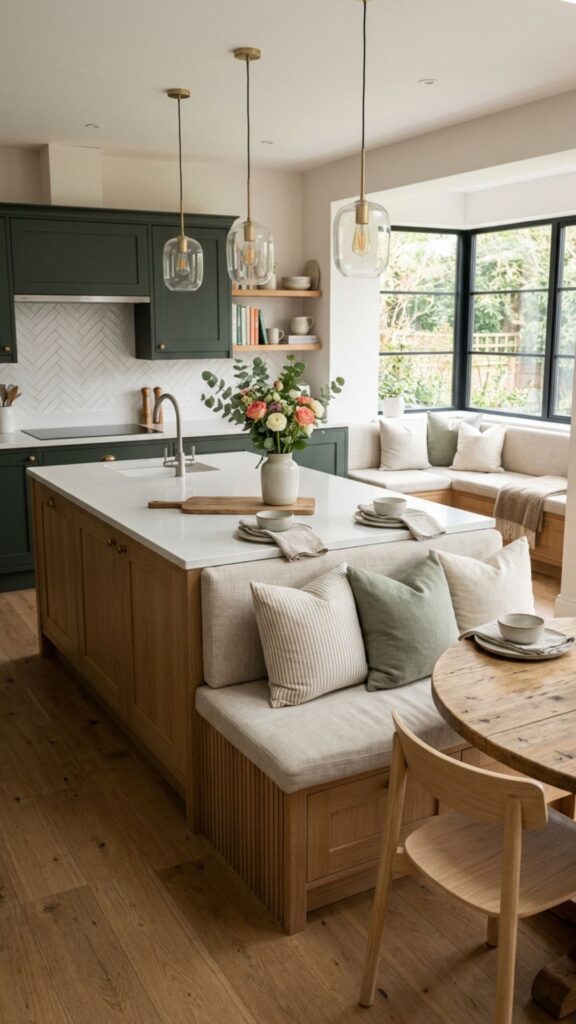
Building a bench or banquette into the end of your island creates a cozy dining corner. It saves floor space compared to a separate table and chairs.
Add cushions and throw pillows to make it a spot people actually want to linger. This idea works beautifully in family homes where the kitchen is the true hub. Storage under the bench is an easy bonus.
15. A Wine Fridge and Bar Zone
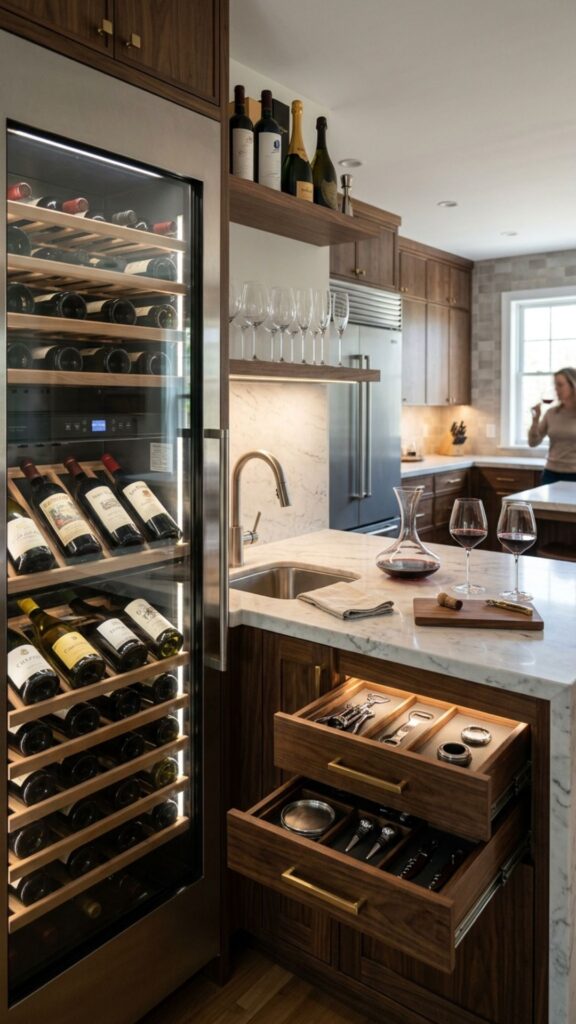
Turning part of your island into a beverage station keeps drinks handy without crowding your main fridge. A built-in wine cooler and a small sink make hosting effortless.
Add a glass rack overhead or drawer organizers for bottle openers and stirrers. Position this zone at the end of the island so guests can grab a refill without wandering into your cooking space.
16. Statement Pendant Lighting
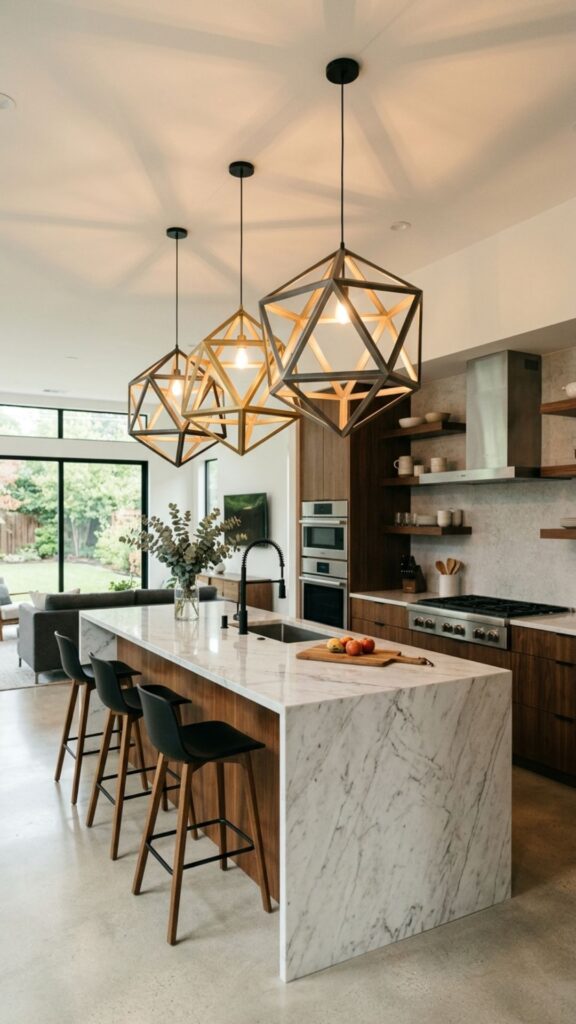
The right lights transform an ordinary island into a focal point. Oversized pendants or a row of glass globes draw the eye up and add personality.
Hang them about 30 to 36 inches above the counter so they light your work without blinding you. Choose fixtures that echo your kitchen’s overall style, whether that’s industrial, coastal, or classic.
17. The Extended Overhang for Legroom
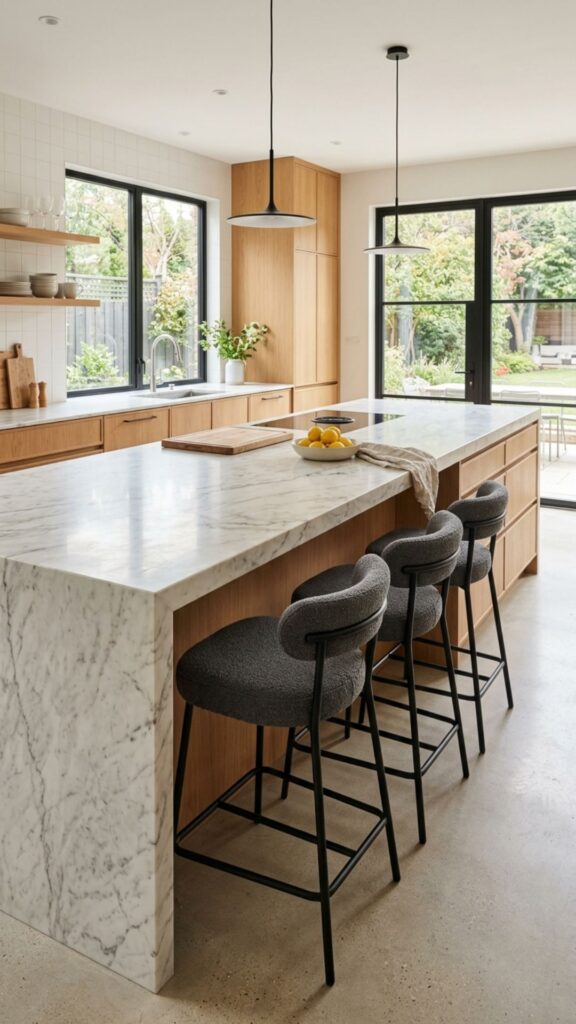
Pushing the countertop out by 12 to 15 inches gives stools real legroom underneath. Cramped knees ruin an otherwise great seating spot.
For overhangs beyond 12 inches, add corbels or steel brackets so the counter doesn’t crack under weight. This small detail makes the difference between seating people actually use and seating that just looks nice.
18. Concrete for an Industrial Edge
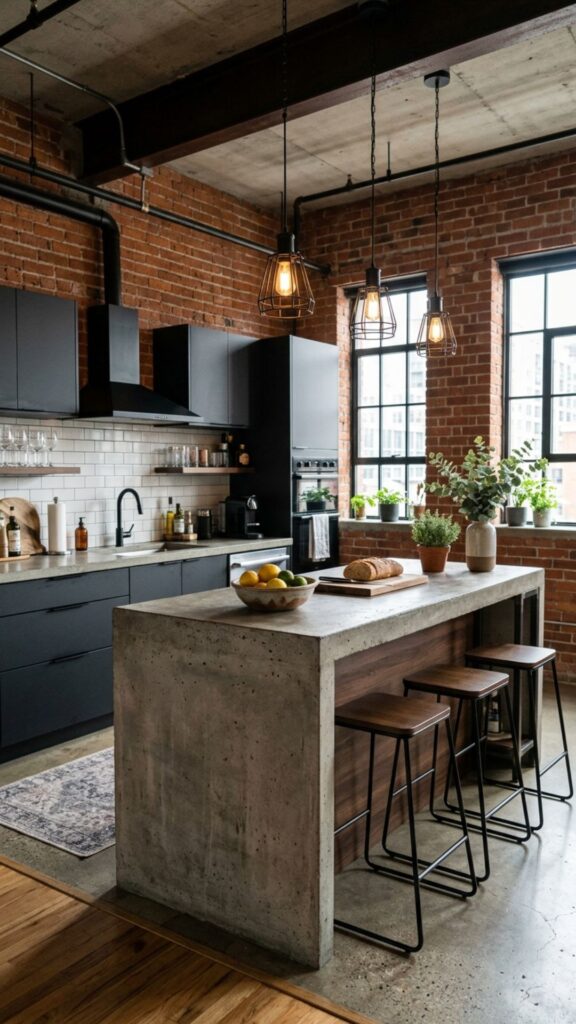
Concrete countertops bring a raw, modern feel that pairs well with exposed brick and metal accents. Each slab is unique, with subtle variations you can’t fake.
Seal it properly, because unsealed concrete stains from oil and wine. It’s heavier than most materials, so your island base needs solid support. For fans of the industrial look, nothing else compares.
19. A Multi-Purpose Work Island
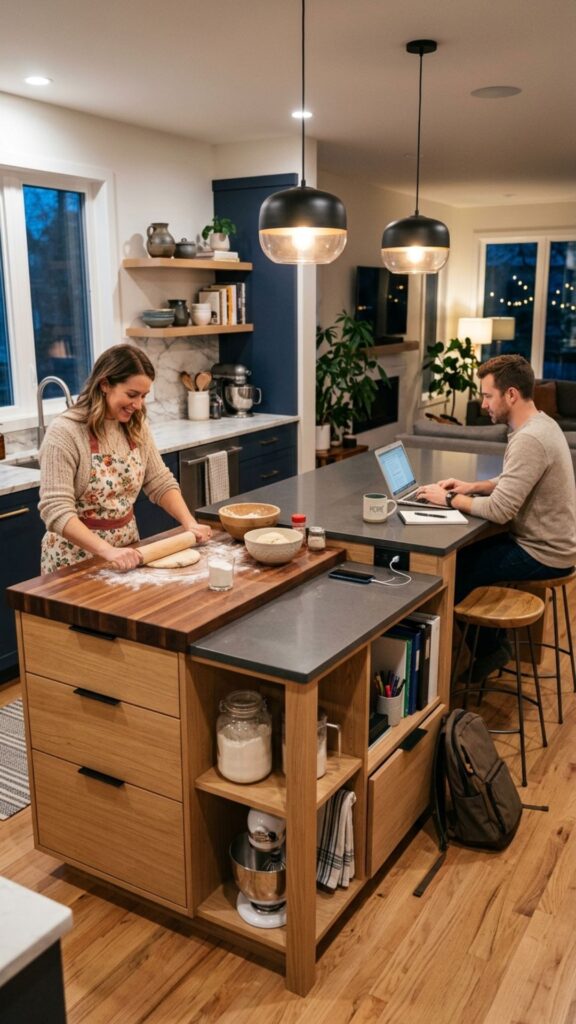
Add a section with a lower counter height and you’ve got a spot for baking or a home-office corner. Rolling out dough is easier at 30 inches than at standard height.
This flexible approach suits people who use their kitchen for more than cooking. Slide a stool underneath and it becomes a mail-sorting station or homework desk. One island, many jobs.
20. The Green Island With Built-In Herbs
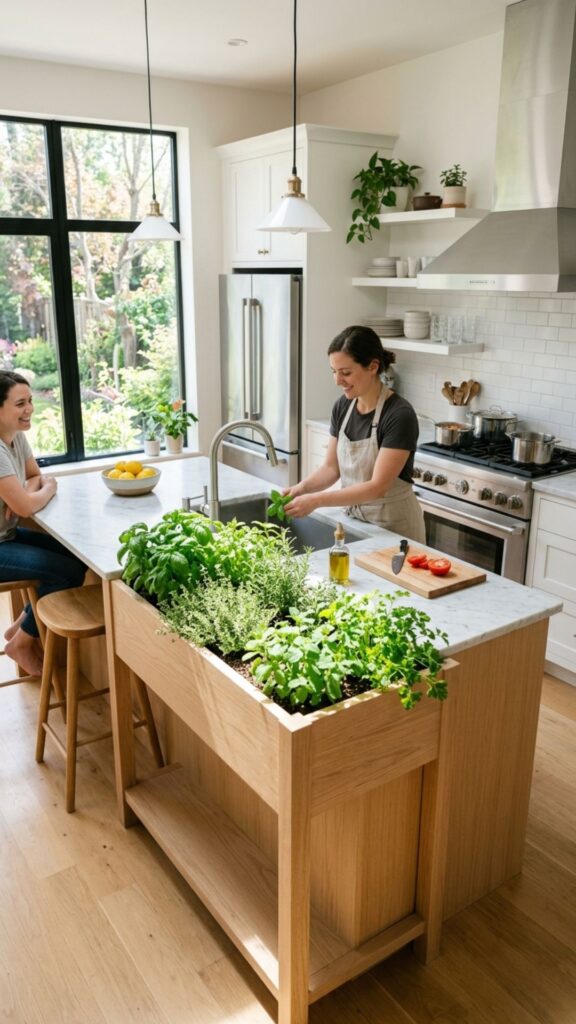
Carving out a small planter box in your island keeps fresh basil and thyme within arm’s reach. Snip herbs right into the pot while you cook.
Place it near a window so your greens get enough light. If natural light is limited, a small grow lamp does the trick. It’s a charming detail that also cuts down on grocery runs.
Bring Your Dream Kitchen to Life
Your island should reflect how you actually live, not just what looks good in a magazine. Start by listing your top three needs, whether that’s storage, seating, or a spot to cook and chat. Then pick the ideas above that match your space and budget.
Ready to build a kitchen you’ll love for years? Grab a tape measure, sketch your layout, and reach out to a local designer or contractor to turn these kitchen island ideas design concepts into reality. Your dream kitchen is closer than you think.
How much space do I need around a kitchen island?
Leave at least 36 to 42 inches of clearance on all sides. This gives you room to open drawers, walk comfortably, and move around when the kitchen gets busy. For homes with two cooks, aim closer to 48 inches.
What is the best countertop material for a kitchen island?
Quartz is the most popular pick because it resists stains and scratches without much upkeep. Butcher block adds warmth, granite offers durability, and concrete gives an industrial edge. Choose based on how much maintenance you’re willing to do.
Can I add a kitchen island to a small kitchen?
Yes. A rolling cart or a slim, narrow island works well in tight spaces. Just make sure you keep at least 36 inches of walking room around it so the kitchen doesn’t feel cramped.
How big should a kitchen island be?
A comfortable island is usually at least 40 by 40 inches, but size depends on your room. Allow about 24 inches of seating width per stool if you plan to eat there. Never let the island crowd your main walkways.
Do kitchen islands add value to a home?
They often do. A well-designed island improves both function and appeal, which buyers notice. Focus on quality materials and smart storage to get the best return on your investment.