A kitchen remodel does not have to mean tearing down walls, replacing every cabinet, or spending months without a working sink. The right kitchen design plans can help you make smarter choices before you buy a single tile, light fixture, or storage bin.
Whether you have a tiny apartment kitchen, a narrow galley layout, a rental, or a family kitchen that simply feels outdated, a good plan starts with function. Where do you prep food? Where do dishes pile up? Which cabinets are hard to reach? Once you answer those questions, you can improve the space without wasting money on changes that only look good for a few weeks.
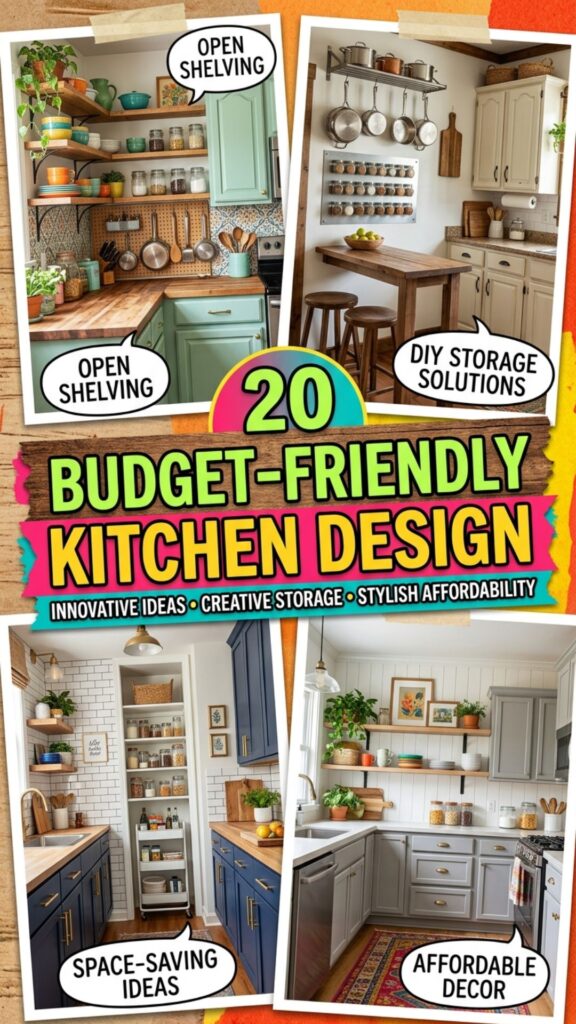
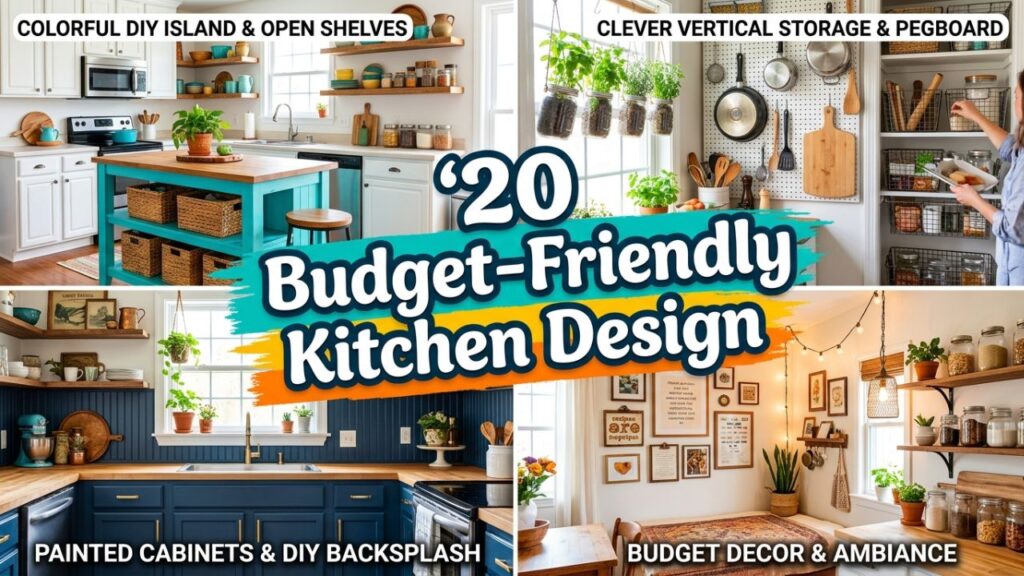
Below are 20 budget-friendly kitchen design plans for different spaces, styles, and needs. Each idea includes practical steps, cost-saving tips, and examples you can adapt to your own home.
Why Budget Kitchen Design Plans Work
Kitchen design plans help you avoid guesswork. Instead of buying random upgrades, you map out the layout, storage, lighting, and finishes before making changes. That keeps your budget focused on what matters most.
A strong plan also helps you work in stages. For example, you might paint cabinets this month, replace lighting next month, and add open shelves later. This approach is ideal if you want a better kitchen without paying for a full renovation at once.
Quick recap: The best budget kitchen plans improve daily use first, then style. Start with your pain points before choosing finishes.
20 Kitchen Design Plans That Save Money and Space
1. The One-Wall Kitchen Plan
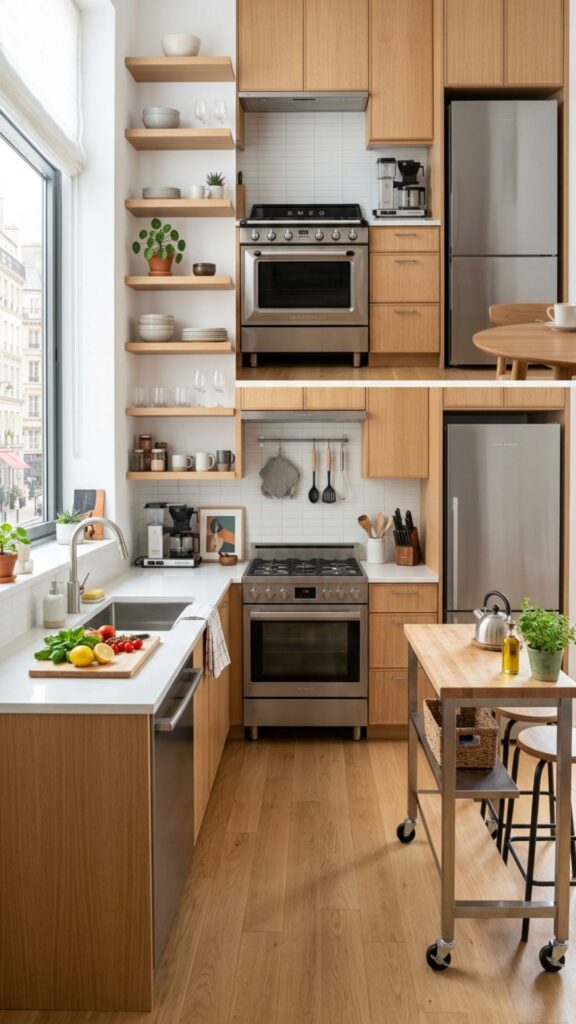
A one-wall kitchen places cabinets, appliances, and counters along a single wall. It works well in studio apartments, small homes, and open-plan spaces.
To make this design efficient, keep the sink near the center and place prep space between the sink and stove. Add vertical storage with wall-mounted shelves or tall cabinets. If you have room, a slim rolling island can provide extra counter space without making the area feel crowded.
2. The Budget Galley Kitchen Plan
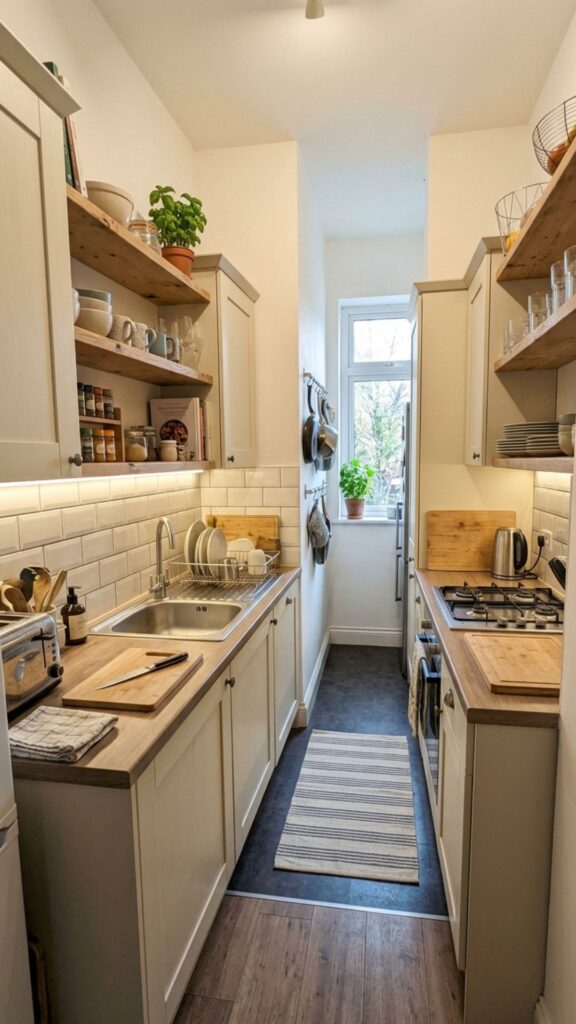
A galley kitchen has two parallel runs of cabinets or counters. This layout is common in older homes and apartments because it uses space efficiently.
For a budget update, paint both sides in a light color, add under-cabinet lighting, and keep one side visually lighter with open shelves or glass-front doors. Avoid bulky hardware that catches on clothing when you walk through the space.
3. The L-Shaped Kitchen Design Plan
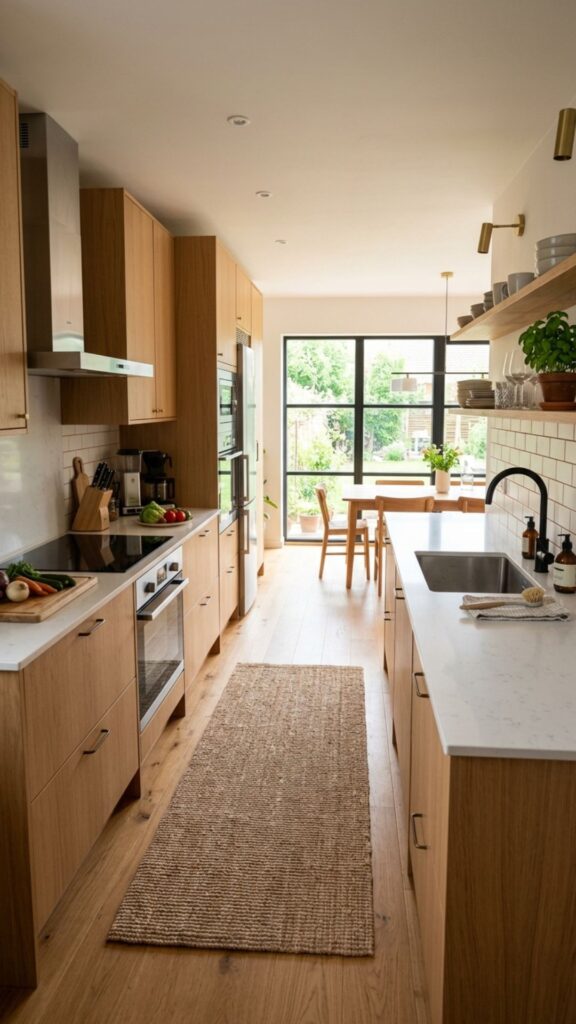
An L-shaped kitchen uses two adjoining walls and leaves the center open. It is one of the most flexible kitchen design plans because it works in small, medium, and open-concept homes.
Use one wall for cooking and the other for cleaning or prep. If the corner cabinet is hard to access, add a lazy Susan or pull-out organizer instead of replacing the cabinet. This small change can make the layout feel much more useful.
4. The U-Shaped Kitchen Plan for Maximum Storage
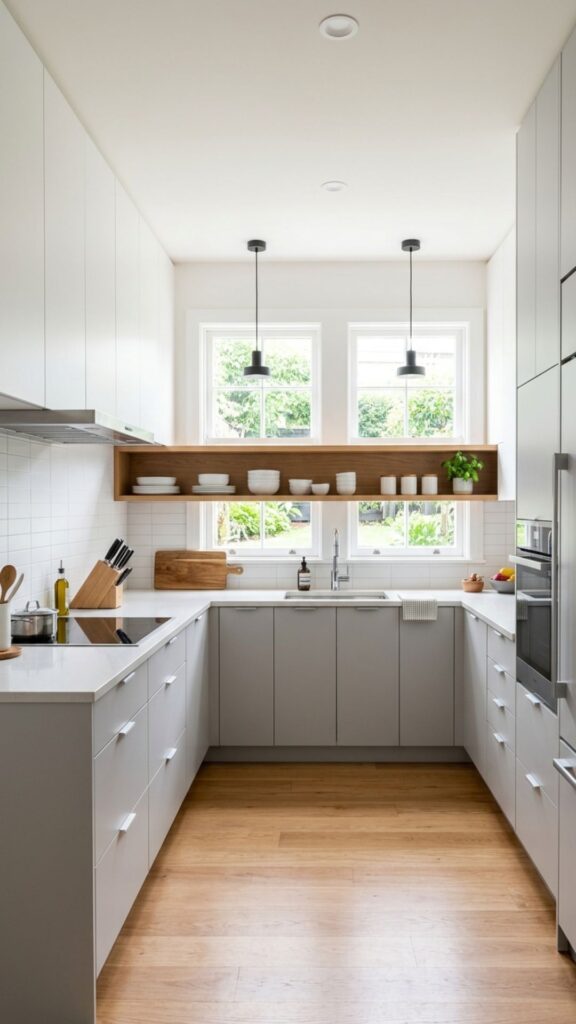
A U-shaped kitchen wraps cabinets and counters around three walls. It offers great storage, but it can feel tight if the space is small.
Keep the upper cabinets simple and avoid dark colors on every wall. If your budget allows, remove one upper cabinet and replace it with open shelving to reduce visual weight. You can also add hooks under shelves for mugs or utensils.
5. The Small Kitchen Design Plan With Open Shelving
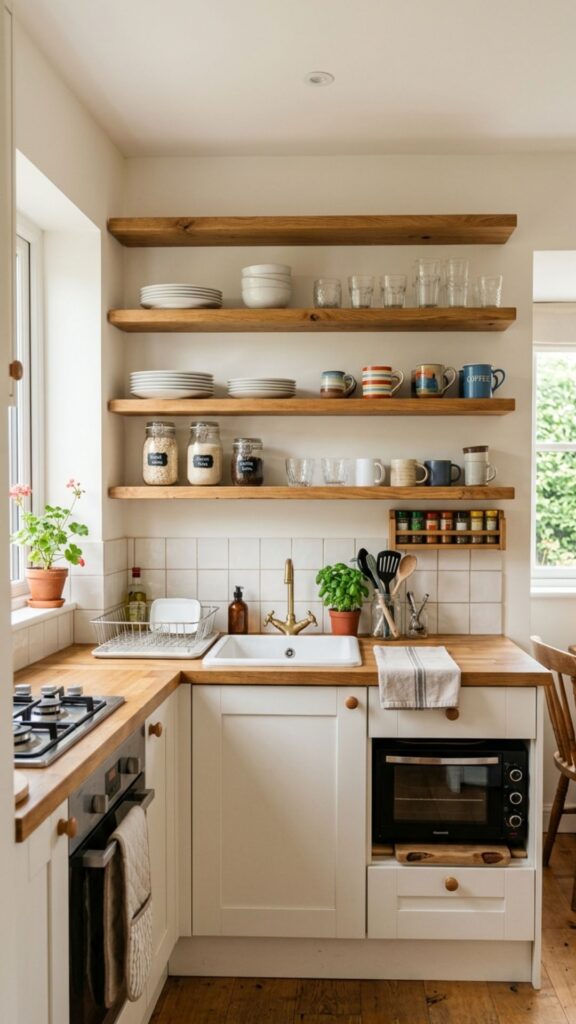
Open shelving can make a small kitchen feel wider and brighter. It also costs less than installing new upper cabinets.
Use shelves for items you use often, such as plates, bowls, glasses, and coffee mugs. Keep the look tidy by choosing matching dishware or simple storage baskets. Avoid using open shelves for clutter, paperwork, or rarely used gadgets.
6. The Rental-Friendly Kitchen Plan
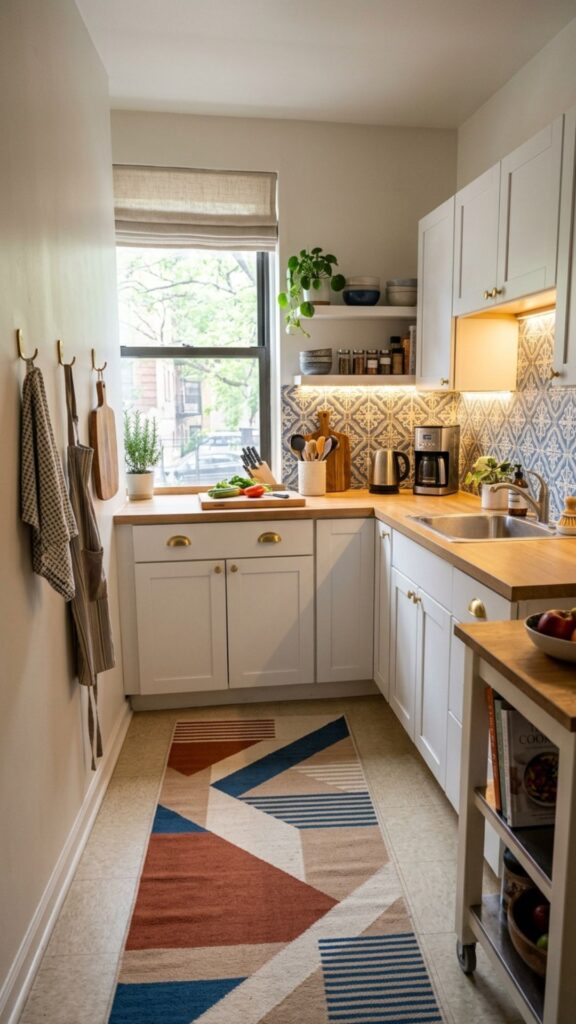
Renters need kitchen design plans that do not damage cabinets, walls, or floors. The goal is to improve the space with removable upgrades.
Try peel-and-stick backsplash tiles, battery-powered under-cabinet lights, washable rugs, and adhesive hooks. You can also change cabinet knobs if you store the original hardware and reinstall it before moving out.
7. The Paint-First Cabinet Plan
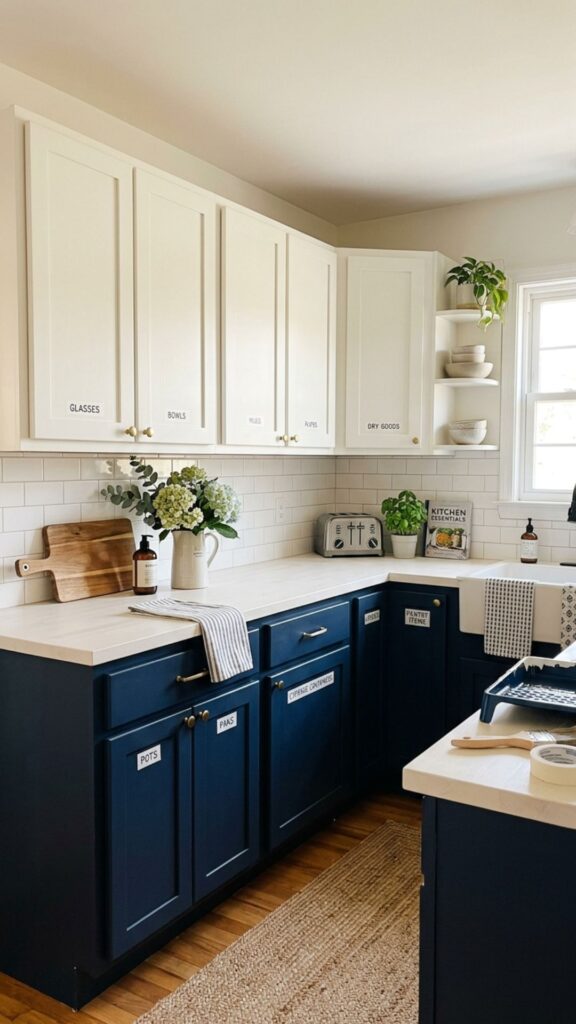
Painting cabinets is one of the most cost-effective kitchen upgrades. It can change the whole room without replacing the cabinet boxes.
Choose durable cabinet paint and clean every surface before painting. Label doors and hardware as you remove them, so everything goes back in the right place. For a classic look, try warm white, soft gray, sage green, or navy on lower cabinets only.
8. The Two-Tone Kitchen Design Plan
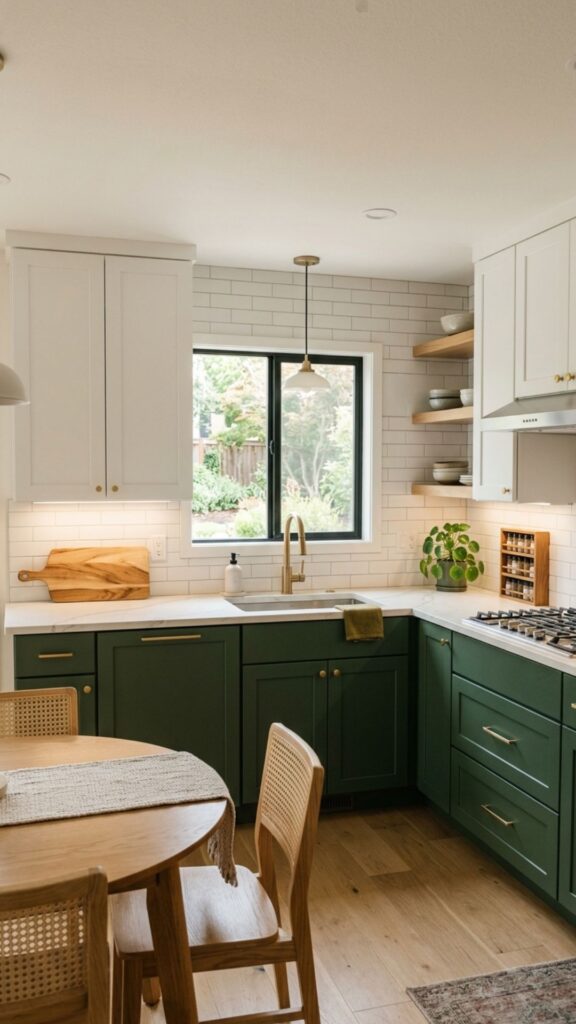
A two-tone design uses different colors for upper and lower cabinets. This is a simple way to add style without buying custom cabinets.
Keep upper cabinets lighter to make the room feel open. Use a deeper color on lower cabinets to hide scuffs and ground the design. For example, pair white uppers with charcoal, forest green, or muted blue lowers.
9. The Kitchen Island Alternative Plan
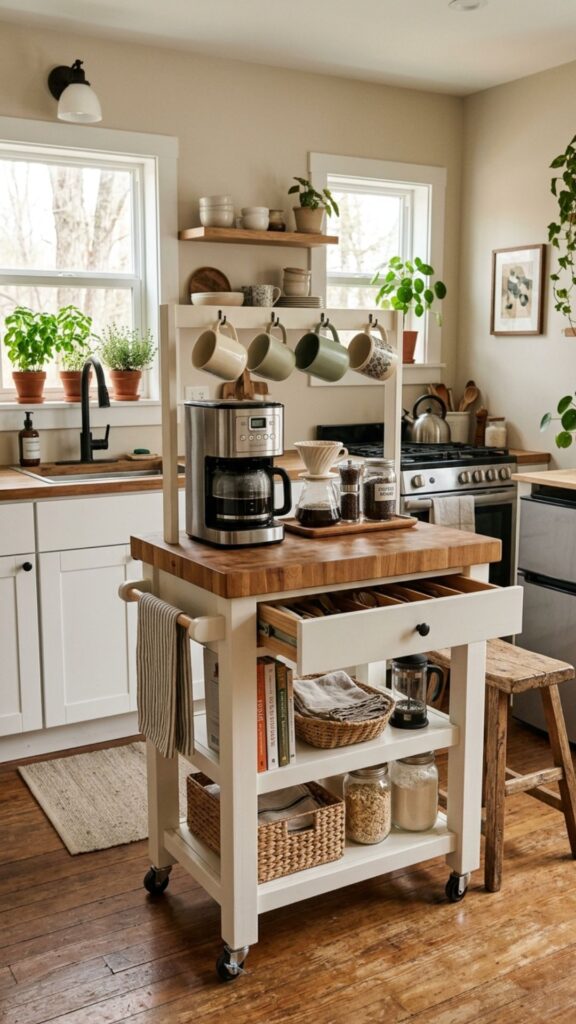
Not every kitchen has room for a built-in island. A budget-friendly alternative can offer the same function with more flexibility.
Use a rolling cart, narrow prep table, or butcher-block trolley. Choose one with shelves or drawers so it adds storage too. In a small apartment, a cart can serve as prep space, coffee station, and serving area when guests visit.
10. The Corner Storage Plan
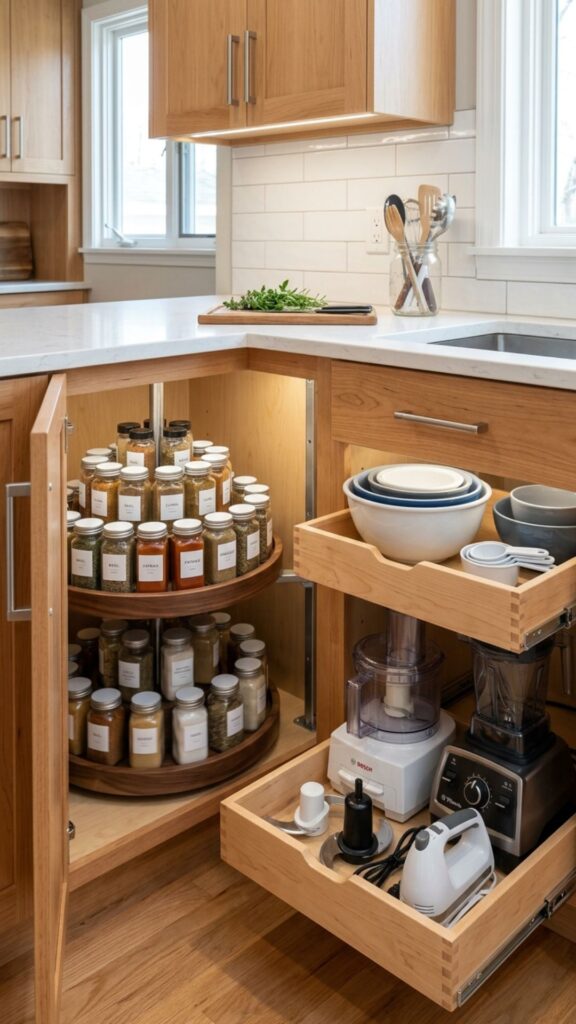
Corners often waste space, especially in older kitchens. A smart corner storage plan can make those deep cabinets easier to use.
Add pull-out trays, lazy Susans, tiered shelves, or labeled bins. Store items by use: baking supplies in one bin, small appliances in another, and mixing bowls on a pull-out shelf. This keeps you from digging through dark cabinet corners.
Quick recap: Layout changes do not always require construction. Better shelving, color, lighting, and mobile furniture can solve many kitchen problems on a small budget.
Affordable Kitchen Layout Plans for Better Workflow
11. The Work Triangle Refresh
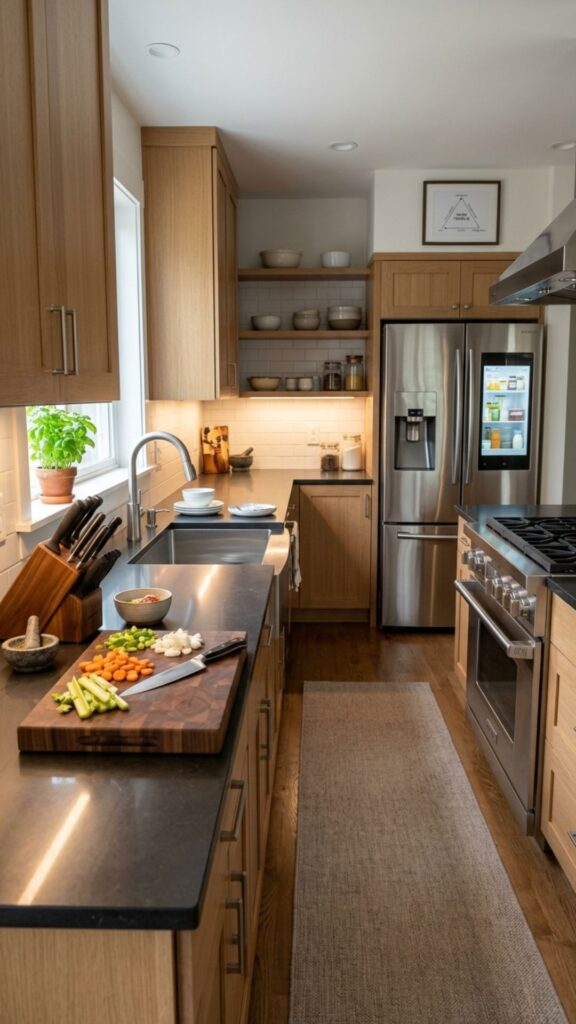
The classic kitchen work triangle connects the sink, stove, and refrigerator. Even if you cannot move plumbing or appliances, you can still improve the flow.
Clear the counter space between these three points. Move rarely used appliances away from prep zones. Keep knives, cutting boards, and mixing bowls near your main prep area so cooking feels easier.
12. The Zone-Based Kitchen Plan
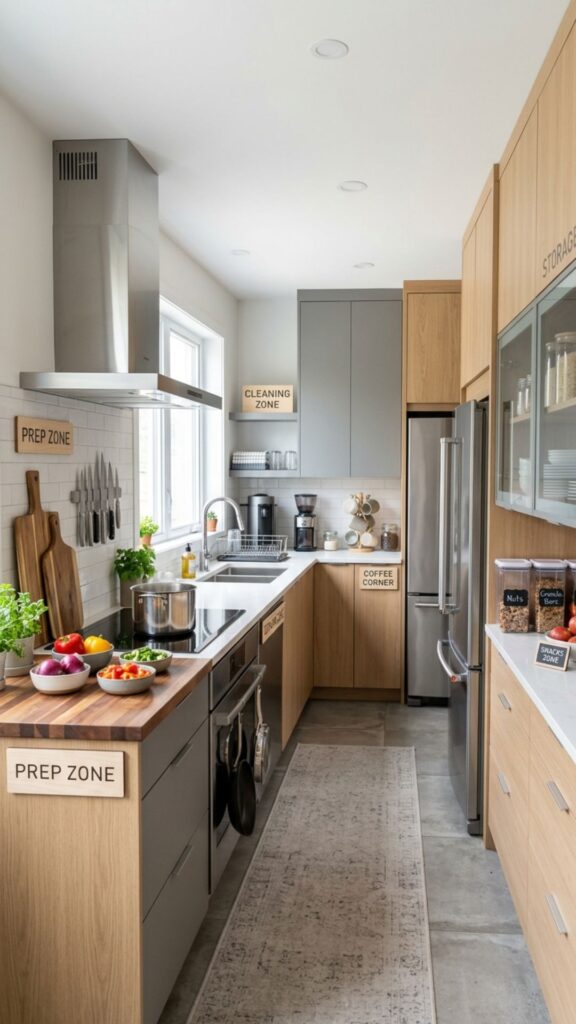
A zone-based layout organizes the kitchen by task. Common zones include prep, cooking, cleaning, coffee, snacks, and storage.
This is one of the most practical kitchen design plans for busy families. Put lunch containers near the fridge, coffee supplies near the maker, and dish towels near the sink. The fewer steps you take, the better the kitchen works.
13. The Family-Friendly Kitchen Plan
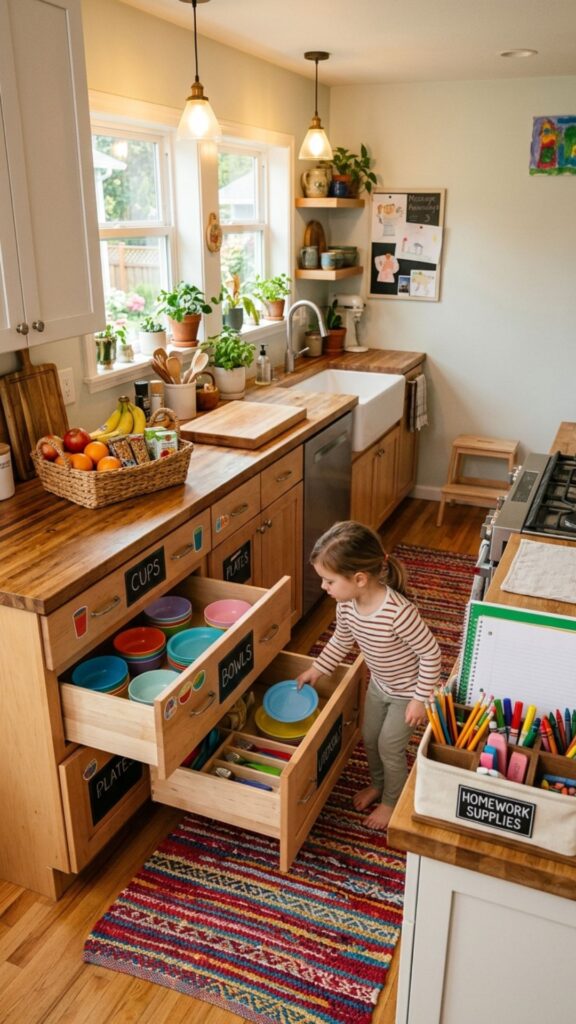
A family kitchen needs storage, safety, and easy cleanup. It should also let more than one person use the space at a time.
Create a low drawer or basket for kid-safe cups, plates, and snacks. Add a washable runner to protect floors near the sink. If homework happens at the kitchen table, include a small bin for pencils, chargers, and papers so the counter stays clear.
14. The Entertaining Kitchen Plan
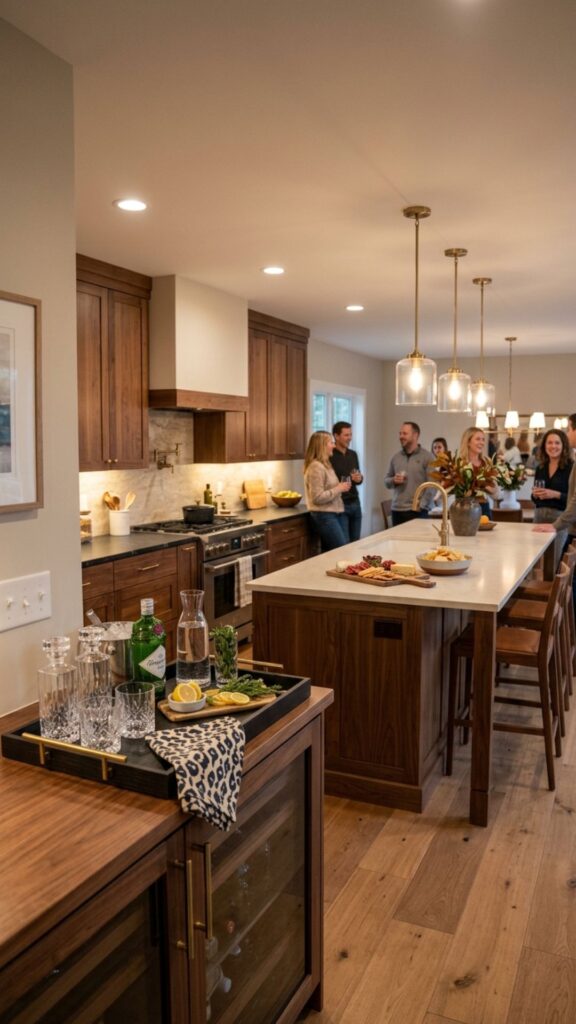
If you host friends or family, focus your design on traffic flow. Guests should be able to grab drinks or snacks without blocking the cook.
Set up a drink station away from the stove. Use a tray for glasses, napkins, and bottle openers. If you have a peninsula or island, keep one side clear for serving and the other side for prep.
15. The Minimalist Kitchen Plan
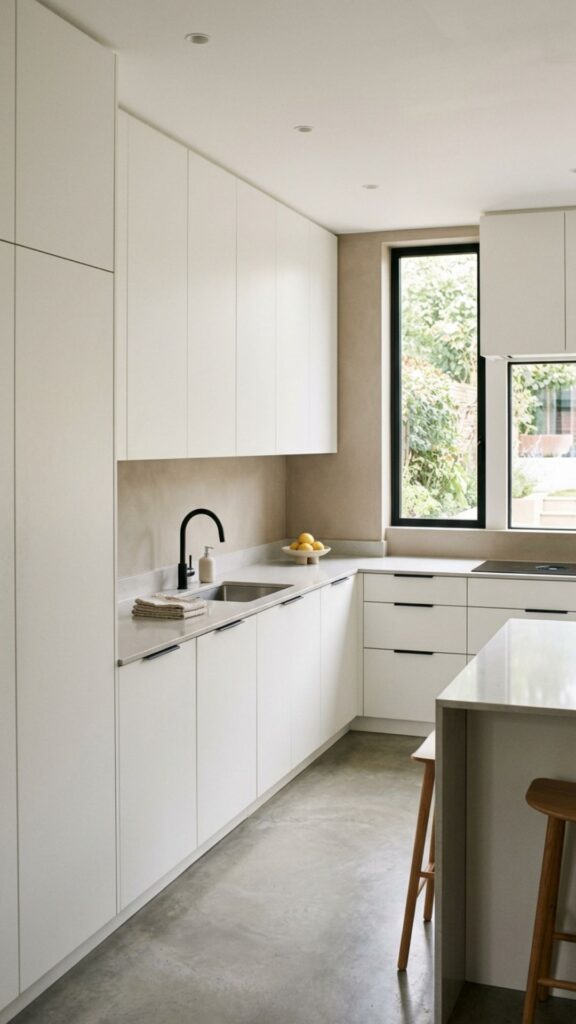
A minimalist kitchen does not mean empty or cold. It means every item has a purpose and a place.
Start by removing duplicate tools, chipped dishes, and gadgets you never use. Choose simple hardware, clean counters, and closed storage for visual calm. Spend your budget on better organization instead of more decor.
Low-Cost Kitchen Makeover Plans for Style
16. The Peel-and-Stick Backsplash Plan
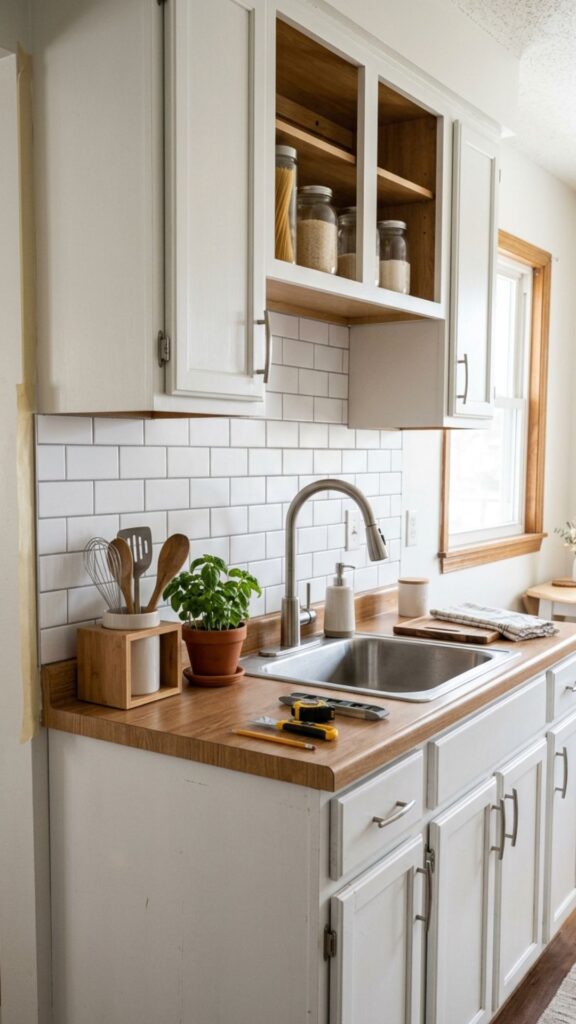
A backsplash can make a kitchen feel finished, but tile installation can get expensive. Peel-and-stick options are a budget-friendly choice for quick updates.
Use them behind counters, not directly behind high-heat areas unless the product is rated for it. Clean the wall well before applying. Subway tile, terrazzo, and simple stone-look patterns tend to age better than bold trends.
17. The Lighting Upgrade Plan
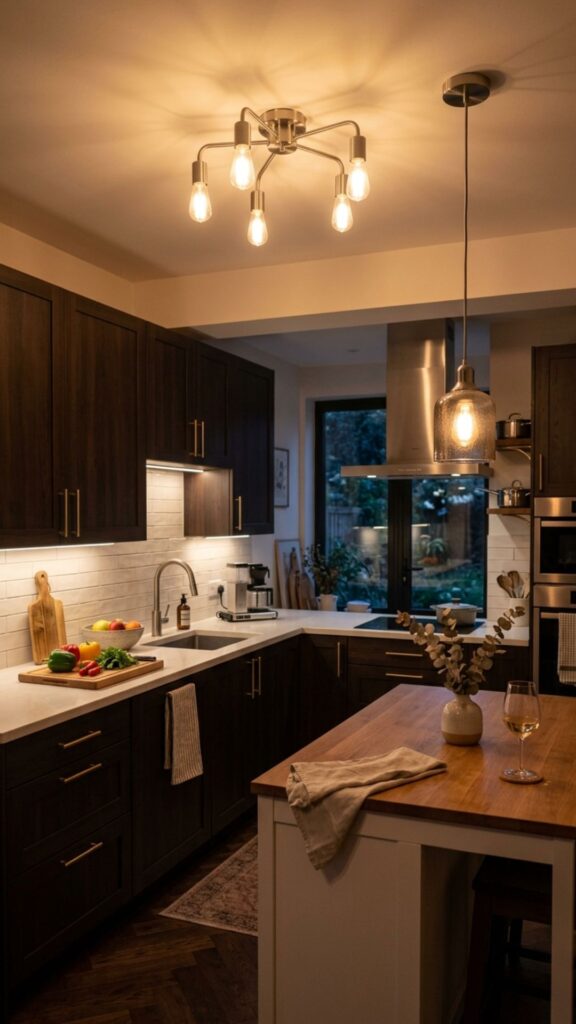
Lighting can change how a kitchen looks and functions. Many kitchens feel dated because they rely on one harsh overhead light.
Layer your lighting with a ceiling fixture, under-cabinet lights, and a small lamp or pendant if space allows. Warm white bulbs usually make kitchens feel more inviting. Stick-on LED strips are an affordable option for renters and homeowners.
18. The Hardware Swap Plan
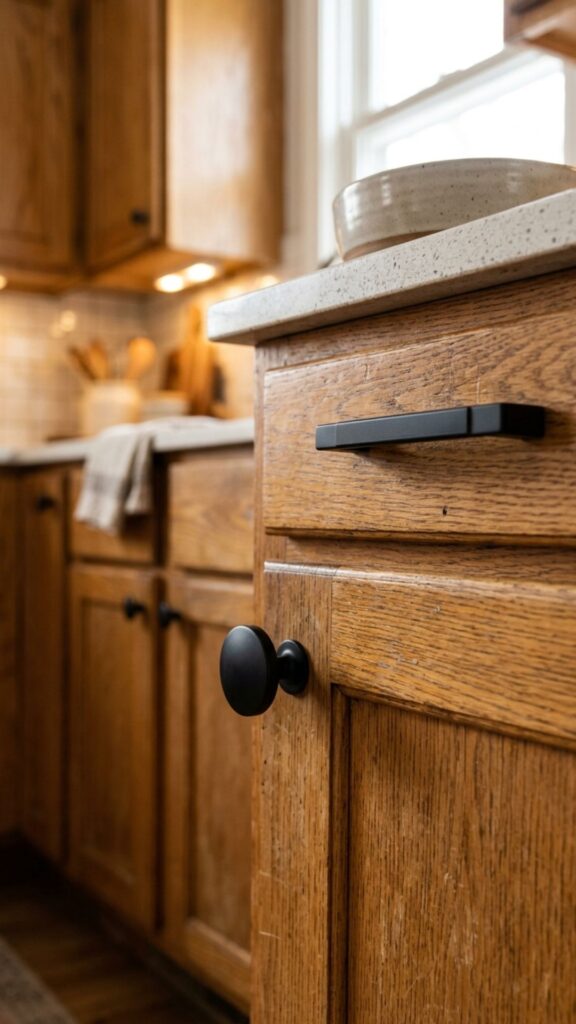
New cabinet knobs and pulls can make old cabinets feel fresh. This is a small project with a big visual return.
Measure the existing holes before buying new pulls. Choosing the same hole spacing saves you from drilling and patching. Matte black, brushed brass, satin nickel, and oil-rubbed bronze are popular finishes that work with many cabinet colors.
19. The Countertop Styling Plan
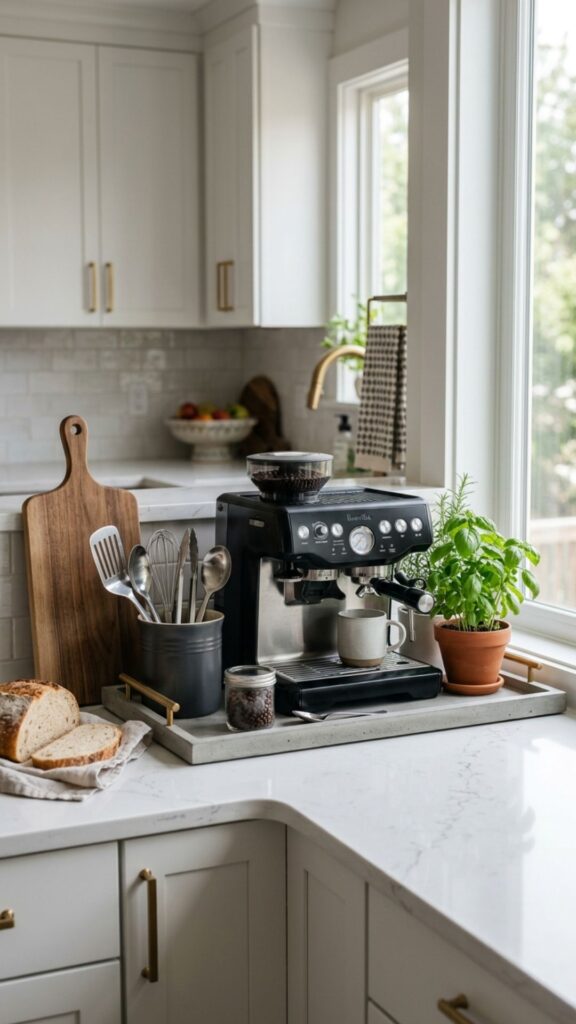
You may not need new countertops to make your kitchen look better. Sometimes, you just need a cleaner styling plan.
Keep only daily-use items on display, such as a coffee maker, cutting board, or utensil crock. Use a tray to group items so they look intentional. Add one natural element, such as a small herb pot or wooden bowl, for warmth.
20. The Phased Renovation Plan
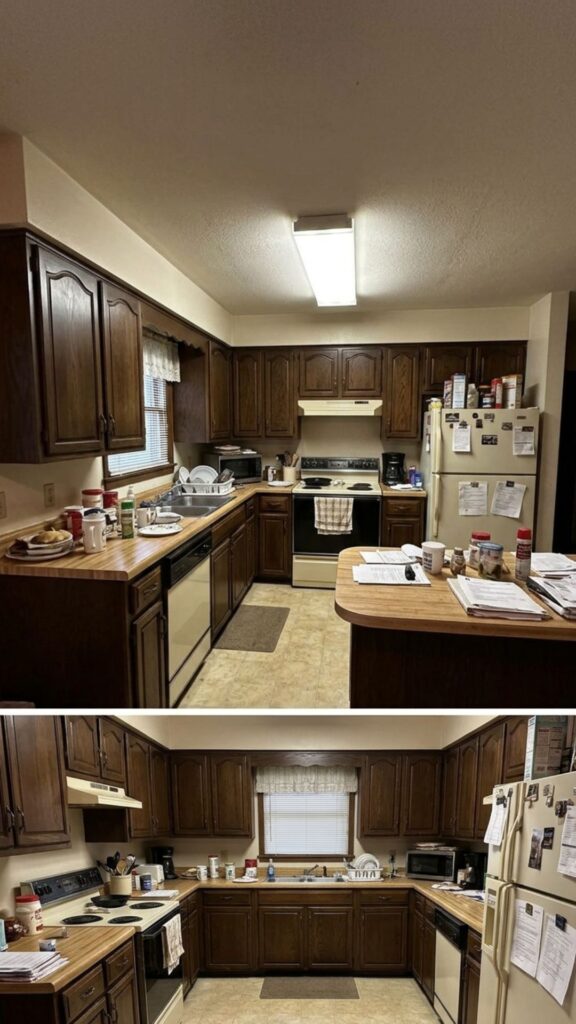
A phased renovation breaks your kitchen update into smaller projects. This helps you stay on budget and avoid rushed decisions.
Start with the least expensive changes: decluttering, painting, lighting, and hardware. Then move to medium-cost upgrades like backsplash, faucet, or flooring. Save major expenses, such as cabinets and countertops, for last after you know what the kitchen truly needs.
Quick recap: Style upgrades do not have to be expensive. Paint, lighting, hardware, and thoughtful styling can make a kitchen feel new without a full remodel.
How to Choose the Right Kitchen Design Plan
The best plan depends on your space, budget, and daily habits. Before choosing from these kitchen design plans, write down what bothers you most about your current kitchen.
Use this simple checklist:
- What is your total budget?
- Do you own or rent?
- Which area causes the most frustration?
- Do you need more storage, counter space, or better lighting?
- Can you DIY the project, or do you need help?
- Which changes will improve daily function the most?
For example, if your main issue is clutter, do not start with new countertops. Start with zones, drawer organizers, and better storage. If the kitchen feels dark, lighting and paint may give you the biggest improvement for the least money.
Common Budget Kitchen Design Mistakes to Avoid
Even affordable projects can waste money if they are not planned well. One common mistake is choosing style before function. A pretty kitchen still feels frustrating if the trash can blocks a cabinet or the prep area has poor lighting.
Another mistake is buying materials too soon. Always measure twice, compare finishes in your actual kitchen light, and check return policies. Small samples can prevent expensive regrets, especially with paint, backsplash, and flooring.
Avoid these budget traps:
- Replacing cabinets when paint or new hardware would work
- Buying trendy finishes that do not match the rest of the home
- Ignoring storage needs
- Skipping proper prep work before painting
- Choosing cheap materials that cannot handle daily use
Conclusion: Start With a Plan, Not a Purchase
The smartest kitchen design plans begin with how you actually use the room. Once you understand your layout, habits, and biggest pain points, it becomes much easier to choose upgrades that save money and improve daily life.
You do not need to complete everything at once. Pick one plan from this list, set a realistic budget, and start with the change that will make your kitchen easier to use this week. If you are planning a larger update, create a phased checklist before buying materials so every dollar supports the final result.
What is the most budget-friendly kitchen layout?
A one-wall or galley kitchen is often the most budget-friendly because it uses fewer cabinets, shorter countertops, and existing plumbing more efficiently.
How do I design a kitchen on a small budget?
Start with paint, lighting, cabinet hardware, storage organizers, and peel-and-stick updates. These changes can improve the kitchen without major construction.
What should every kitchen design plan include?
Every plan should include a layout, storage strategy, lighting plan, appliance placement, prep space, and a realistic budget.
Can I update my kitchen without replacing cabinets?
Yes. You can paint cabinets, replace hardware, add open shelving, install lighting, or use organizers to make existing cabinets work better.
What is the best kitchen design plan for a small space?
For small spaces, try a one-wall, galley, or L-shaped layout. Add vertical storage, light colors, and compact furniture to keep the kitchen open and useful.