Bathrooms have a way of collecting clutter. Towels, toiletries, hair tools, and half-used bottles pile up fast, and most of us never seem to have enough room to hide them. The right cabinet fixes that. After years of helping homeowners rethink their spaces, I’ve learned that smart storage starts with the cabinets you choose and where you place them.

This guide walks you through 19 bathroom cabinet ideas that balance function and good looks. You’ll learn how to use vertical space, pick materials that survive humidity, and find solutions for tiny powder rooms and large primary baths alike.
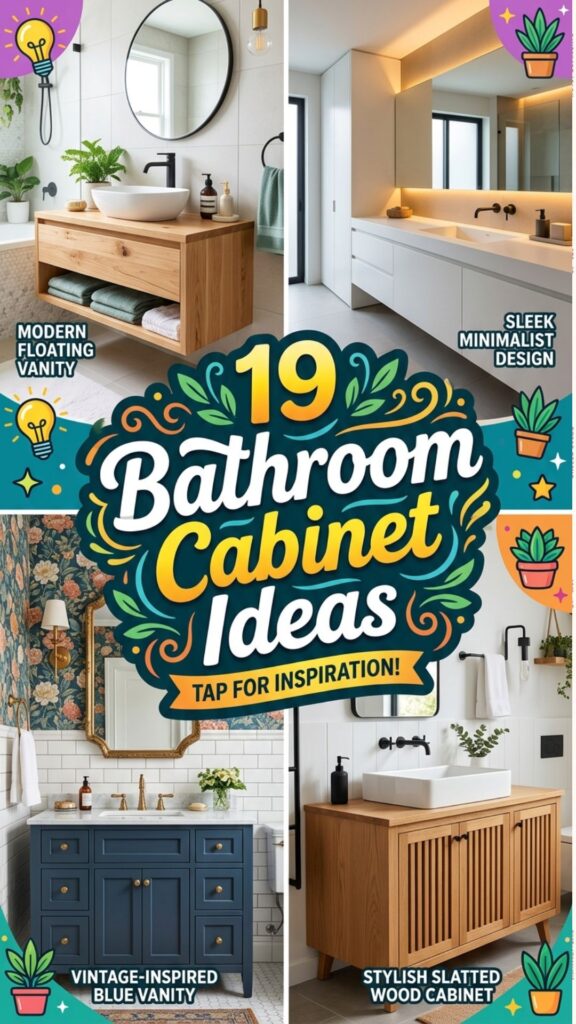
Whether you’re planning a full remodel or just want better organization, there’s something here for you. Let’s dig into the options that actually make daily life easier.
1. Floating Vanity Cabinets for a Modern Look
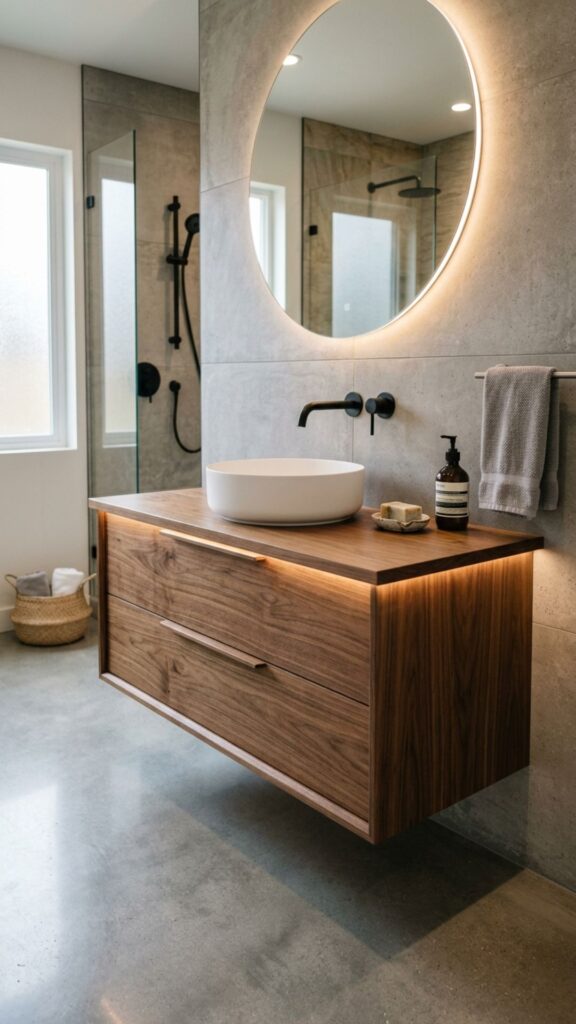
A floating vanity mounts to the wall and leaves the floor visible underneath. This simple trick makes a bathroom feel larger because your eye reads more open floor space. It also makes cleaning easier, since you can mop right under the cabinet without bumping into legs or a heavy base.
These cabinets work especially well in modern and minimalist bathrooms. Pair a wall-hung unit in warm walnut with a vessel sink for a spa-like feel. Just make sure the wall framing can support the weight, because floating cabinets need solid blocking behind the drywall to hold up over time.
2. Tall Linen Cabinets to Maximize Vertical Space
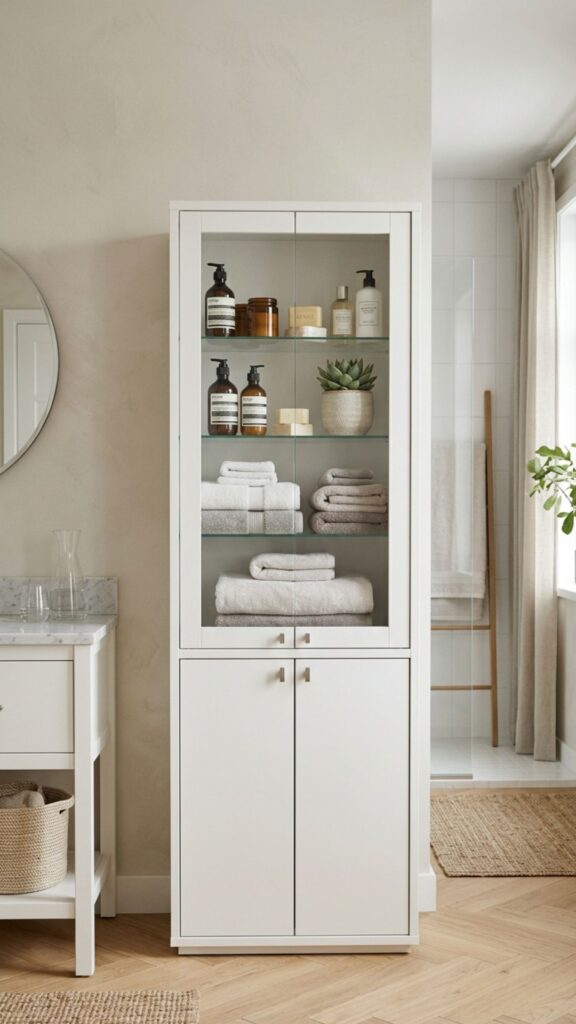
When floor space runs short, build upward. A tall linen cabinet stretches toward the ceiling and stores towels, extra toiletries, and cleaning supplies in one tidy column. This is one of the most efficient bathroom cabinet ideas for small or narrow rooms.
Look for adjustable shelves so you can fit both folded towels and tall bottles. A combination of closed doors at the bottom and open shelving on top gives you a place to hide messes while displaying neatly rolled towels or a plant. It’s a clean way to add storage without crowding the room.
3. Recessed Medicine Cabinets That Save Space
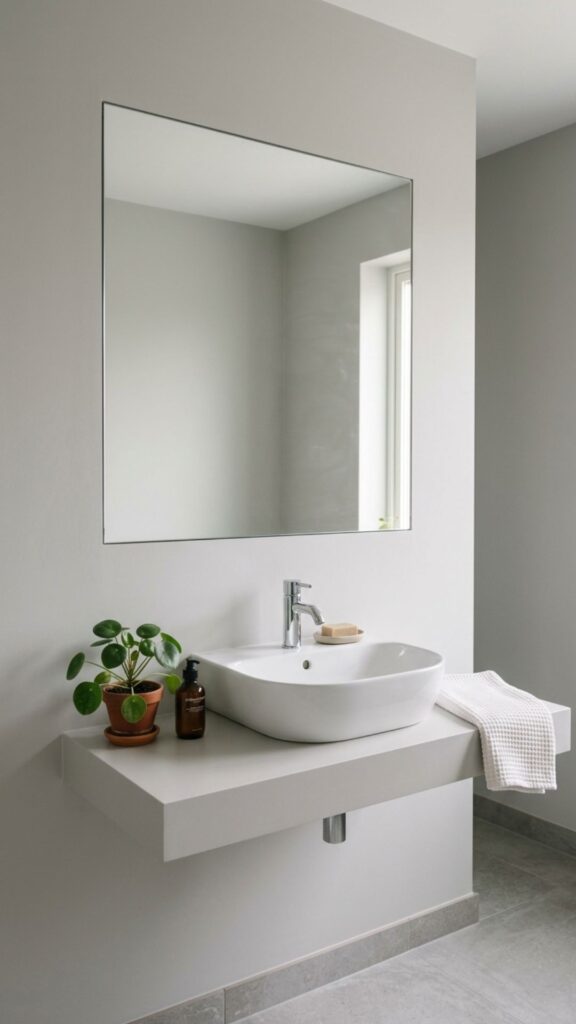
A recessed medicine cabinet tucks into the wall cavity between studs, so it sits flush instead of sticking out. This frees up valuable inches above the sink and keeps daily essentials within easy reach. Many models include built-in mirrors, which means you skip buying a separate one.
For added function, choose a unit with interior outlets to charge an electric toothbrush or razor out of sight. Defogging mirrors and built-in LED lighting are worth the extra cost if you get ready early in the morning. These cabinets feel custom even when they come straight off the shelf.
4. Open Shelving for Easy Access
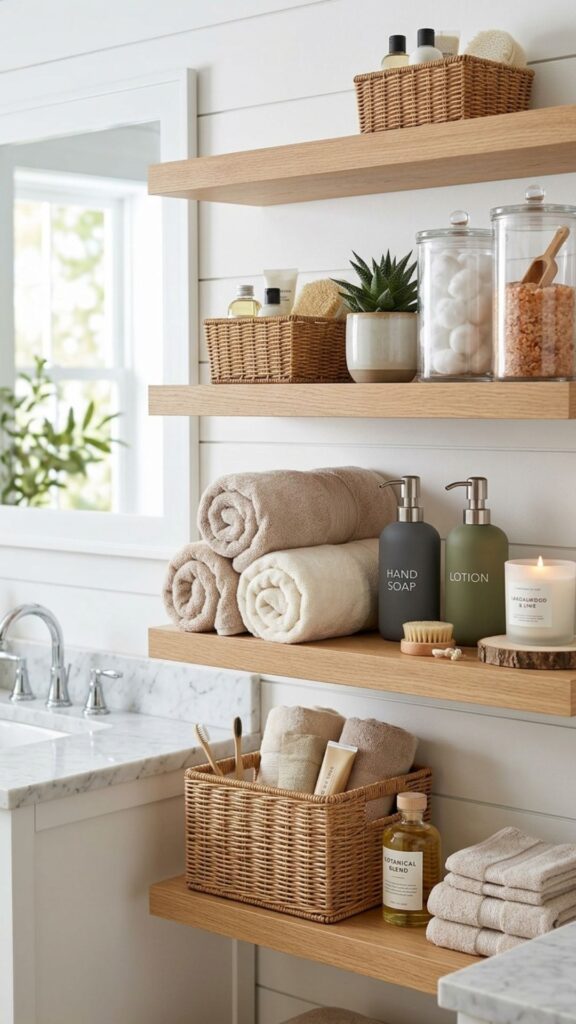
Open shelves break up the boxy look of solid cabinets and put everyday items within quick reach. They suit relaxed, casual bathrooms and give you a chance to show off pretty soap dispensers, glass jars, and neatly folded towels.
The trade-off is dust and visible clutter, so keep these shelves curated. Use baskets and labeled bins to corral smaller items. I usually recommend mixing open shelves with at least one closed cabinet, so guests don’t see your spare toilet paper and medications on display.
5. Double Vanity Cabinets for Shared Bathrooms
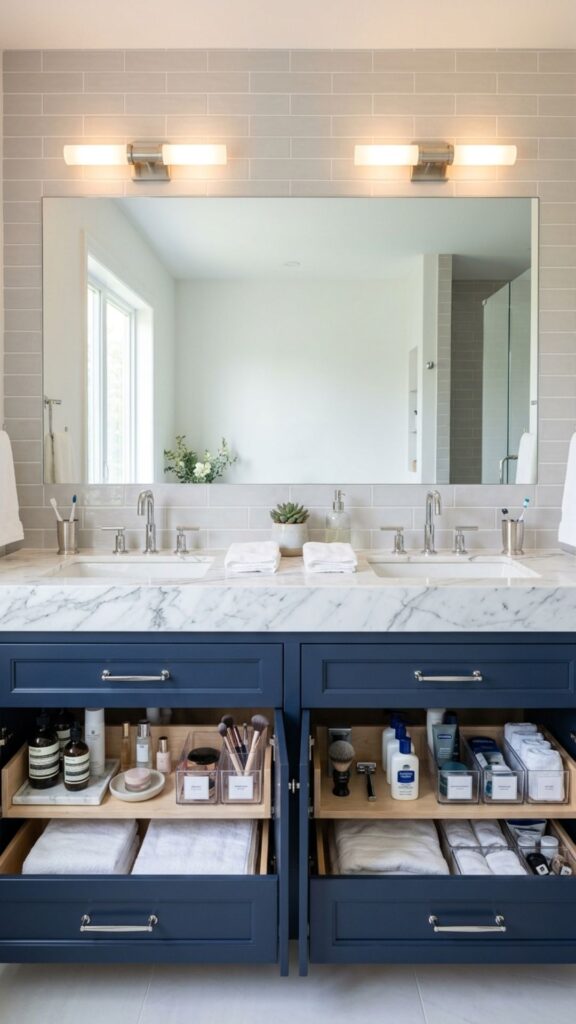
If two people share a bathroom, a double vanity ends the morning traffic jam. Two sinks mean two prep stations, and the extra cabinet space below stores each person’s items separately. This setup adds real value to primary suites and family bathrooms.
Plan for at least 60 inches of width to fit two sinks comfortably. Divide the lower cabinets with a central bank of drawers, giving each person dedicated space on either side. It’s a practical upgrade that couples and busy families appreciate every single day.
6. Corner Cabinets That Use Forgotten Space
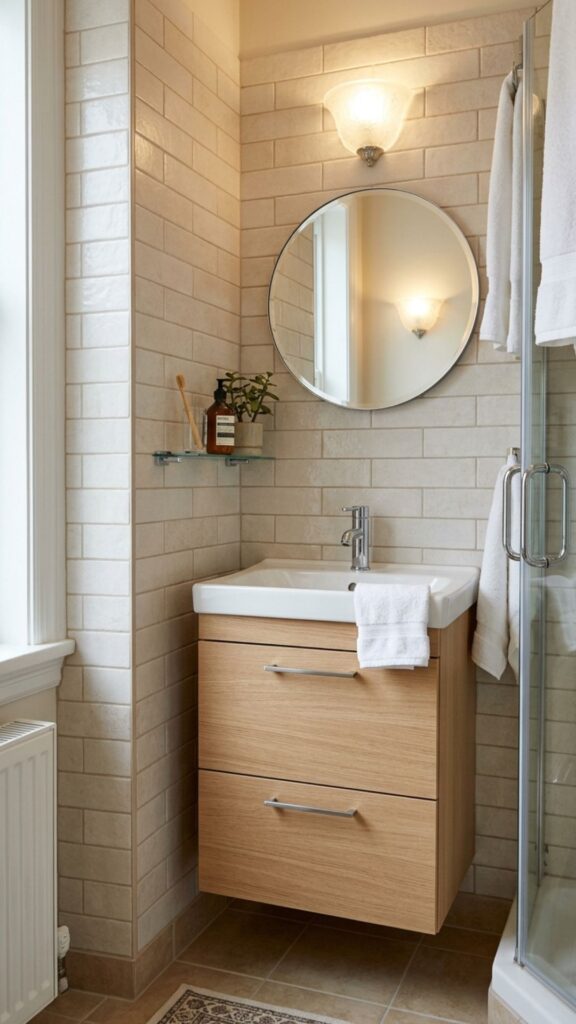
Corners often go to waste, but a well-designed corner cabinet turns that gap into useful storage. These units fit snugly where two walls meet, making them perfect for tight powder rooms or oddly shaped layouts.
A corner vanity with a small sink works in compact spaces, while a tall corner cabinet stores linens without eating up the main walkway. Rotating lazy Susan shelves inside make reaching items in the back simple. This is one of the smartest ways to claim every inch of a small bathroom.
7. Mirrored Cabinets to Brighten the Room
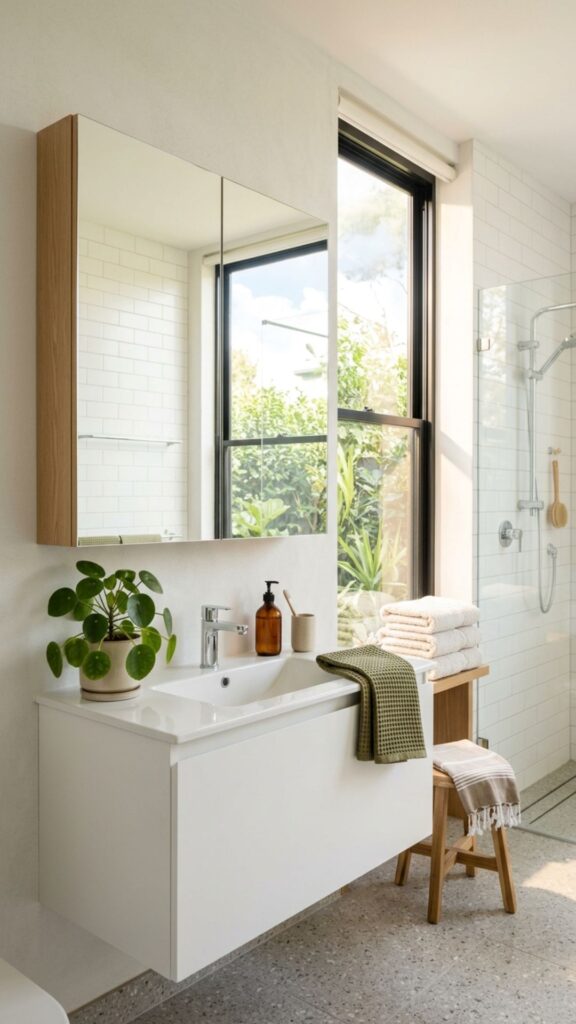
A mirrored cabinet pulls double duty by hiding clutter while bouncing light around the room. The reflective surface makes a small bathroom feel brighter and more open, especially when placed across from a window.
Today’s options go beyond a single flat mirror. Tri-fold mirrored doors let you see the back of your head, and integrated lighting removes harsh shadows. Choose a model with anti-fog technology so your reflection stays clear right after a hot shower.
8. Drawer-Style Vanities for Better Organization
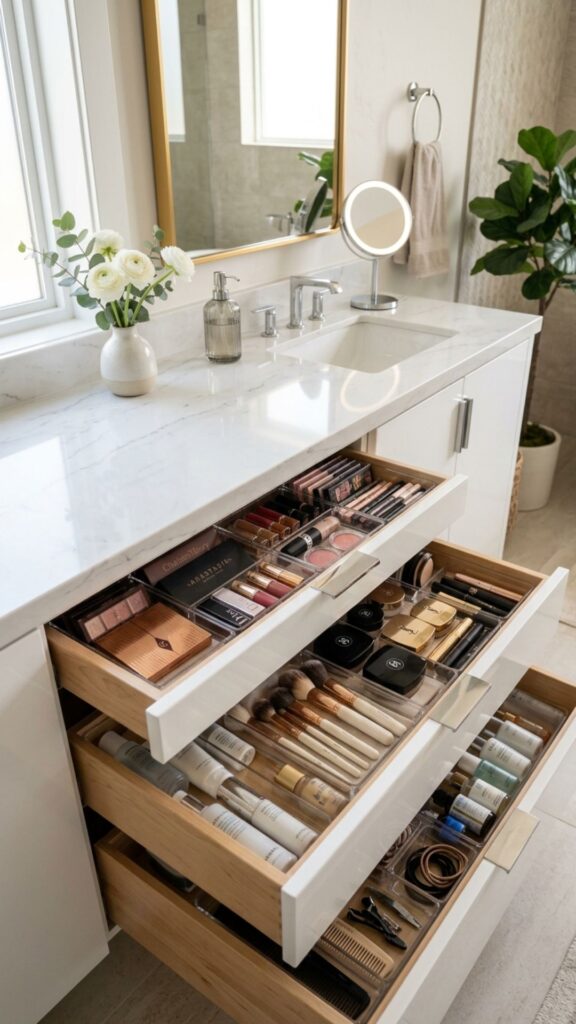
Drawers beat deep cabinet boxes for organizing small items. Instead of digging behind bottles on a fixed shelf, you simply pull out a drawer and see everything at once. This layout keeps makeup, brushes, and grooming tools tidy and accessible.
Add drawer dividers or custom inserts to separate items by type. A deep bottom drawer can even hold a hair dryer with a built-in cutout for the cord. Soft-close hardware prevents slamming and adds a quietly premium feel to the room.
9. Built-In Niche Cabinets for the Shower
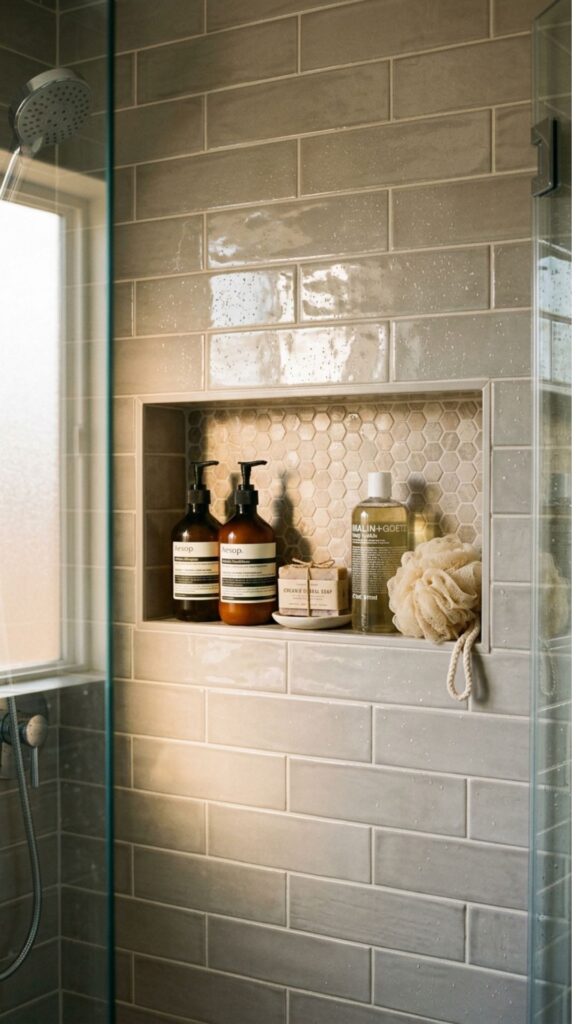
A built-in niche carved into the shower wall gives shampoo and soap a permanent home. It replaces the wobbly corner caddy that always seems to fall, and it keeps the shower looking clean and intentional.
Line the niche with the same tile as your walls for a seamless look, or use a contrasting tile to create a small design feature. Place the niche at a comfortable height, usually around shoulder level, and add a small ledge or shelf to separate bottles from bars of soap.
10. Under-Sink Pull-Out Cabinets
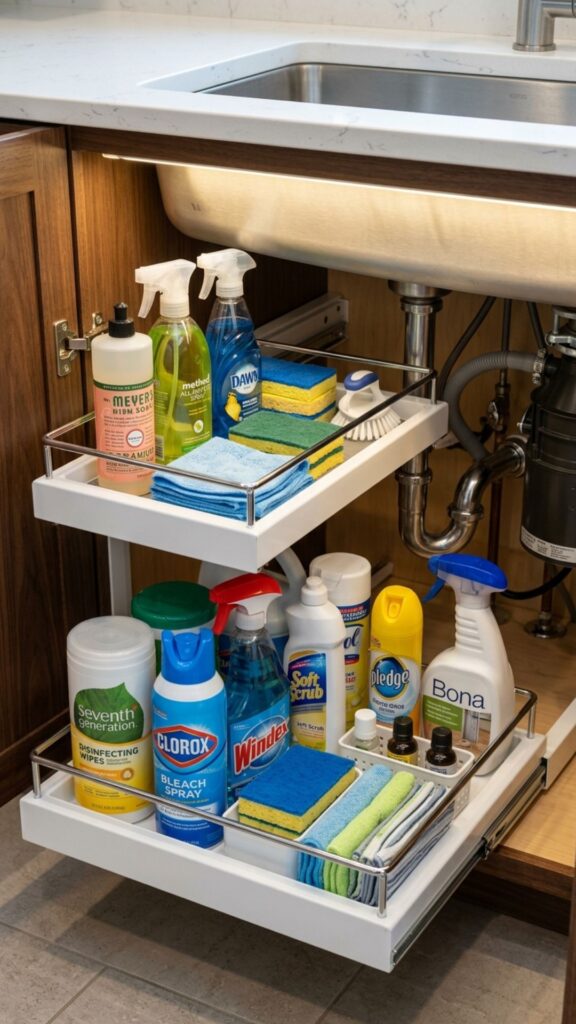
The space under the sink is tricky because of the curving plumbing pipes. Pull-out cabinet organizers solve this by sliding out toward you, so you can reach items at the back without crawling inside.
U-shaped pull-out trays fit neatly around the P-trap and hold cleaning sprays, extra soap, and sponges. Some include a tilt-out tray at the front for stashing sponges and scrubbers. This affordable upgrade transforms a black hole of clutter into organized, usable storage.
11. Rustic Wood Cabinets for a Warm Feel
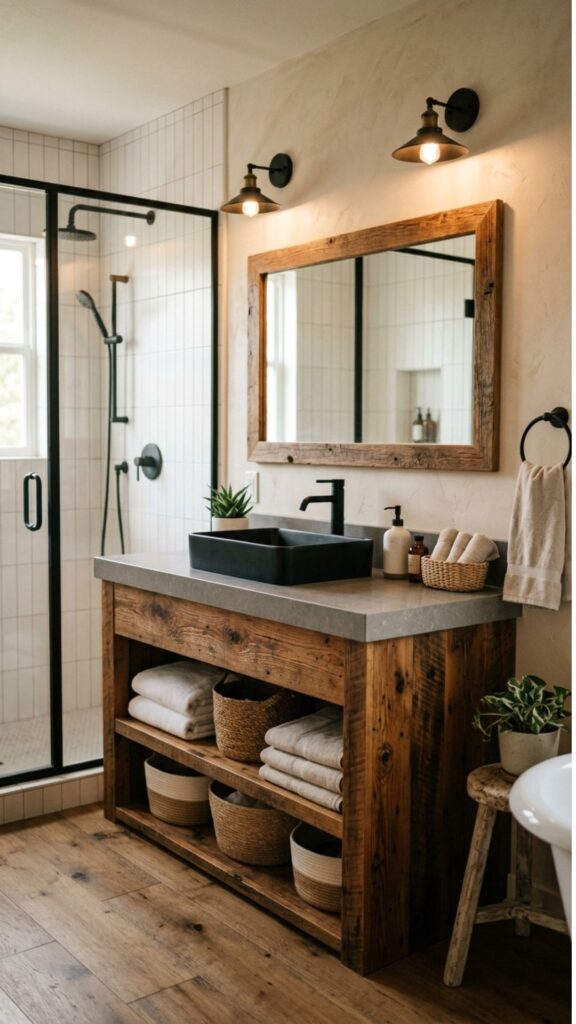
Natural wood cabinets bring warmth and texture to a bathroom that might otherwise feel cold. Reclaimed barn wood or knotty oak adds character and pairs beautifully with stone countertops and matte black fixtures.
Because bathrooms stay humid, seal wood cabinets with a water-resistant finish to prevent warping. A marine-grade varnish or polyurethane coat protects the surface from splashes and steam. With proper care, a solid wood vanity ages gracefully and becomes a centerpiece of the room.
12. Glass-Front Cabinets for a Display Effect
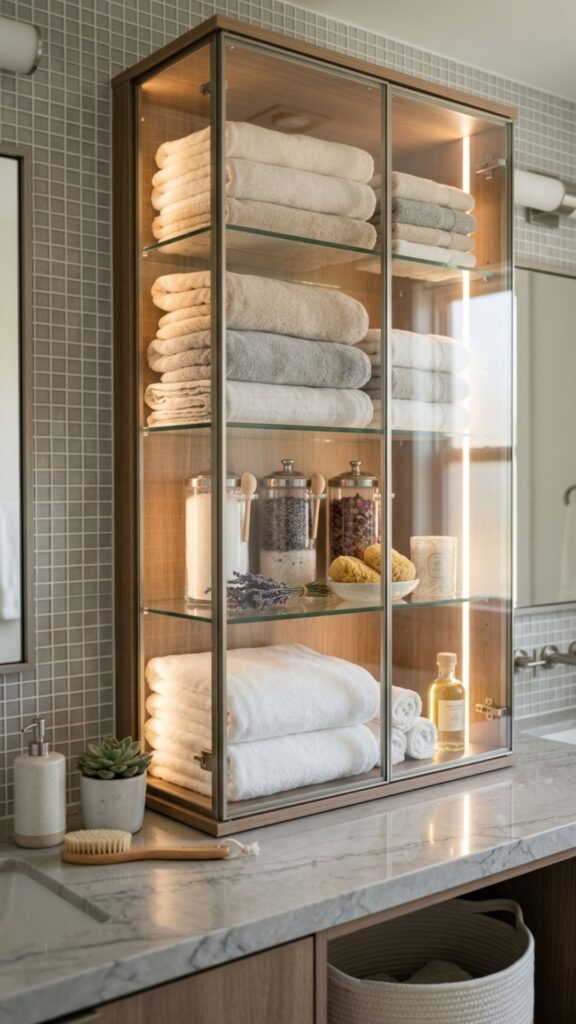
Glass-front doors let you show off neatly arranged towels and decorative jars while keeping dust out. They strike a nice balance between open shelving and fully closed cabinets, offering visibility without the upkeep of bare shelves.
Frosted or seeded glass softens the view if your storage isn’t always picture-perfect. Add interior lighting to make the contents glow, turning everyday items into a styled display. This works well in larger bathrooms where you want a furniture-like, curated look.
13. Slim Cabinets for Narrow Spaces
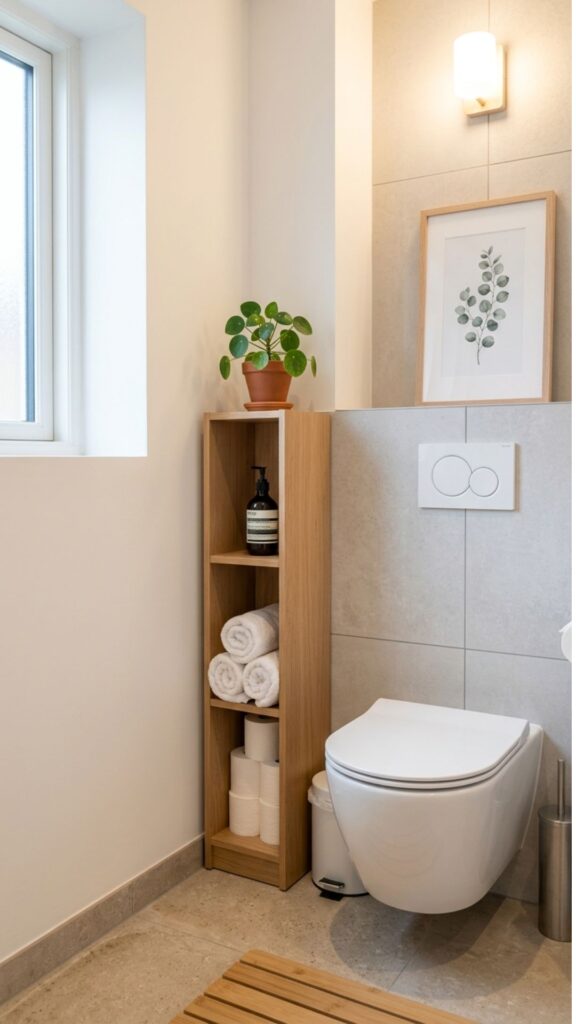
Some bathrooms barely have room to turn around. A slim cabinet, sometimes only six to ten inches deep, slides into tight gaps beside the toilet or between fixtures. It proves that even the narrowest wall can offer storage.
These skinny units often feature stacked shelves or small drawers for cotton swabs, medications, and travel-size products. A slim rolling cart works too, since you can move it where you need it. For apartment dwellers and small homes, this idea is a lifesaver.
14. Over-the-Toilet Cabinets for Extra Storage
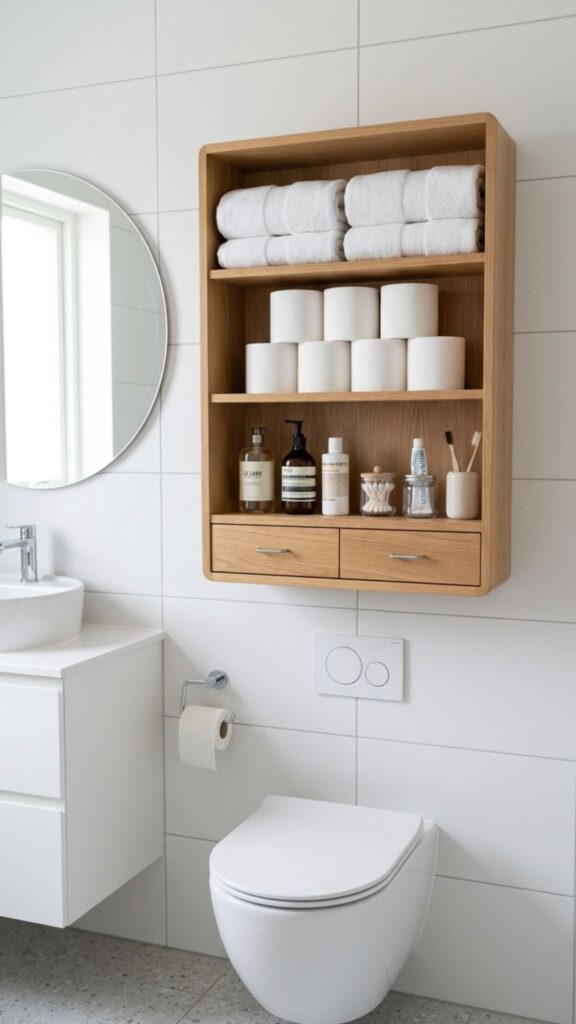
The wall above the toilet is prime real estate that often sits empty. An over-the-toilet cabinet captures that space for towels, toilet paper, and extra supplies without taking up any floor area.
You can choose a freestanding étagère that straddles the toilet or a wall-mounted cabinet for a cleaner look. Mix closed doors with an open shelf to balance hidden storage and easy access. It’s one of the cheapest, quickest bathroom cabinet ideas for adding meaningful storage.
15. Custom Cabinets with Hidden Hampers
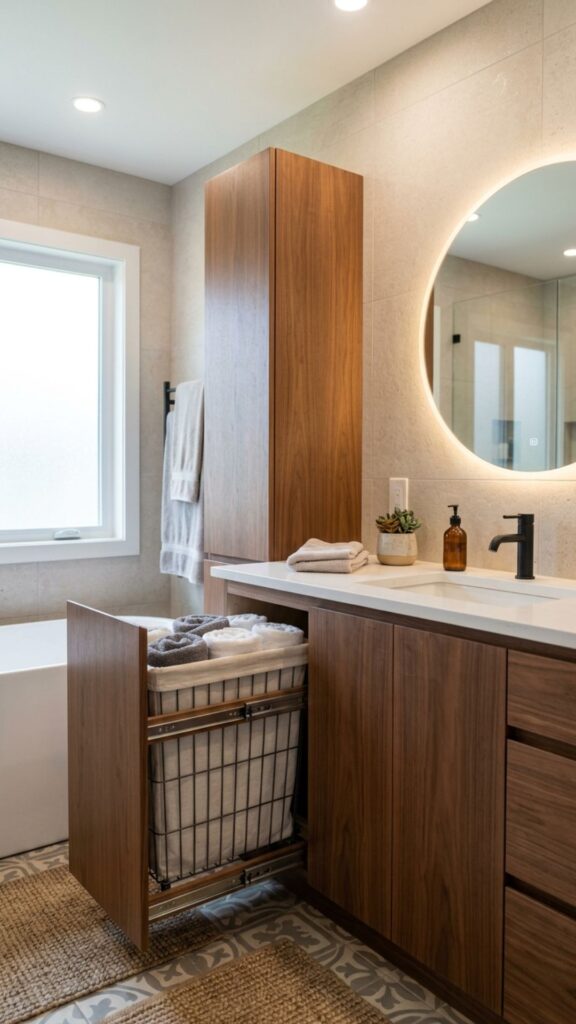
A built-in hamper hidden inside a cabinet keeps dirty laundry off the floor and out of sight. Pull out the bottom drawer or tilt-out bin, and there’s a removable liner ready to carry to the wash.
This idea works best in primary bathrooms where laundry tends to gather. Designers often integrate the hamper into a tall linen tower or the end of a vanity run. It keeps the room looking neat and saves you from buying a separate basket that clutters the corner.
16. Two-Tone Cabinets for Visual Interest
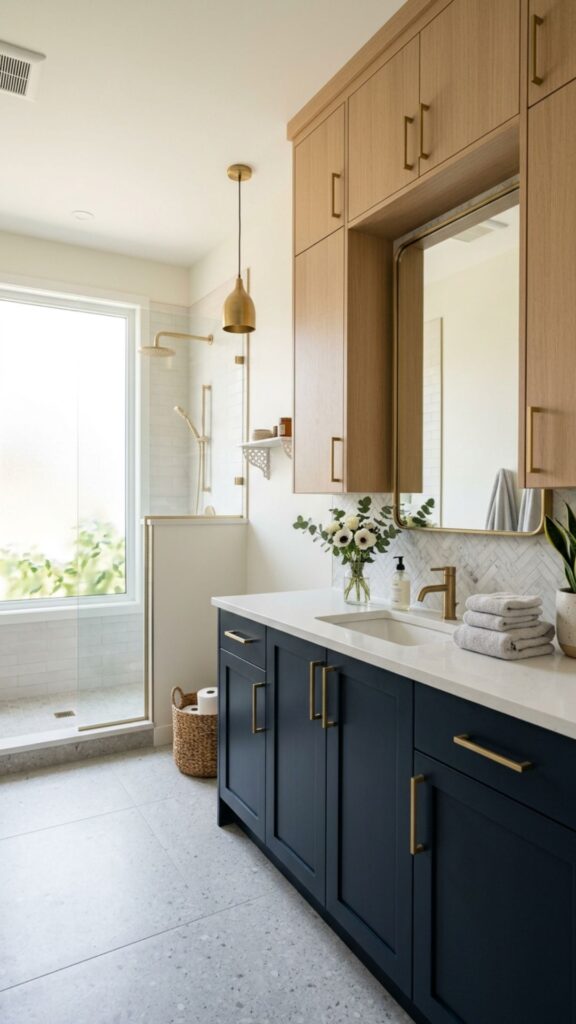
Painting upper and lower cabinets in different colors adds depth and personality. A common approach uses a darker shade on the base cabinets and a lighter tone above, grounding the room while keeping it airy.
Try navy lowers with soft white uppers, or pair sage green with natural wood accents. This trick draws the eye and makes a standard bathroom feel designed rather than builder-basic. Keep hardware consistent across both tones so the look stays cohesive.
17. Floating Shelves Paired with Cabinets
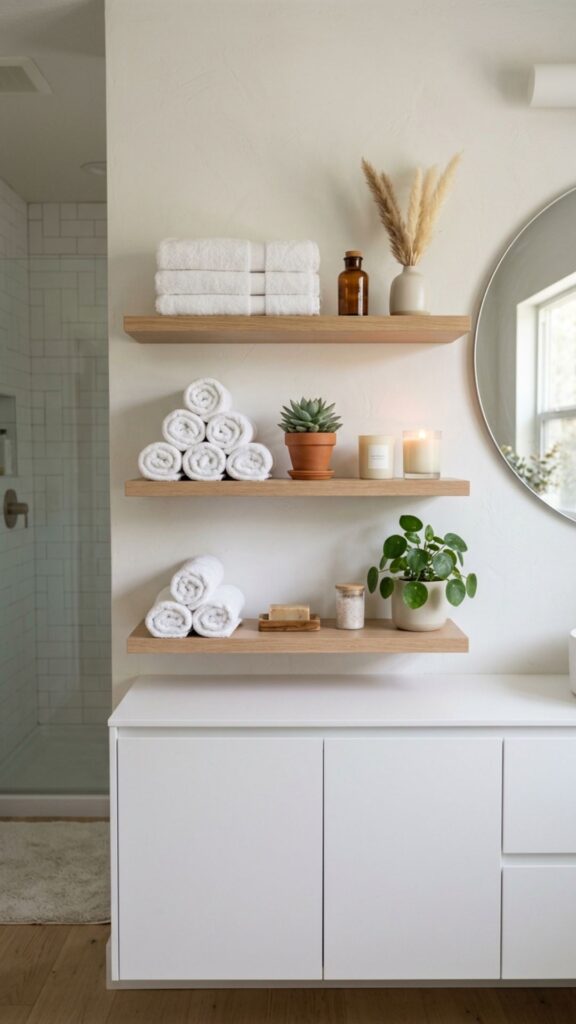
Combining floating shelves with a closed cabinet gives you the best of both worlds. The cabinet hides necessities, while the shelves hold decorative touches like candles, plants, and rolled towels.
Mount the shelves at staggered heights for a relaxed, layered effect. Stick to a tight color palette so the display feels intentional, not random. This pairing suits modern farmhouse and Scandinavian styles, and it lets you switch up decor without a full renovation.
18. Smart Cabinets with Built-In Outlets and Lighting
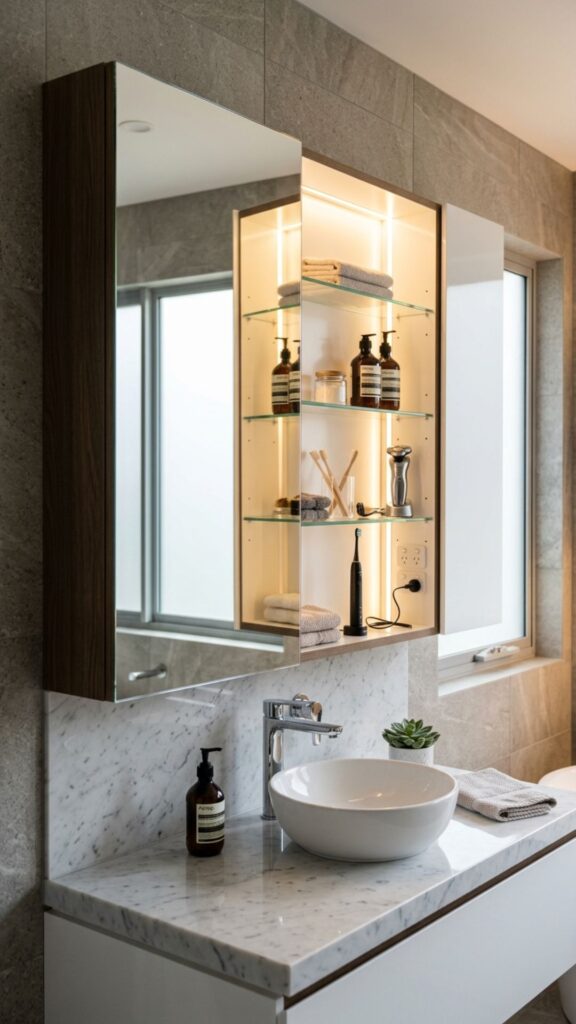
Technology has made its way into bathroom cabinets, and the upgrades genuinely help. Built-in outlets inside the cabinet let you charge and store electric toothbrushes and shavers, keeping cords off the counter.
Motion-activated interior lights turn on when you open the door, which is handy during early mornings. Some high-end medicine cabinets even include built-in Bluetooth speakers and digital clocks. These features feel like a luxury but quickly become part of your daily routine.
19. Vintage Repurposed Furniture as Vanities
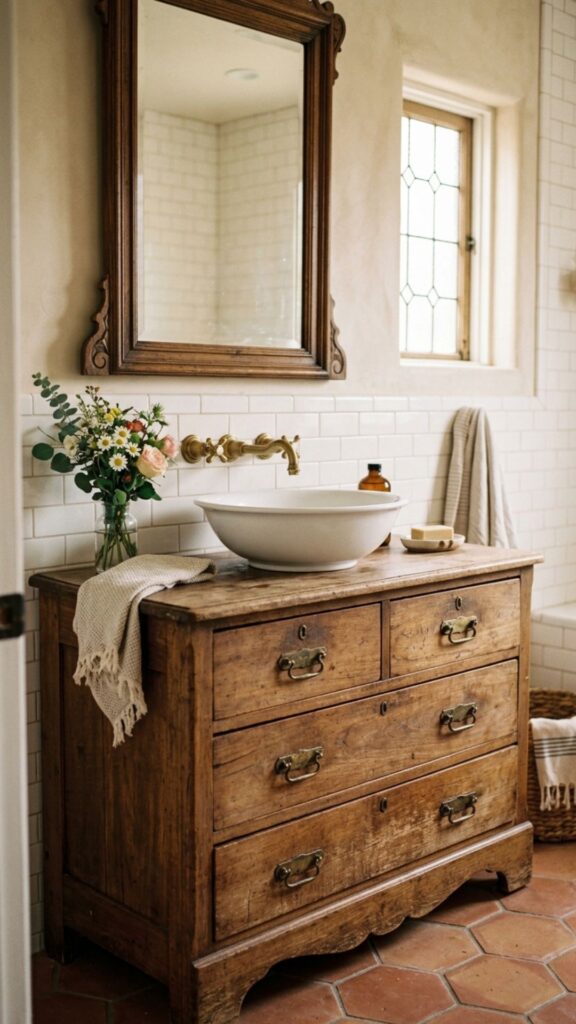
Turning an antique dresser into a vanity gives your bathroom a one-of-a-kind focal point. You cut a hole in the top for the sink and plumbing, then seal the wood against moisture. The result feels collected and full of character.
Hunt for solid pieces at flea markets or estate sales, and check that the drawers can be modified around the pipes. A weathered finish hides water spots well, so this approach is surprisingly practical. It’s perfect for anyone who wants personality over cookie-cutter cabinetry.
Conclusion
The best bathroom cabinet ideas combine smart storage with a style you genuinely enjoy. Whether you go for a space-saving floating vanity, a tall linen tower, or a repurposed vintage dresser, the goal is the same: a room that stays organized and feels good to use. Start by measuring your space and listing what you actually need to store. That clarity makes every other decision easier.
Ready to upgrade your space? Pick one or two ideas from this list that fit your room and budget, then sketch a quick plan or talk to a local cabinet specialist. A little planning today means a tidier, more beautiful bathroom for years to come.
What is the best material for bathroom cabinets?
Plywood and solid hardwood are the best materials for bathroom cabinets because they resist humidity better than particleboard. Look for cabinets with a water-resistant sealant or finish. Thermofoil and laminate also hold up well against moisture and are easy to clean.
How much space do you need between a vanity and a toilet?
You need at least 15 inches of clearance from the center of the toilet to the edge of the vanity. Building codes often require this minimum, and 18 inches feels more comfortable. Plan for this gap before choosing a cabinet size.
What is the standard height for a bathroom vanity cabinet?
The standard bathroom vanity height is 32 inches, but taller “comfort height” vanities measure 36 inches. The taller option reduces back strain for adults. Choose a lower height if children regularly use the bathroom.
How can I add storage to a small bathroom?
Add storage to a small bathroom by going vertical with tall linen cabinets, using over-the-toilet units, and installing recessed medicine cabinets. Slim cabinets and corner units also reclaim wasted space without crowding the floor.
Are floating vanities a good idea?
Floating vanities are a good idea because they make a bathroom feel larger and simplify floor cleaning. They require solid wall framing for support. They work best in modern bathrooms and in spaces where you want a more open, airy look.