Planning an outdoor kitchen sounds fun until you stare at your empty patio and freeze. Where does the grill go? What about prep space? Will it even fit?
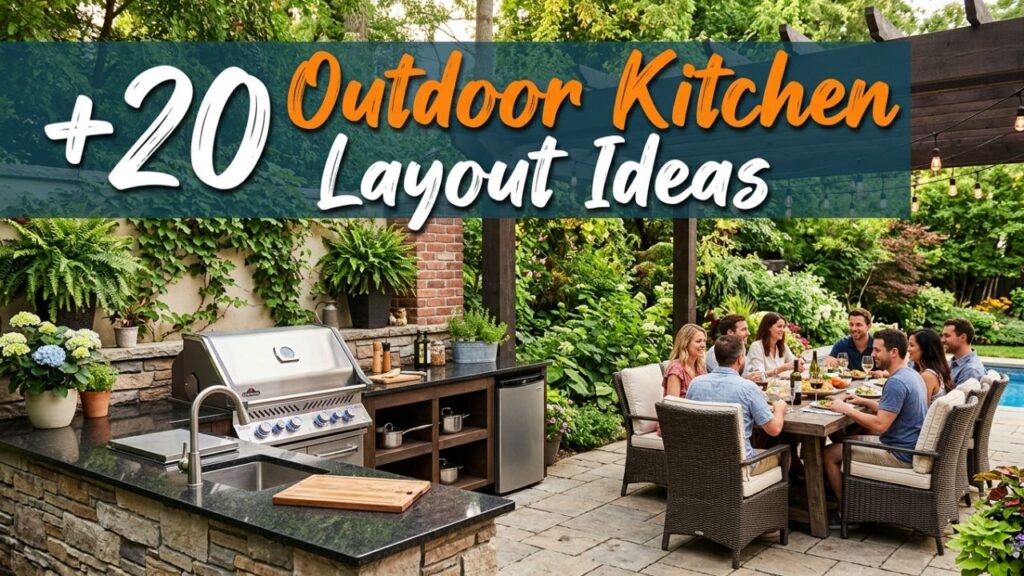
I’ve helped plan dozens of backyard cook spaces, from tiny balconies to sprawling patios. The truth is simple: the right layout matters more than the fanciest appliances. A smart plan makes cooking easier, keeps guests happy, and stretches your budget further.
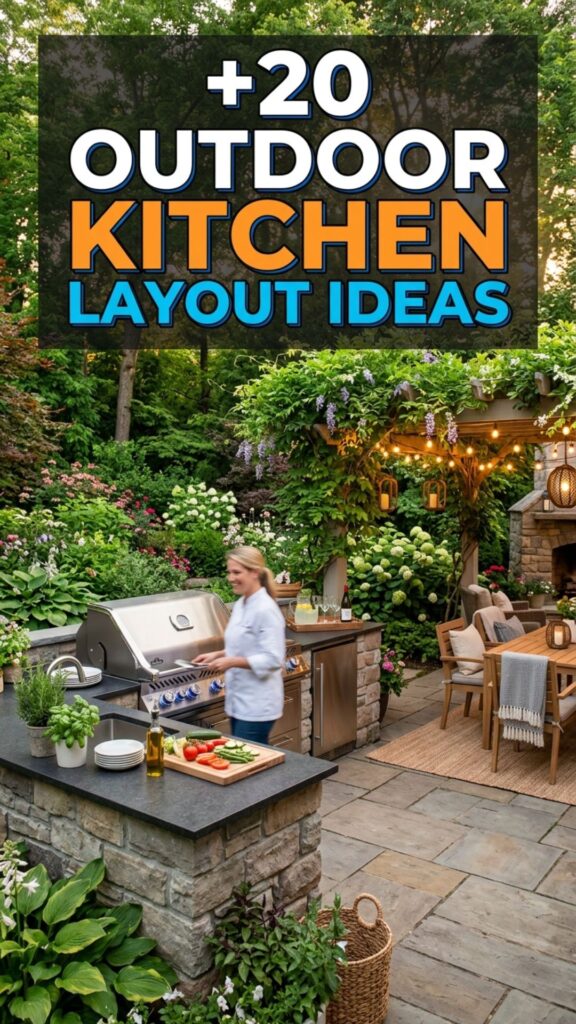
This guide walks you through 20 outdoor kitchen layout ideas that work for any backyard size. You’ll learn which shapes fit tight corners, how to zone your space, and where to spend your money.
Here’s what you’ll take away:
- Layout shapes that match your yard’s footprint
- Smart zoning tips for cooking, prep, and dining
- Real examples for small, medium, and large spaces
- Common mistakes to skip
Let’s find the setup that fits your backyard.
1. The Compact Straight-Line Layout
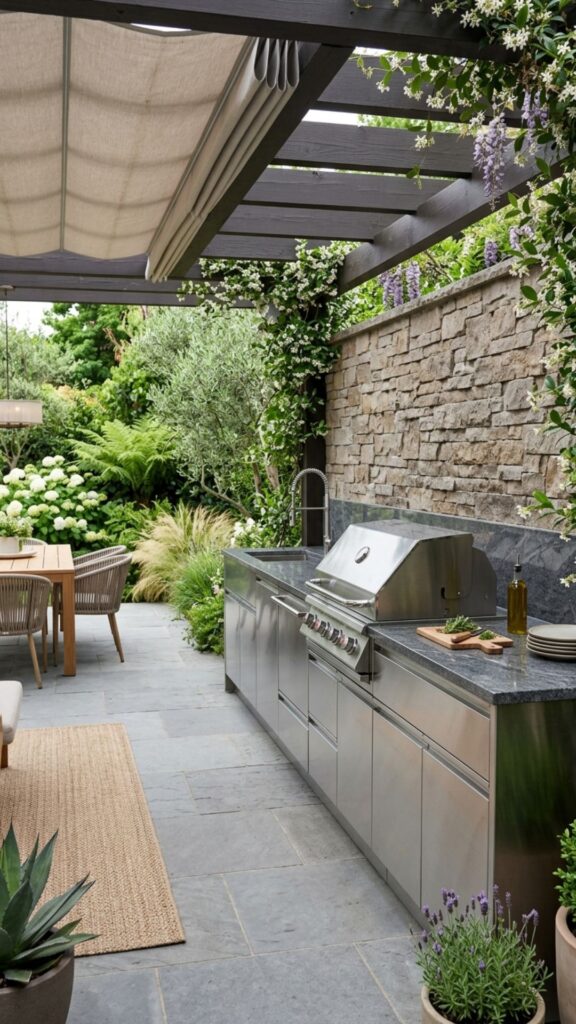
A single-line layout puts everything against one wall or fence. Your grill, counter, and sink sit in a neat row. This is the easiest starting point for small patios or narrow side yards where space is tight.
The beauty here is simplicity. You keep costs low, plumbing short, and cleanup quick. I often suggest this for first-time builders who want function without a huge commitment. Just leave at least three feet of walking room in front so you’re not bumping into the counter.
2. The Space-Saving L-Shape
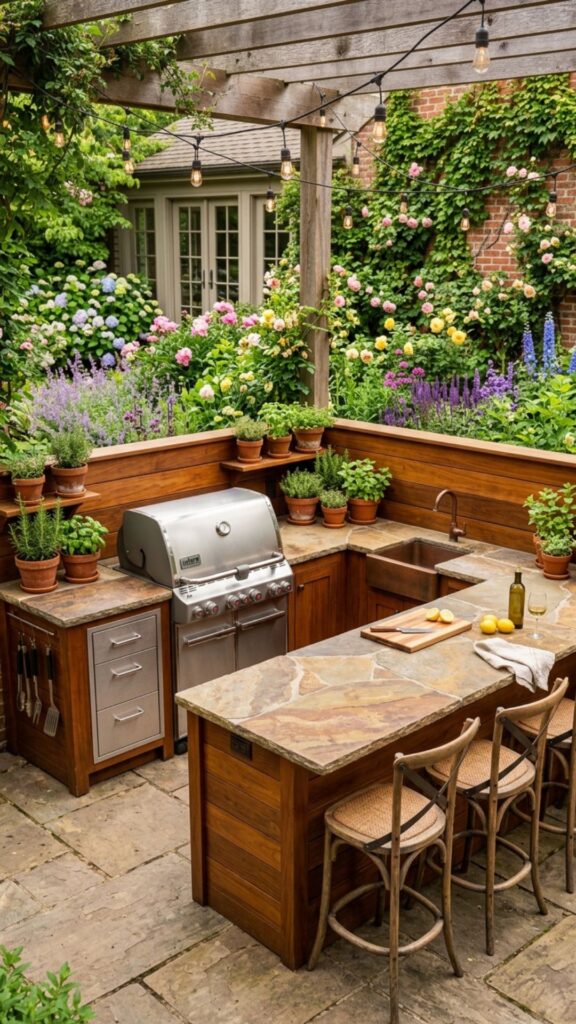
The L-shape wraps your kitchen around a corner, giving you two connected work zones. One leg holds the grill, the other handles prep and storage. This layout uses awkward corners that often go to waste.
It’s one of my favorite outdoor kitchen layout ideas for medium yards. You get plenty of counter space without crowding the center of your patio. Place your grill on the shorter leg and reserve the longer stretch for chopping, plating, and drinks.
3. The U-Shape Powerhouse
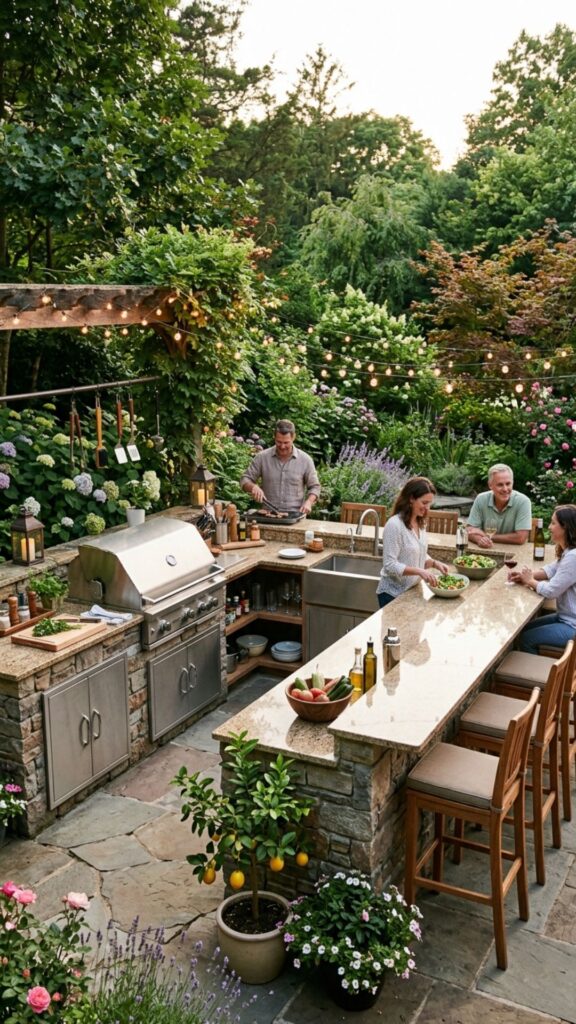
A U-shape surrounds the cook on three sides. You get maximum counter space and clear zones for grilling, prepping, and serving. This works best in larger backyards with room to spread out.
Think of it like a professional kitchen brought outdoors. Everything sits within arm’s reach, so you rarely take more than a step. Add a mini fridge on one side and a sink on another to cut down on trips inside.
4. The Social Island Layout
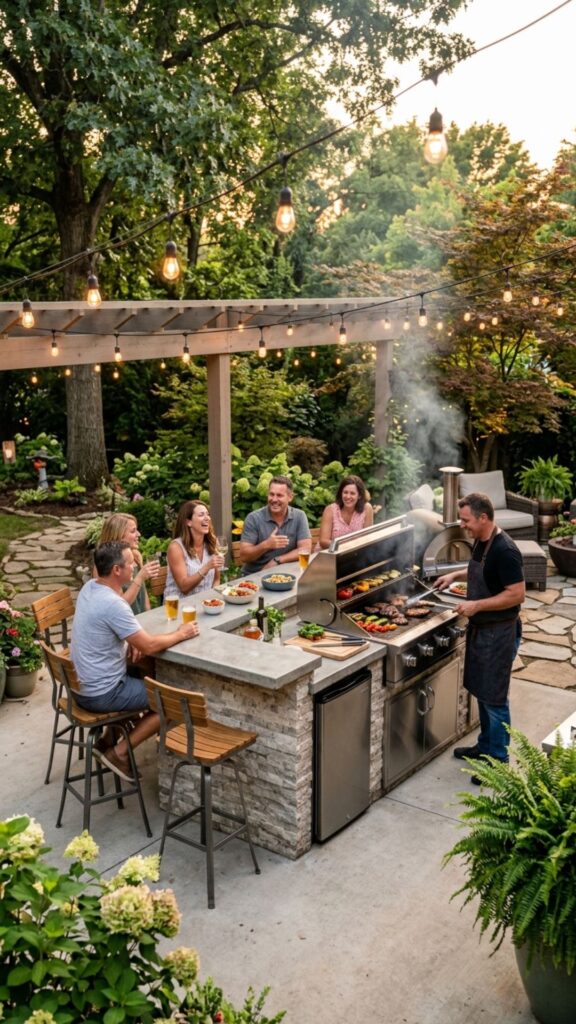
An island sits freestanding in the middle of your space, letting guests gather on all sides. It’s ideal for people who love to entertain while they cook. You face your friends instead of a fence.
Islands need open space around them, so measure carefully before committing. A good rule: leave four feet of clearance on every side. Add bar stools on one edge and your island doubles as casual seating.
5. The Galley for Serious Cooks
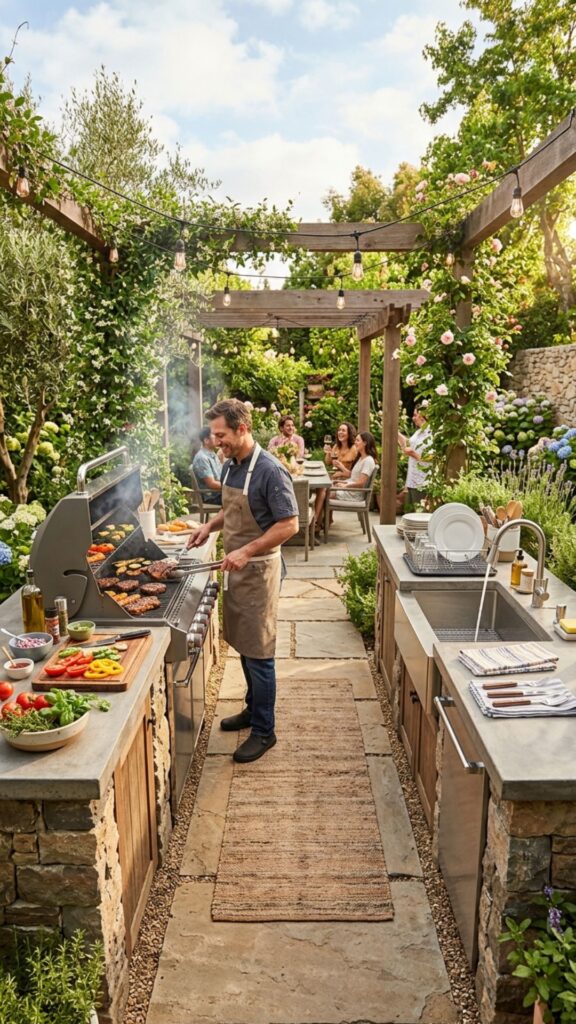
The galley layout runs two parallel counters with a walkway between them. One side handles hot tasks like grilling, the other covers cold prep and cleanup. Serious home chefs love the efficiency.
This setup keeps your workflow tight and organized. You pivot instead of walking long distances. Keep the aisle between four and five feet wide so two people can work without collisions.
6. The Balcony Corner Setup
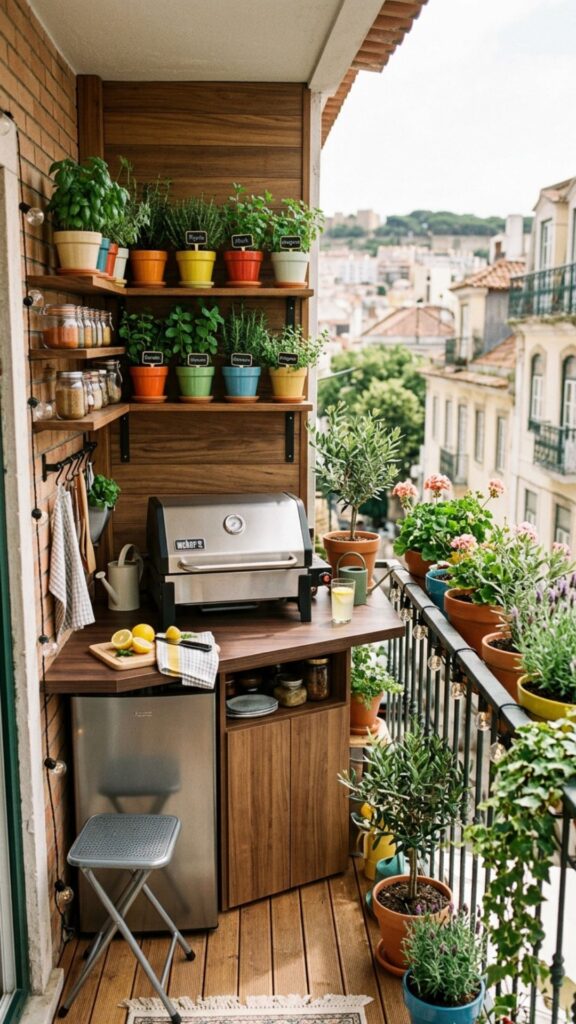
Living in an apartment or townhome doesn’t rule out an outdoor kitchen. A corner setup tucks a compact grill and a small counter into the tightest balcony space. Vertical storage does the heavy lifting here.
Use wall-mounted shelves and hooks to keep tools off your limited counter. Choose an electric grill if gas is restricted, and pick weatherproof cabinets to protect gear from rain. Small space, big flavor.
7. The Pergola-Covered Kitchen
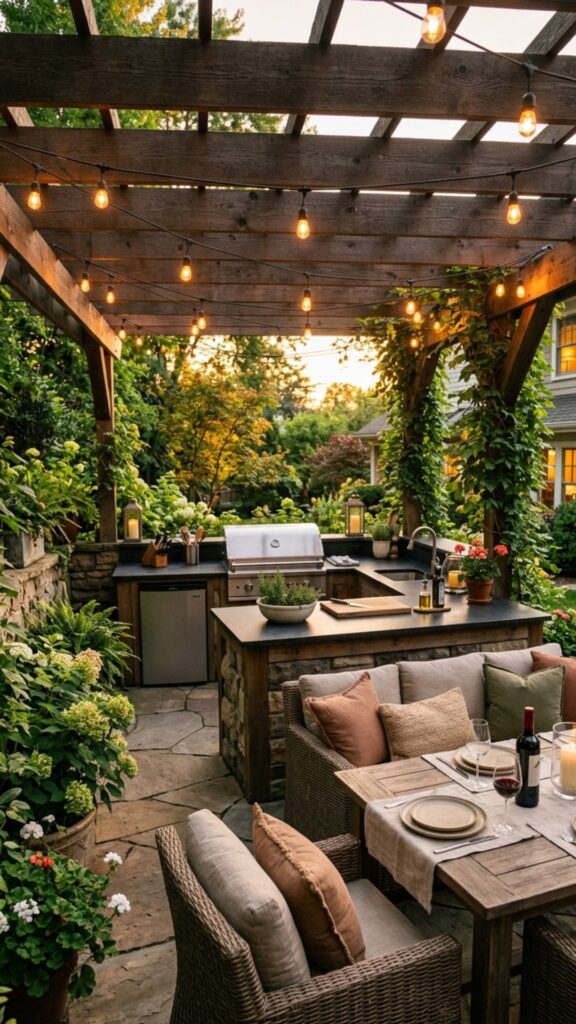
Adding a pergola over your kitchen defines the space and offers shade. It turns a plain patio into a room without walls. You cook comfortably even when the sun blazes.
A pergola also gives you a frame for lights, fans, and hanging planters. I’ve seen simple layouts feel five times more upscale just by adding an overhead structure. Pair it with a retractable canopy for rain protection.
8. The Poolside Bar Layout
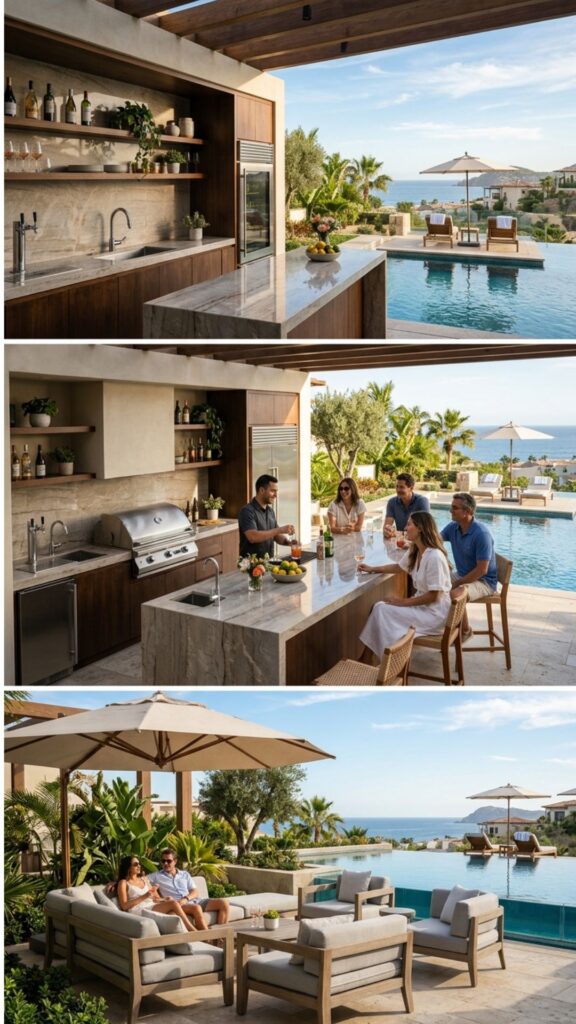
If you have a pool, position your kitchen nearby with a bar counter facing the water. Guests grab snacks and drinks without dripping through the house. It keeps the party outside where it belongs.
Choose materials that shrug off splashes and sunscreen, like sealed stone or stainless steel. Add a shaded seating strip so swimmers can dry off and eat. This layout blends cooking and lounging into one flow.
9. The Backyard Dining Combo
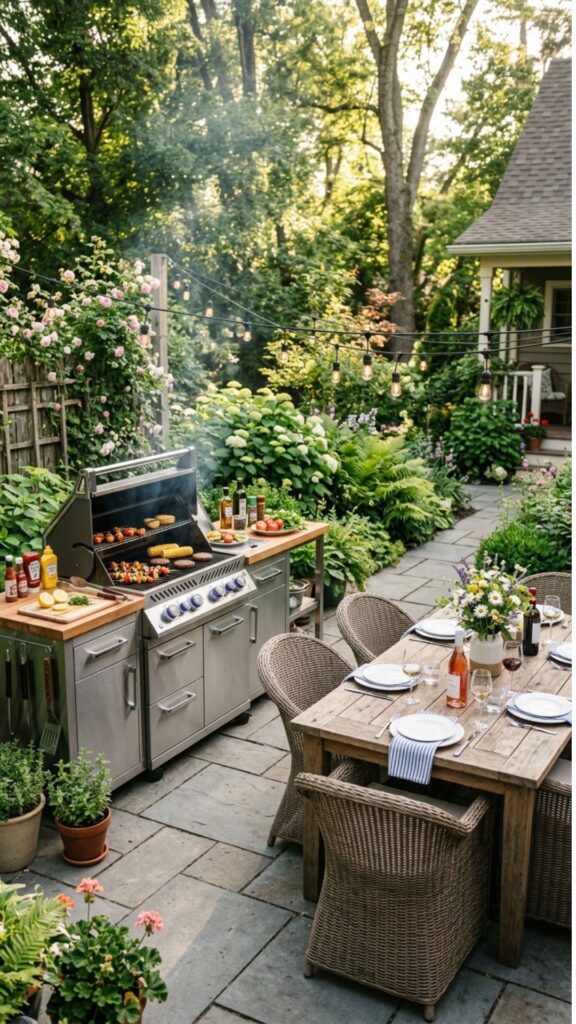
This idea pairs your cook space directly with a dining table. The grill sits a few steps from where everyone eats, so hot food reaches plates fast. It suits families who host regular meals outdoors.
Keep the grill smoke away from the table by facing it outward or downwind. A serving counter between the two zones acts as a handy landing spot for platters. Function and togetherness in one design.
10. The Modular Cart System
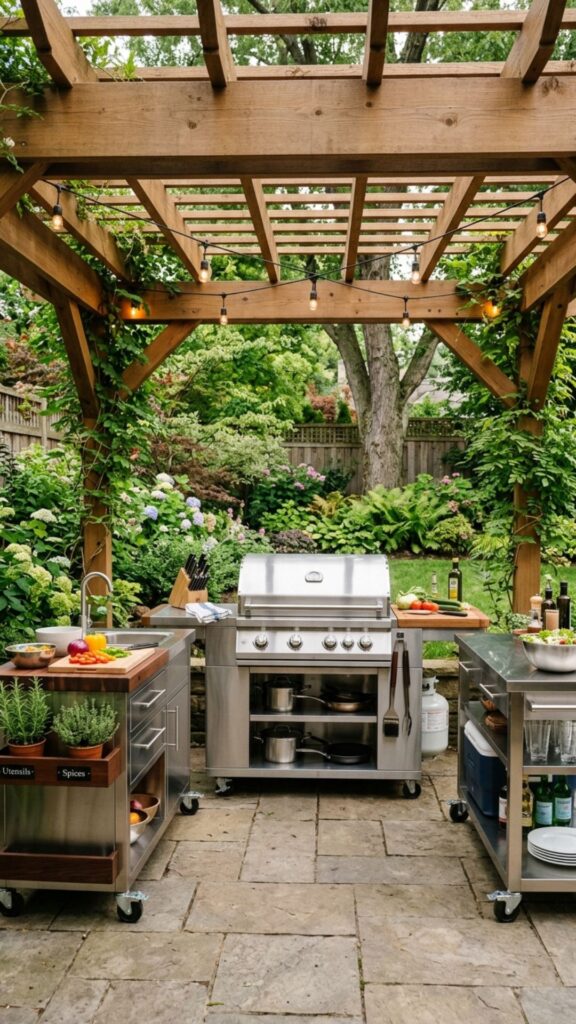
Not ready for a permanent build? Modular carts and stations let you assemble a kitchen from movable pieces. You mix and match a grill cart, prep table, and rolling storage. Rearrange it whenever you like.
This is a low-risk way to test your ideal layout before pouring concrete. Renters especially benefit since nothing is fixed. When winter comes, roll the pieces into the garage for safe keeping.
11. The Fireplace-Anchored Layout
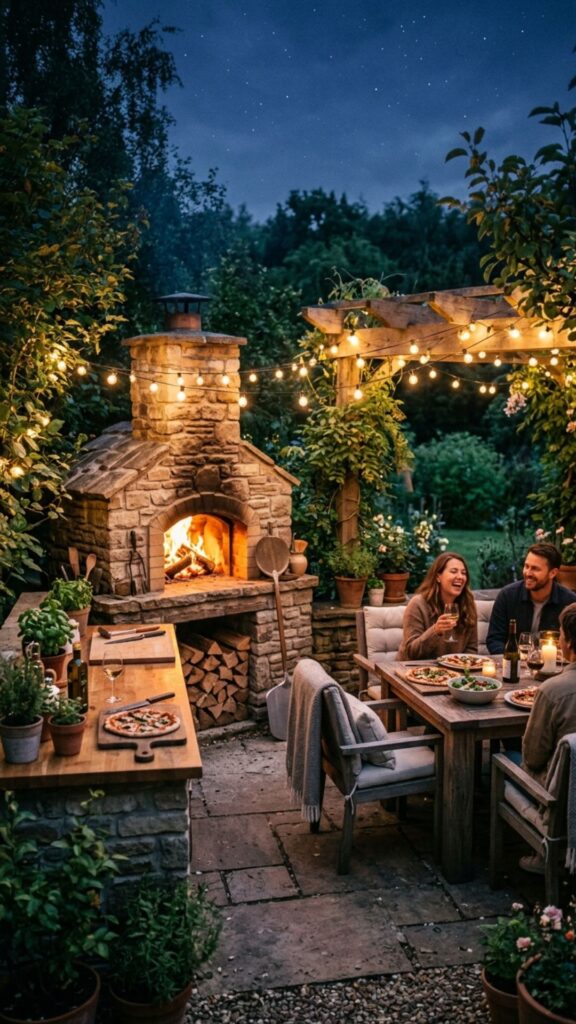
Building your kitchen around an outdoor fireplace or pizza oven creates a warm focal point. Cooking and gathering happen in the same cozy zone. It extends your season into cool evenings.
Position seating near the fire and keep your prep counter a safe distance away. A wood-fired oven doubles as a showpiece and a serious cooking tool. Guests will linger long after the food is gone.
12. The Corner-Wrap for Small Yards
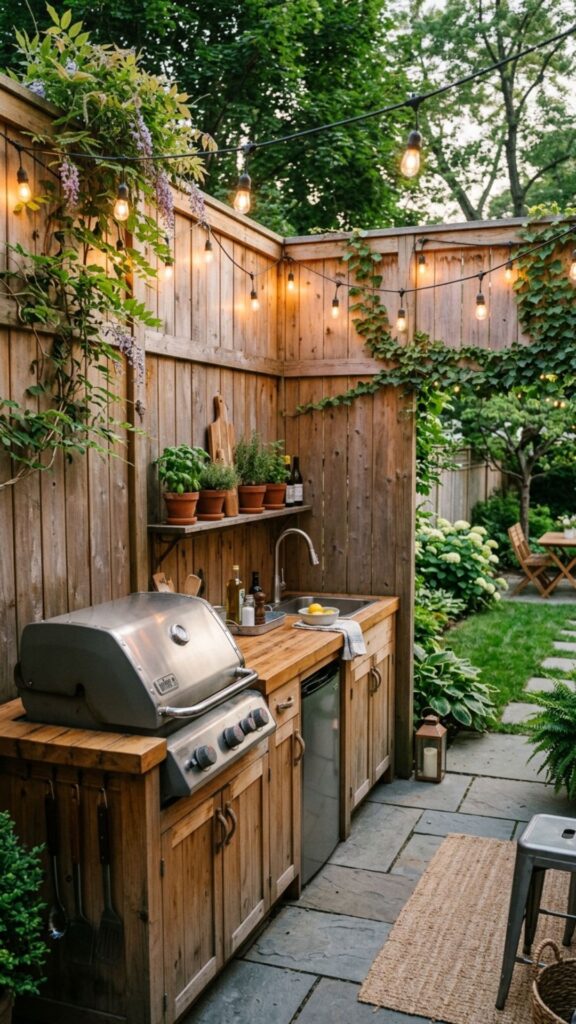
A corner-wrap tucks your kitchen into the meeting point of two fences or walls. It hugs the boundary and leaves the yard’s center open for play or planting. Great for compact suburban lots.
You’ll gain counter space on two sides without eating into your lawn. Add a tall backsplash against the fence to catch grease and protect the wood. Small footprint, smart use of every inch.
13. The Peninsula Extension
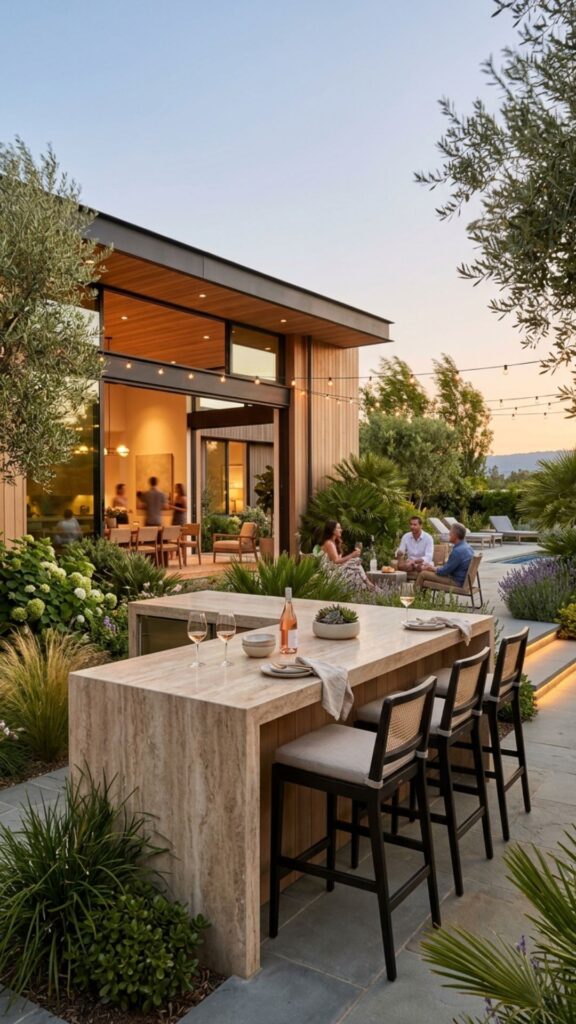
A peninsula juts out from an existing wall or structure, connected on one end. It offers island-style seating without needing full clearance on all sides. Perfect for medium yards that can’t fit a true island.
The open end works beautifully as a breakfast bar. I often use this layout when a home’s back wall is the natural anchor. It bridges indoor and outdoor cooking with ease.
14. The Full Outdoor Room
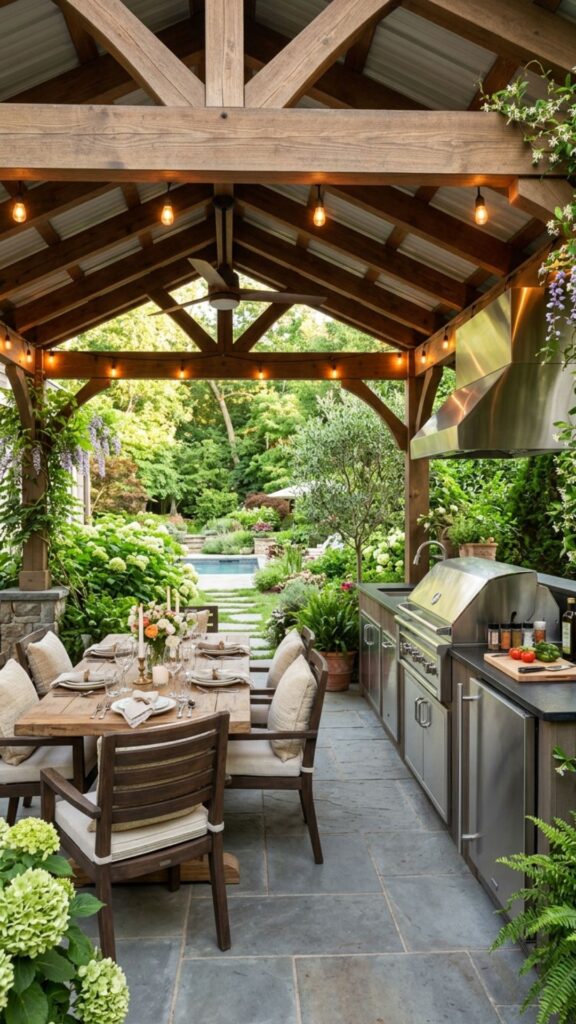
For big backyards and bigger budgets, build a complete outdoor room with walls, roofing, and full appliances. You get a second kitchen that rivals the one inside. Fridge, sink, grill, and even a dishwasher all fit.
This layout demands professional plumbing and electrical work, so plan for permits. The payoff is year-round usability and a real boost to your home’s value. It’s the ultimate cooking retreat.
15. The Zigzag Multi-Zone
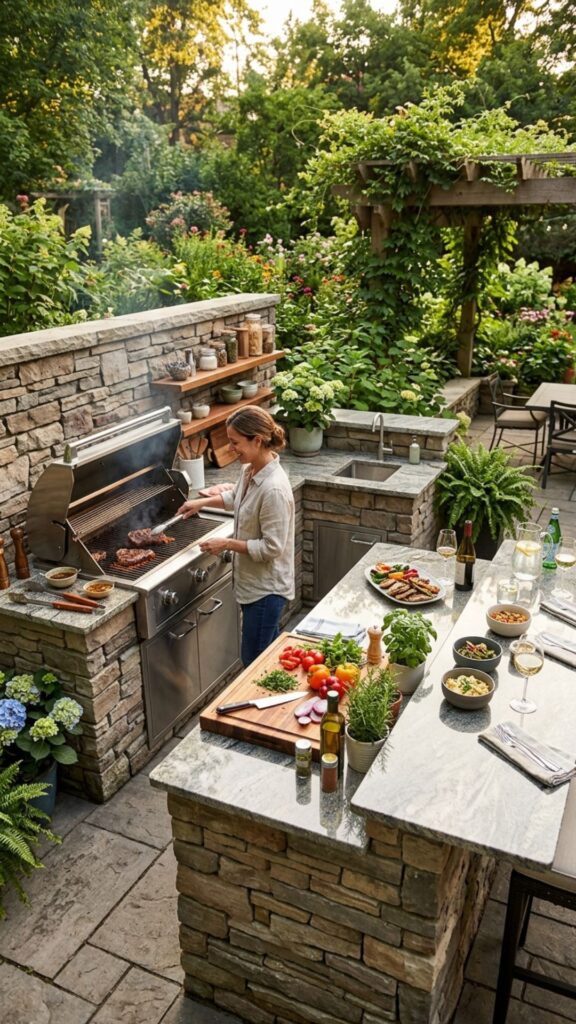
A zigzag layout staggers counters at angles to create distinct pockets for different tasks. One nook handles the grill, another the bar, a third the prep. It adds visual interest and clear separation.
This design shines in irregularly shaped yards where straight lines feel forced. The angles guide guest flow naturally and prevent crowding at any single spot. Creative and highly functional.
16. The Rooftop Deck Kitchen
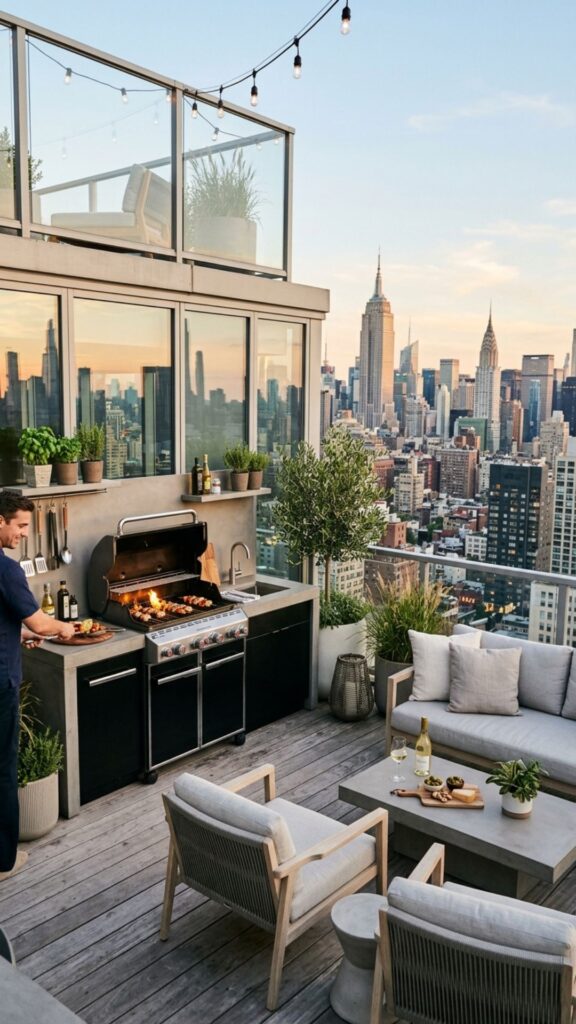
Urban homes with flat roofs can host a stylish cook space up high. A rooftop kitchen turns unused square footage into a scenic dining spot. City views come free with dinner.
Weight limits and wind matter here, so confirm your structure can handle it. Stick to lightweight, secured furniture and a compact grill. The result is a private escape above the street noise.
17. The Garden-Integrated Layout
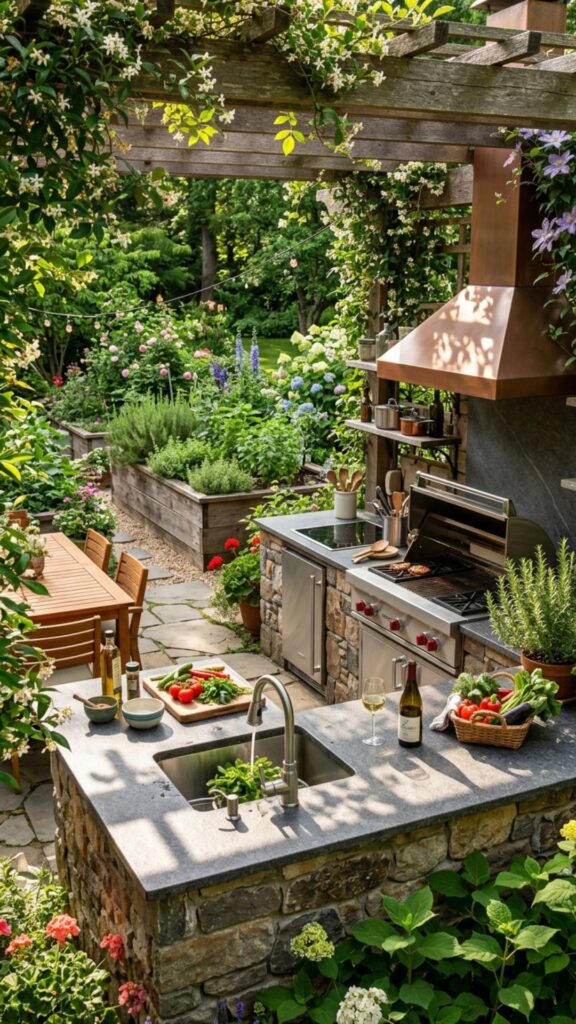
Blend your kitchen into your landscaping with raised herb beds and planters nearby. You snip fresh basil right where you cook. Form and function grow together.
Surround your counters with greenery to soften the hardscape and add fragrance. A vertical herb wall saves space while keeping ingredients close. This layout feeds both your plate and your senses.
18. The Split Cook-and-Serve
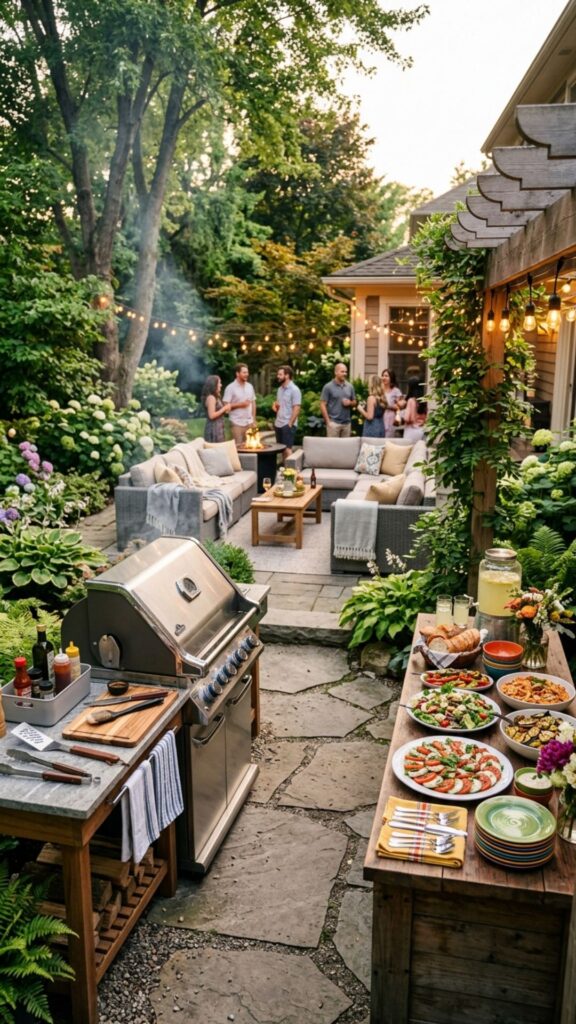
This setup separates the hot cooking zone from a cooler serving station a few feet away. Smoke and heat stay away from guests while food moves easily between the two. It’s practical for larger gatherings.
Place the grill in one spot and a buffet-style counter in another. Guests serve themselves without crowding the chef. Clear traffic flow keeps everyone comfortable and safe.
19. The Narrow Side-Yard Strip
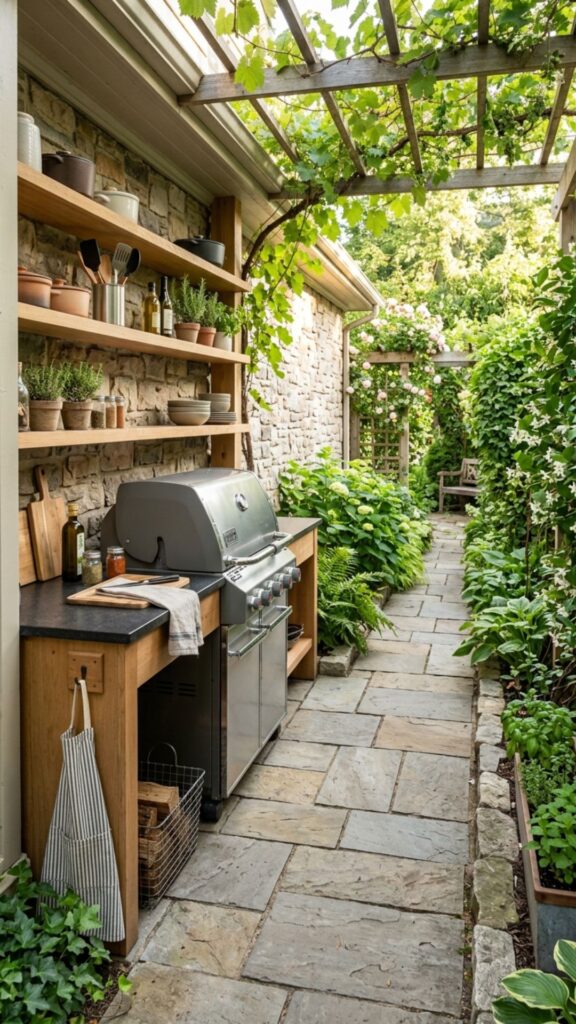
That skinny strip beside your house often sits empty. A narrow side-yard kitchen packs a slim grill and counter into that overlooked lane. Every home has this hidden space.
Go vertical with shelving and choose depth-friendly appliances that don’t stick out too far. A gravel or paver path keeps the area tidy underfoot. Turn wasted space into working space.
20. The Convertible Four-Season Setup
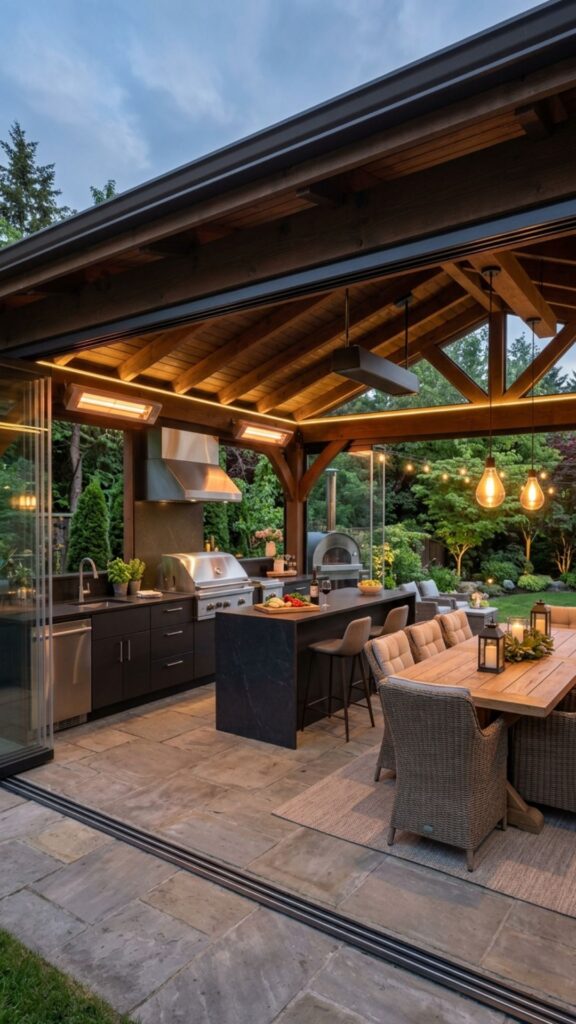
Design a layout with removable panels, heaters, and covered sections so you cook comfortably in any weather. Add-ons like screens and overhead heaters extend your season for months. It adapts as conditions change.
Store cushions and smaller gear in weatherproof cabinets when temperatures drop. Retractable walls block wind on chilly nights and open up on warm ones. Flexibility is the whole point.
Conclusion
Your perfect outdoor kitchen starts with the right layout, not the priciest gear. Small yards thrive with straight-line and corner-wrap designs. Medium spaces love L-shapes and peninsulas. Big backyards can go all out with U-shapes, islands, and full outdoor rooms.
Start by measuring your space and mapping your three main zones: cooking, prep, and serving. Then pick the layout from this list that fits your footprint and how you like to entertain.
Ready to build? Grab a tape measure, sketch your space today, and choose the one idea that fits your yard best. Your next backyard cookout is closer than you think.
What is the best outdoor kitchen layout for a small backyard?
The straight-line and L-shape layouts work best for small backyards. They use walls and corners efficiently, keep costs low, and leave open floor space. For very tight spots, a corner-wrap or narrow side-yard strip maximizes every inch.
How much space do I need for an outdoor kitchen?
A basic outdoor kitchen needs about 100 to 150 square feet, including work and walking areas. Leave at least three feet of clearance in front of counters, and four feet around a freestanding island for comfortable movement.
What are the three main zones in an outdoor kitchen layout?
Every good layout includes three zones: cooking (grill and heat sources), prep (counters and sink), and serving (bar or dining area). Keeping these separate but close improves workflow and safety.
Should the grill face the house or the yard?
Face your grill toward the yard or downwind so smoke drifts away from seating and doors. This keeps guests comfortable and prevents smoke from drifting indoors during meals.
Can I install an outdoor kitchen myself?
Simple modular or cart-based setups are DIY-friendly. But layouts with gas lines, plumbing, or electrical work usually require licensed professionals and permits to meet safety codes.