An ensuite can be the small luxury that changes how your whole morning feels. Picture stepping straight from your bedroom into a calm, well-lit space that’s set up exactly how you like it. No more queueing for the family bathroom or hunting for towels in the dark.
Whether you’re working with a generous footprint or a tight corner, the right plan makes all the difference. After years of helping homeowners rethink their spaces, I’ve learned that great ensuites come down to smart choices, not big spending.
Below you’ll find 19 bathroom ensuite ideas covering layout, storage, lighting, and finishing touches. Some are budget-friendly tweaks, others are statement upgrades. Take what fits your home and skip what doesn’t.
1. Start With a Wet Room Layout
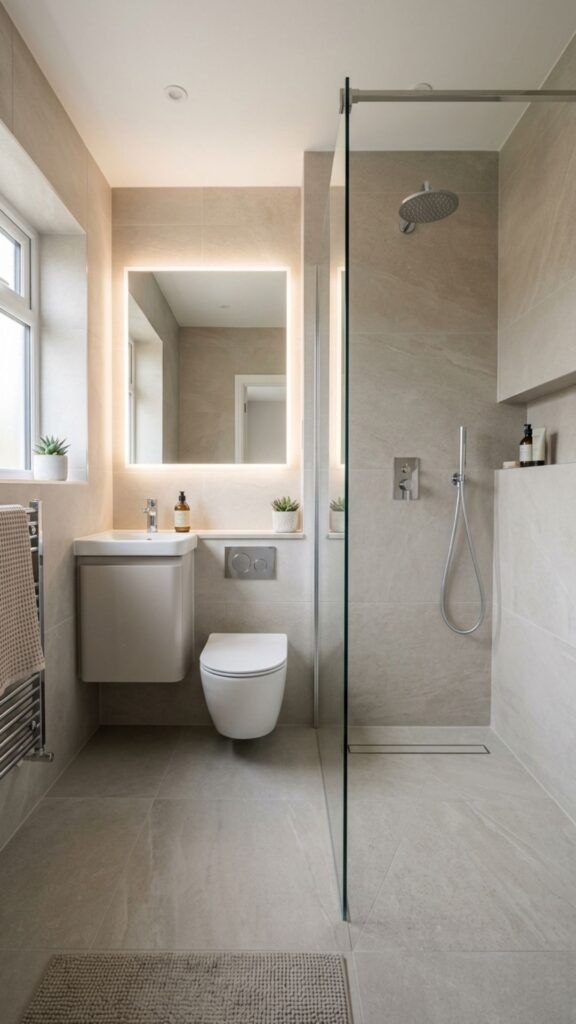
A wet room removes the barrier between your shower and the rest of the floor, creating one seamless, waterproofed space. This works beautifully in small ensuites because there’s no bulky enclosure eating into the room. The whole area feels larger, and cleaning becomes far simpler with fewer corners to scrub.
The key is proper tanking, the waterproof membrane applied beneath your tiles. Skip this step and you’ll face damp issues down the line. I always recommend a slight floor gradient toward the drain and slip-resistant tiles. If your budget allows, a glass splash panel keeps water off your vanity while preserving that open feel.
2. Float Your Vanity to Free Up Floor Space
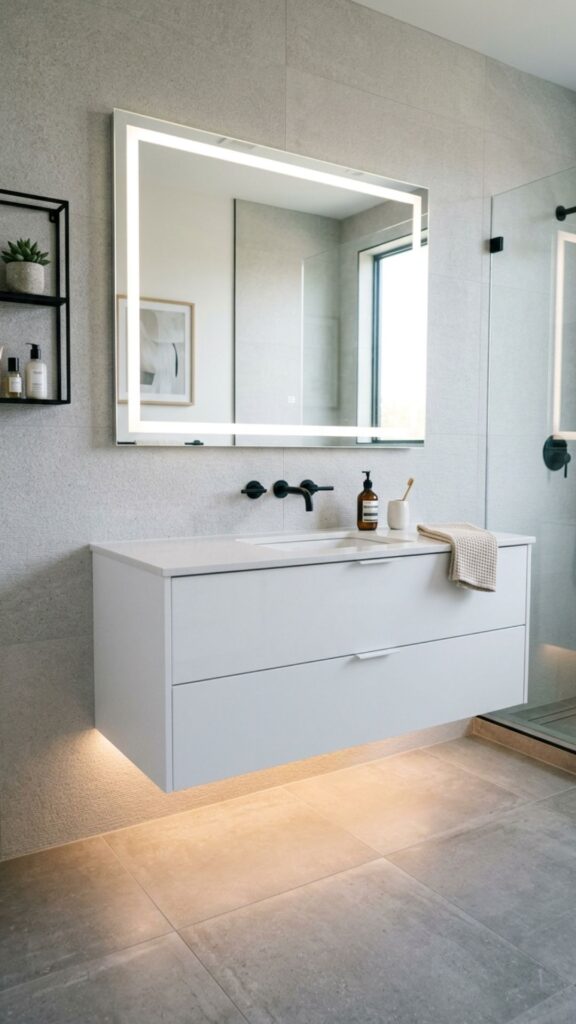
A wall-mounted, or “floating,” vanity creates the illusion of more floor area because you can see right underneath it. This visual trick is gold in compact ensuites. It also makes mopping the floor a breeze, since nothing sits flush against the tiles.
Beyond looks, floating units let you choose the perfect height for comfort. Mount it slightly higher to save your back, or position storage exactly where you need it. Pair it with under-cabinet lighting for a soft glow that doubles as a subtle nightlight during late-night visits.
3. Use a Walk-In Shower as the Centerpiece
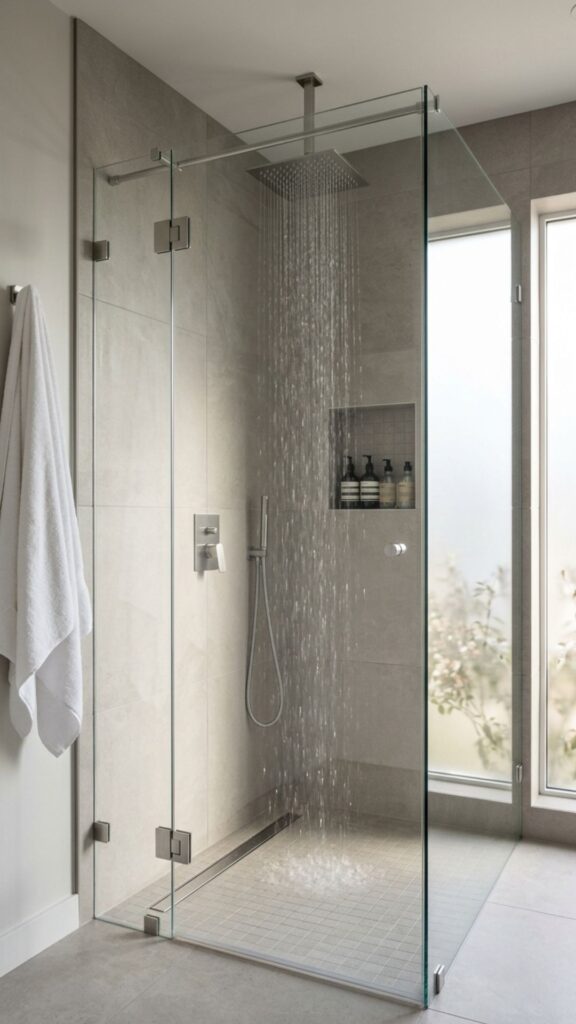
A frameless walk-in shower brings a hotel feel into your home without much fuss. Clear glass keeps sightlines open, so even a modest ensuite looks polished and spacious. It’s one of the most requested features I see, and for good reason.
Add a rainfall showerhead for a spa-like experience, and consider a recessed niche to hold bottles instead of a cluttered caddy. If you want zero maintenance headaches, large-format tiles mean fewer grout lines and less mold over time. This single upgrade often transforms how the whole room feels.
4. Pick a Calming Neutral Color Palette
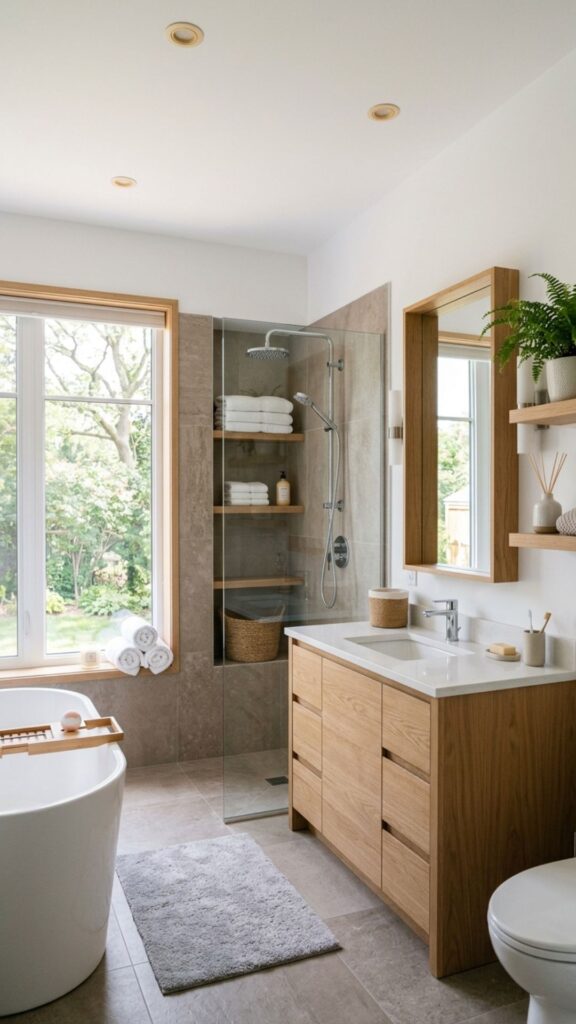
Soft whites, warm greys, and gentle taupes never go out of style. Neutral tones reflect light, making your ensuite feel airier and brighter. They also give you flexibility, since accessories and towels can be swapped to refresh the look anytime.
To stop neutrals feeling flat, layer different textures and shades. A matte wall, a glossy tile, and a natural timber accent create depth without bold color. This approach ages gracefully and appeals to future buyers, which matters if resale is on your radar.
5. Add Drama With Dark Tiles or Paint
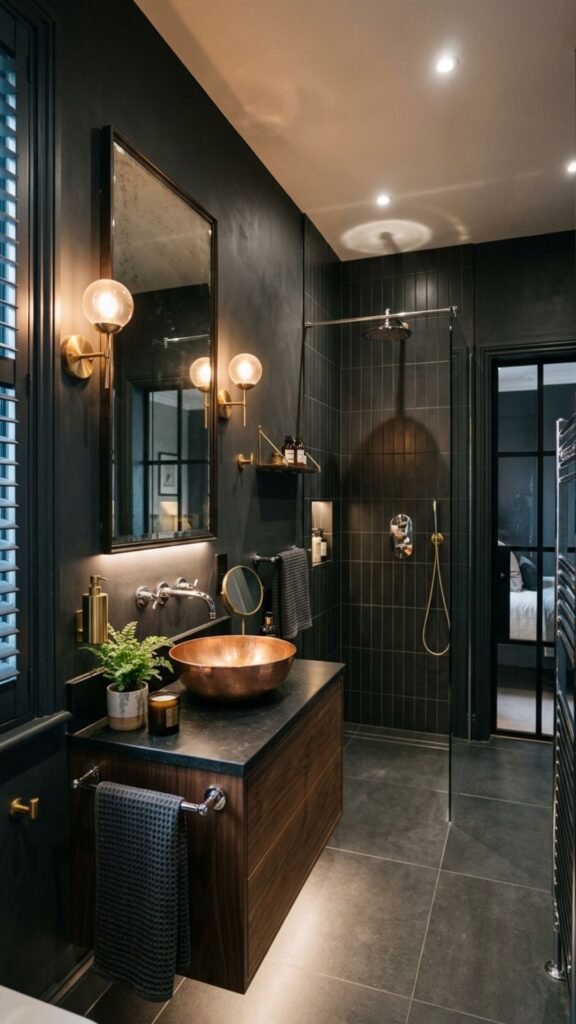
If you crave something bolder, dark tones bring instant sophistication. Charcoal, deep navy, or forest green walls turn an ordinary ensuite into a moody retreat. Done right, darkness reads as cozy and intimate rather than cramped.
Balance is everything here. Pair dark surfaces with plenty of light, brass or chrome fittings, and a few reflective surfaces like mirrors. I usually suggest keeping the floor lighter or using dark only on a feature wall so the space doesn’t close in. The contrast is what makes it sing.
6. Maximize Storage With Recessed Niches
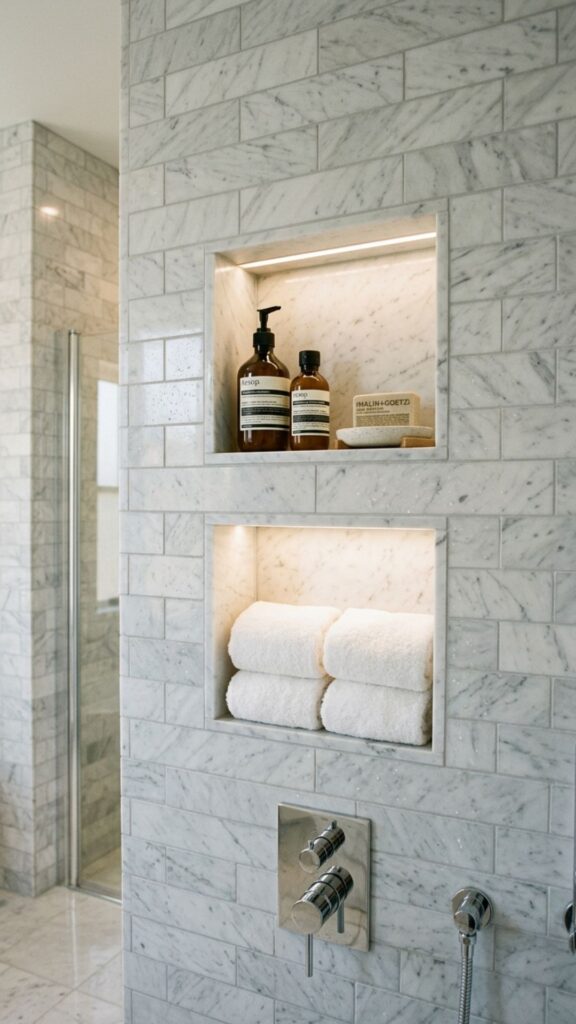
Built-in niches carved into the wall cavity give you storage that doesn’t intrude on the room. They’re perfect for shampoo, soap, and folded hand towels. Because they sit flush, they keep clutter off ledges and the floor.
Plan their placement before tiling begins, since retrofitting is costly. Line a niche in a contrasting tile to make it a design feature rather than an afterthought. In tight ensuites, this kind of hidden storage is what keeps surfaces clear and the eye relaxed.
7. Choose a Compact Corner Basin
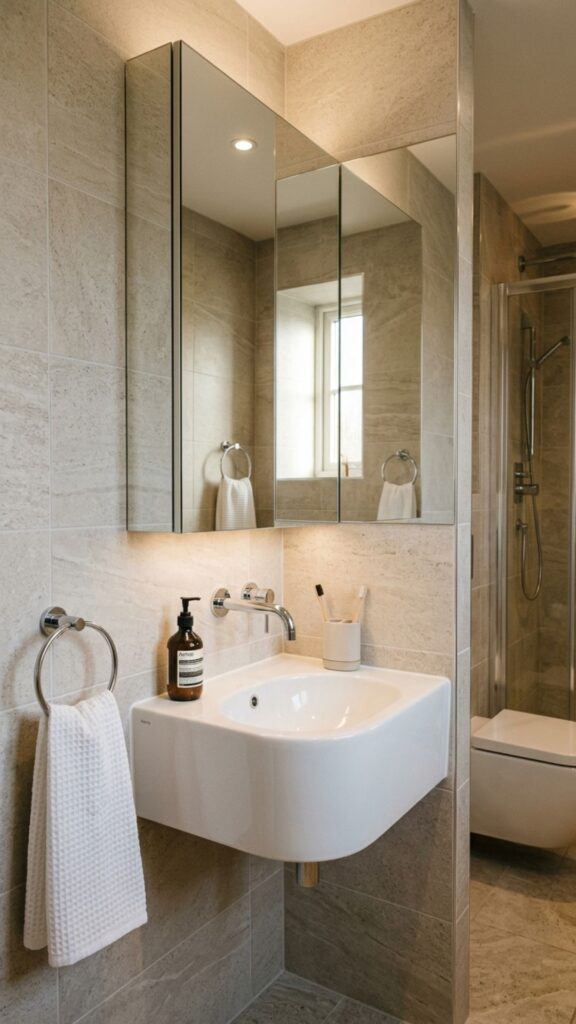
When every inch counts, a corner basin tucks neatly into otherwise wasted space. It frees up the middle of the room so movement feels less restricted. These come in surprisingly stylish shapes now, far from the cramped designs of the past.
Pair a corner basin with a slim wall-mounted tap to save even more room. Add a small mirrored cabinet above for storage that doubles its purpose. This idea proves you don’t need a large footprint to enjoy a functional, attractive ensuite.
8. Install Underfloor Heating
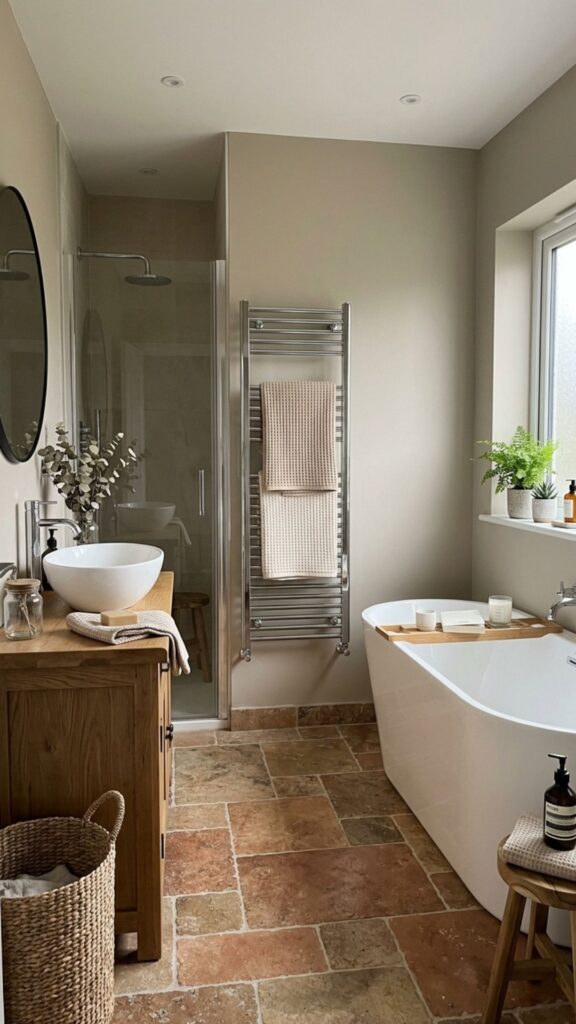
Stepping onto warm tiles on a cold morning is a small luxury that quickly feels essential. Underfloor heating spreads gentle warmth evenly, removing the need for bulky radiators that take up wall space. That reclaimed wall area can hold towel rails or storage instead.
Electric mats suit smaller ensuites and existing renovations, while water-based systems suit larger projects. Both are energy efficient when paired with a timer. It’s an investment, yes, but one homeowners rarely regret once they’ve experienced it.
9. Layer Your Lighting
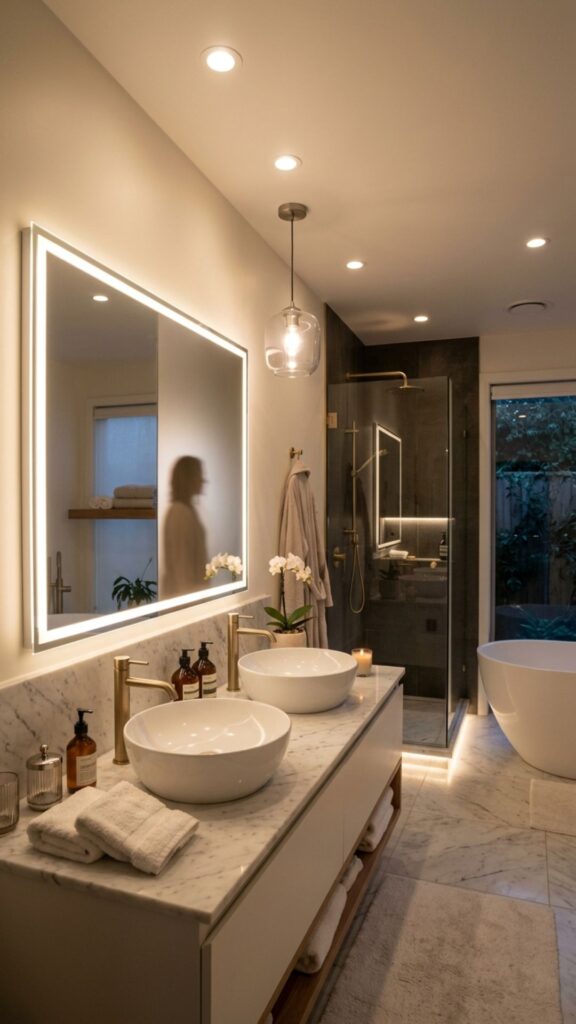
A single ceiling light leaves harsh shadows and dull corners. Instead, combine three layers: ambient for general light, task lighting around the mirror, and accent lighting to highlight features. This mix lets you shift the mood from bright and practical to soft and relaxing.
Place lights either side of the mirror rather than above to avoid unflattering shadows on your face. Use moisture-rated fittings throughout for safety. Dimmable LEDs give you control and keep energy bills low. Good lighting is one of the cheapest ways to elevate an ensuite.
10. Embrace a Black Fixture Scheme
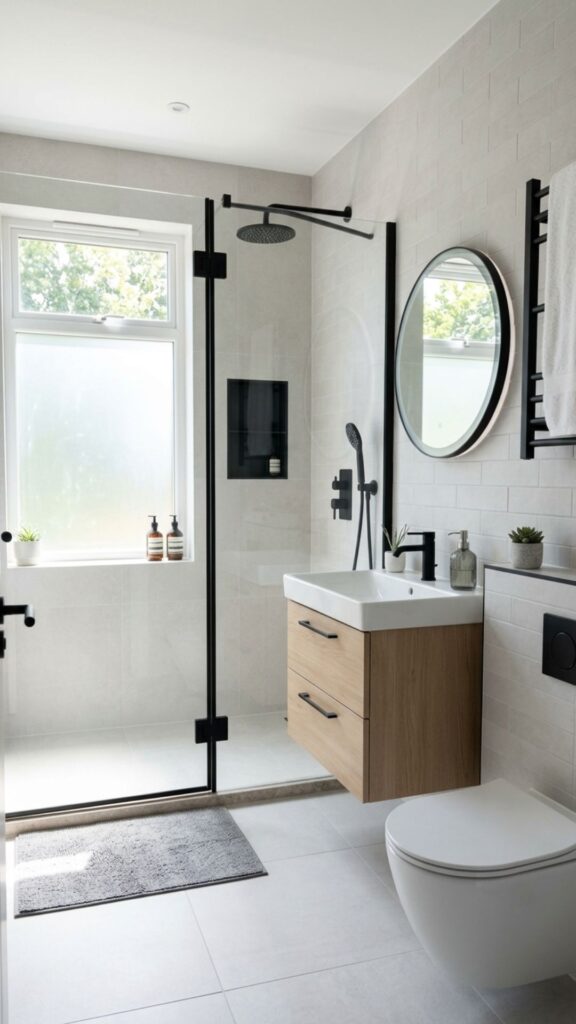
Matte black taps, showerheads, and handles deliver a modern, confident look. They stand out crisply against light tiles and tie a room together with minimal effort. This trend has staying power because it pairs with almost any color scheme.
Stick to one finish across all fittings for a cohesive result. Black does show water spots and fingerprints more than chrome, so a quick daily wipe keeps it looking sharp. For a softer take, gunmetal or brushed bronze offer similar drama with less maintenance.
11. Try Statement Patterned Floor Tiles
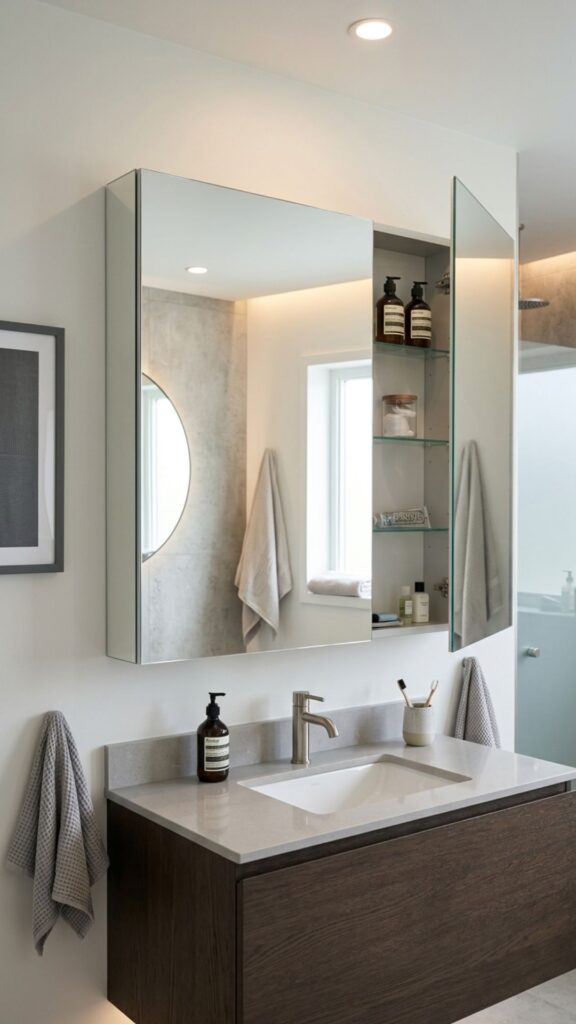
A bold, patterned floor instantly gives an ensuite personality. Encaustic-style or geometric tiles draw the eye downward and add character that plain surfaces can’t match. They work especially well in small spaces where the floor area is easy to take in at a glance.
Keep the rest of the room simple when using busy tiles, otherwise the look becomes overwhelming. Plain walls and neutral fittings let the floor do the talking. This is a relatively affordable way to make a memorable impression.
12. Fit a Mirrored Cabinet
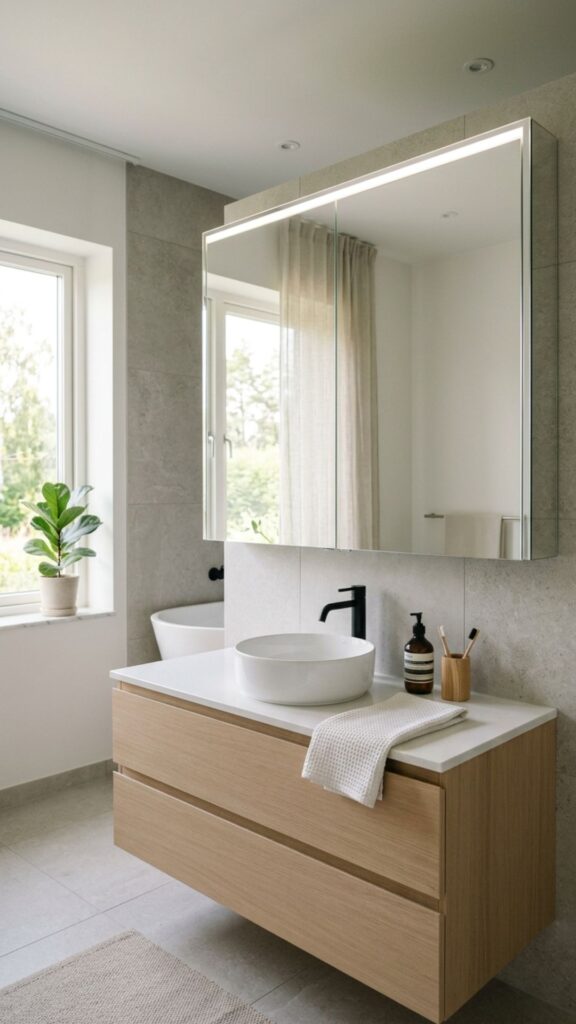
A mirror that also stores your essentials earns its place twice over. Mirrored cabinets hide toothbrushes, medicines, and skincare behind a clean reflective surface. They bounce light around the room and create a sense of depth.
Look for models with built-in LED lighting and demister pads, so the glass stays clear after a hot shower. Soft-close doors add a touch of quality you’ll appreciate daily. For small ensuites, this combination of function and light-enhancing reflection is hard to beat.
13. Go Green With Eco Fixtures
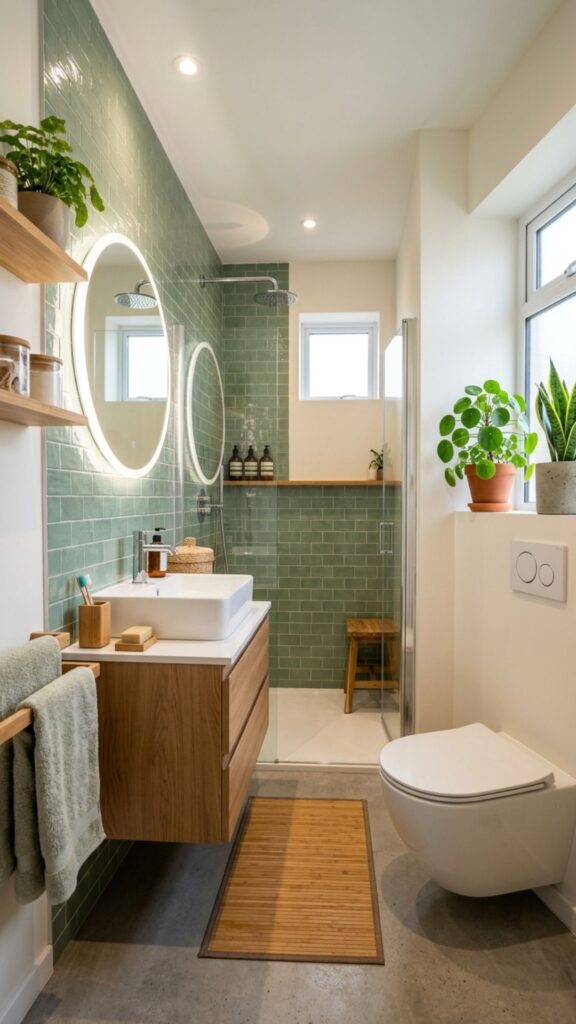
Water-saving taps, dual-flush toilets, and low-flow showerheads cut consumption without sacrificing performance. Over time, these reduce both your bills and your environmental footprint. Modern eco fittings deliver strong pressure, so you won’t feel short-changed.
Pair them with LED lighting and good ventilation to keep the whole space efficient. Some homeowners add recycled-glass countertops or sustainably sourced timber for an extra green touch. Smart choices here are good for the planet and your wallet.
14. Create a Spa Feel With Natural Materials
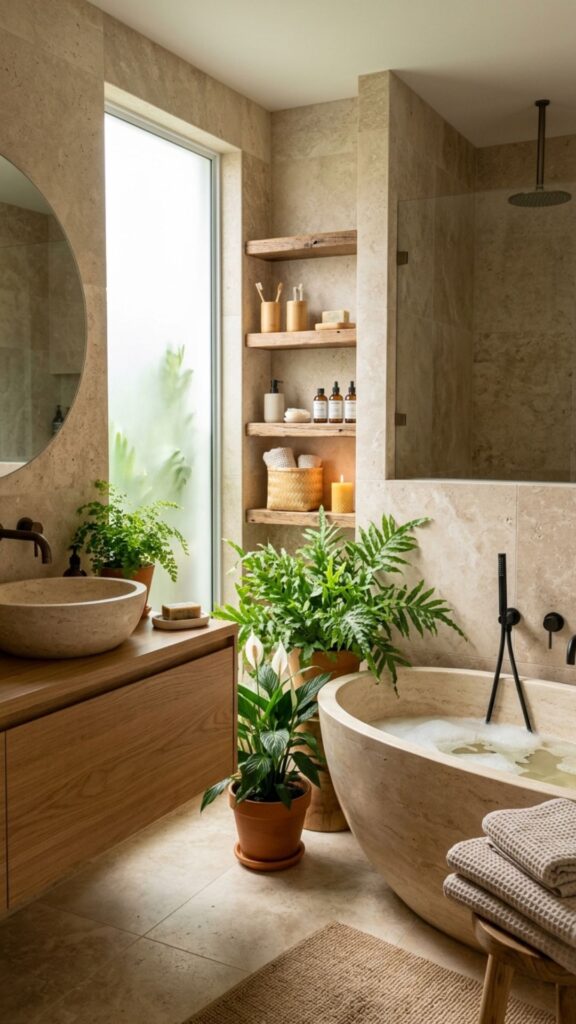
Stone, timber, and bamboo introduce warmth and a connection to nature. A wooden bath caddy, stone basin, or timber shelving softens the hard edges that bathrooms often have. The result feels grounding and serene.
Choose materials rated for wet environments and seal them properly to prevent water damage. Combine them with plenty of greenery, a small fern or trailing pothos thrives in the humidity. These natural touches turn a functional room into a place you actually want to linger.
15. Add a Freestanding Bath if Space Allows
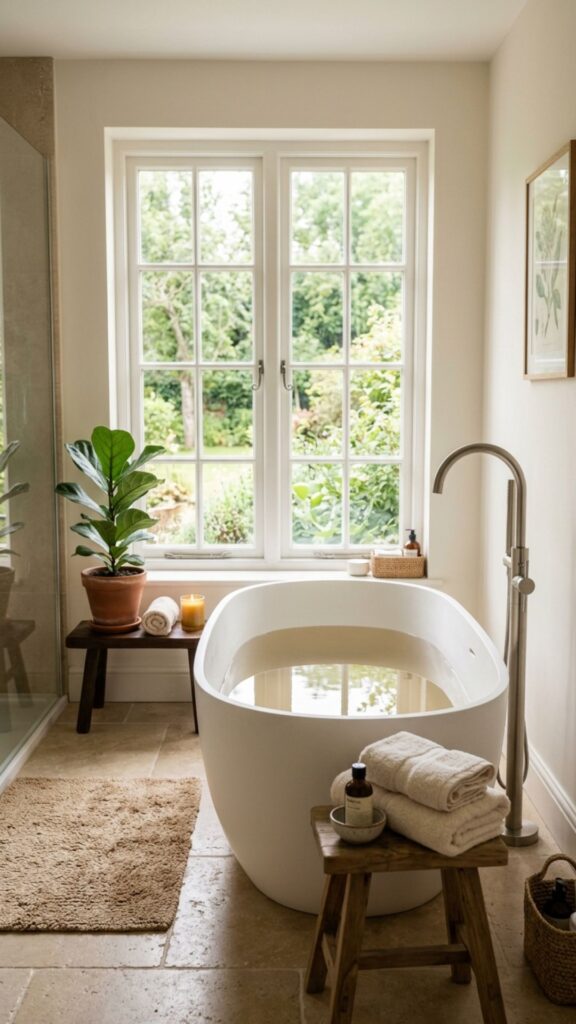
Where room permits, a freestanding tub becomes a striking focal point. It signals relaxation and luxury the moment you walk in. Even a compact slipper bath can fit a medium ensuite while still making a statement.
Position it near a window if you can, so you can soak with a view. A floor-mounted filler tap completes the elegant look. If a full tub feels indulgent, remember it can boost your home’s appeal to buyers who want a place to unwind.
16. Use Large-Format Tiles to Reduce Grout Lines
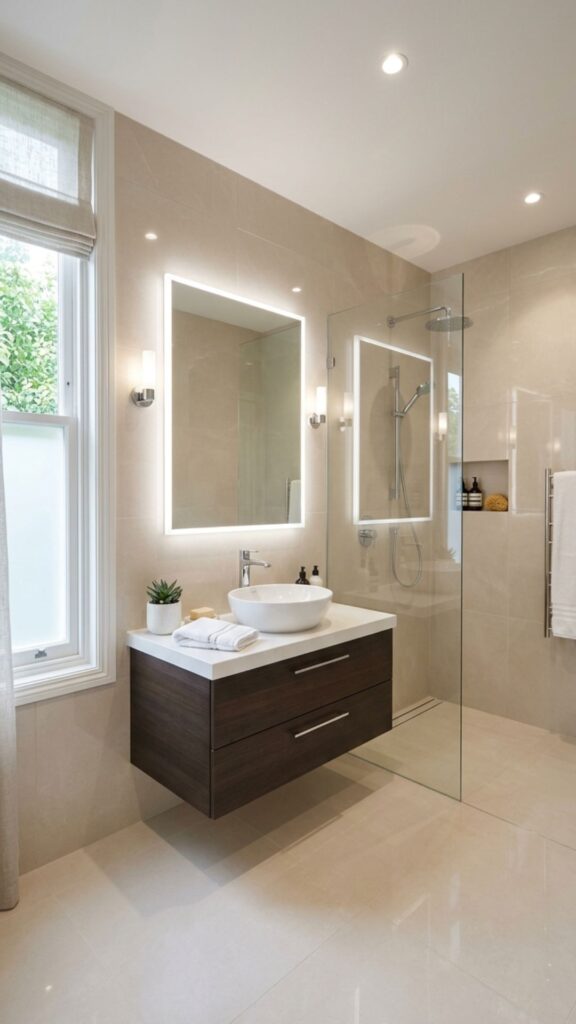
Big tiles mean fewer joins, which makes a small ensuite feel more expansive and far easier to clean. Less grout also means fewer spots for mold to take hold. The seamless look reads as calm and contemporary.
Run the same tile from floor to wall for a continuous, gallery-like effect. Light-colored, large tiles especially open up tight spaces. It’s a simple specification choice that pays off in both looks and upkeep.
17. Install a Heated Towel Rail
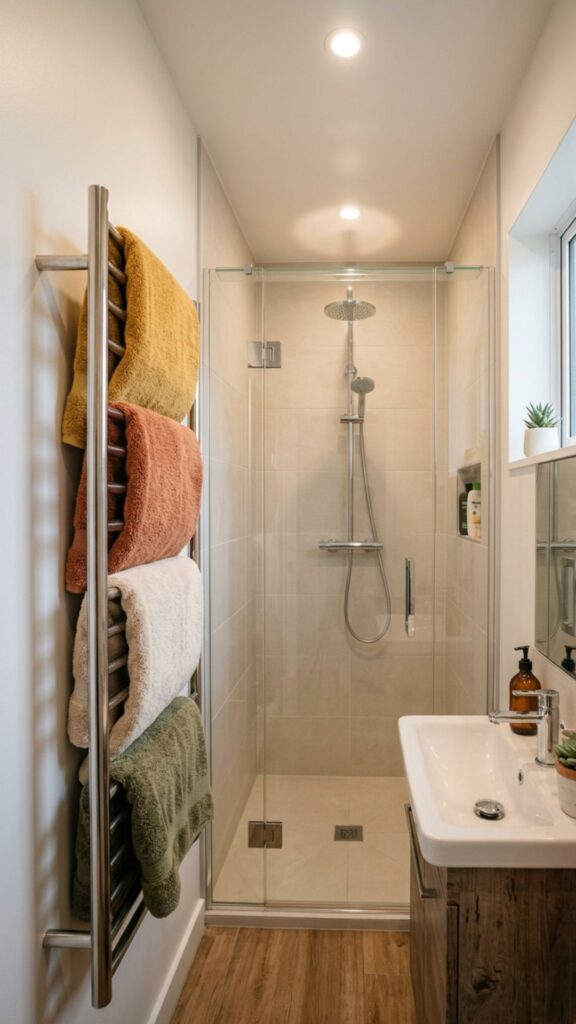
There’s real comfort in wrapping yourself in a warm towel. A heated rail doubles as a radiator, helping keep the room dry and reducing dampness. This dual function makes it one of the most practical upgrades on this list.
Choose a size that suits your towel count and consider a model with a timer or dual fuel option. Vertical designs save wall space in narrow ensuites. Small as it seems, this addition consistently ranks among homeowners’ favorite features.
18. Brighten Up With a Skylight
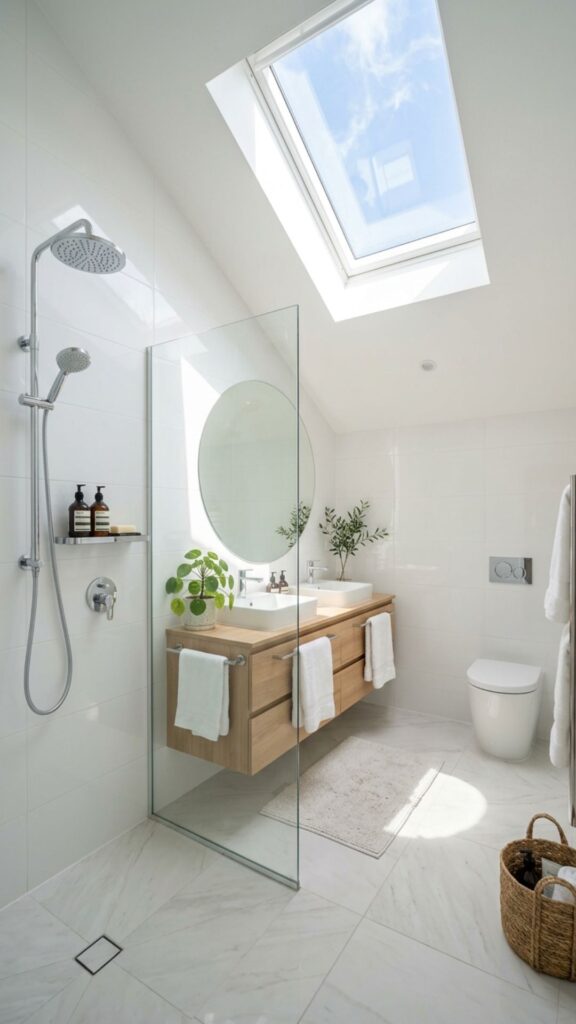
If your ensuite sits beneath a roofline, a skylight floods the room with natural light no overhead bulb can match. Daylight makes colors look true and the whole space feel fresh. It also offers privacy that a regular window can’t always provide.
Opt for a model that opens to aid ventilation and clear steam after showers. Frosted or self-cleaning glass cuts down on maintenance. Natural light has a genuine effect on mood, making this a worthwhile consideration during any renovation.
19. Finish With Thoughtful Accessories
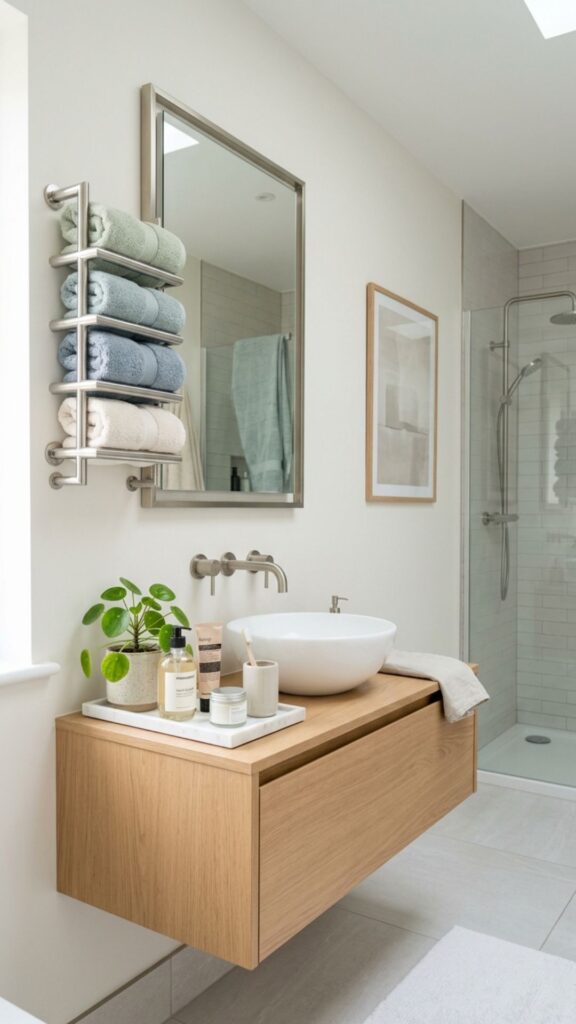
The final details bring everything together. Coordinated towels, a few quality bottles on display, a stool, and well-chosen artwork add warmth and personality. These touches cost little but make the space feel finished and cared for.
Keep accessories minimal and intentional, since clutter undoes all your hard work. A single plant, a neat tray for essentials, and matching hardware go a long way. This is where your ensuite stops feeling like a project and starts feeling like yours.
Bringing Your Ensuite Vision to Life
Designing an ensuite is about matching smart choices to how you actually live. From wet rooms and floating vanities to heated rails and statement tiles, these bathroom ensuite ideas suit a range of styles and budgets. You don’t need to do everything at once. Start with the changes that solve your biggest frustrations, then build from there.
Ready to get started? Make a wish list of the ideas that resonated most, set a realistic budget, and consult a qualified plumber or designer before any major work. Even one or two of these upgrades can transform your daily routine. Your dream ensuite is closer than you think, so take that first step today.
How much does an ensuite renovation typically cost?
A basic ensuite refresh can start around a few thousand dollars, while a full renovation with new plumbing, tiling, and fixtures often ranges from $8,000 to $20,000 or more. Costs depend on size, materials, and whether you move plumbing. Getting at least three quotes helps you budget accurately.
What is the smallest size for a functional ensuite?
A practical ensuite needs roughly 11 to 15 square feet for a toilet, basin, and compact shower. Wet room layouts, corner basins, and wall-mounted fixtures help you fit everything comfortably into tight spaces without feeling cramped.
Do I need planning permission to add an ensuite?
In most cases, adding an ensuite within your existing home doesn’t require planning permission, but it must meet building regulations for plumbing, ventilation, and electrics. Always check with your local authority before starting, especially in listed or shared buildings.
What flooring is best for an ensuite?
Porcelain or ceramic tiles are the top choice because they resist water, last for years, and clean easily. Slip-resistant options improve safety, and large-format tiles reduce grout lines for a sleeker, lower-maintenance finish.
How can I make a small ensuite feel bigger?
Use light colors, large mirrors, glass shower screens, and wall-mounted fixtures to open up the space. Good layered lighting and large-format tiles also create a more spacious, airy feel in compact ensuites.