A well-planned kitchen and living room can make your home feel bigger, brighter, and easier to enjoy every day. But when these two spaces share one open area, getting the layout, style, and flow right can feel tricky. You want it to look seamless, not crowded. You want it to feel warm, not flat.
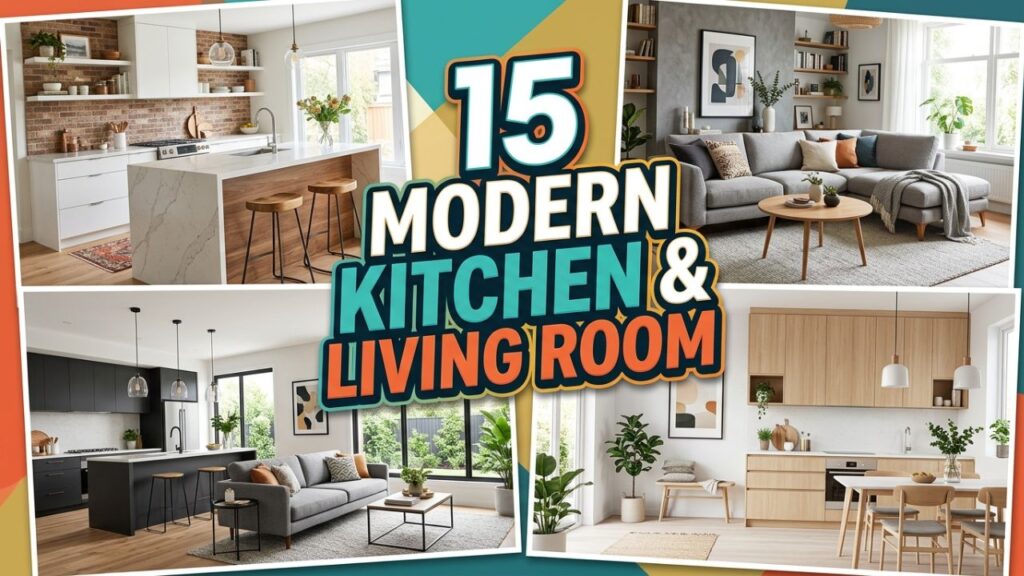
This guide is for homeowners, renters, and design lovers who want a space that works hard and looks beautiful. You’ll find 15 modern kitchen and living room ideas, plus practical tips on layout, storage, lighting, and decor. If you’re designing from scratch or refreshing what you already have, these examples will help you build a stylish kitchen and living room combo that feels cohesive and easy to live in.
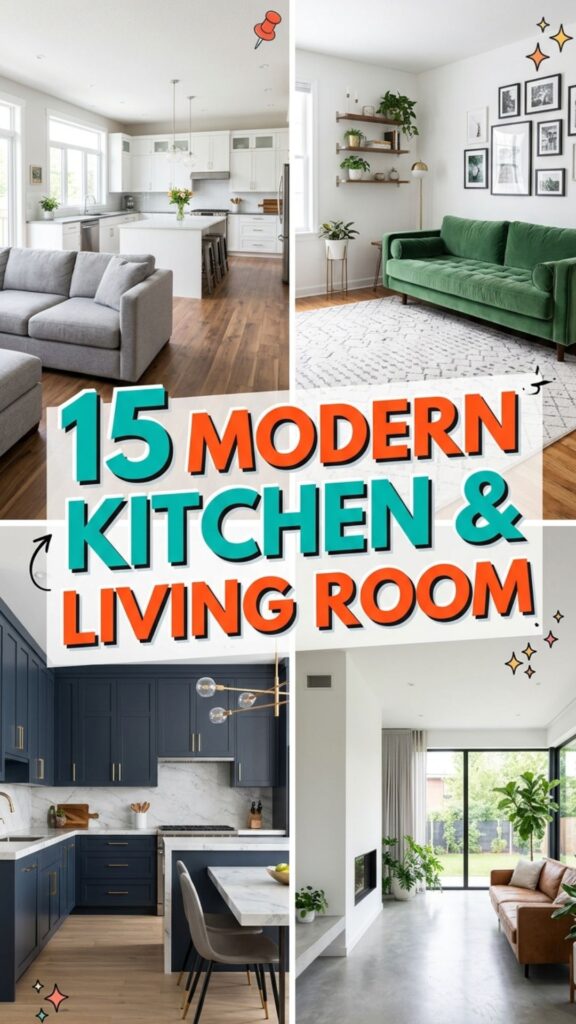
Why a Modern Kitchen and Living Room Design Works So Well
A modern kitchen and living room design is popular for a simple reason: it fits how people live now. We cook, talk, work, host, and relax in connected spaces. An open-plan layout makes that easier.
The best designs balance function and comfort. The kitchen needs smart storage, prep space, and durable finishes. The living room needs softness, seating, and a calm visual feel. When both areas share colors, lighting, and materials, the room feels intentional instead of pieced together.
What makes a kitchen and living room combo successful?
A successful kitchen and living room combo usually includes:
- A clear layout with defined zones
- A consistent color palette
- Good lighting in each area
- Furniture scaled to the room
- Storage that reduces clutter
- Decor that ties both spaces together
If you’re struggling with an open-plan room that feels messy or disconnected, these are the first things to fix.
15 Kitchen and Living Room Ideas That Wow
Below are 15 modern looks that blend style and real-life function.
1. Minimalist White and Wood Kitchen and Living Room
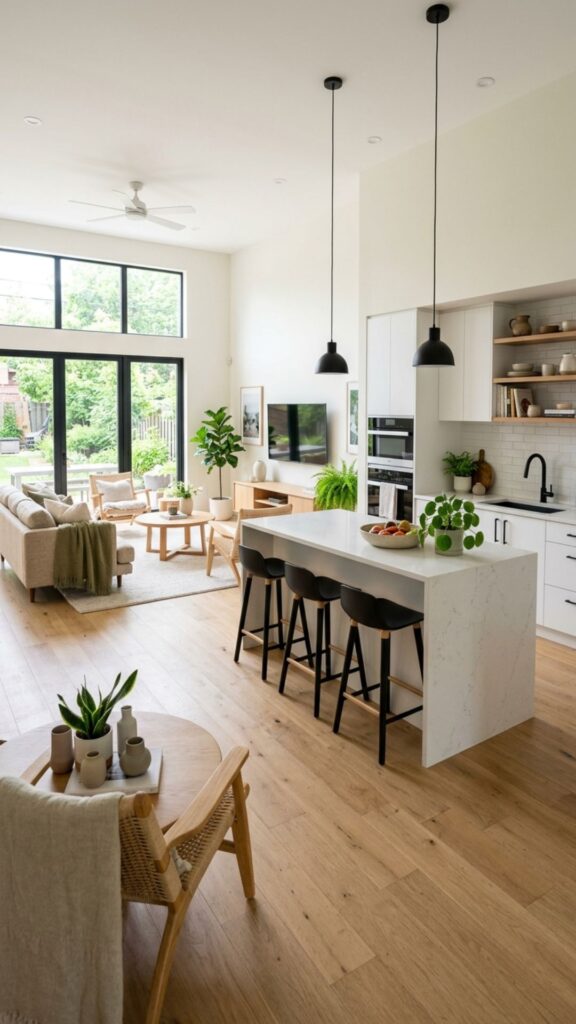
This look stays timeless because it feels clean and warm at the same time. White cabinets, light oak floors, and simple furniture create an airy space.
Why it works
The white reflects light, while the wood keeps the room from feeling cold. Add matte black fixtures for contrast and keep decor simple with textured throws, ceramic vases, and one or two plants.
2. Dark and Moody Kitchen and Living Room Decor
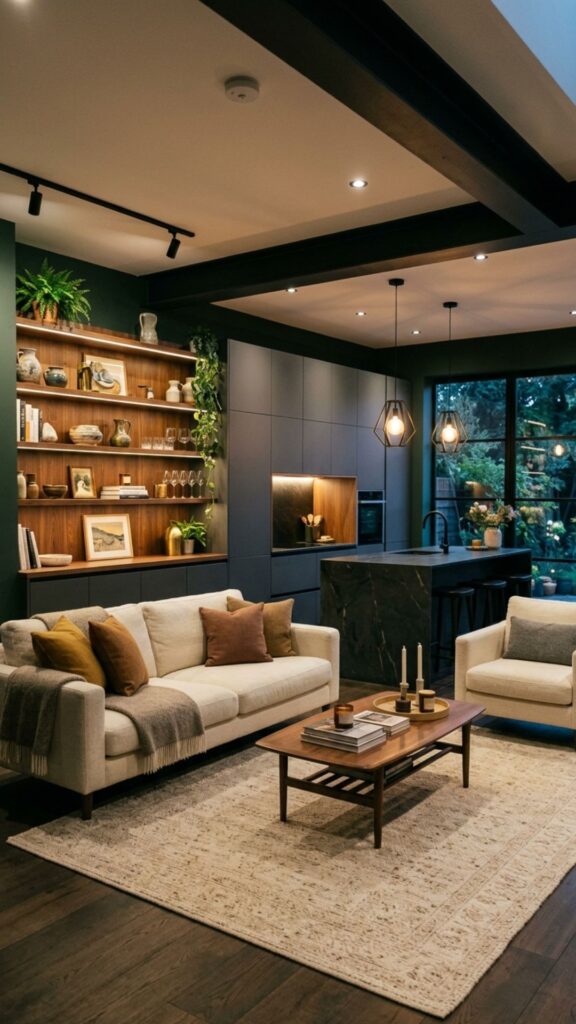
A dark palette can feel dramatic and cozy when done right. Think charcoal cabinets, deep green walls, walnut shelves, and soft layered lighting.
Best for
This style works especially well in larger rooms with good natural light. Balance the depth with lighter countertops, a pale rug, or cream upholstery.
3. Scandinavian Kitchen and Living Room Combo
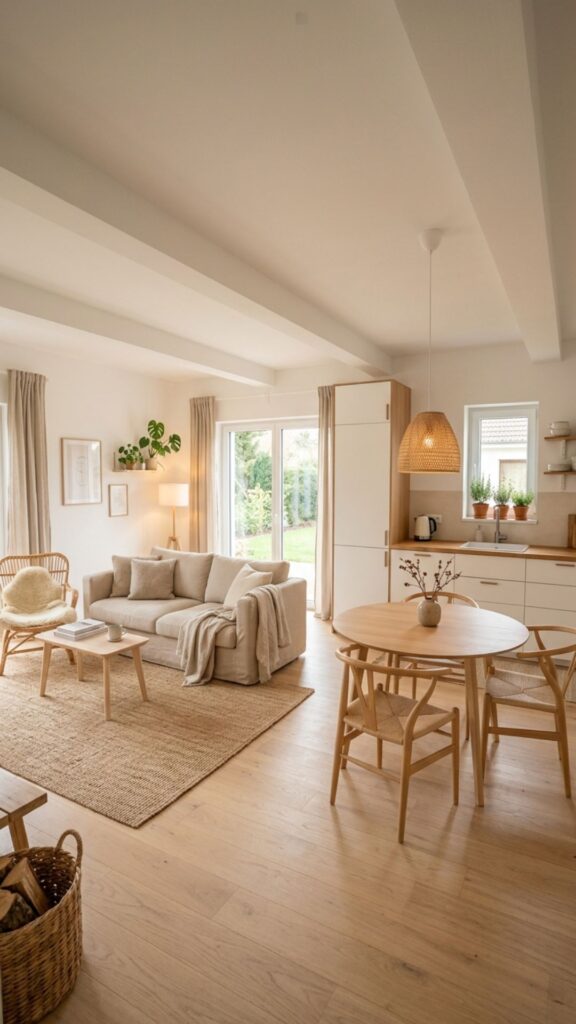
Scandinavian design focuses on simplicity, comfort, and light. Use pale woods, white walls, clean lines, and soft gray or beige accents.
Key decor tips
Choose low-profile furniture, woven textures, and warm lighting. This is one of the easiest kitchen and living room decor styles to maintain because it avoids visual clutter.
4. Industrial Kitchen and Living Room Design
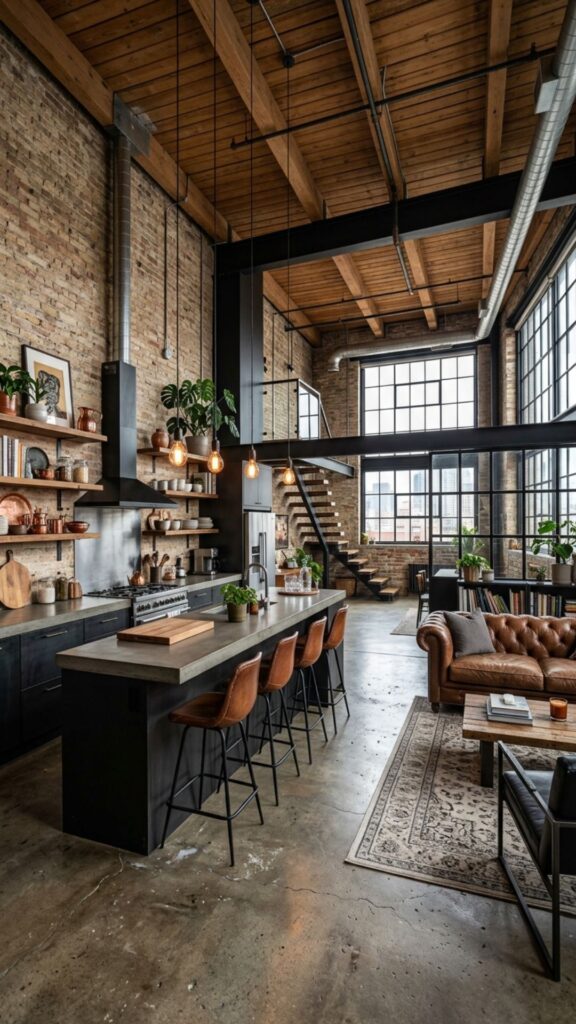
Industrial spaces mix raw and refined elements. Exposed brick, black metal, concrete-look surfaces, and leather seating are common here.
Quick example
A black-framed glass divider can separate the kitchen slightly without closing it off. Add open shelving and Edison-style pendants for character, but keep the room balanced with soft textiles.
5. Modern Farmhouse Open Layout
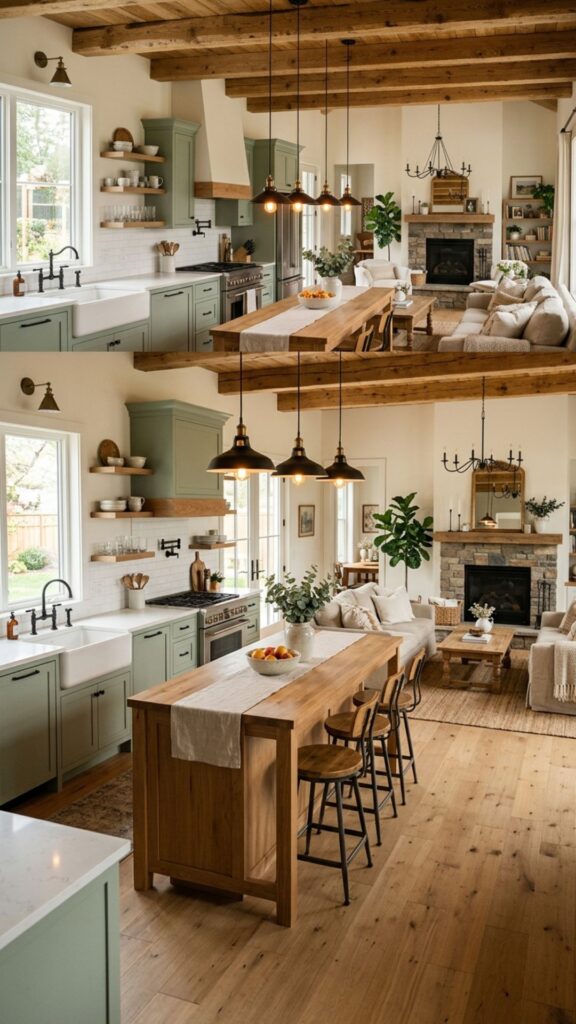
This design blends rustic charm with modern polish. Shaker cabinets, warm wood beams, neutral sofas, and black hardware work well together.
Pain point it solves
If your open room feels too plain, this style adds warmth and personality without making it busy. Use natural fabrics and vintage-inspired lighting to finish the look.
6. Small-Space Kitchen and Living Room Ideas
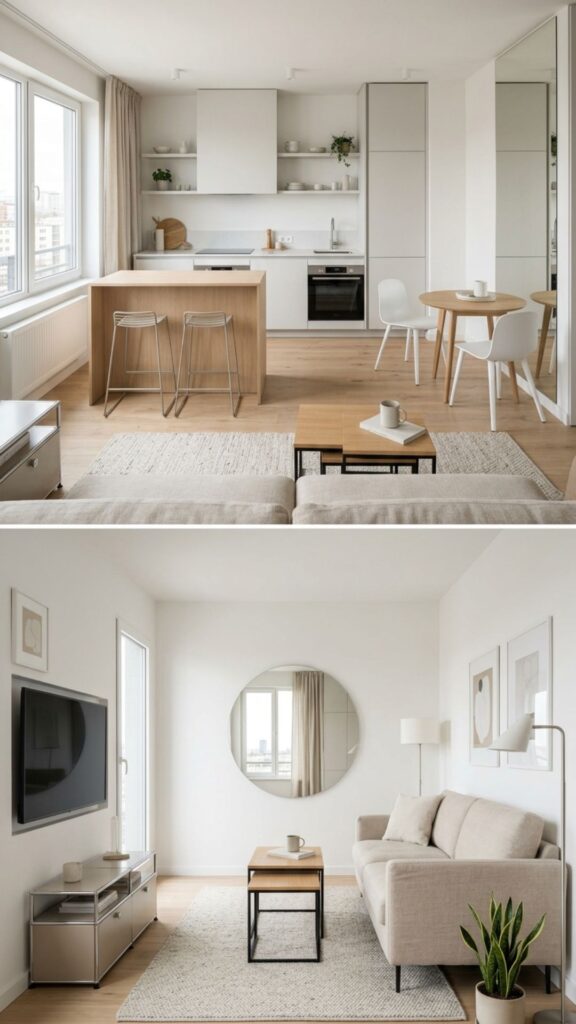
A small open-plan space needs smart choices more than expensive ones. The goal is to make every item earn its place.
Smart solutions for small rooms
- Use a compact island with hidden storage
- Choose a sofa with slim arms
- Mount the TV on the wall
- Stick to light colors
- Use mirrors to bounce light
- Pick nesting tables instead of bulky coffee tables
In a compact kitchen and living room, visual calm matters. Too many colors or oversized pieces can make the room feel tight fast.
7. Luxe Neutral Kitchen and Living Room
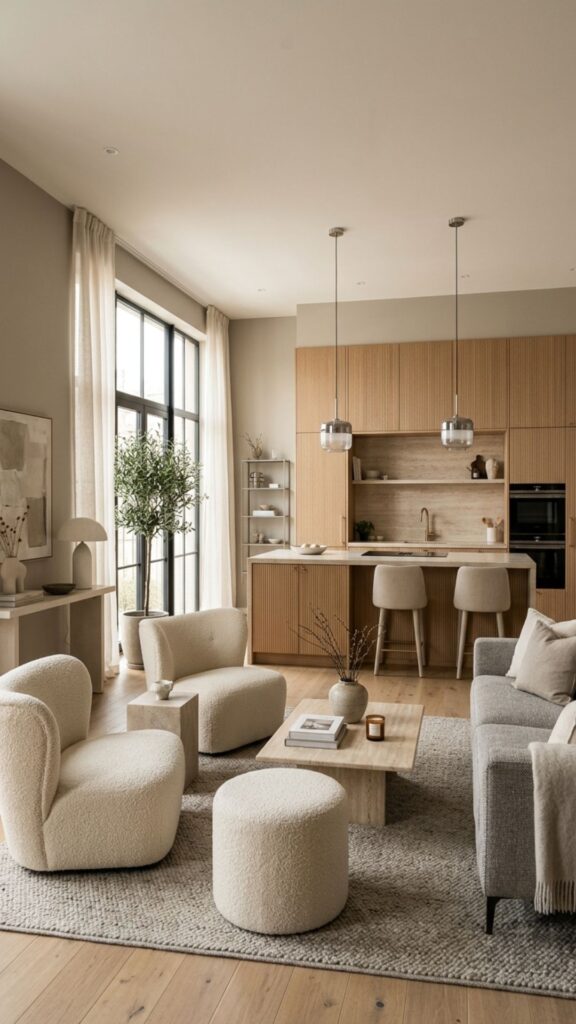
If you like a polished but relaxed look, try a layered neutral palette. Mix cream, taupe, beige, sand, and soft gray.
How to keep neutrals interesting
Use different textures: boucle chairs, linen curtains, stone counters, ribbed wood panels, and brushed metal accents. The room stays calm, but never boring.
8. Bold Color-Block Kitchen and Living Room Design
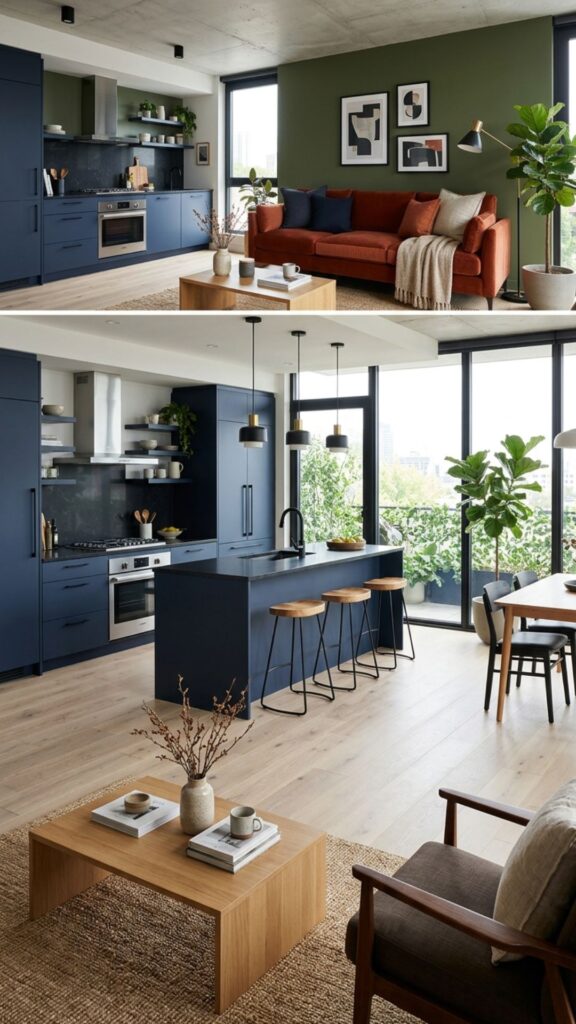
Modern spaces do not need to be all-white. A rich navy kitchen, rust sofa, or olive accent wall can bring the room to life.
Best practice
Limit bold tones to two main colors and one neutral base. That keeps the open plan feeling connected instead of chaotic.
9. Kitchen and Living Room Combo With a Statement Island
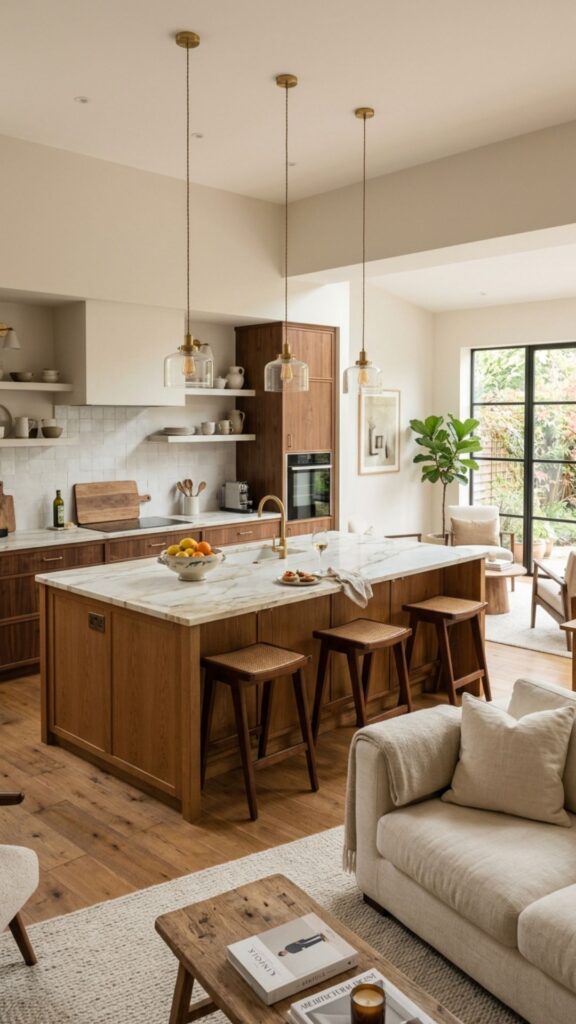
A large island can act as the anchor between zones. It gives you prep space, extra seating, and a visual divider all at once.
Why homeowners love it
This setup supports daily life. Kids can do homework there, guests can gather there, and you can cook without feeling cut off from the room.
10. Mid-Century Modern Living and Kitchen Space
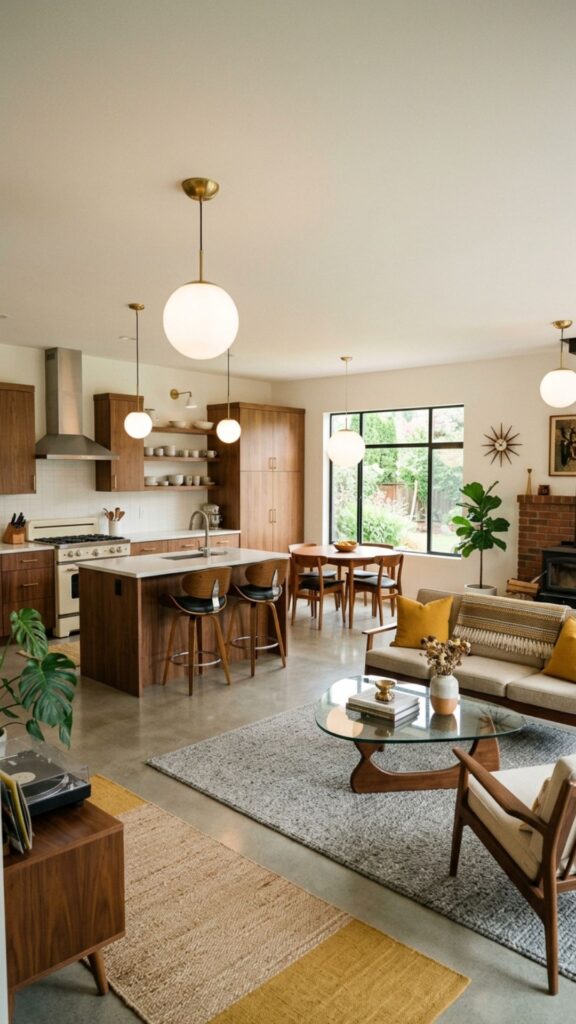
Mid-century style brings warmth and shape into open layouts. Think walnut cabinets, tapered furniture legs, globe lights, and clean silhouettes.
What to add
Use mustard, olive, or burnt orange in small doses. A sculptural coffee table or curved accent chair can make the living area feel more designed.
11. Japandi Kitchen and Living Room Decor
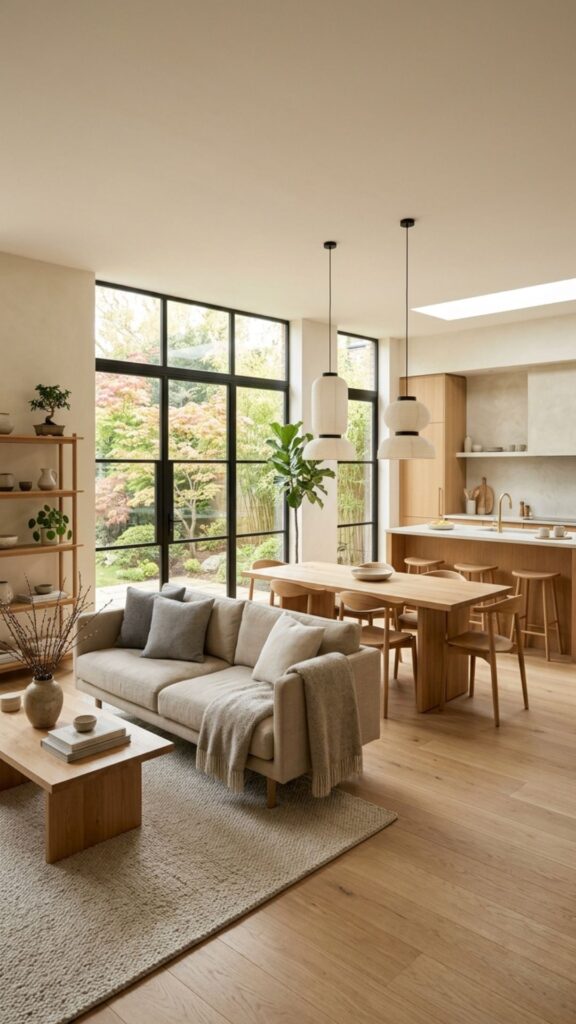
Japandi combines Japanese calm with Scandinavian warmth. It favors natural materials, muted colors, and simple forms.
Why it stands out
This style feels peaceful. If your current open plan feels overstimulating, Japandi can help you strip it back to what matters: function, comfort, and beauty.
12. Open-Plan Layout With Zoned Lighting
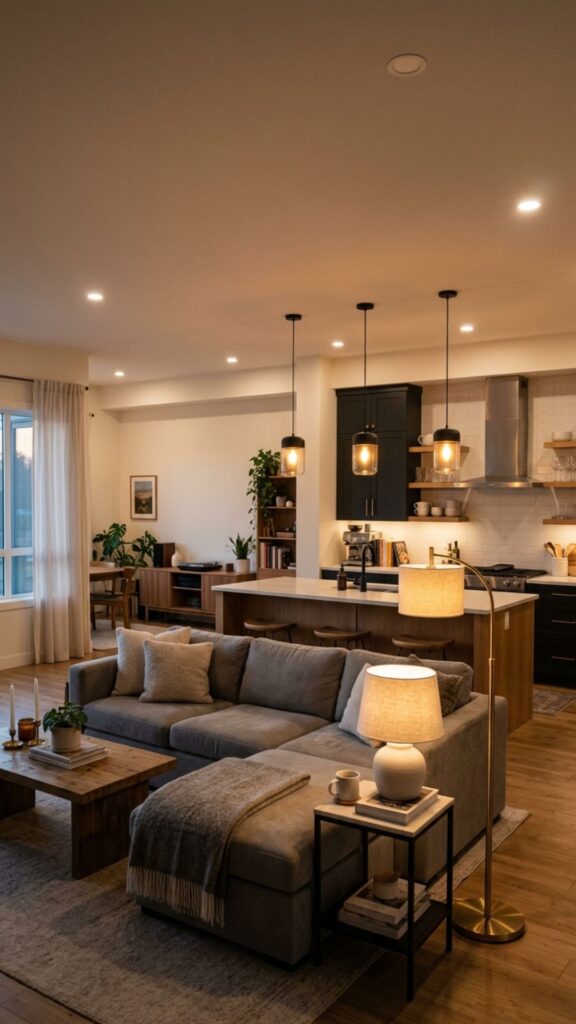
Lighting is one of the most overlooked parts of kitchen and living room design. In a shared space, one ceiling fixture is rarely enough.
Layer your lighting
Use:
- Pendants over the island
- Recessed lights in the kitchen
- A floor lamp by the sofa
- Table lamps for ambient light
- Under-cabinet lighting for tasks
This creates separate moods in each area while keeping the whole room connected.
13. Kitchen and Living Room Ideas With Built-In Storage
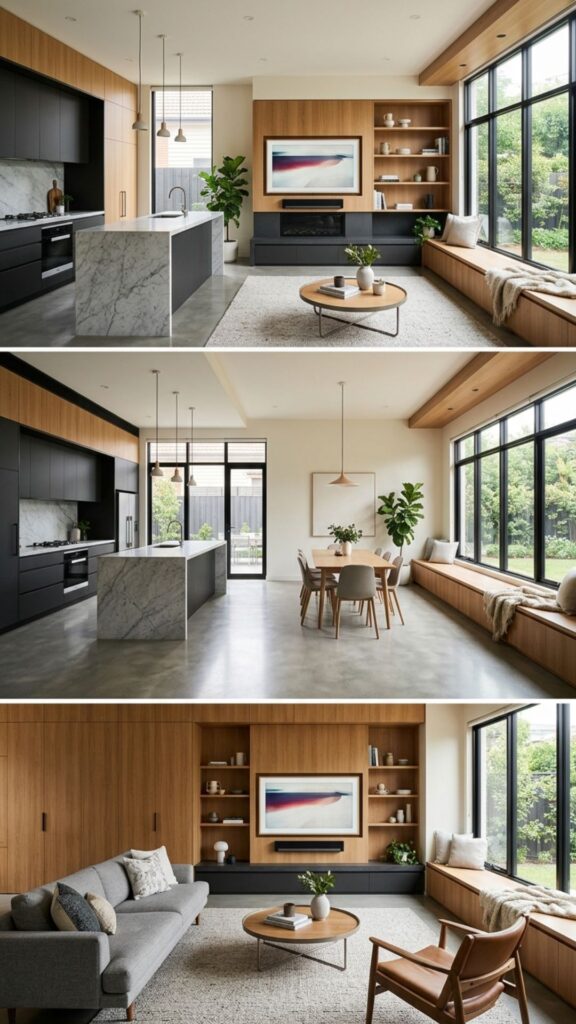
Clutter is the fastest way to ruin a modern look. Built-ins help both areas stay clean and useful.
Storage ideas that look good
Try a media wall with closed cabinets, bench seating with hidden storage, or full-height kitchen cabinetry that blends into the wall color. This keeps the room sleek and reduces visual noise.
14. Contemporary Black-and-White Kitchen and Living Room
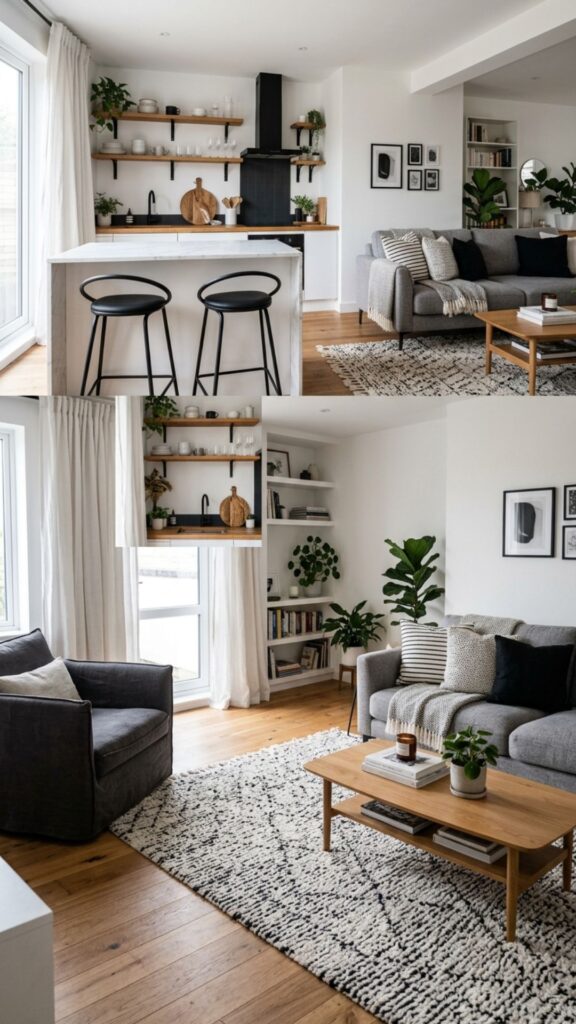
Black and white always feels crisp, but it needs softness to feel inviting. Use black in lighting, stools, or cabinet details, then bring in white walls and warm wood accents.
Common mistake to avoid
Do not rely on contrast alone. Without texture, the room can feel stark. Add rugs, cushions, wood grains, and soft curtains to make it feel lived in.
15. Indoor-Outdoor Kitchen and Living Room Design
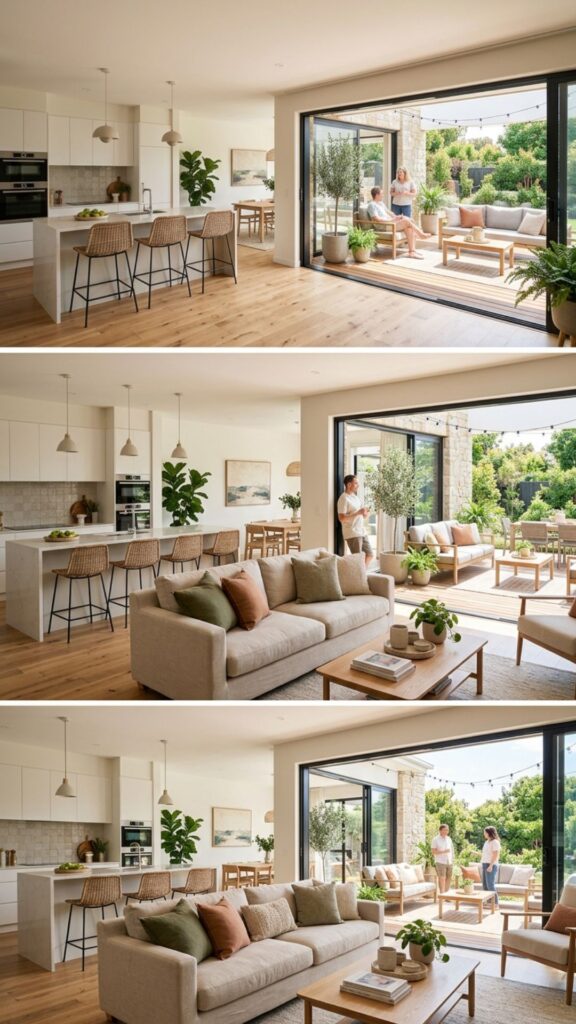
If your room opens to a patio, balcony, or backyard, treat that connection as part of the design. Large glass doors, similar flooring tones, and repeat colors can extend the space visually.
Why it feels special
This setup brings in more light and makes the room feel larger. It also works well for entertaining, especially in homes where guests move between cooking, dining, and lounging.
How to Choose the Right Kitchen and Living Room Design for Your Home
The best kitchen and living room ideas are the ones that match your space and habits. A beautiful room that does not fit your daily life will not feel successful for long.
Start with these three questions
1. How do you use the space?
If you cook often, prioritize counter space and storage. If you host a lot, focus on seating and flow.
2. How much natural light do you get?
Bright rooms can handle darker colors. Low-light rooms often benefit from lighter finishes and reflective surfaces.
3. What feeling do you want?
Calm, cozy, bold, elegant, casual—your answer should guide your colors, furniture, and kitchen and living room decor choices.
Common Mistakes to Avoid in a Kitchen and Living Room Combo
Open-plan rooms are flexible, but they can go wrong fast without a clear plan.
Avoid these design mistakes
- Using too many colors across both zones
- Choosing furniture that is too large
- Ignoring traffic flow
- Relying on a single overhead light
- Mixing too many styles at once
- Leaving no hidden storage for daily items
A quick example: if your kitchen is sleek and modern, but your living room is heavy and traditional, the room may feel split in two. Shared finishes or repeated shapes can help fix that.
Final Thoughts on Creating a Kitchen and Living Room That Feels Modern
A great kitchen and living room does more than look good in photos. It supports the way you cook, relax, gather, and move through your day. The strongest designs use layout, lighting, color, and storage to make both zones feel connected and comfortable.
Start by choosing one design direction that fits your space and lifestyle. Then build around it with consistent finishes and smart decor. If you’re planning a refresh, save your favorite ideas from this list and use them as your blueprint for a more stylish, functional home.
How do you separate a kitchen and living room in an open-plan space?
Use visual dividers instead of walls. A rug, kitchen island, pendant lighting, sofa placement, or different paint tones can define each zone while keeping the room open.
What colors work best in a kitchen and living room combo?
Neutral colors like white, beige, gray, greige, and soft wood tones work well because they create flow. You can then add accent colors through pillows, art, stools, or decor.
How do I decorate a small kitchen and living room?
Choose light colors, multi-use furniture, and compact pieces. Add mirrors, wall-mounted storage, and layered lighting to make the room feel larger and more organized.
What is the best flooring for a kitchen and living room?
One continuous flooring material usually works best in an open-plan layout. It makes the room feel larger and more cohesive. Luxury vinyl plank, tile, and engineered wood are popular choices.
How can I make my kitchen and living room look cohesive?
Repeat materials, colors, and finishes across both areas. For example, match wood tones, metal accents, or fabric colors so the whole space feels connected.