A small bathroom doesn’t mean you have to give up on a relaxing soak. After years of working with homeowners squeezing function into tight square footage, I’ve seen tiny bathrooms transform into spa-like retreats with the right tub and a few smart tricks.
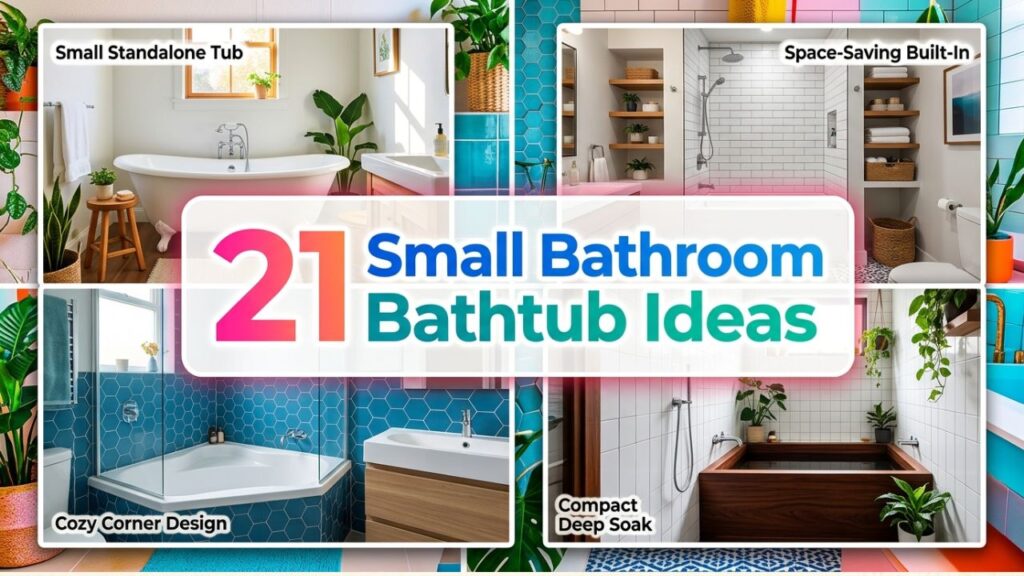
The secret isn’t more space—it’s using the space you have wisely. Below you’ll find 21 practical bathroom bathtub ideas that prove size is no obstacle.
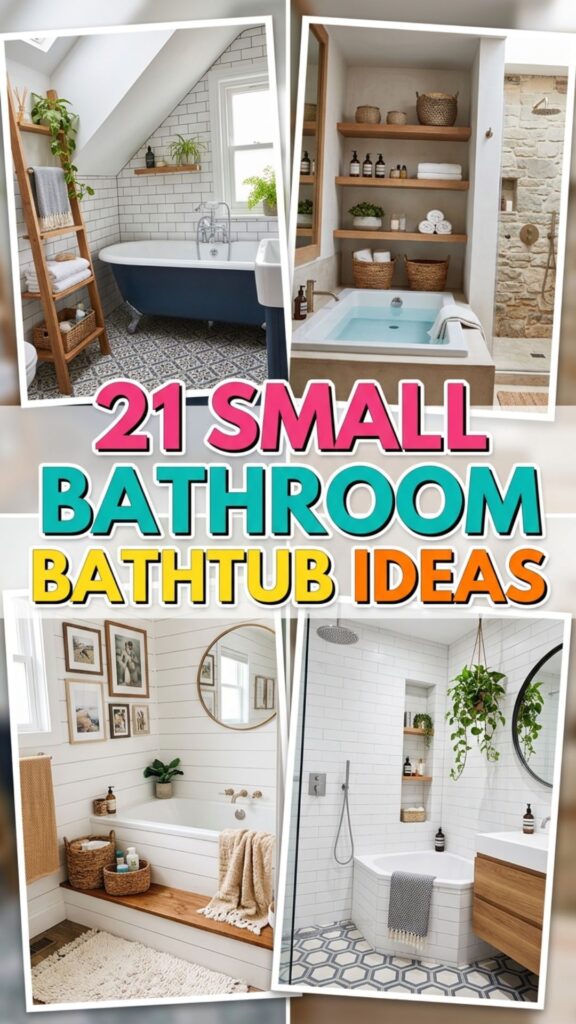
Each one comes with real-world tips you can use, whether you’re remodeling from scratch or just swapping out an old tub. Let’s get into the ideas that actually work.
1. Choose a Compact Soaking Tub
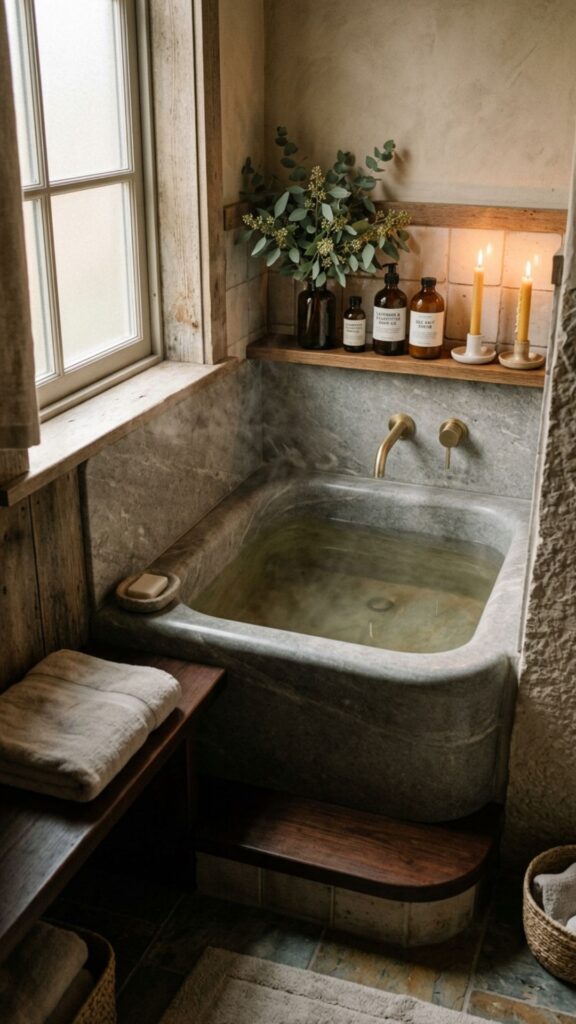
Soaking tubs are deeper than standard tubs but often shorter in length. That trade-off lets you sink right up to your shoulders without taking up the whole wall. Many models measure just 48 inches long, which fits beautifully in a snug corner.
I usually point clients toward Japanese-style soaking tubs for this reason. They’re built tall and narrow, so you get a full, warm soak in a footprint that leaves room to actually move around the rest of the bathroom.
2. Install a Corner Bathtub
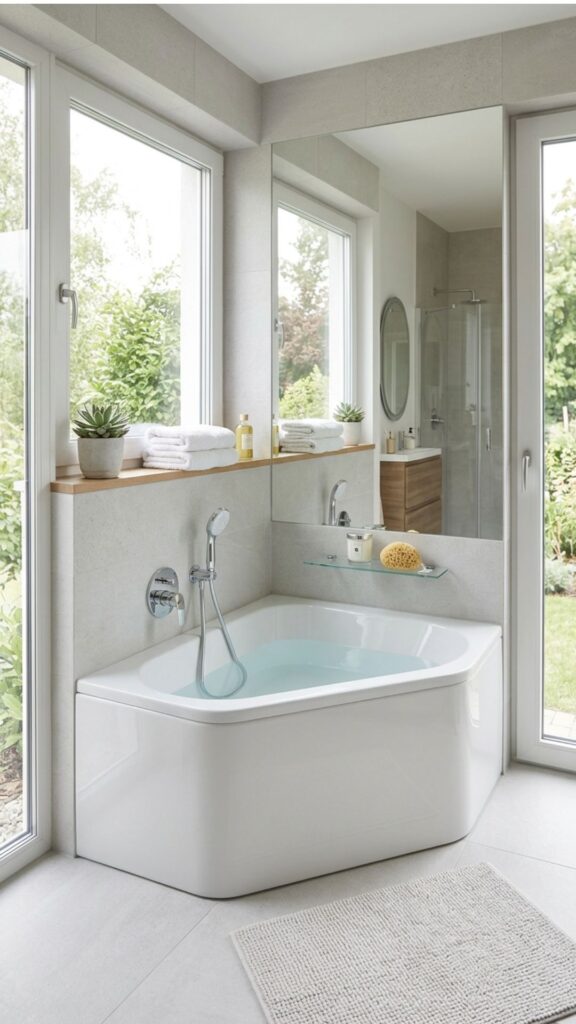
Corners are the most underused real estate in a small bathroom. A corner tub tucks neatly into an angle, freeing up the long walls for storage, a vanity, or a walk space.
These tubs work especially well in square-shaped rooms where a standard rectangular layout feels cramped. The triangular shape also opens up the room visually, making it feel less boxed in.
3. Go With a Tub-Shower Combo
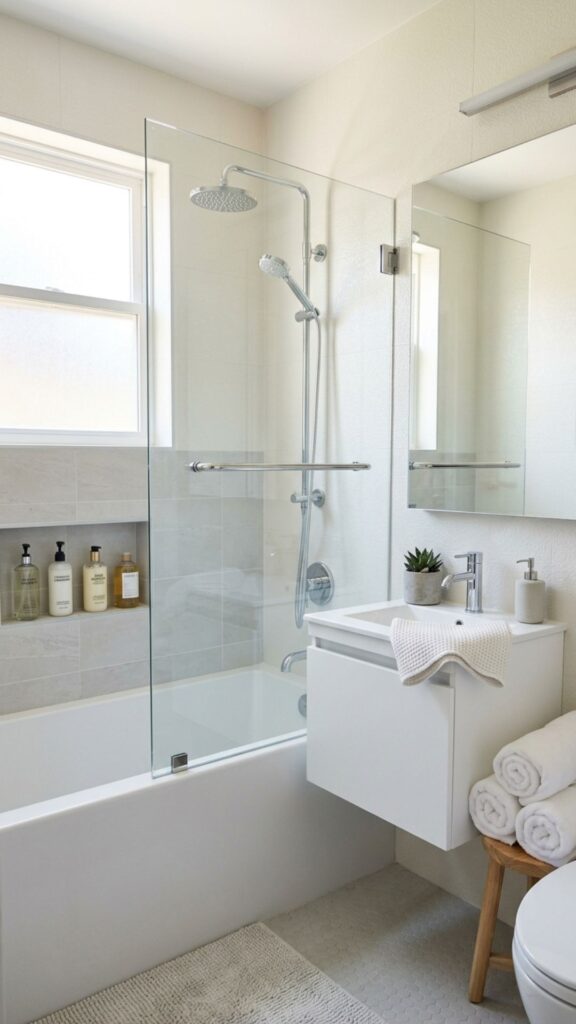
When floor space is tight, doubling up makes sense. A tub-shower combo gives you both a quick rinse and a long soak without dedicating separate zones to each.
Add a clear glass screen instead of a curtain to keep sightlines open. That single change makes the whole room feel bigger because your eye travels straight to the back wall instead of stopping at fabric.
4. Pick a Freestanding Tub With Slim Lines
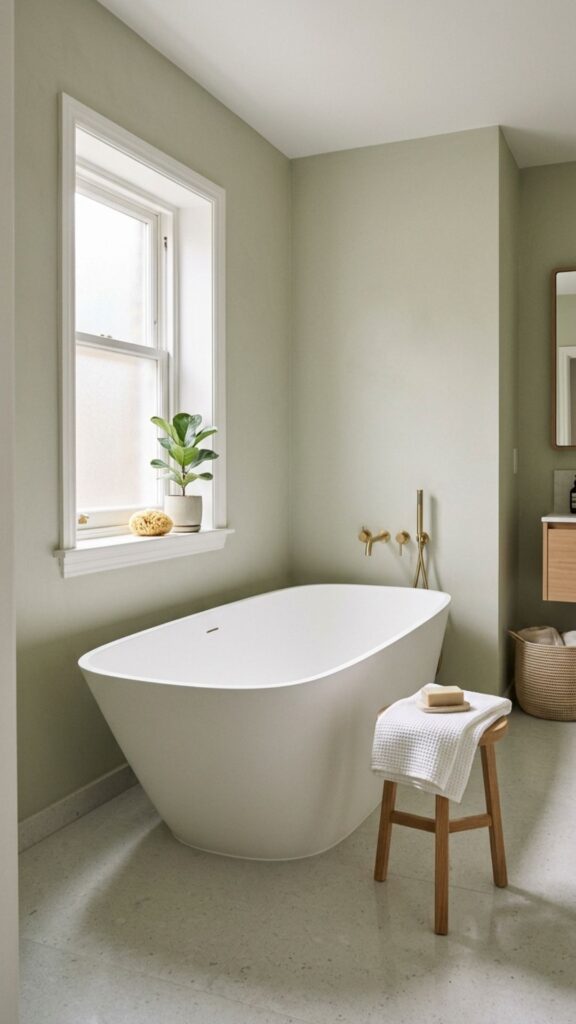
Freestanding tubs aren’t just for big spaces. Slim, modern versions with tapered edges read as light and airy rather than bulky, which is exactly what a small room needs.
Because the floor runs visibly underneath and around the tub, your brain reads more open space. I’ve used 54-inch freestanding tubs in bathrooms under 40 square feet, and they never feel crowded.
5. Try a Drop-In Tub Surround
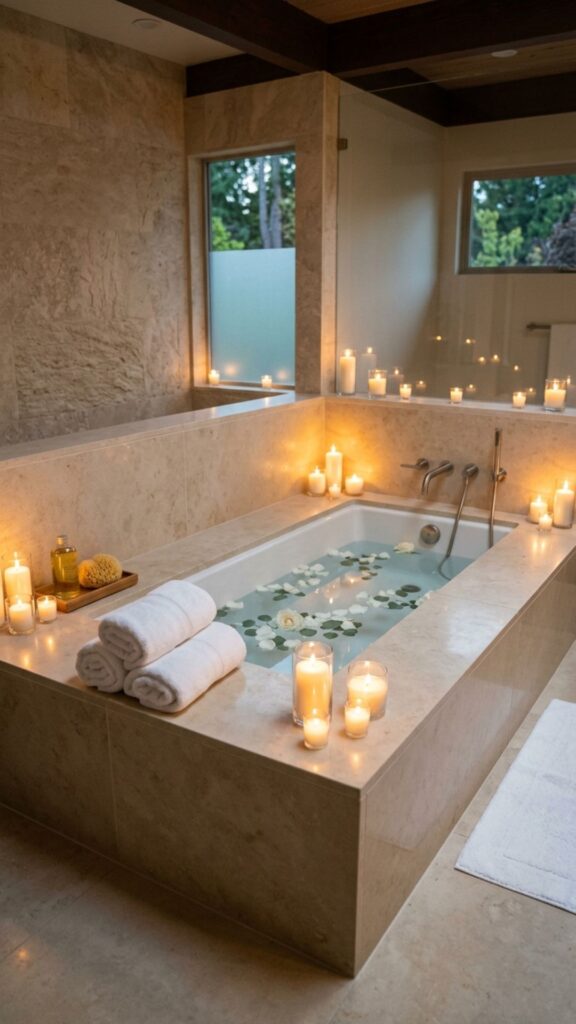
A drop-in tub sits inside a built platform, and you can shape that surround to match your room perfectly. Keep the surround low and shallow so it doesn’t eat into your usable space.
The flat edges double as a handy shelf for towels, candles, or a glass of wine. It’s a tidy way to add surface storage without bolting on extra shelving.
6. Use a Walk-In Tub for Accessibility
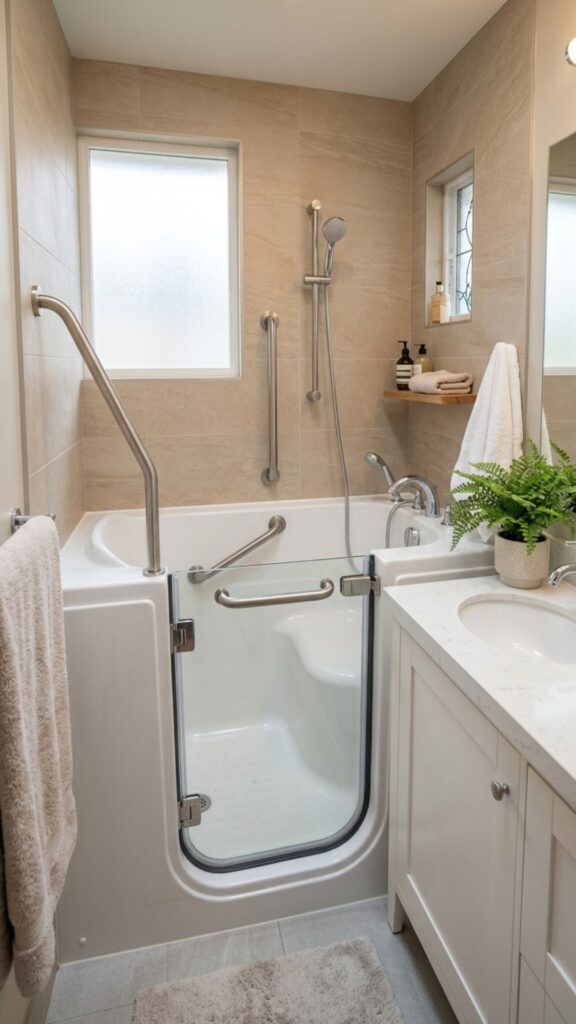
Walk-in tubs are taller than they are long, making them a smart pick for tight footprints and aging-in-place homes. The built-in door means no awkward climbing over a high wall.
These tubs prioritize depth and safety features like grab bars and non-slip floors. For anyone planning a long-term home, this idea blends comfort with practicality.
7. Float the Vanity Beside the Tub
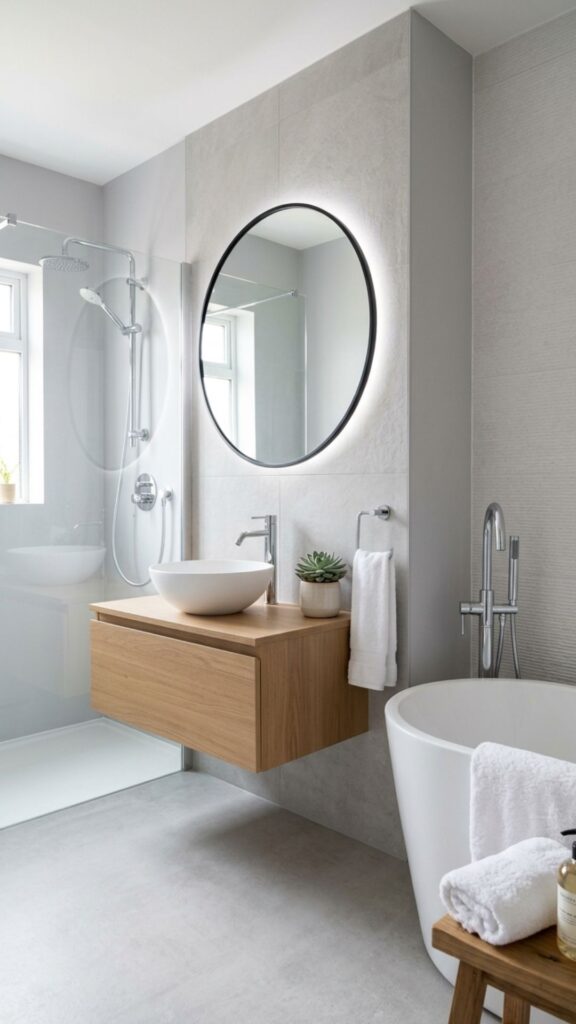
Pairing your tub with a wall-mounted floating vanity keeps the floor clear and visible. That continuous floor line tricks the eye into seeing more room than there is.
You also gain easy cleaning access underneath. Combined with a compact tub, this setup makes the whole bathroom breathe, even in tight quarters.
8. Add a Curved Tub for Soft Flow
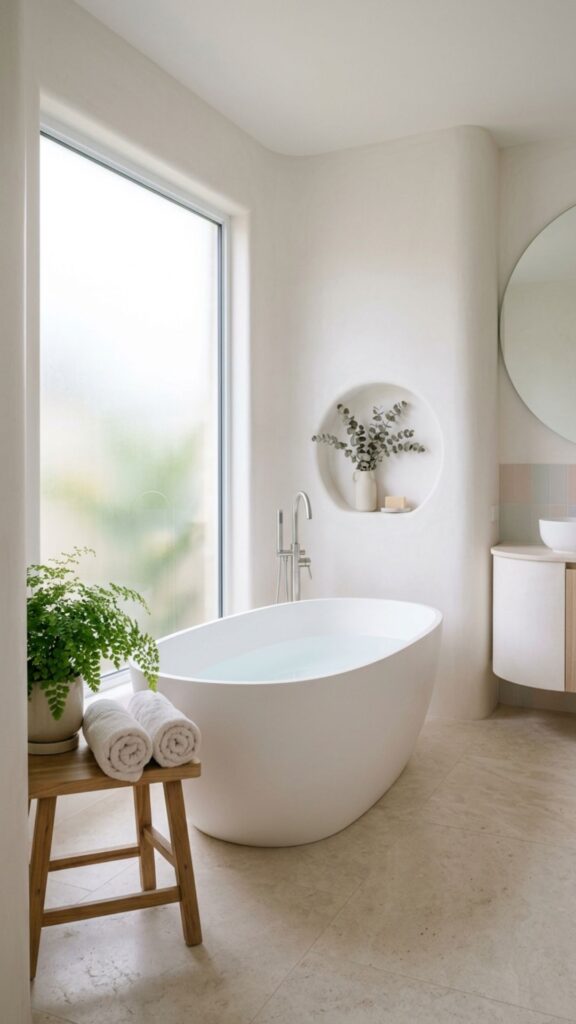
Hard corners can make a small room feel chopped up. A curved or oval tub softens the layout and guides movement naturally around the space.
Curves also play well with rounded mirrors and arched niches. Repeating that shape creates a calm, cohesive look that feels intentional rather than crammed.
9. Build a Tub Into an Alcove
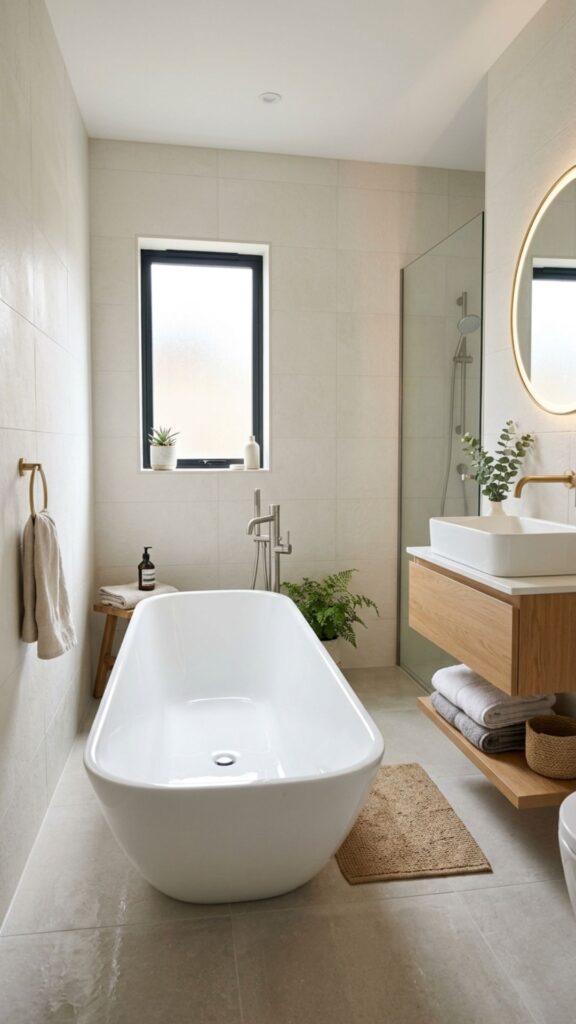
The classic three-wall alcove tub remains one of the most space-efficient choices out there. It uses existing walls for support, so you lose almost no floor area.
This is the layout I recommend most for narrow bathrooms. Tile the surrounding walls in a light color and the alcove practically disappears into the room.
10. Choose Light Colors for the Tub and Walls
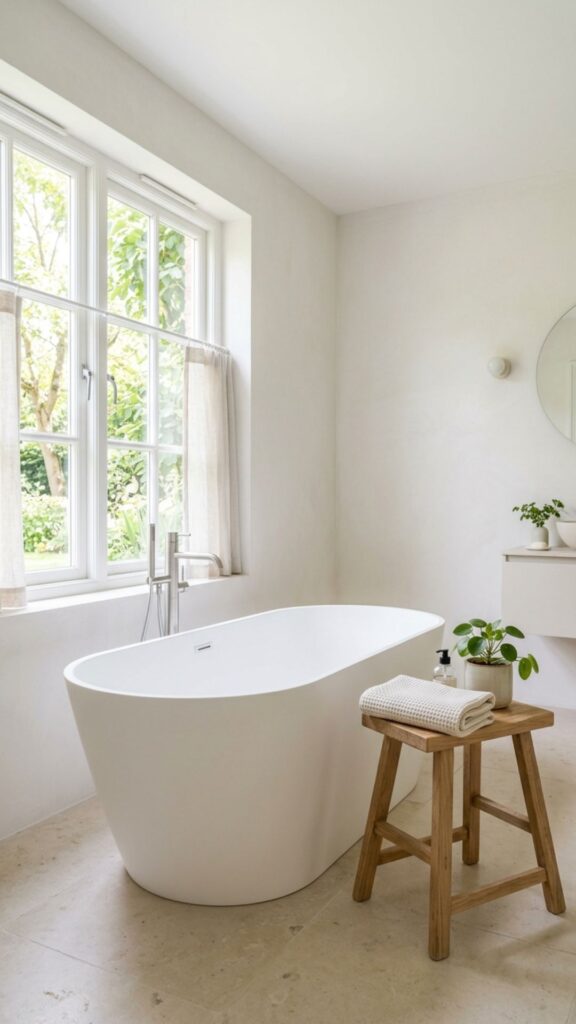
Color is one of the cheapest space-saving tools available. A white or pale tub against light walls reflects more daylight and erases visual boundaries.
I tell clients to match the tub tone to the surrounding tile when possible. The fewer contrast lines your eye catches, the larger and calmer the room feels.
11. Install a Sliding Glass Screen
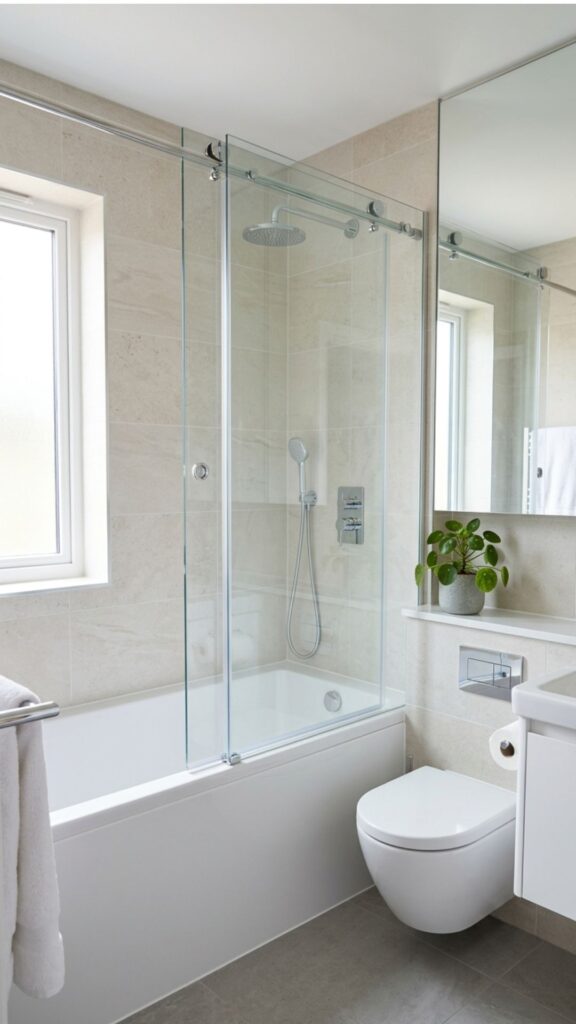
Swinging shower doors need clearance, and that’s a luxury small bathrooms don’t have. A sliding glass screen on your tub keeps the floor path open at all times.
Frameless glass is the gold standard here. It nearly vanishes, letting light pass through and keeping your bathroom bathtub ideas feeling sleek instead of cluttered.
12. Use Vertical Storage Around the Tub
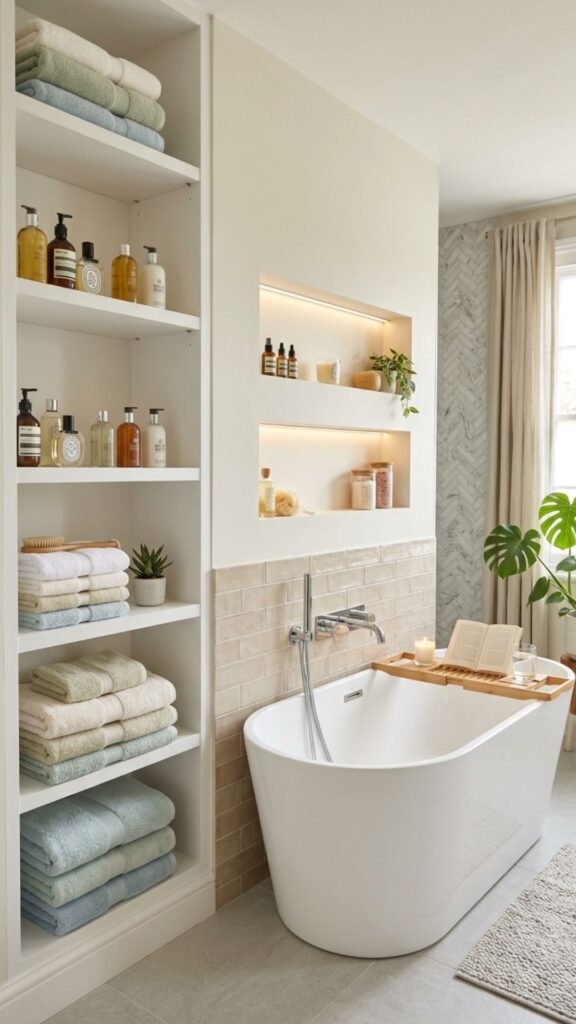
When you can’t build out, build up. Tall shelving or a recessed ladder rack beside the tub holds towels and bottles without stealing floor space.
Recessed wall niches are even better. Carved right into the wall studs, they store everything you need while staying perfectly flush with the surface.
13. Try a Petite Clawfoot Tub
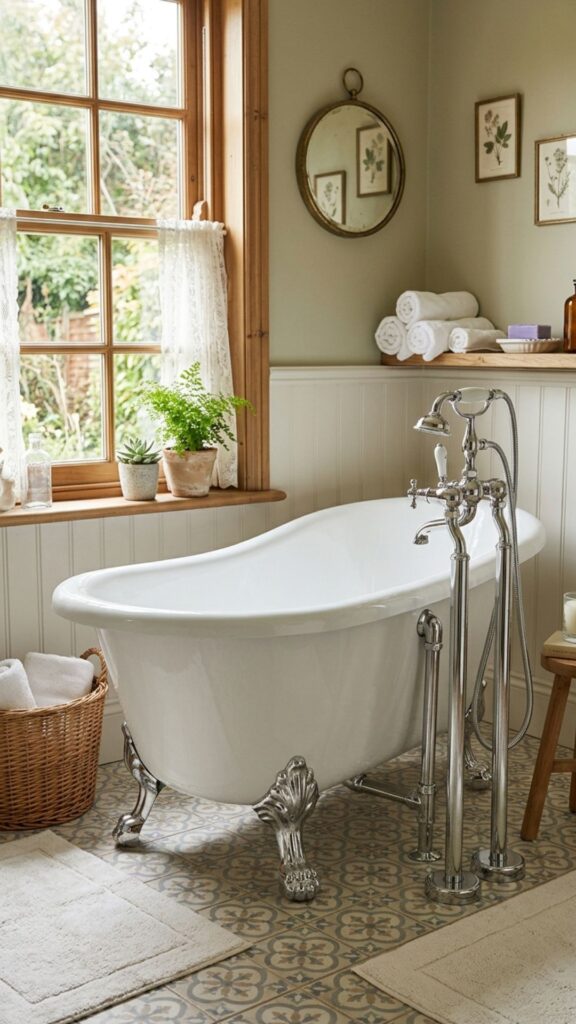
Clawfoot tubs feel grand, but smaller versions exist that suit tight rooms. The raised legs show the floor beneath, which keeps things visually light.
There’s also a timeless charm to them that adds personality without bulk. Pair one with a freestanding faucet and you’ve got a focal point that feels curated, not cramped.
14. Match the Tub to Continuous Flooring
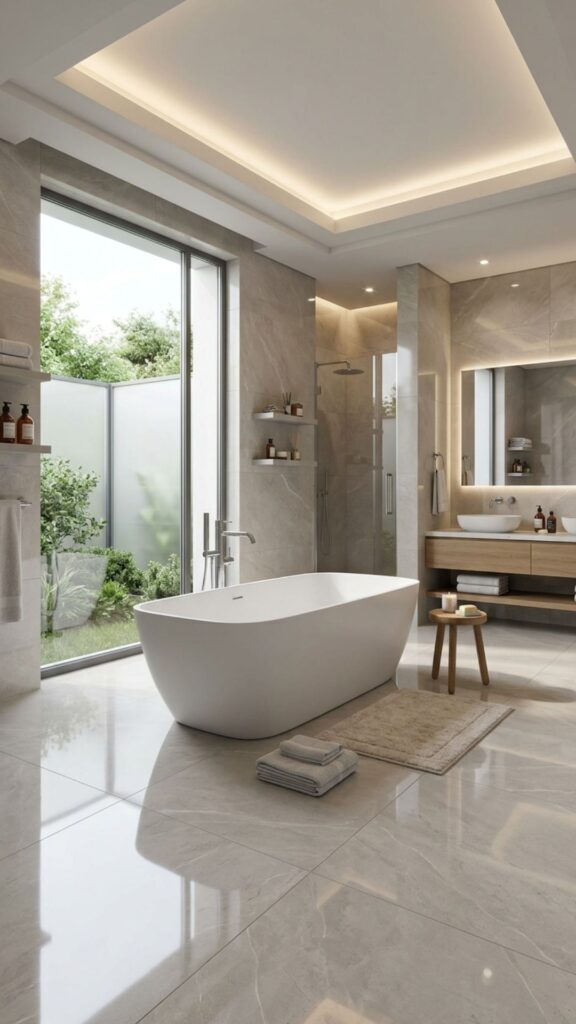
Running the same flooring under and around the tub removes visual breaks. That unbroken surface stretches the room and creates a seamless, designed feel.
Large-format tiles work best because they have fewer grout lines. Fewer lines mean fewer interruptions, and the eye reads the floor as one expansive plane.
15. Add a Skylight or Tall Window Above the Tub
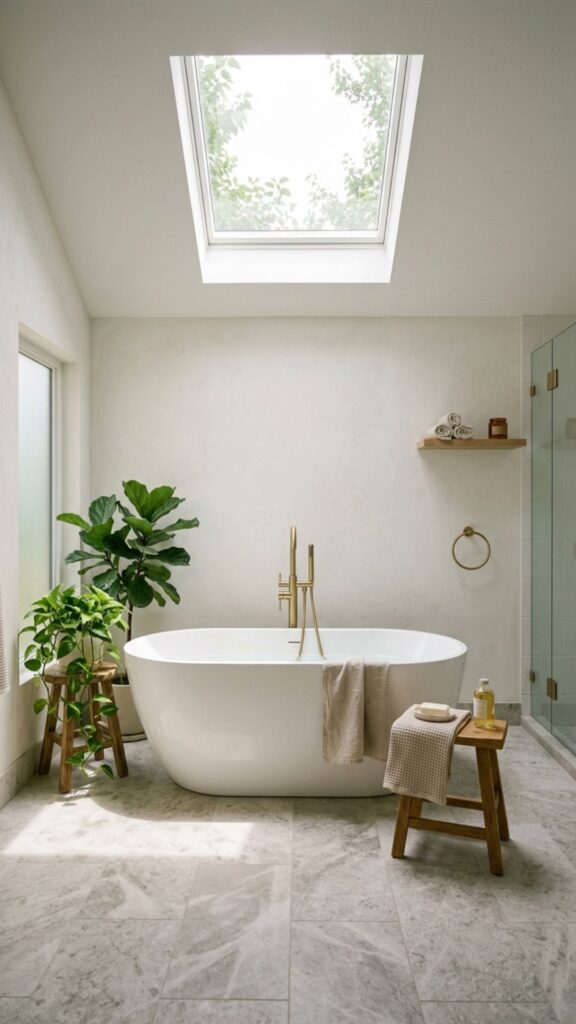
Natural light makes any room feel larger, and a tub is a great spot to capture it. A skylight overhead floods the space without sacrificing privacy.
If a skylight isn’t an option, a tall narrow window does the trick. The vertical line draws the eye up, making low-ceiling bathrooms feel taller and roomier.
16. Choose a Tub With a Built-In Seat
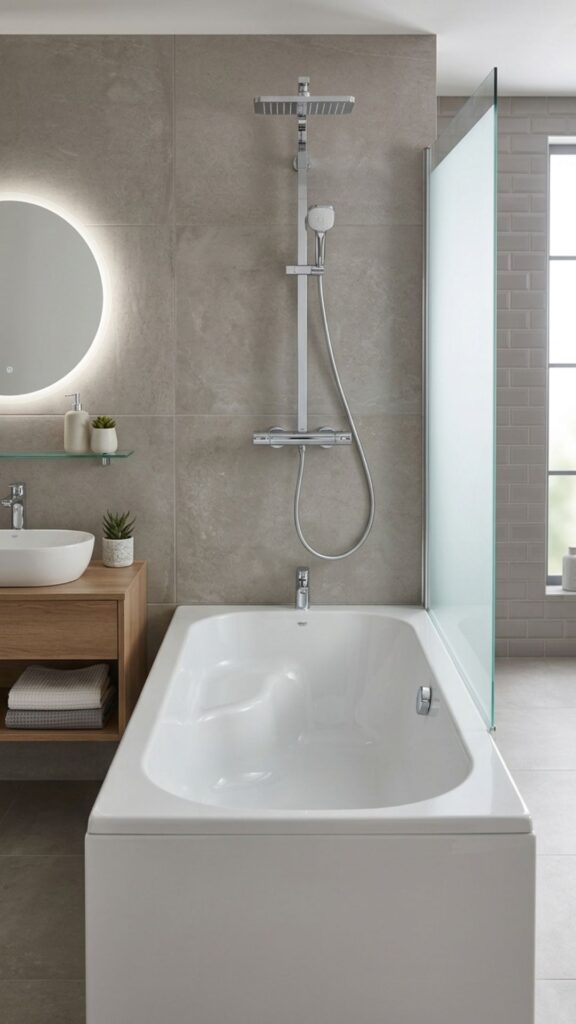
A molded seat inside the tub adds comfort and doubles as a perch for showering. It removes the need for a separate shower bench, saving precious inches.
This works wonderfully in tub-shower combos. You get a place to sit, shave, or relax without crowding the room with extra fixtures.
17. Go Monochrome for a Seamless Look
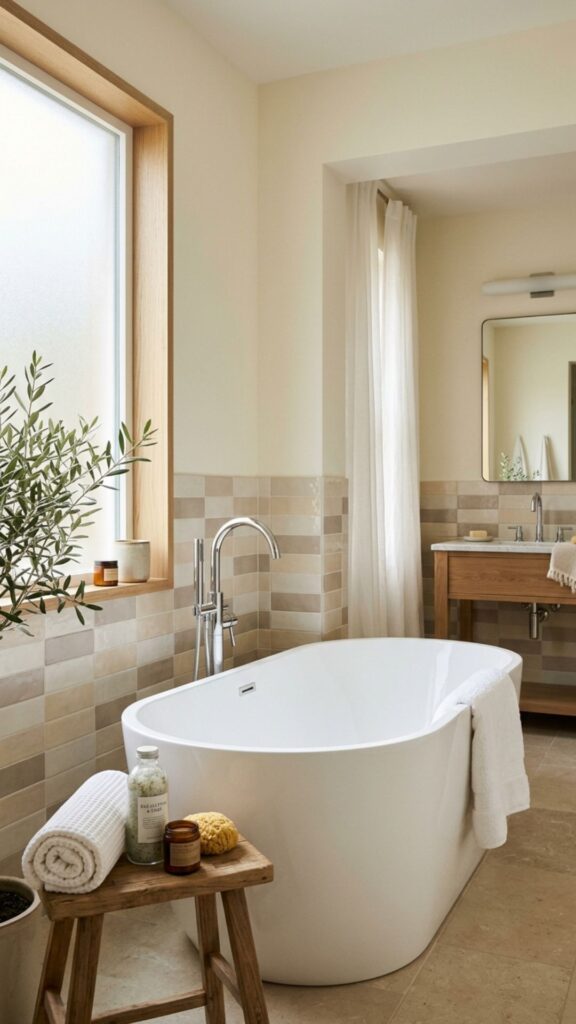
A single-color scheme across the tub, tile, and walls erases hard edges. Without contrast to break things up, the room flows as one continuous space.
Soft greys, warm whites, and muted beiges all do this well. Layer in different textures so the look stays interesting instead of flat.
18. Tuck a Tub Under a Sloped Ceiling
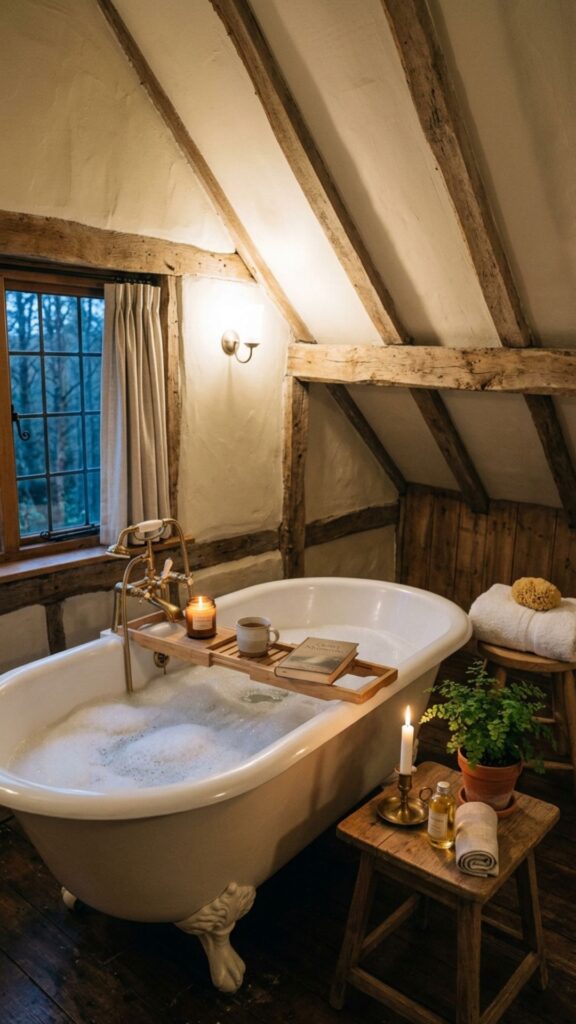
Attic and loft bathrooms often have awkward sloped ceilings. Placing a tub under the low side puts otherwise wasted space to perfect use.
You don’t need standing room over a tub, so the slope becomes a feature instead of a flaw. It also creates a cozy, tucked-away spot that feels intimate.
19. Use a Compact Whirlpool Tub
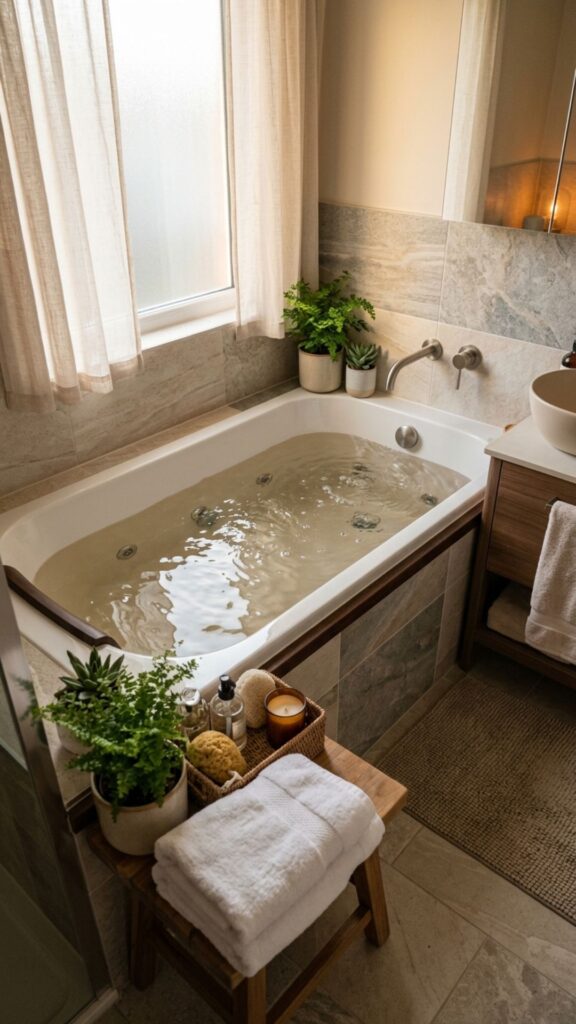
You don’t have to give up jets to save space. Compact whirlpool tubs deliver a spa experience in models as small as 60 inches or less.
Just confirm your electrical setup can handle the pump before buying. Done right, this gives small-bathroom owners a genuine luxury soak without a major footprint.
20. Pair the Tub With Wall-Mounted Faucets
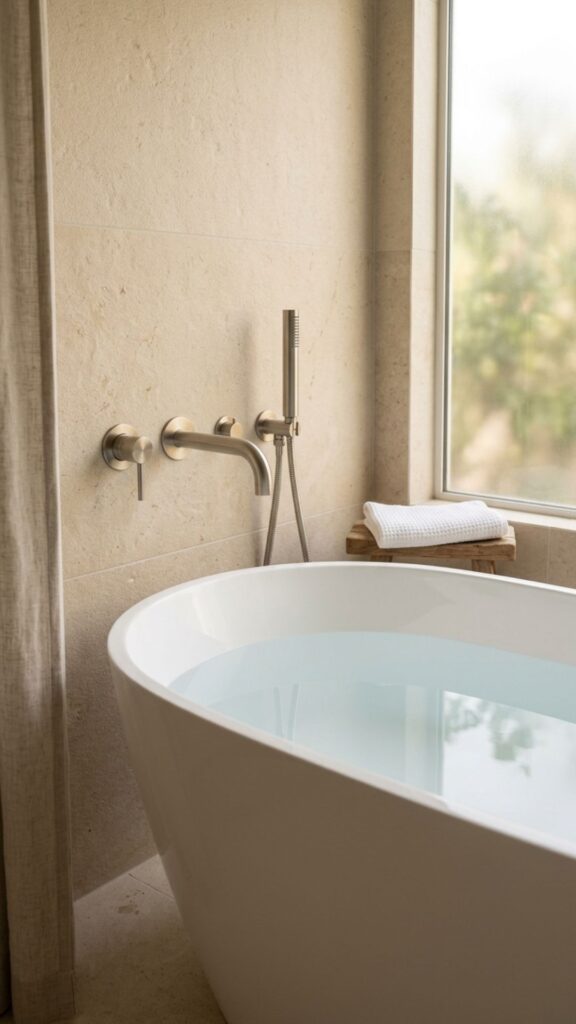
Deck-mounted faucets eat into the tub’s edge and surrounding space. Wall-mounted versions free up that area and create a cleaner, more open look.
This setup also makes cleaning easier since there’s less hardware around the rim. Among space-smart bathroom bathtub ideas, this one delivers a big visual payoff for a small change.
21. Add Mirrors to Expand the Space
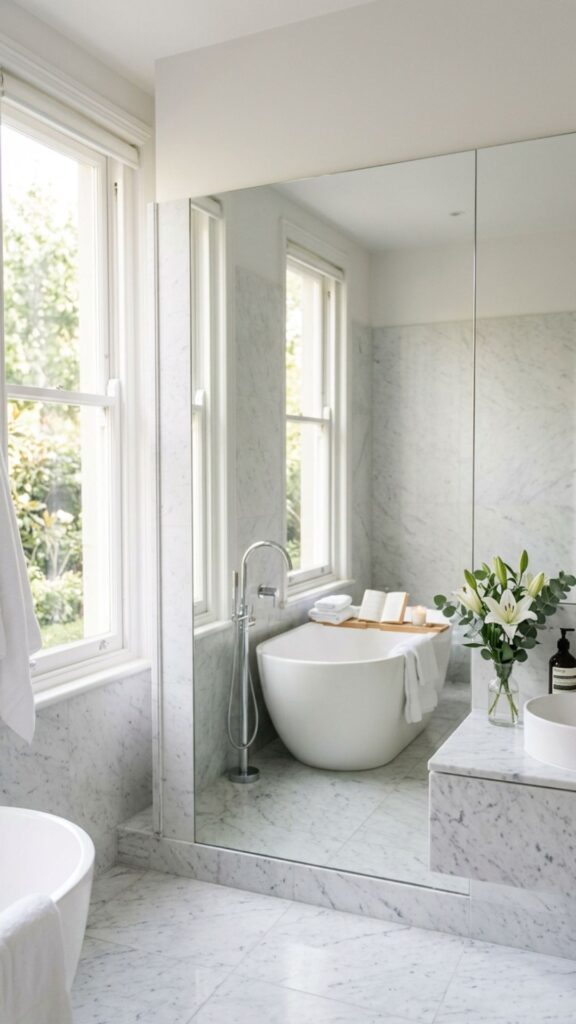
A large mirror across from or beside the tub doubles the perceived room size. It bounces light around and reflects your design back at you.
Mirrored cabinets pull double duty as storage and space-stretchers. For the smallest bathrooms, this trick alone can completely change how open the room feels.
Conclusion
A small bathroom can absolutely fit a beautiful, relaxing tub—you just need the right approach. From corner tubs and Japanese soakers to light colors and clever mirrors, these bathroom bathtub ideas show that smart design beats square footage every time. Start with one or two changes that fit your layout, then build from there.
Ready to transform your space? Measure your bathroom, pick the ideas that match your style, and talk to a trusted contractor or designer before you buy. Your dream soak is closer than you think—so start planning your small bathroom makeover today.
What is the best bathtub for a small bathroom?
A compact soaking tub or a corner tub is usually best for small bathrooms. Soaking tubs offer depth in a short footprint, while corner tubs use otherwise wasted angles, leaving the main floor space open.
What is the smallest bathtub size available?
The smallest standard bathtubs measure around 48 inches long and 30 inches wide. Japanese-style soaking tubs can be even more compact while still offering a deep, full-body soak.
Can you fit a freestanding tub in a small bathroom?
Yes. Slim, tapered freestanding tubs around 54 inches long fit well in small bathrooms. Because the floor stays visible around the tub, the room actually looks more open.
How do I make my small bathroom with a tub look bigger?
Use light colors, continuous flooring, frameless glass screens, and large mirrors. These choices reflect light and remove visual breaks, making the room feel noticeably larger.
Is a tub-shower combo good for small spaces?
Absolutely. A tub-shower combo gives you both functions in one footprint, which is ideal when space is tight. Add a clear glass screen to keep the room feeling open and bright.