Working from home sounds simple until your dining table becomes a desk, your paperwork takes over the kitchen counter, and your laptop charger somehow becomes part of the living-room décor.
The good news? You don’t need a spare bedroom to create a functional workspace.

With the right layout, furniture, and storage tricks, even an open-plan apartment or shared living area can accommodate a comfortable office without making the room feel crowded. The secret is to use overlooked spaces, choose furniture that works harder, and visually separate your workspace without building permanent walls.
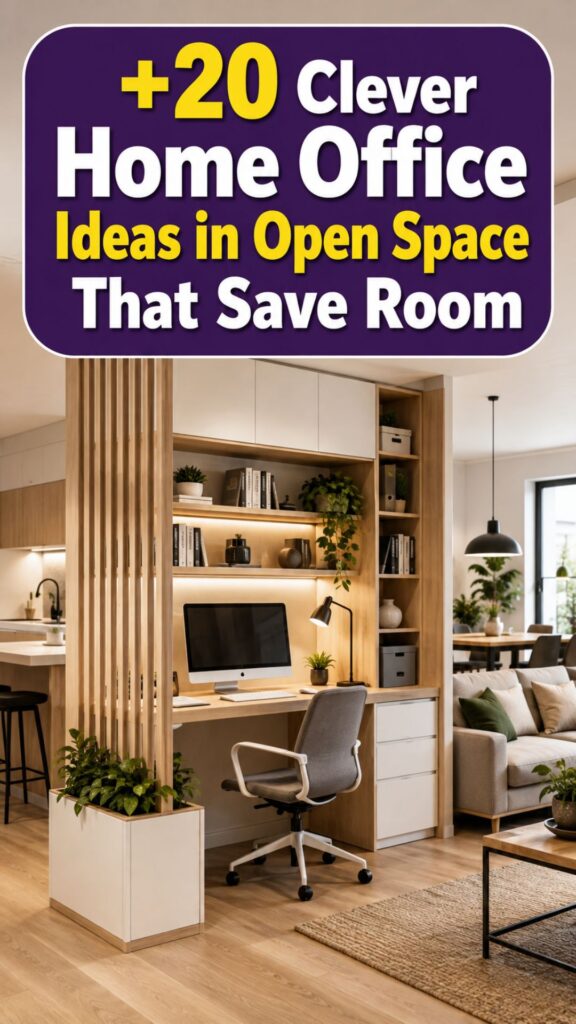
If you’re trying to squeeze productivity into limited square footage, these 20 clever home office ideas in open space can help you create a practical setup while keeping your home open, comfortable, and stylish.
1. Tuck a Desk Behind the Sofa
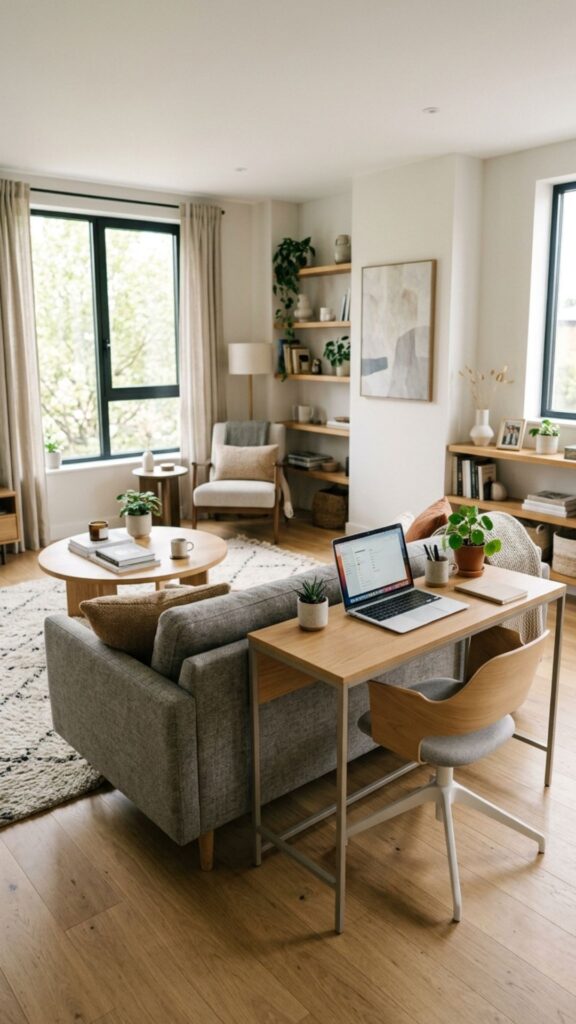
The empty space behind a sofa is often overlooked, especially in open-plan living rooms.
Place a slim desk or console-style workstation directly behind the couch. Because the sofa already divides the room naturally, your office instantly feels like its own little zone.
Choose a narrow desk that doesn’t extend far beyond the sofa to keep walkways clear.
2. Turn an Empty Corner Into an Office
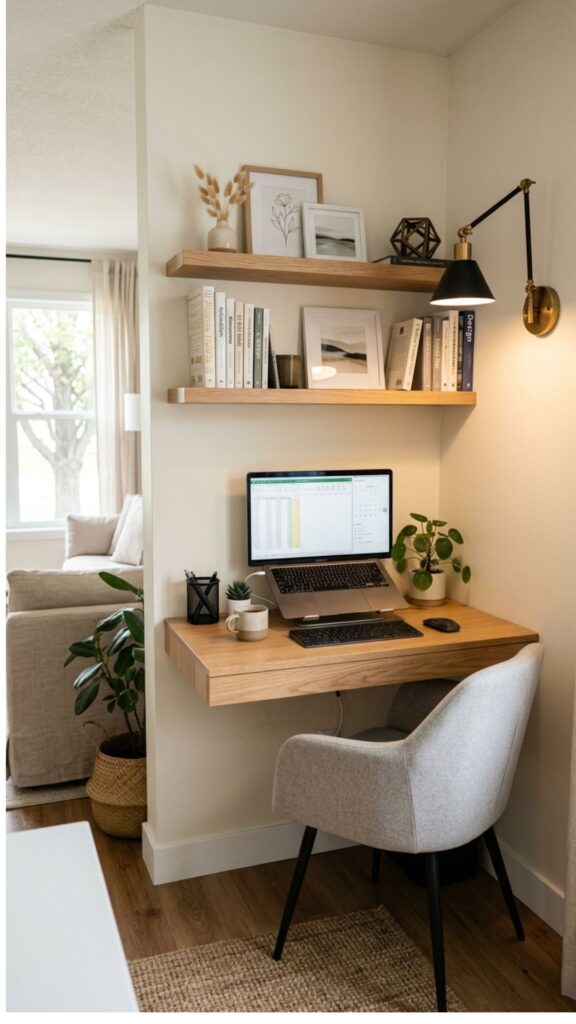
A neglected corner can become one of the most useful areas in your home.
A small corner desk, compact chair, and a few floating shelves may be all you need. Corner desks are particularly helpful because they take advantage of wall space that would otherwise remain unused.
Add a desk lamp or wall-mounted light to make the area feel intentional rather than improvised.
3. Use a Floating Wall Desk
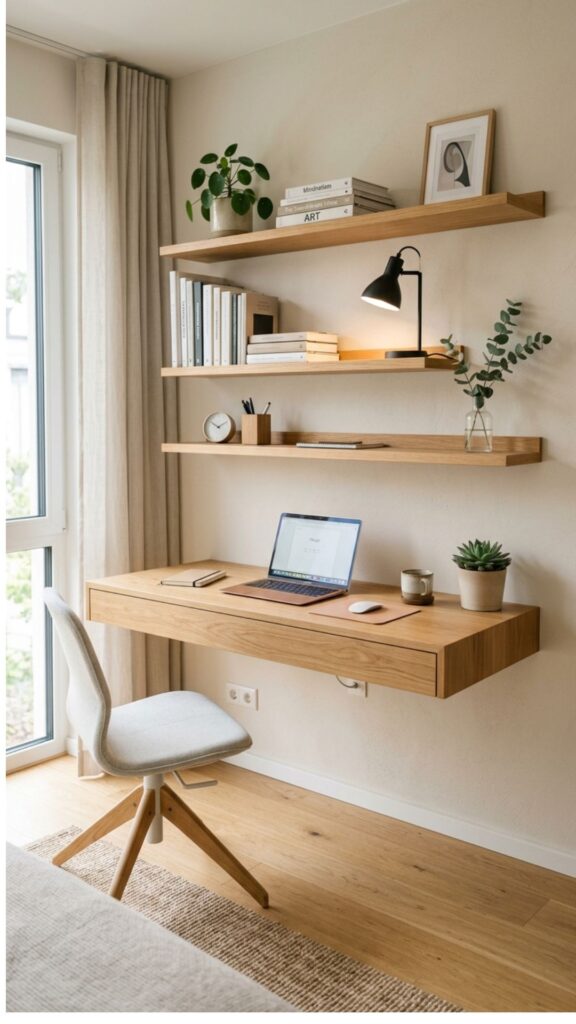
When floor space is precious, take the desk off the floor entirely.
A wall-mounted floating desk creates a work surface without bulky legs or cabinets underneath. It also makes the surrounding area appear more spacious because more of the floor remains visible.
Install floating shelves above it for notebooks, office supplies, and decorative pieces.
4. Create a Workspace Inside a Bookcase

A large bookcase can do more than store books.
Leave one section open at desk height and use it as a built-in workstation. You can place your laptop in the opening while using the surrounding shelves for storage.
This idea works especially well in living rooms because the office blends naturally into the existing furniture.
5. Place Your Office Near a Window
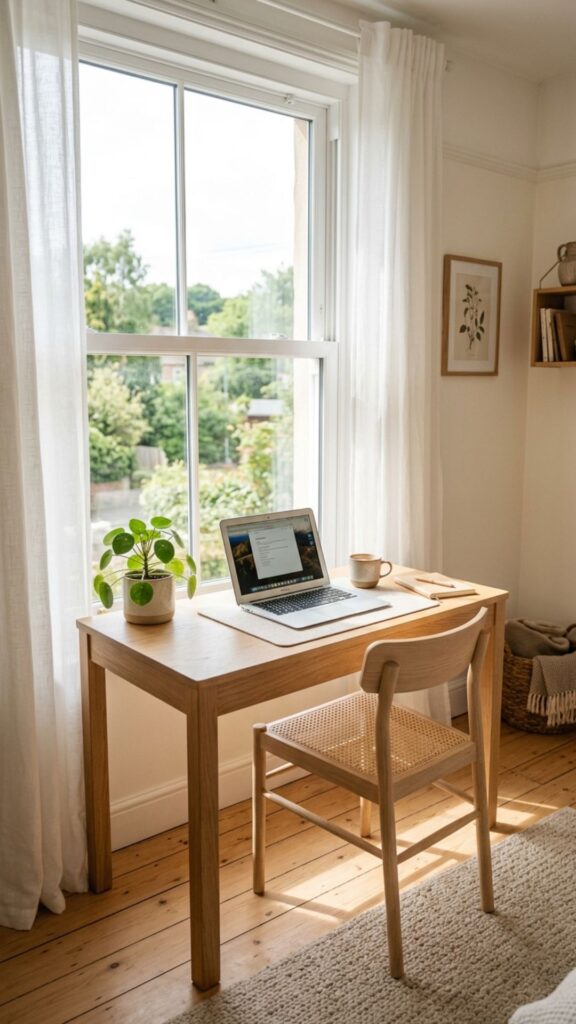
Natural light can make even the smallest workspace feel more pleasant.
Positioning your desk near a window gives you a brighter work area while preventing the office from dominating the center of an open room.
A simple desk paired with a lightweight chair helps maintain an airy appearance.
Just avoid positioning your screen directly opposite strong sunlight if glare becomes a problem.
6. Use a Console Table as a Desk
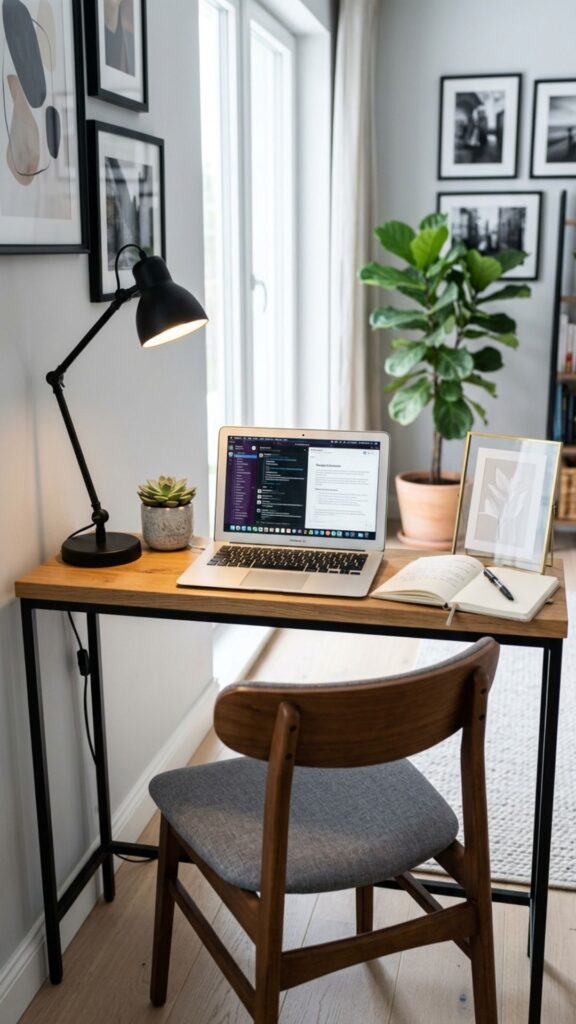
Not every home office needs a traditional office desk.
A narrow console table can provide enough room for a laptop, notebook, and desk lamp while occupying far less space than a standard workstation.
When you’re finished working, clear away your laptop and the console can return to being part of your living-room décor.
It’s an especially practical solution for occasional remote workers.
7. Build an Office Under the Stairs
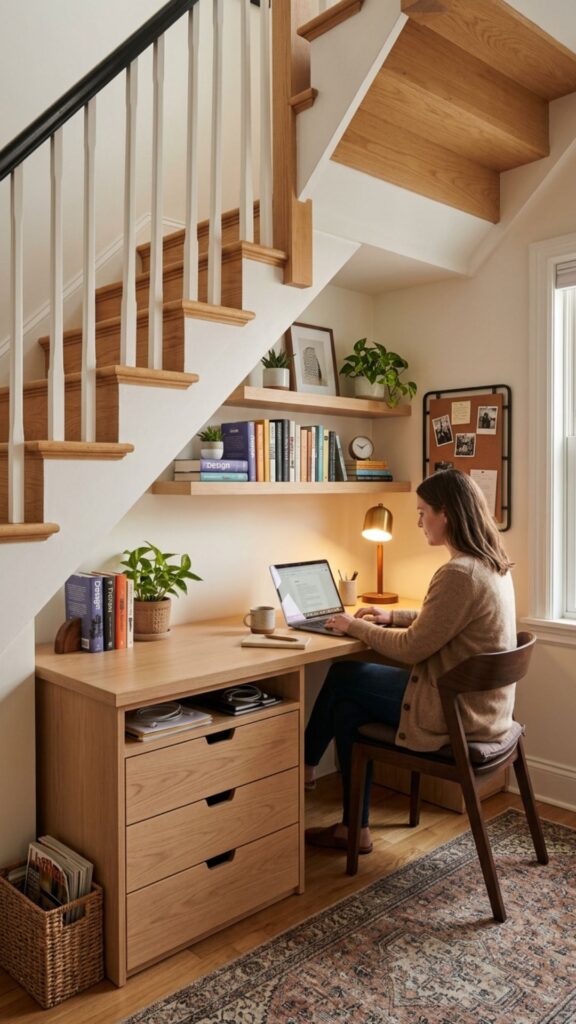
The area beneath a staircase is frequently wasted.
With a compact desk, small cabinet, and a few shelves, this awkward space can become a surprisingly functional home office.
Because the staircase naturally surrounds the workstation, the area already has some visual separation from the rest of the room.
For an even cleaner look, consider built-in shelving that follows the angle of the stairs.
8. Divide the Office With Open Shelving
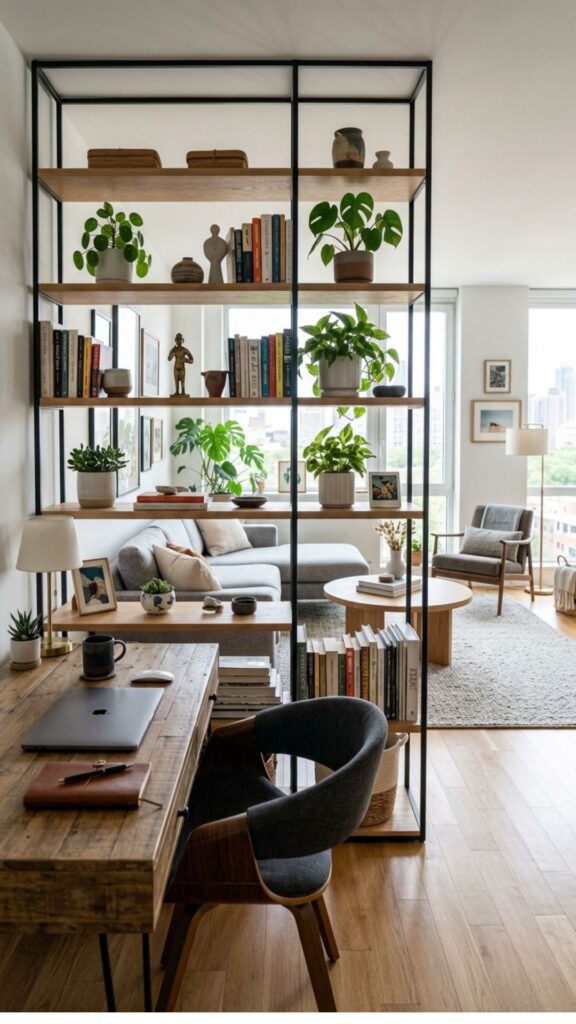
You don’t need a solid wall to separate work from relaxation.
An open shelving unit can act as a lightweight room divider between your desk and living space. Unlike a solid partition, open shelves allow light to travel through the room.
Use the shelves for books, plants, baskets, or decorative accessories.
The result is privacy without making your open floor plan feel closed off.
9. Choose a Fold-Down Desk
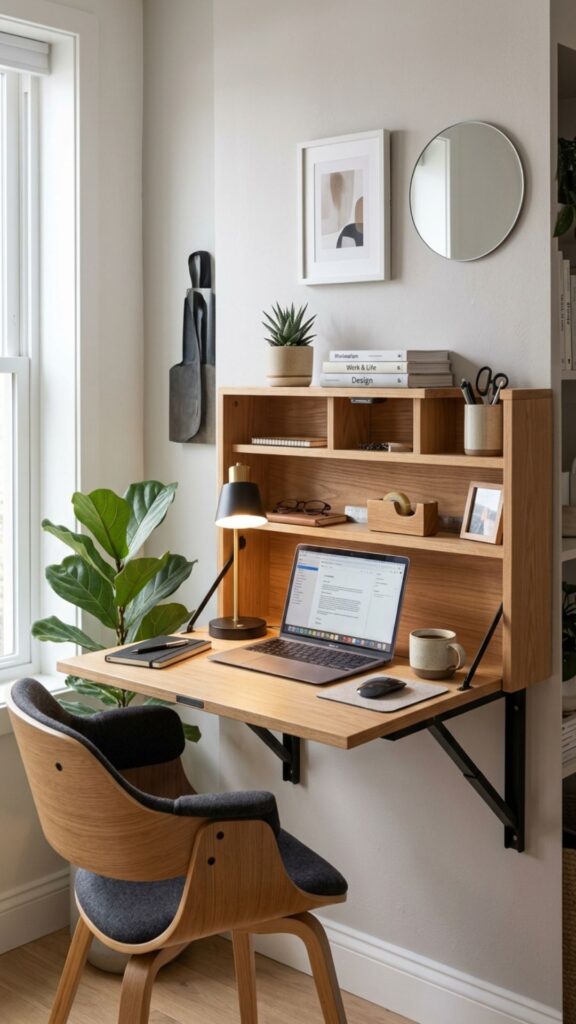
A fold-down wall desk is one of the smartest choices for extremely small homes.
Open it when you’re working and fold it back against the wall afterward.
Some designs even include built-in shelves or compartments for office supplies, allowing the entire workstation to practically disappear when the workday ends.
This can be particularly useful in studio apartments.
10. Place a Small Desk Beside the TV Unit
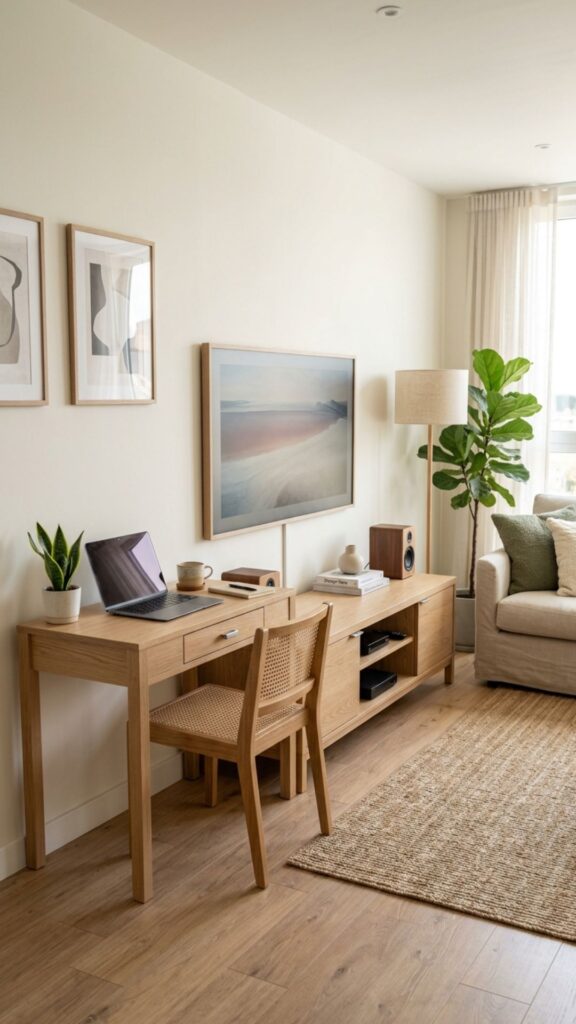
If your living room already has an entertainment center, look at the unused space beside it.
A compact desk in the same finish or color as your media unit can make the office feel like part of one continuous furniture arrangement.
Keeping both areas visually consistent prevents the workstation from looking like an awkward addition.
11. Extend the Kitchen Counter Into a Workspace
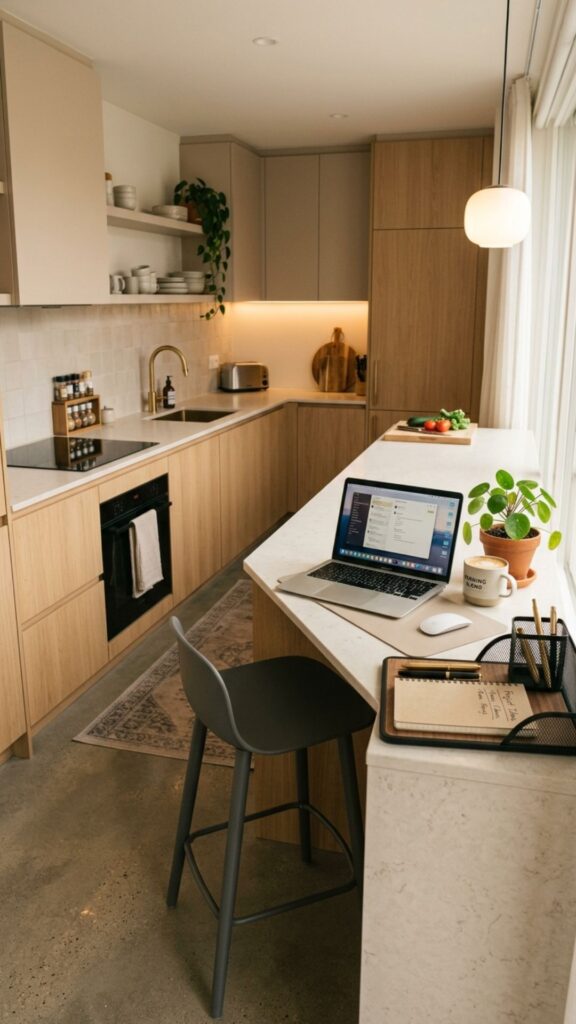
Open kitchens sometimes offer opportunities for creative office setups.
An extended countertop or unused end of a kitchen island can double as a temporary desk. Add a comfortable stool or chair and keep office supplies inside a portable organizer.
When the workday ends, everything can be removed and the surface returns to everyday use.
This setup works best for laptop-based work that doesn’t require lots of equipment.
12. Create a Mini Office Behind a Room Divider
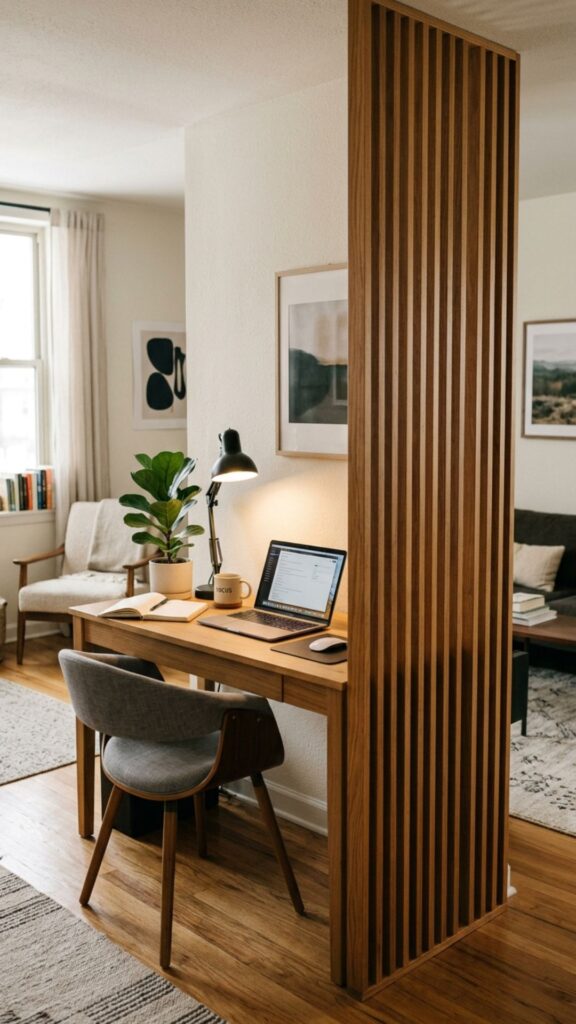
If visual distractions make it difficult to concentrate, introduce a lightweight divider.
Slatted wood panels, folding screens, curtains, or decorative partitions can create a sense of separation without permanently dividing the room.
You don’t need complete privacy. Even a partial barrier can help signal that one corner of the room is dedicated to work.
13. Use Vertical Storage Instead of Wide Cabinets
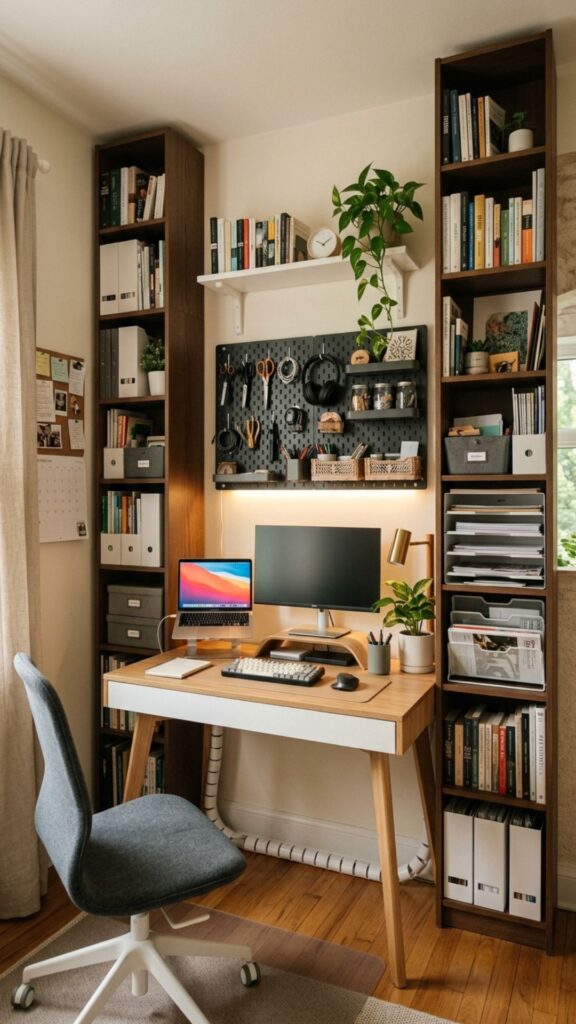
Small open spaces rarely have room for large filing cabinets.
Think upward instead.
Tall narrow shelving, pegboards, wall grids, floating cabinets, and vertical organizers provide plenty of storage while occupying very little floor space.
Keeping frequently used supplies within arm’s reach also reduces desk clutter.
14. Build a Workspace Into a Closet
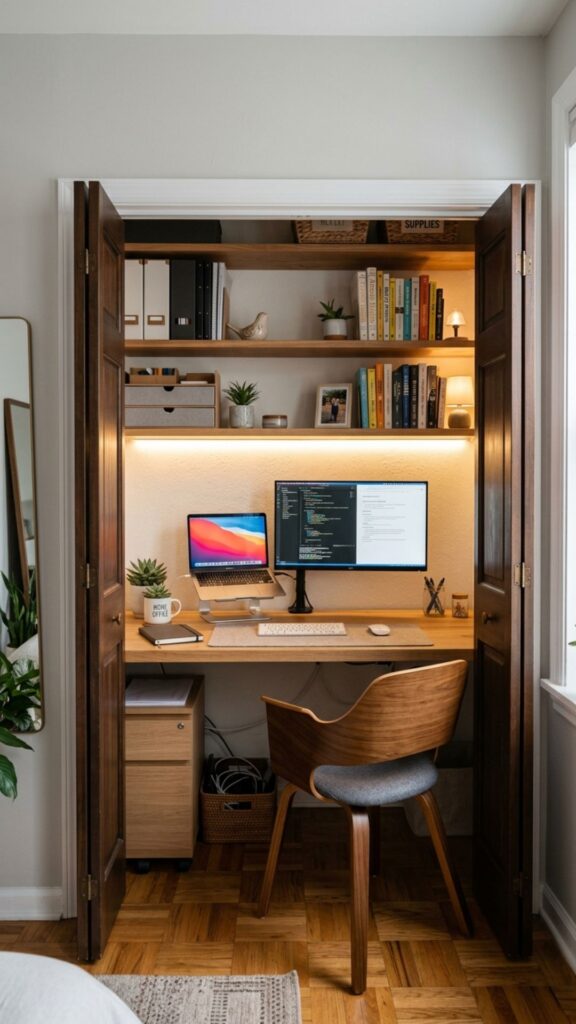
An unused closet can become a compact hidden office, sometimes called a “cloffice.”
Remove unnecessary hanging rails, install a desk surface, and add shelves above.
You can even keep the existing doors. Once work is finished, simply close them and your office disappears from view.
It’s an excellent option when your work area shares space with your bedroom or living room.
15. Use a Clear Desk or Glass Furniture
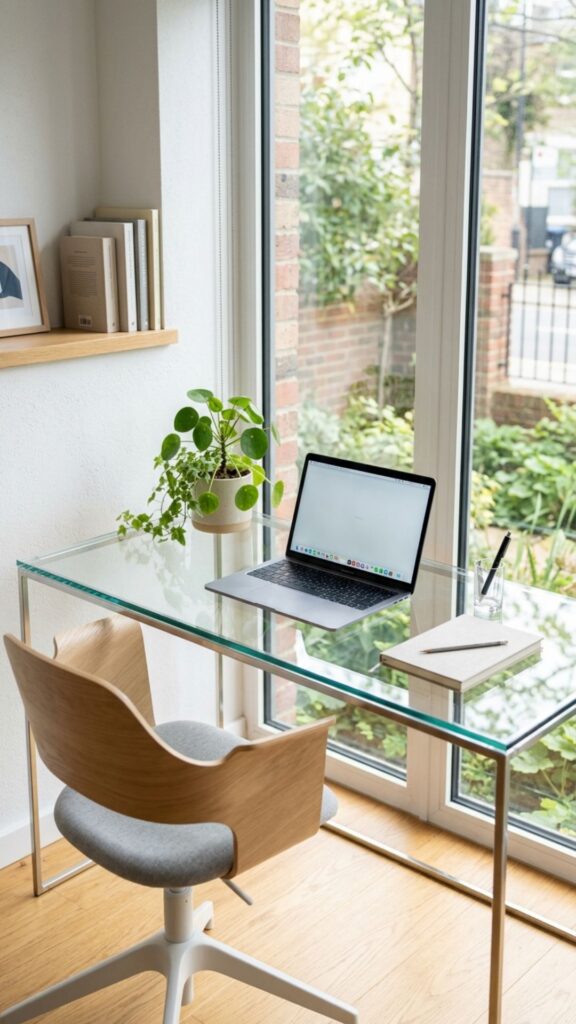
Visual weight matters in small rooms.
A transparent acrylic or glass desk provides the function of regular furniture without visually blocking the room. Because you can see through it, the office area feels lighter and less crowded.
Pair it with minimal accessories for an especially clean appearance.
16. Add a Desk at the End of a Dining Area

If your dining table sits within an open-plan layout, consider placing a slim workstation nearby.
Rather than adding furniture randomly, align the desk with the end of the dining area. This creates a logical transition between spaces.
Choosing similar materials or finishes can make both zones feel connected while still serving different purposes.
17. Use a Rolling Office Cart
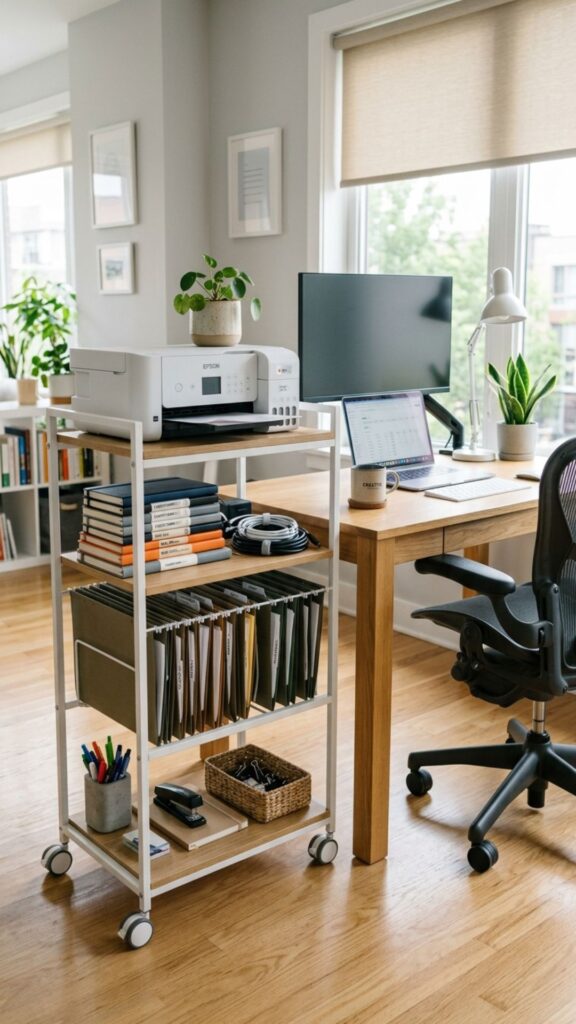
Not every office needs permanent storage.
A slim rolling cart can hold notebooks, chargers, stationery, files, and even a printer. Keep it beside your workstation while you’re working and roll it into a closet or corner afterward.
This approach is especially helpful if your desk doubles as another surface, such as a dining table.
18. Choose a Desk With Built-In Storage
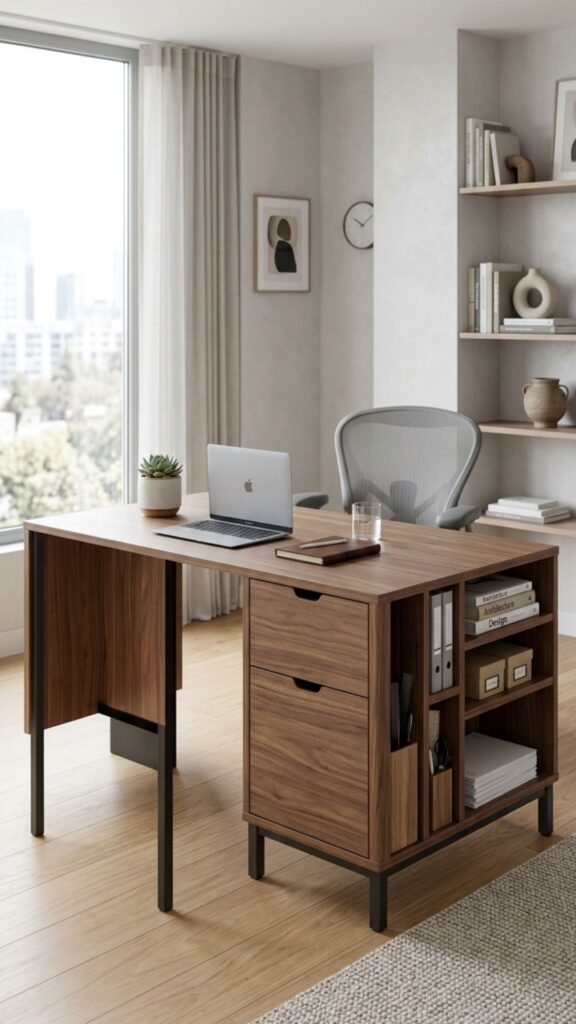
Every piece of furniture should earn its place in a small open space.
Instead of buying a desk and separate storage cabinet, choose a workstation with drawers, shelves, or hidden compartments built in.
The more office supplies you can keep inside the desk, the easier it becomes to maintain a tidy workspace.
A clutter-free office also blends more naturally into living areas.
19. Define the Office With a Small Rug
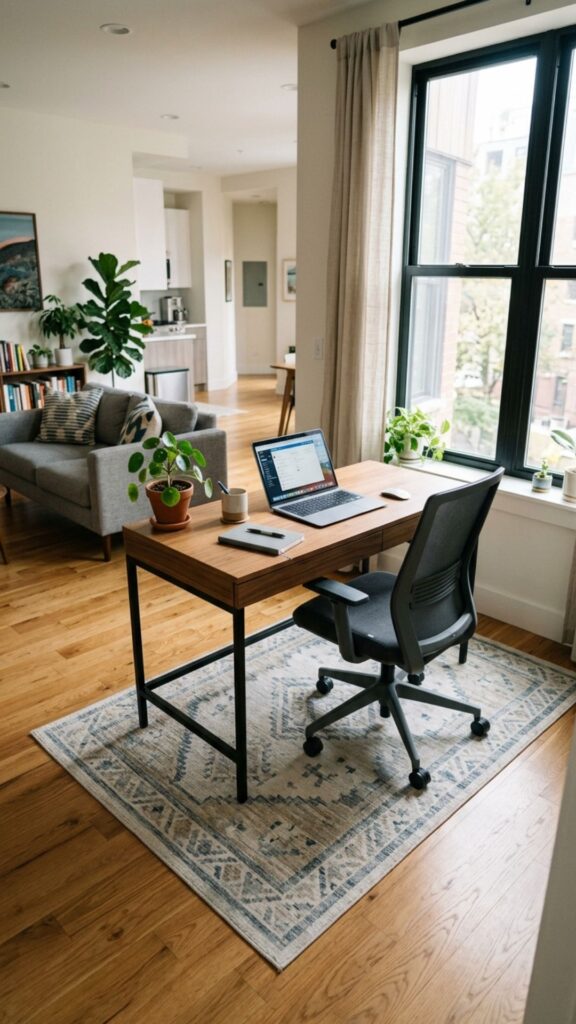
Creating separate zones isn’t only about furniture placement.
A small rug beneath your desk and chair can visually mark where the office begins and ends.
This simple design trick is particularly useful in studio apartments and large open-plan rooms where the living, dining, and working areas share the same floor.
Choose a rug large enough to accommodate the chair without interrupting nearby walking paths.
20. Create a Double-Duty Office Wall
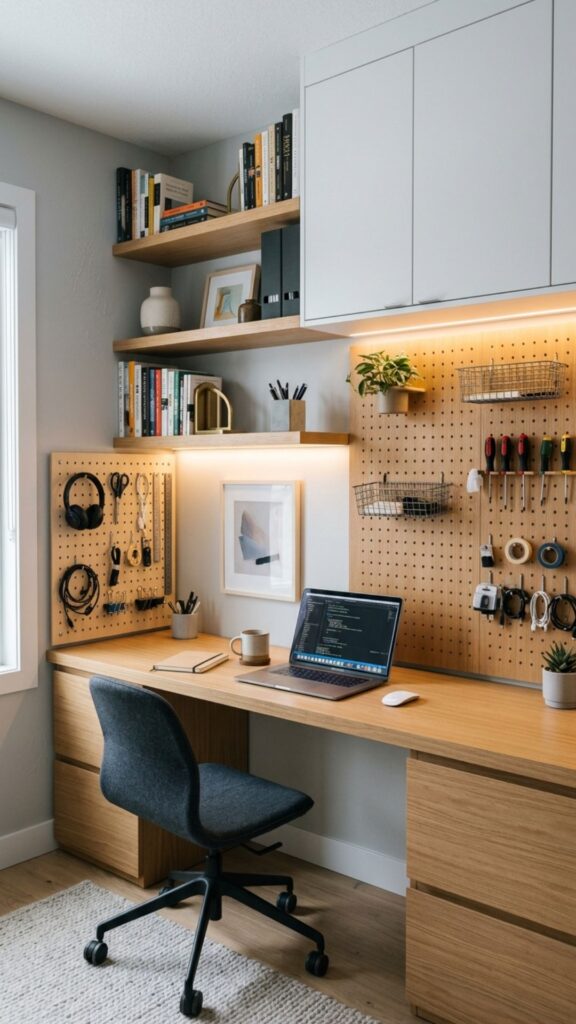
One wall can provide almost everything a small home office needs.
Start with a narrow desk, then build upward with shelves, pegboards, wall organizers, lighting, and cabinets.
Keeping the entire workstation against one wall prevents office furniture from spreading across your open living area.
You can even paint or wallpaper this section differently to subtly define the workspace.
How to Make an Open-Space Home Office Feel Less Cluttered
The best small home offices aren’t necessarily the ones with the least furniture. They’re the ones where every item has a purpose.
Keep cables organized, store paperwork vertically, and avoid allowing office supplies to spread into nearby living areas. Matching your desk and storage pieces with the colors already used in the room can also help the office blend into its surroundings.
Whenever possible, choose furniture that is slim, vertical, foldable, movable, or multifunctional.
These features give you flexibility without consuming valuable square footage.
Conclusion
Creating a home office in an open space isn’t about finding extra room—it’s about using the room you already have more intelligently.
An empty corner can become a workstation. A bookshelf can become an office wall. The space behind your sofa, beneath your stairs, or even inside a closet can provide everything you need for a productive setup.
The smartest approach is to keep your workspace compact while giving it a clear identity. Use vertical storage, multifunctional furniture, subtle dividers, and hidden organization to separate work from everyday life without sacrificing the openness of your home.
With a little creativity, even a few unused feet of space can become a home office that feels comfortable, organized, and completely intentional.
Where should I put a home office in an open-plan room?
Corners, spaces behind sofas, unused walls, areas near windows, and spots beneath stairs are excellent options for compact home offices.
How can I separate my home office without building a wall?
Use open shelving, rugs, curtains, folding screens, plants, or slatted dividers to visually define the workspace.
What type of desk is best for a small open space?
Floating desks, fold-down desks, narrow writing desks, and console tables work particularly well because they require minimal floor space.
How can I hide my home office when I'm not working?
Consider a closet office, fold-away desk, cabinet workstation, or portable storage cart that allows work equipment to be stored after hours.
How do I make a small home office look bigger?
Use light-looking furniture, vertical storage, minimal desk clutter, wall-mounted accessories, and transparent or slim furniture to maintain an open appearance.