A small backyard doesn’t mean small dreams. We’ve spent years helping people turn tight patios and narrow decks into outdoor kitchens they actually use. The secret is almost always the same: less clutter, smarter choices, and a clean look that breathes.
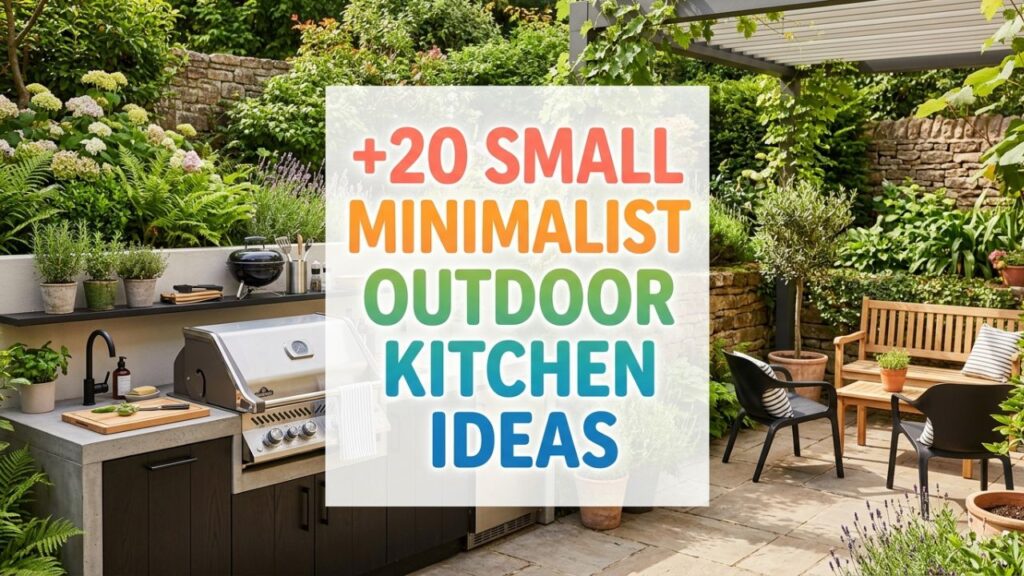
Minimalist outdoor kitchen ideas work because they trade excess for intention. You keep what matters. You skip what doesn’t. And you end up with a space that feels calm, cooks well, and costs less than the sprawling setups you see in magazines.
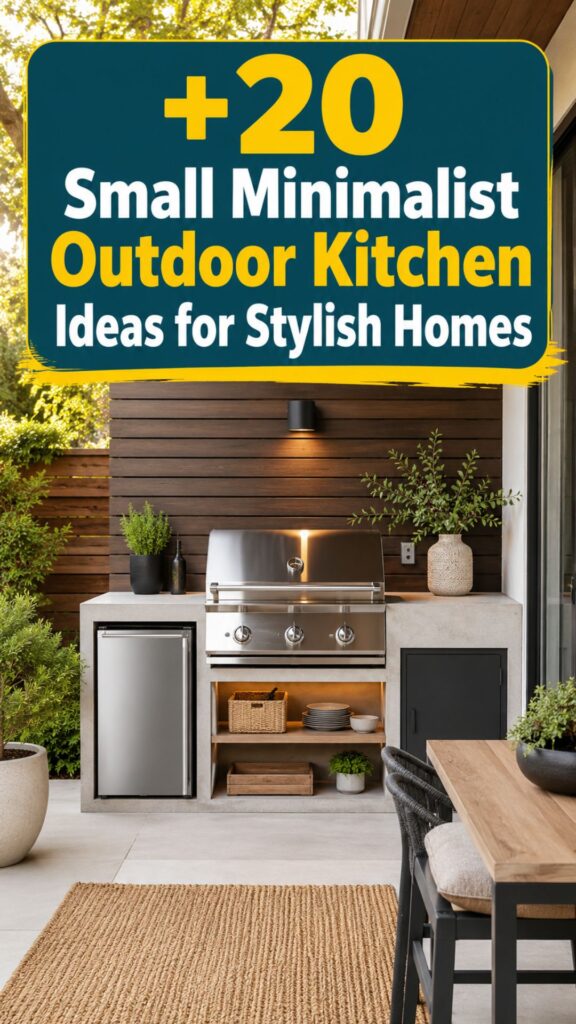
Below are 20 ideas we’ve tested, tweaked, and watched come to life in real homes. Each one is practical. Each one is doable. Use them to build something that fits your space and your budget.
1. Start With a Single Concrete Countertop
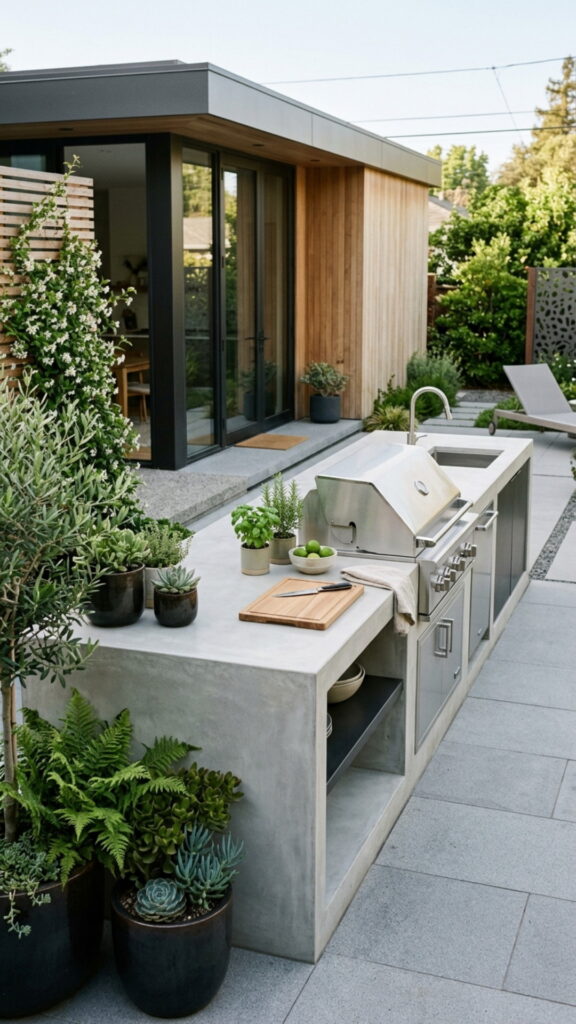
Concrete is the quiet hero of minimalist design. A single poured slab gives you a seamless surface with no busy patterns to distract the eye. It handles heat, resists weather, and pairs with almost any color scheme you choose.
We often suggest a light gray finish for smaller spaces because it reflects daylight and makes the area feel open. Seal it once a year and it lasts for decades. One counter, one material, zero fuss.
2. Choose a Compact Built-In Grill
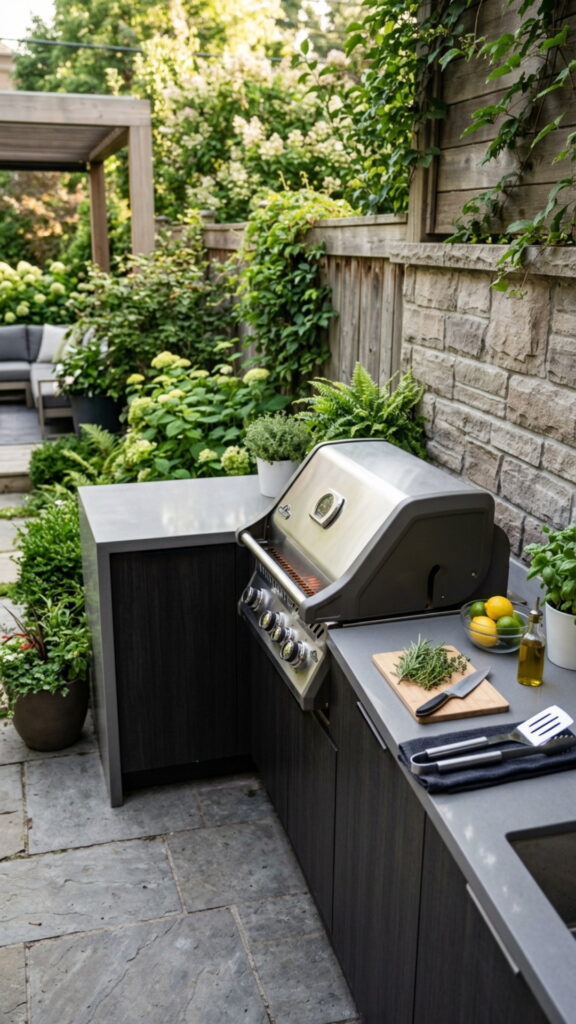
The grill is the heart of any outdoor kitchen, so pick one that earns its space. A slim built-in model set flush into your counter keeps the surface flat and tidy. No bulky wheels, no dangling propane tank in view.
Look for a 28- to 30-inch grill if you cook for two to four people. It gives you enough room for burgers and veggies without swallowing your whole patio. Built-in units also read as intentional, which is exactly the minimalist look we’re after.
3. Stick to a Two-Color Palette
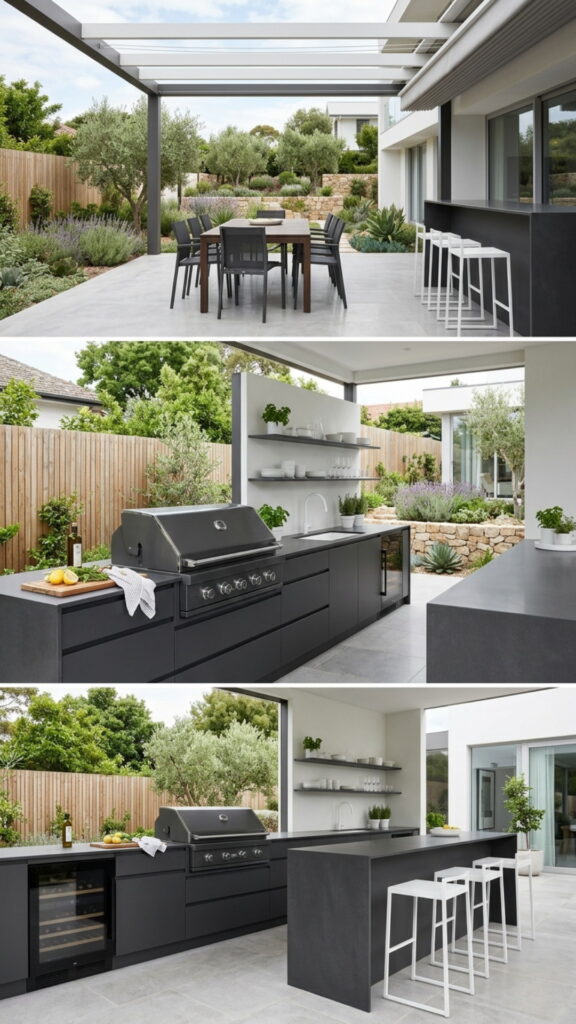
Color creates calm when you keep it simple. Pick two tones and repeat them across your counters, cabinets, and walls. Think charcoal and white, or warm wood and matte black.
We’ve seen crowded patios feel twice as large after a color reset. When everything belongs to the same family, your eye relaxes and the space feels finished. Save the bold accent for a single plant or a set of dishes.
4. Float Your Cabinets Off the Ground
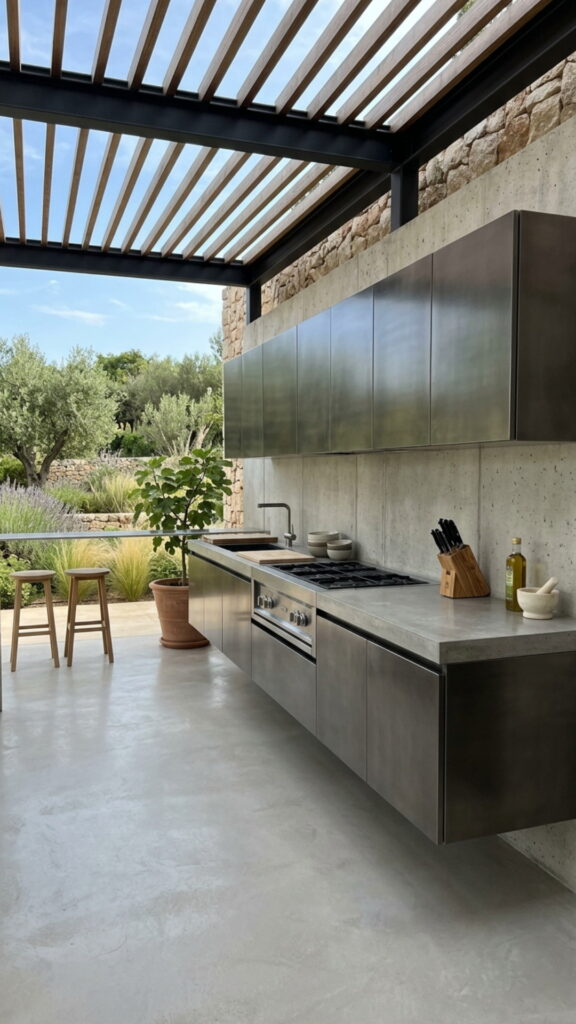
Wall-mounted cabinets lift storage off the floor and open up the space beneath. That gap of visible ground tricks the eye into seeing more room than you have. It’s a small move with a big payoff.
Floating units also make cleaning easy since leaves and dust sweep right under. Choose flat-front doors with hidden handles for that clean, seamless face. Function and form working together.
5. Use Handleless Storage Doors
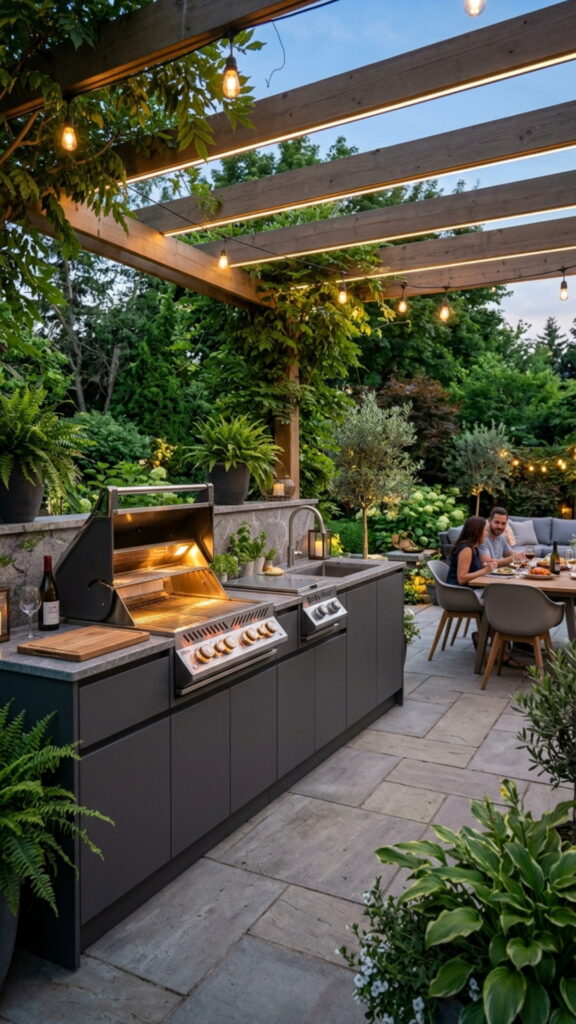
Handles catch the eye and break up clean lines. Push-to-open or recessed-grip doors keep your cabinet faces smooth and uninterrupted. The result feels modern without trying too hard.
This detail matters more than people expect. When we swap traditional pulls for handleless doors, the whole kitchen looks more expensive and more restful. Small change, real impact.
6. Build a Slim Bar Counter for Seating
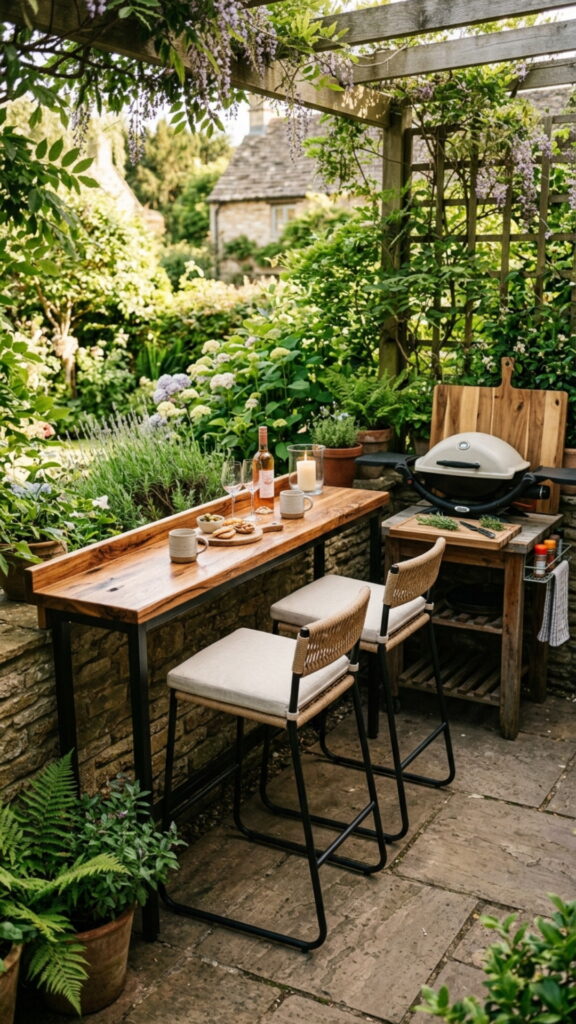
Not every small space fits a full dining table. A narrow bar counter, about 12 inches deep, gives you a spot to eat, work, or chat while someone cooks. Add two or three stackable stools and you’re set.
We love this idea for narrow side yards and long, thin patios. The bar hugs one wall and leaves the middle open for movement. You get seating without sacrificing your walking room.
7. Add a Single Statement Pendant Light
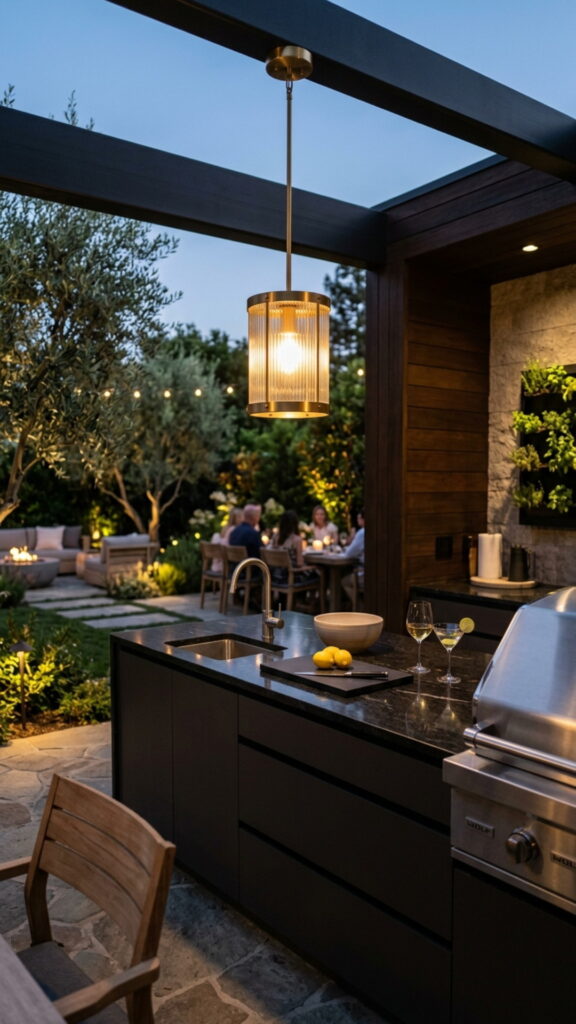
Lighting sets the mood, and one well-chosen fixture beats five scattered ones. A single pendant over your prep area or bar draws the eye up and anchors the space. Pick a shape that suits your palette.
Go for weather-rated fixtures made for outdoor use. A matte black dome or a woven natural shade both work beautifully. One light, done right, is all a minimalist outdoor kitchen needs.
8. Keep Appliances Hidden Behind Panels
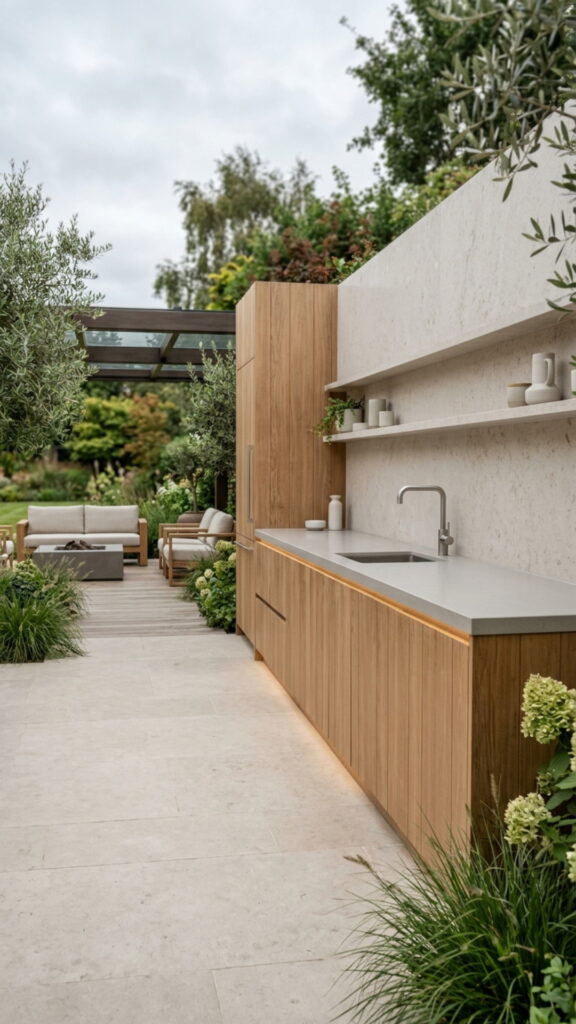
Stainless steel is handsome, but too much of it can feel cold and busy. Panel-ready fridges and drawers blend appliances into your cabinet line so nothing shouts for attention. The space stays quiet and cohesive.
If a full panel setup stretches your budget, group your appliances in one zone instead of spreading them out. Clustering keeps the visual noise contained. Your eye sees calm surfaces everywhere else.
9. Go Vertical With Wall Storage
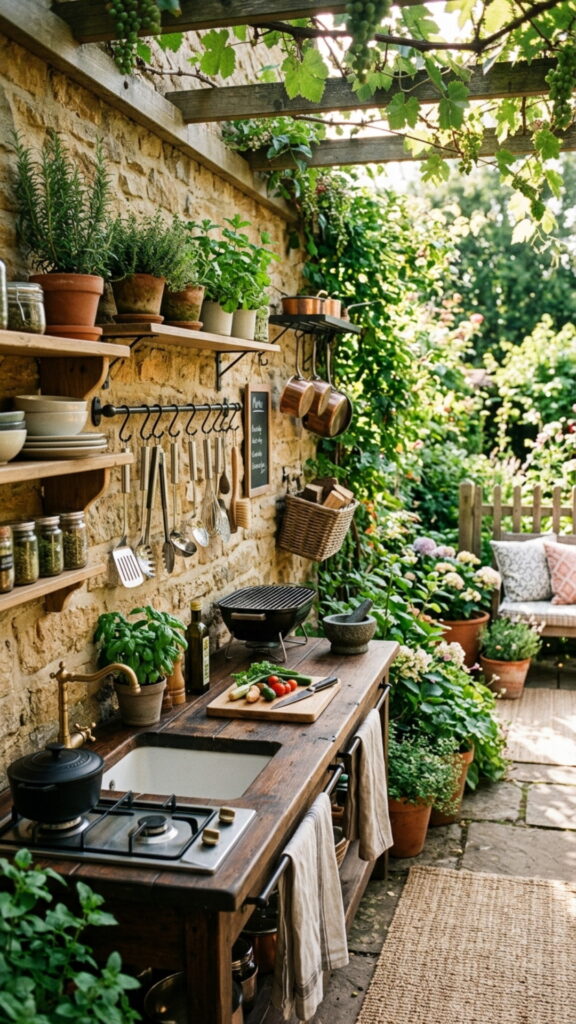
When floor space runs out, look up. A simple rail system or a set of open hooks holds your tools, towels, and utensils without eating into your counters. Everything stays reachable and off the surface.
We recommend keeping vertical storage sparse. Hang only what you use often, and let empty wall space do its job. A crowded wall undoes the whole minimalist effect, so edit with a firm hand.
10. Pick One Natural Material as a Focal Point
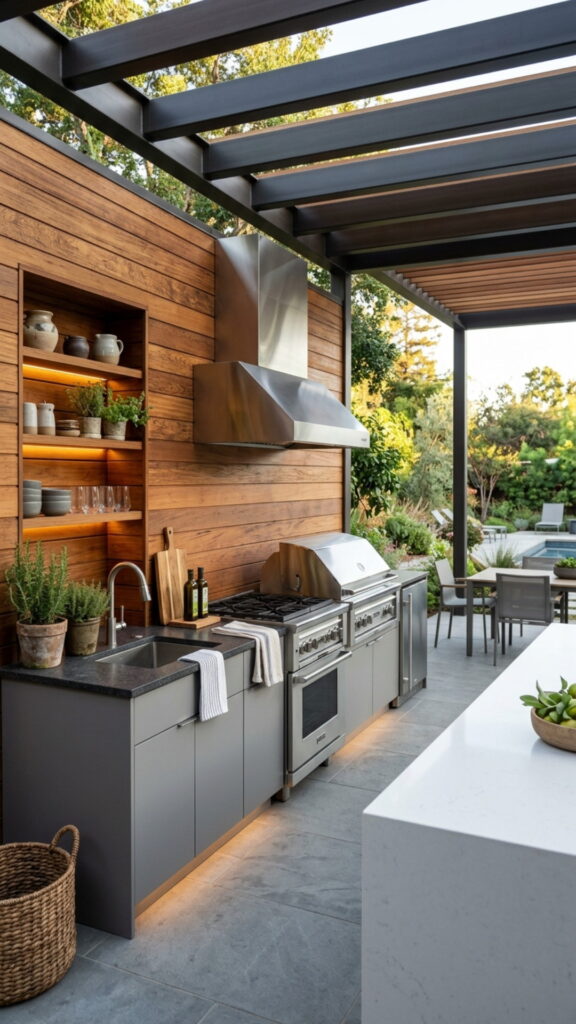
Minimalism doesn’t mean cold. One warm, natural element brings life to clean lines. A teak counter section, a stone backsplash, or a cedar cabinet face adds texture without clutter.
Let that material carry the personality. Everything else stays neutral and simple so the focal point gets room to shine. This is how we keep small spaces feeling human instead of clinical.
11. Install a Fold-Down Prep Surface
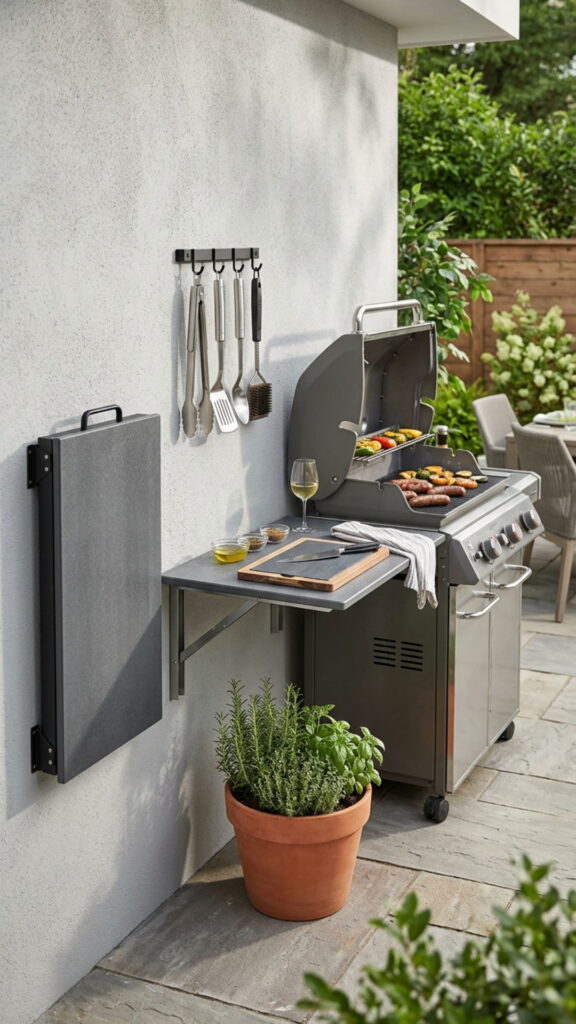
A hinged shelf that folds flat against the wall is a gift for tiny spaces. Pull it up when you’re cooking, fold it away when you’re done. You reclaim your walking space in seconds.
These surfaces suit balconies and courtyard kitchens especially well. Mount one at counter height near your grill and use it for plating or resting hot pans. Flexible design keeps small spaces working hard.
12. Use Large-Format Floor Tiles
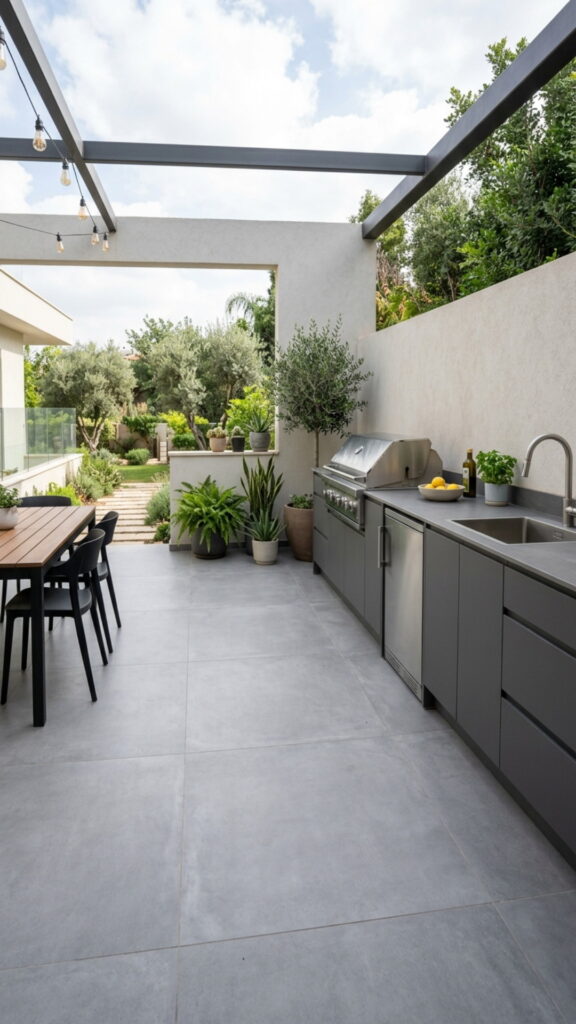
Big tiles mean fewer grout lines, and fewer lines make a floor look seamless. A 24-by-24-inch porcelain tile in a soft gray or sand tone stretches the eye across the space. The floor reads as one clean plane.
Porcelain also shrugs off rain, sun, and spilled sauce. Choose a matte finish for grip underfoot. Simple, durable, and easy to sweep at the end of a long dinner.
13. Create a Single Zone for Everything
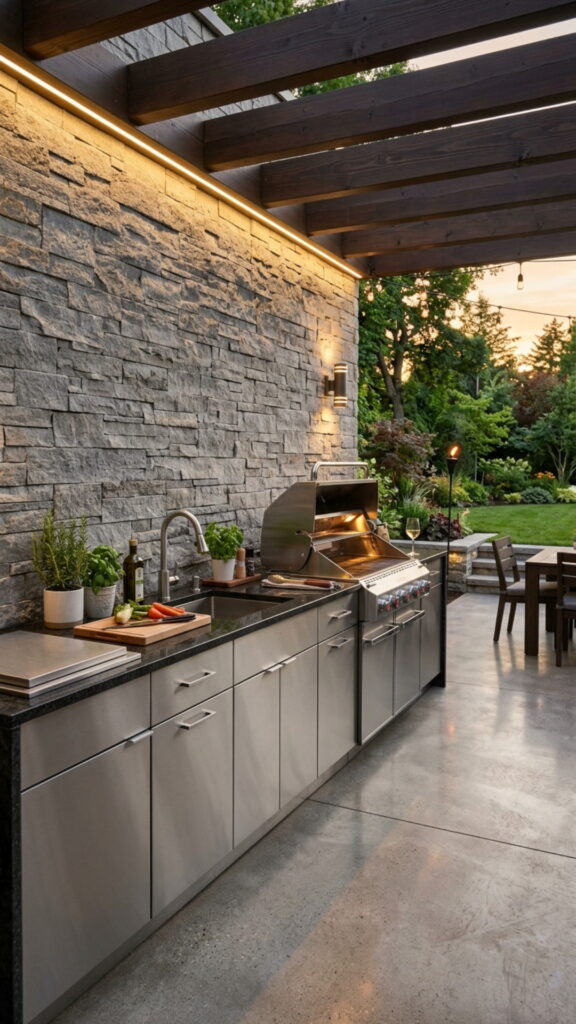
Sprawling kitchens waste steps and space. In a small setup, group your cook, prep, and clean areas into one tight run. You move less and your patio keeps its open feel.
We call this the working wall. Grill, counter, sink, and storage all sit along one line. Everything you need is within arm’s reach, and the rest of your outdoor space stays free for living.
14. Add a Compact Undercounter Fridge
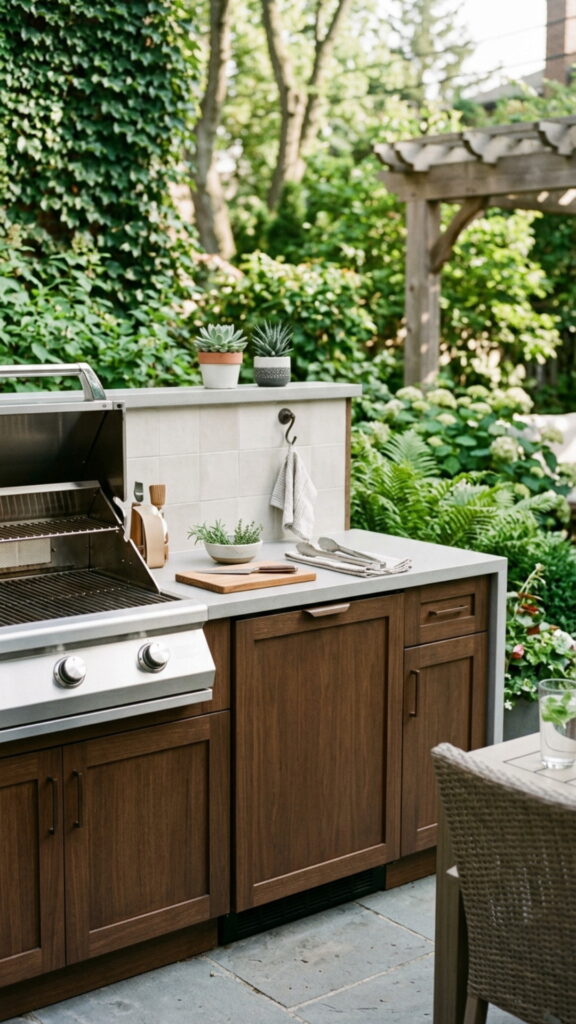
A full-size fridge dominates a small kitchen. An undercounter unit slides neatly beneath your counter and keeps drinks and ingredients cold without stealing your footprint. It disappears into the design.
Look for models rated for outdoor use so weather doesn’t shorten their life. A single drawer or door style keeps the front clean. You get convenience with zero visual weight.
15. Frame the Space With Simple Planters
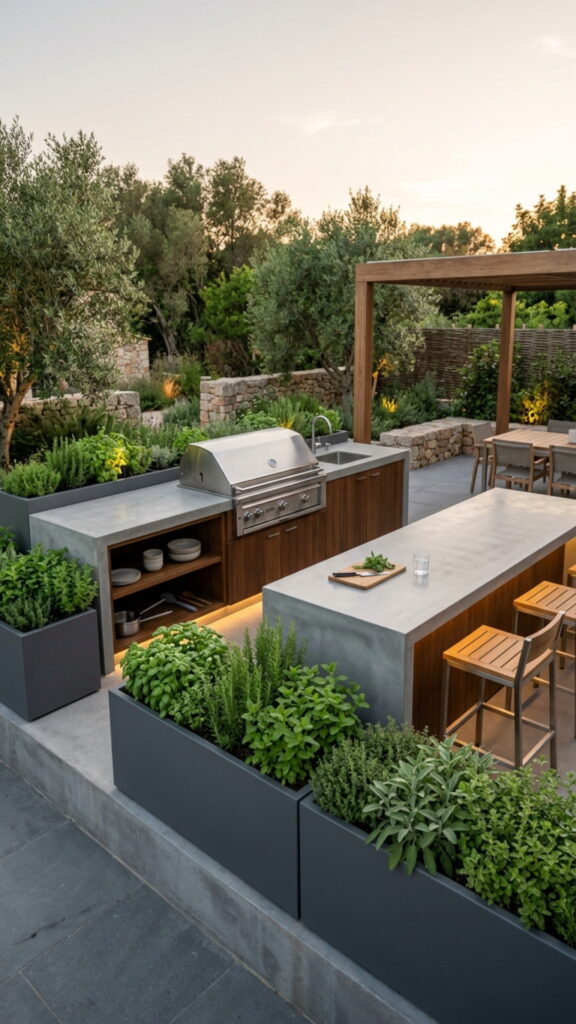
Greenery softens hard surfaces and marks the edges of your kitchen. A row of matching rectangular planters defines the space without walls. Herbs are our favorite pick since you can cook with them too.
Keep the planters uniform in color and shape for that pulled-together look. Rosemary, basil, and mint all thrive outdoors and smell wonderful near a grill. Fresh flavor, fresh air, clean lines.
16. Choose a Minimalist Faucet and Sink
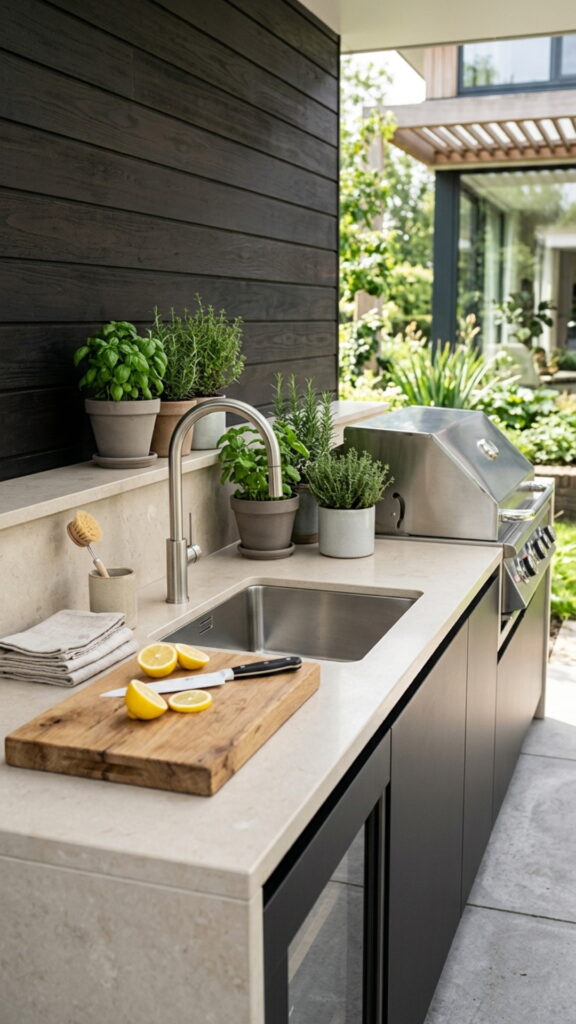
A single-bowl sink with a slim, arching faucet handles washing without any drama. Skip the double basins and elaborate fixtures. One clean bowl does the job and saves counter space.
Pick a faucet in the same finish as your other hardware. Matte black or brushed steel both age well outdoors. Consistency in small details is what makes a space feel deliberate.
17. Add a Roof or Pergola With Clean Lines
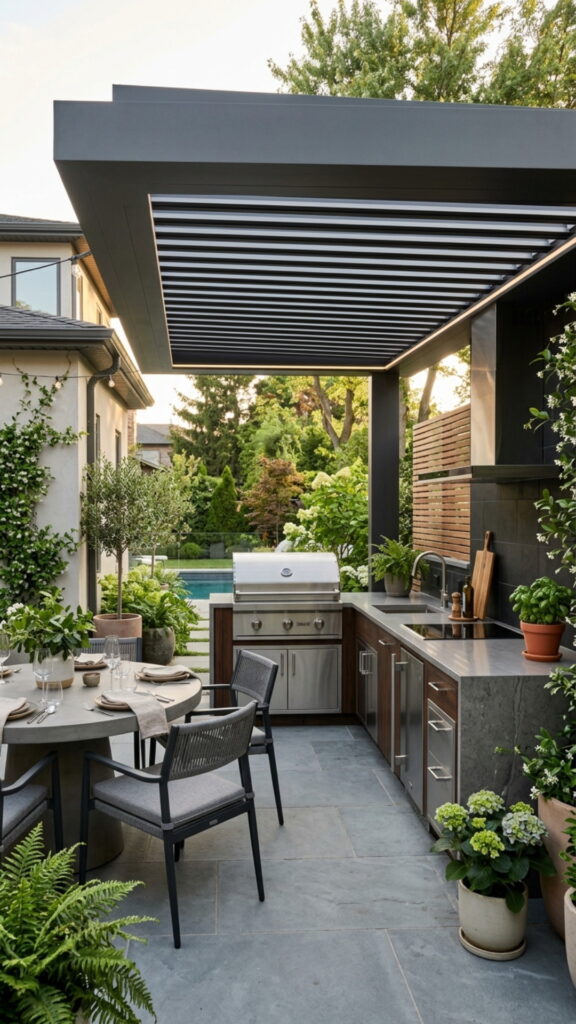
Shade makes an outdoor kitchen usable in any season. A flat-roof pergola or a simple slatted cover keeps sun and light rain off your workspace. Its straight lines suit the minimalist style perfectly.
We suggest matching the structure’s color to your palette so it blends rather than dominates. Add a retractable canopy if you want flexible shade. Cook in comfort, keep the look sharp.
18. Keep Countertops Almost Bare
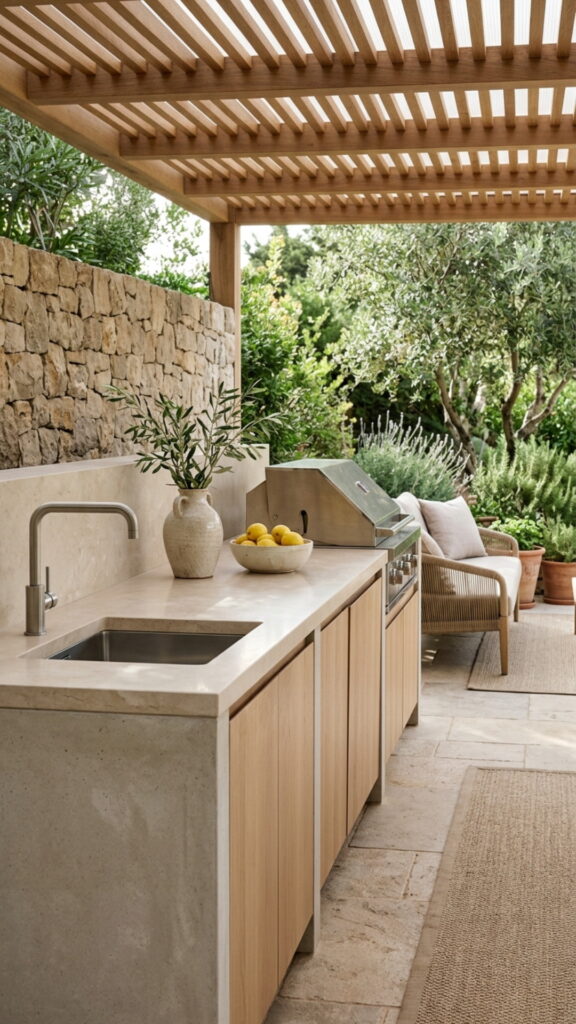
The fastest way to ruin a minimalist kitchen is to cover the counters. Store your tools, hide your bottles, and leave the surface clear. Empty space is part of the design, not a flaw.
We tell clients to allow one small tray for daily items and nothing more. A clear counter feels restful and reads as intentional. It also gives you real room to cook, which is the whole point.
19. Match Your Kitchen to the Home’s Exterior
Your outdoor kitchen should feel like it belongs. Pull colors and materials from your home’s walls, trim, or siding so the two connect. The kitchen becomes an extension, not an add-on.
A stucco home pairs well with smooth concrete and warm wood. A modern black-trimmed house loves matte finishes and clean steel. When indoor and outdoor speak the same language, the whole property feels larger and calmer.
20. Add One Piece of Comfort
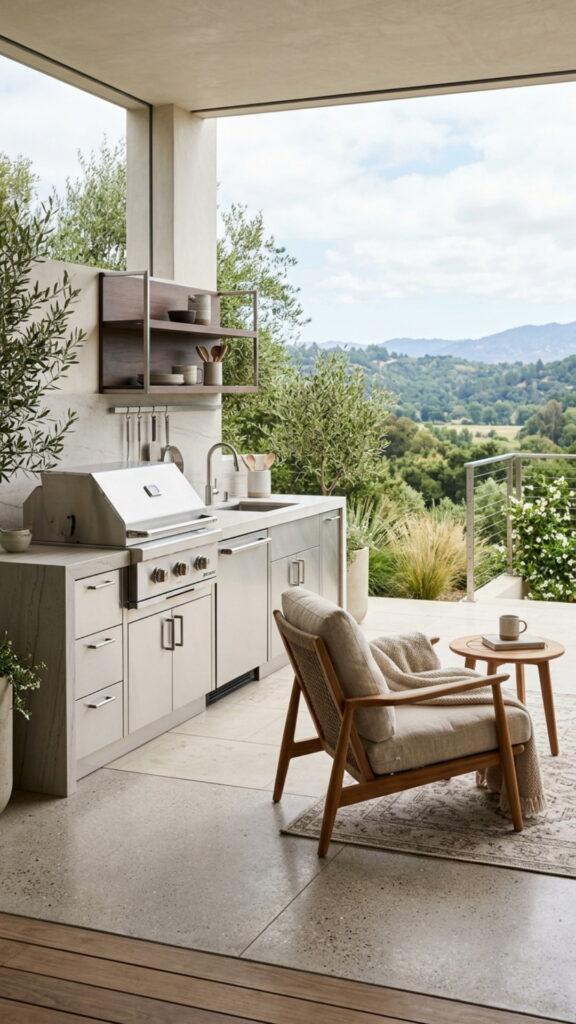
Minimalism should still feel welcoming. One well-placed lounge chair, a soft outdoor rug, or a simple bench invites people to stay. Comfort is what turns a kitchen into a gathering spot.
Choose neutral fabrics that match your palette and hold up to weather. Just one comfortable piece is enough. The goal is a space that feels good to work in and even better to linger in.
Bring Your Minimalist Outdoor Kitchen to Life
A small space is not a limit. It’s an invitation to build something clean, useful, and genuinely yours. We believe every home deserves an outdoor kitchen that feels good to cook in, looks good year-round, and works hard without the clutter.
Start with one idea from this list. Sketch your working wall, pick your two colors, and choose the single material you want to shine. Then build out from there at a pace that fits your budget. You’ll be surprised how quickly a tidy plan becomes a real place to gather, cook, and relax. Ready to sketch your space today? Grab a tape measure and begin.
What makes an outdoor kitchen minimalist?
A minimalist outdoor kitchen uses clean lines, a limited color palette, and only essential appliances. It keeps counters clear, hides clutter behind flat-front cabinets, and relies on quality materials over quantity of features.
How much space do I need for a small outdoor kitchen?
You can build a functional outdoor kitchen in as little as 6 to 8 feet of counter run. A single working wall with a compact grill, small counter, and undercounter fridge fits comfortably in most patios and balconies.
What are the best materials for a minimalist outdoor kitchen?
Concrete, porcelain tile, teak, and stainless steel are top choices. They resist weather, need little upkeep, and offer the smooth, seamless surfaces that define minimalist design.
How much does a small minimalist outdoor kitchen cost?
Costs vary widely, but a compact setup often ranges from $3,000 to $10,000. A single built-in grill, concrete counter, and basic storage sit at the lower end, while panel-ready appliances and custom cabinetry raise the price.
How do I keep an outdoor kitchen looking clean and uncluttered?
Store tools and bottles inside cabinets, limit counter items to one small tray, and stick to a two-color palette. Regular wiping and seasonal sealing keep surfaces fresh and the whole space feeling calm.