A small backyard doesn’t mean you have to give up on cooking and dining outside. In fact, some of the smartest outdoor kitchens live in the tiniest spaces. The trick is building smart, staying covered, and using every inch well.
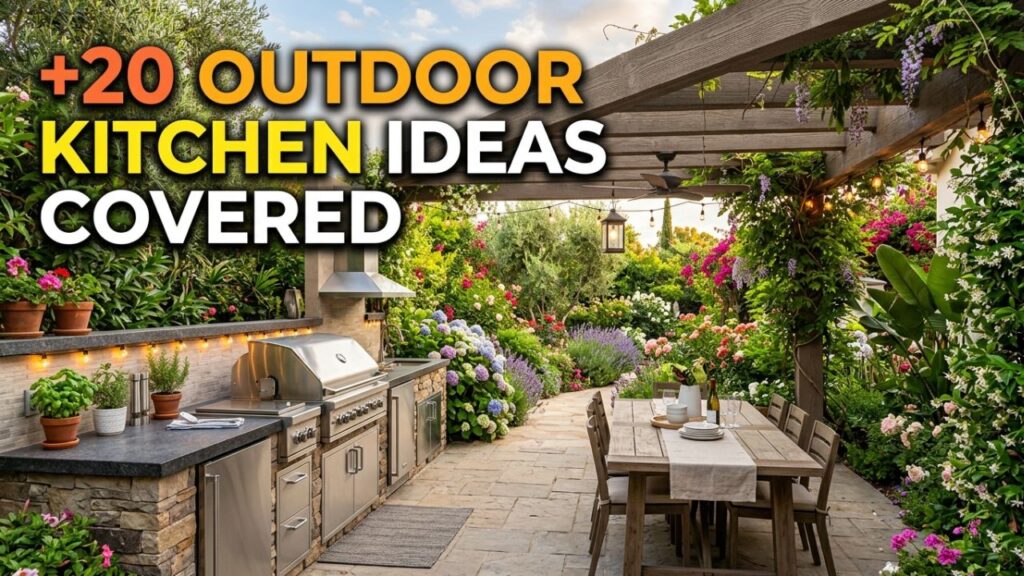
We’ve spent years helping homeowners turn cramped patios into spots they actually use. The common worry? “There’s not enough room.” But covered outdoor kitchen ideas solve two problems at once. You get shade and rain protection, plus a defined space that feels purposeful instead of squeezed in.
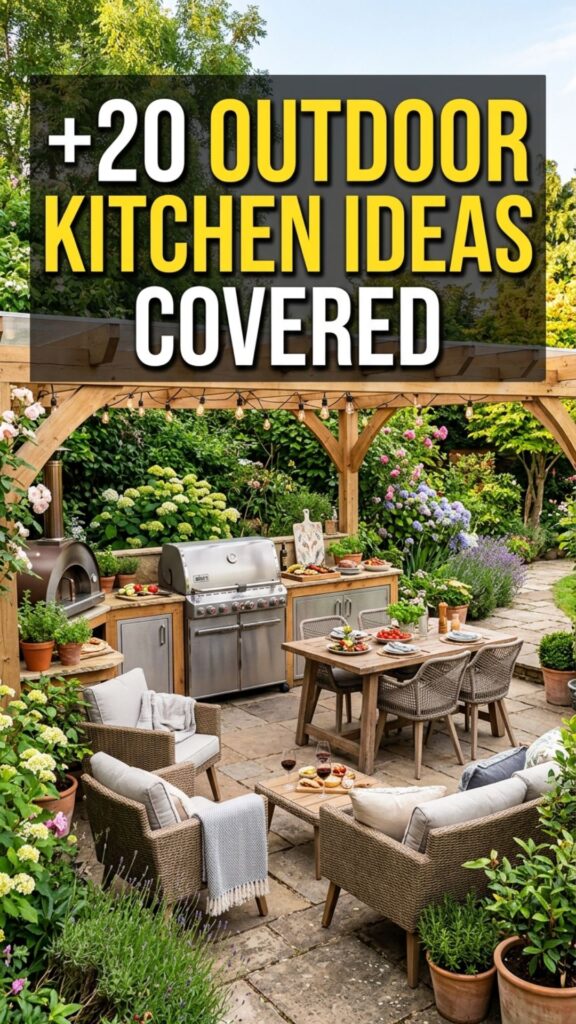
Below you’ll find 20 ideas built for small yards. Each one includes real ways to make it work, plus specific materials and layouts you can copy. Let’s get into it.
1. Attach the Kitchen to Your House Wall
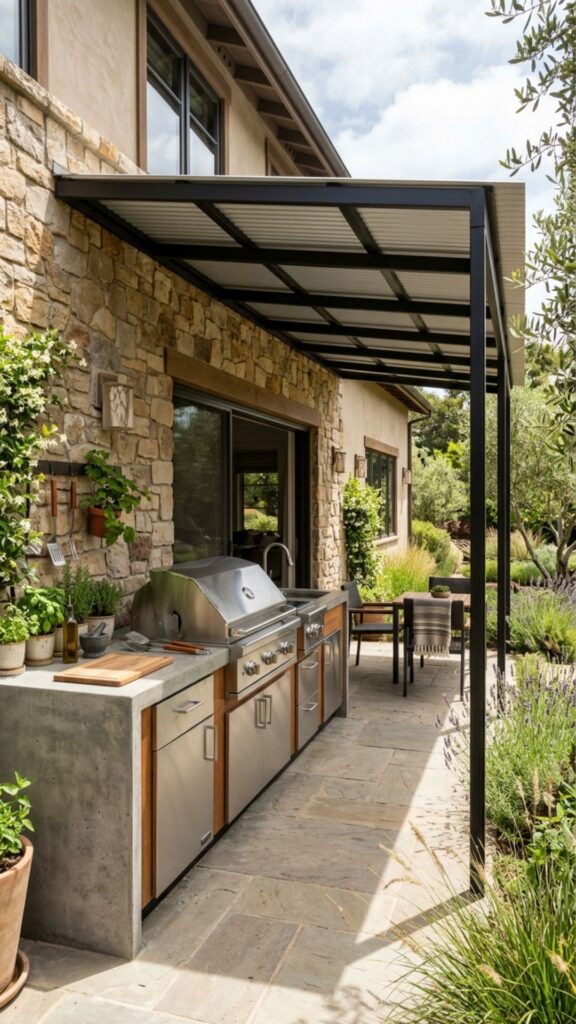
Building against an existing wall saves money and space. You only need to frame three sides instead of four, and the house wall gives you a solid backing for a grill or counter. This works well for narrow side yards or a slim strip behind the house.
Run a simple pergola or lean-to roof off the wall for cover. A slanted metal roof sheds rain fast and costs less than a full structure. You can also tap into existing gas, water, and electric lines nearby, which cuts your plumbing and wiring bills.
2. Use a Pergola With a Retractable Canopy
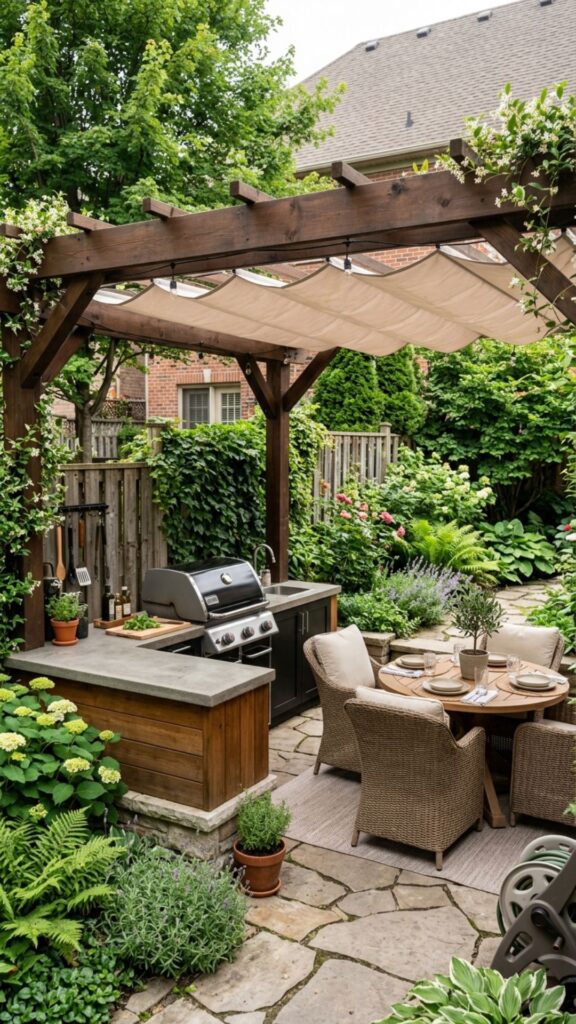
A pergola gives you structure without closing off the sky. Add a retractable canopy on top and you control the shade. On mild days, roll it back for sun. When rain hits or the afternoon heat spikes, pull it closed in seconds.
For small yards, a 10×10 pergola fits most patios and still leaves room to move. Choose a canopy in a light color to keep the space feeling open. Cedar and aluminum frames both hold up outdoors, and aluminum needs almost no upkeep.
3. Build an L-Shaped Counter in a Corner
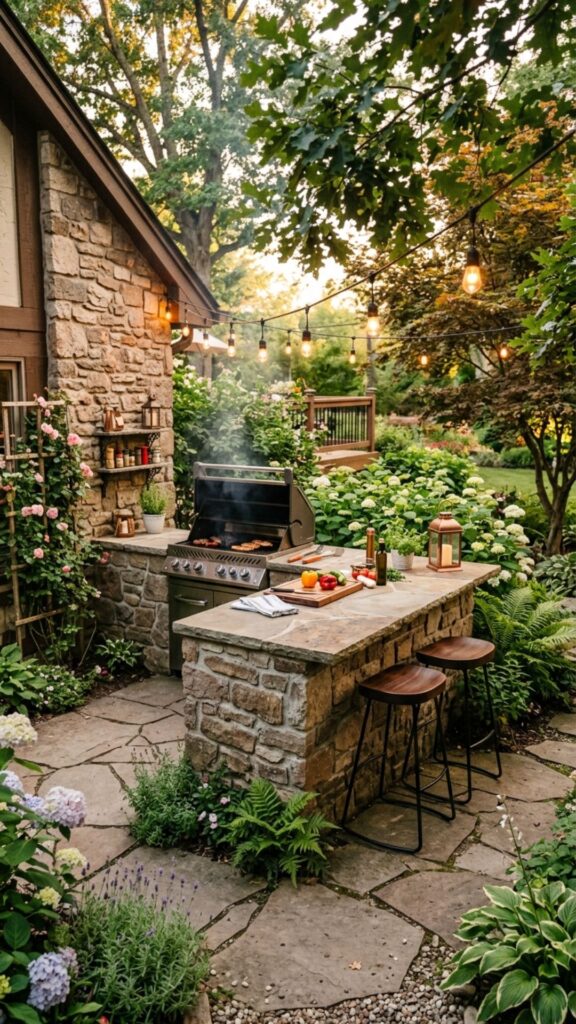
Corners are prime real estate in small yards. An L-shaped counter tucks into two walls and gives you a grill zone on one leg and prep space on the other. This layout keeps everything within arm’s reach, so you’re not walking back and forth.
Cover it with a corner-mounted roof or a triangular sail shade. Stone or concrete countertops handle heat and weather without complaint. Add a couple of bar stools on the open side, and you’ve got seating without adding a separate table.
4. Go Vertical With Wall-Mounted Storage
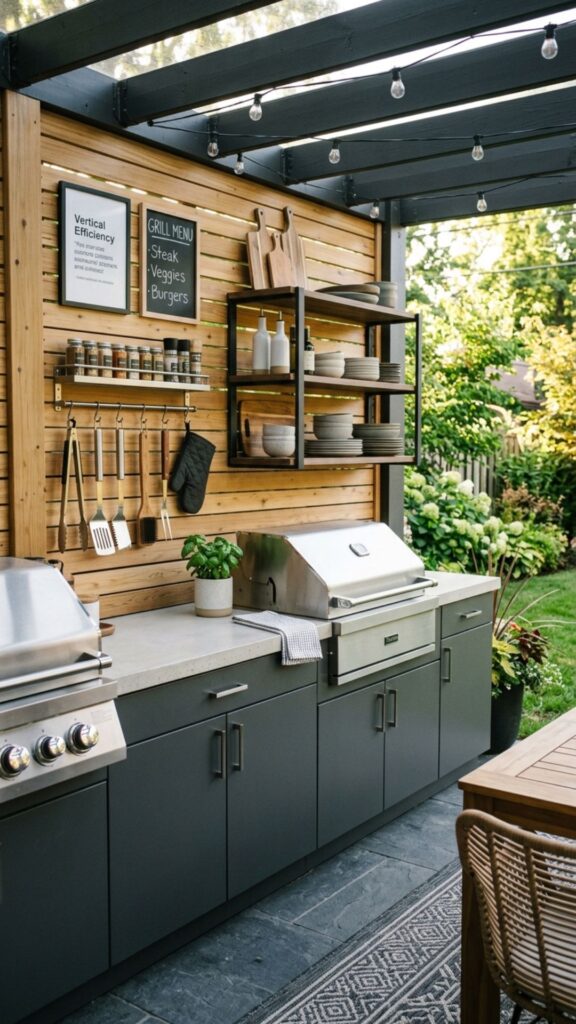
When floor space runs out, build up. Wall-mounted shelves, hooks, and cabinets keep tools, spices, and plates off the counter. A pegboard for grill tools works great and costs almost nothing.
Weatherproof cabinets made from marine-grade polymer resist moisture and won’t warp. Mount them under your covered roofline so they stay dry. This frees up your counters for actual cooking and keeps the whole setup tidy.
5. Install a Compact Built-In Grill
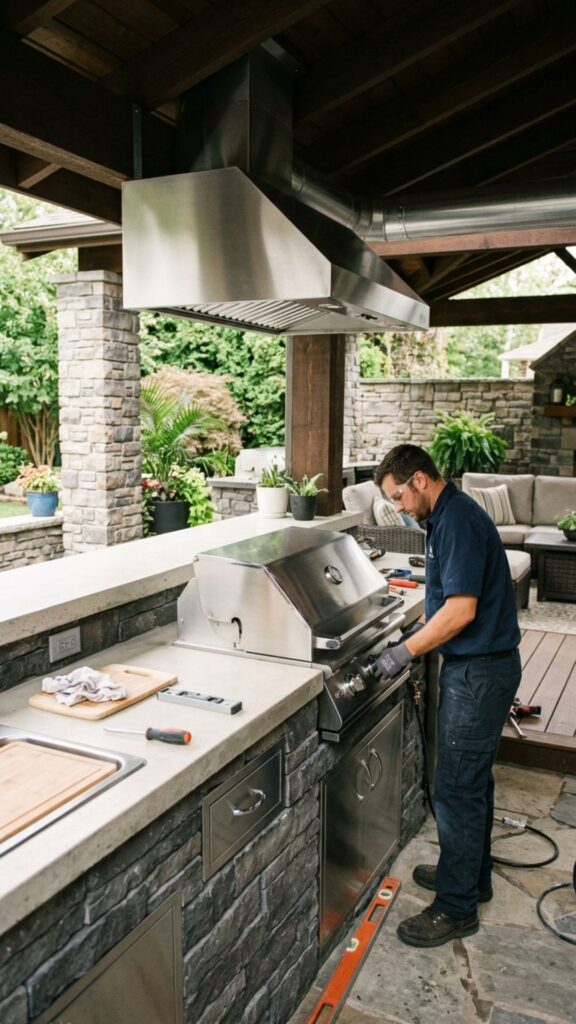
A full-size grill island eats space fast. A compact built-in grill, around 30 inches wide, gives you real cooking power in a slim footprint. Frame it into a masonry surround for a clean, finished look.
Keep the grill under a solid roof section with a vented hood above. Good venting matters here, since smoke needs somewhere to go under cover. Stainless steel grills stand up to rain and sun, and they wipe clean in minutes.
6. Add a Slim Bar Counter Along the Perimeter
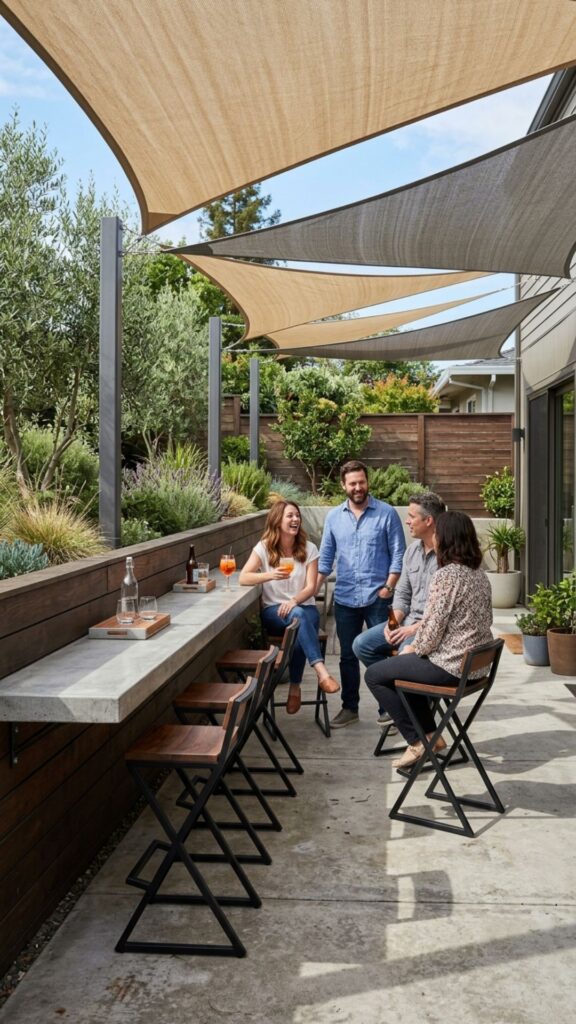
A narrow bar counter running along a fence or wall creates dining space without a bulky table. Twelve inches deep is enough for plates and drinks. Pair it with folding stools you can tuck away when not in use.
Cover this run with an extended roofline or a row of shade sails. A poured concrete top gives you a modern edge and holds up year-round. This idea works especially well when you host small groups and want everyone facing the yard.
7. Choose a Roll-Away Kitchen Cart
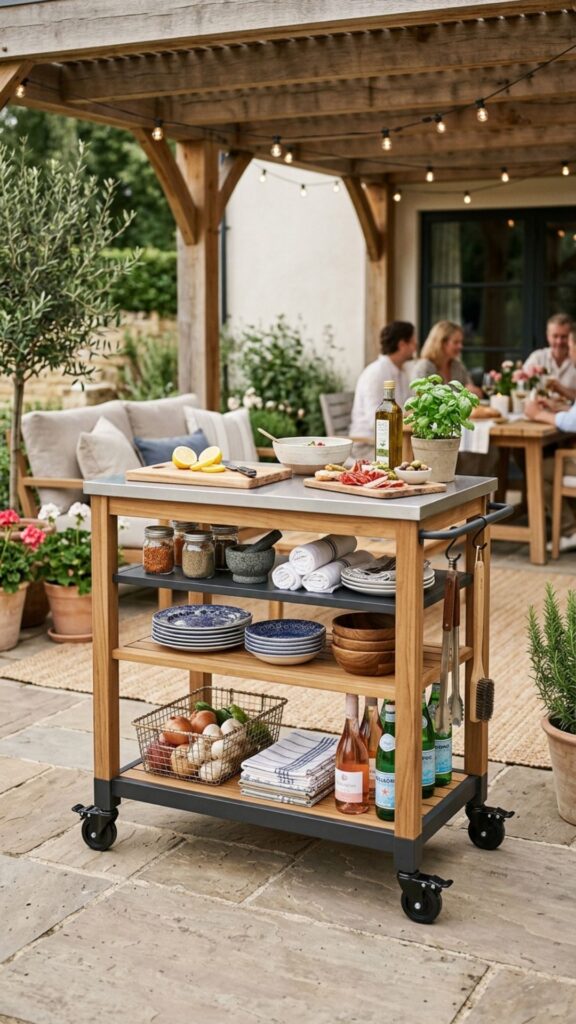
Not ready to build permanent? A rolling kitchen cart gives you counter space, storage, and mobility. Roll it under your covered patio when you cook, then push it aside when you need the space back.
Look for carts with sealed tops and lockable wheels. Teak and stainless models handle weather best. Store it against the house or in a shed during off-season, and it stays in good shape for years.
8. Create a Covered Cooking Nook With Café Lights
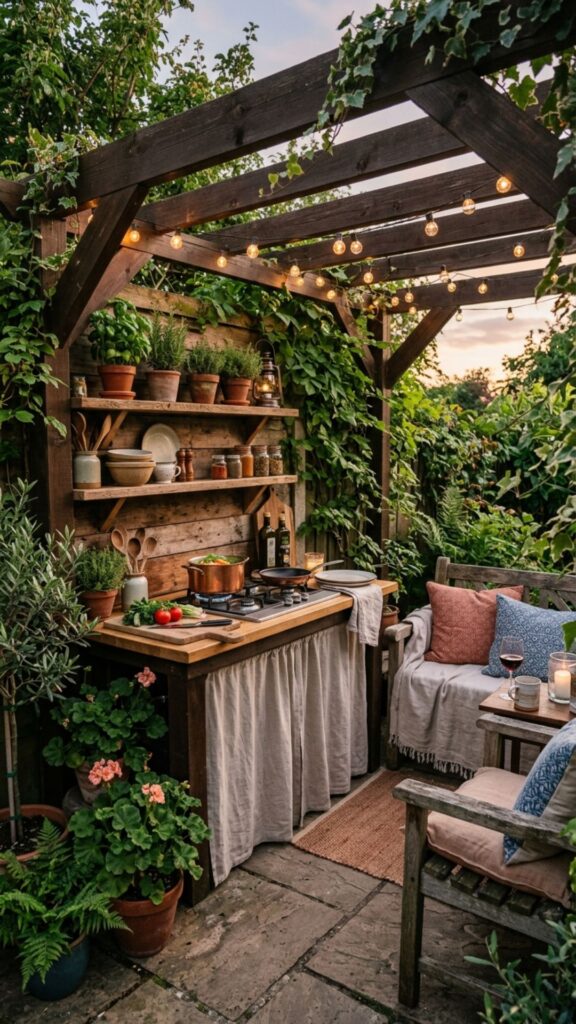
A small nook, framed by a simple roof and warm café lights, turns a plain corner into a spot you’ll want to use every night. The lights add function and mood without taking up any floor space.
String the lights along the roofline or pergola beams. Warm white bulbs feel inviting and help you see while cooking after dark. Add a low counter and a two-burner cooktop, and this nook does real work in a tiny space.
9. Combine Cooking and Dining Under One Roof
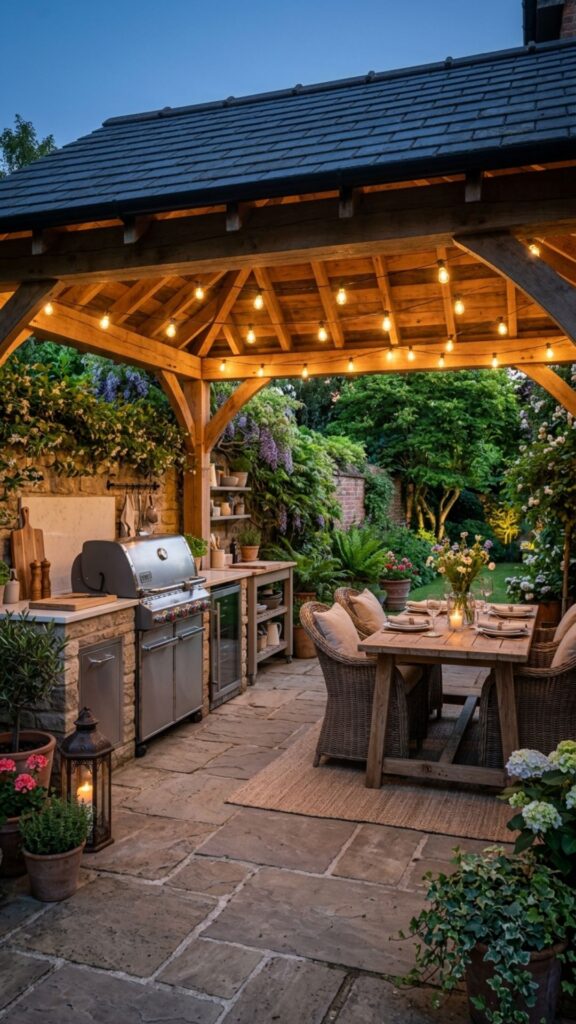
One roof over both zones saves materials and keeps the whole area cohesive. A 12×14 covered structure fits a grill counter on one end and a small dining set on the other. Everyone stays dry and connected.
Use a gable or flat roof depending on your rainfall. In wet climates, pitch the roof to drain fast. Ceiling fans mounted under the cover keep air moving on hot days and push smoke away from diners.
10. Use a Fold-Down Counter Against a Fence
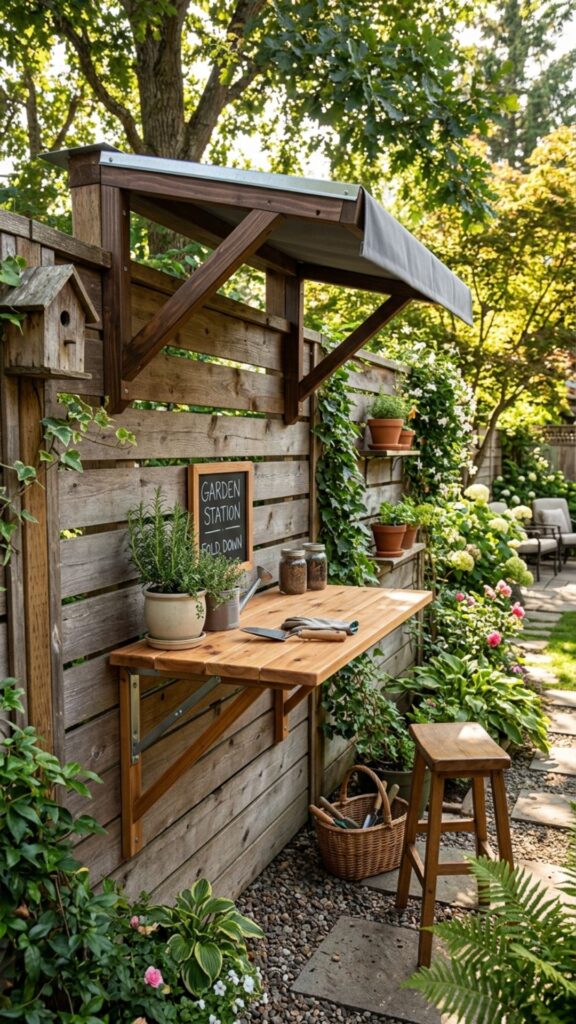
A fold-down counter mounts flat against a fence and drops down when you need it. It’s the perfect trick for yards where every square foot counts. Fold it up after cleanup and reclaim your walking space.
Build it from sealed hardwood or composite decking so it survives the weather. A small awning above keeps it protected. This idea suits renters too, since it’s less invasive than a full build.
11. Add a Pizza Oven in a Small Footprint
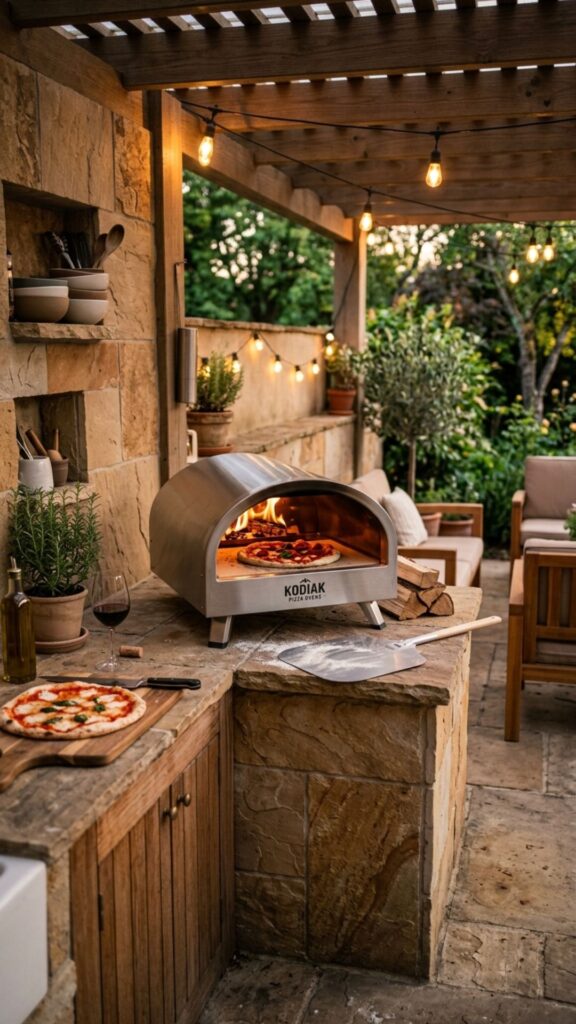
A countertop pizza oven brings serious cooking to a small kitchen. These sit on a sturdy counter and need only about two feet of space. They heat up fast and turn out restaurant-quality pizza in a couple of minutes.
Place the oven under solid cover with clearance above for heat and steam. Keep flammable materials well back from the opening. A stone or tile surround handles the high temperatures and looks the part.
12. Build Under a Balcony or Second-Story Deck
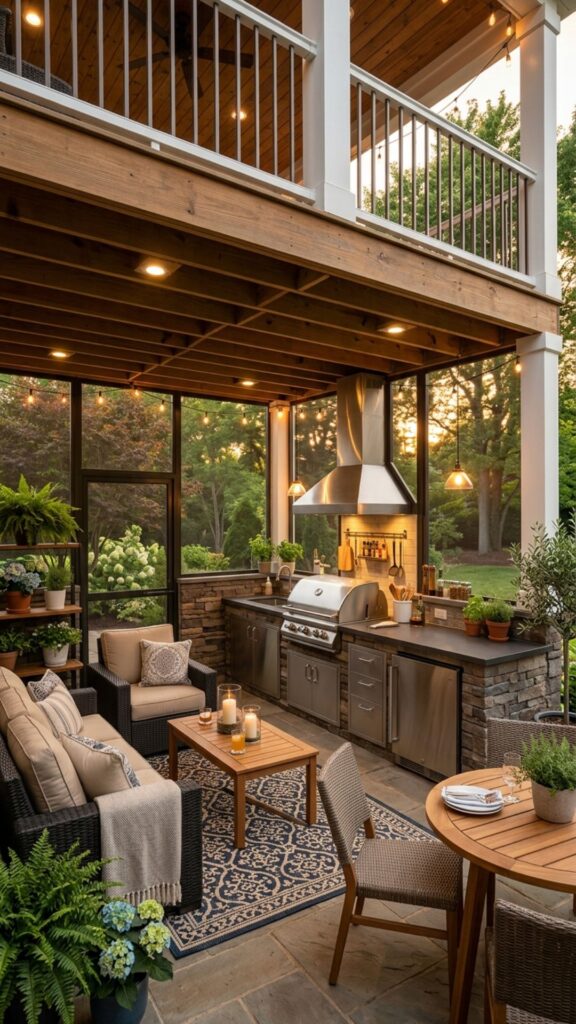
If you have a deck or balcony overhead, you already have cover. Build your kitchen in the shaded space beneath it. This saves you the cost of a roof entirely and uses space that often sits empty.
Add side screens if wind or rain blows in. Make sure the area drains well, since water can collect under decks. A weatherproof outdoor rug and good lighting turn this shaded spot into a real cooking room.
13. Try a Modular Kitchen System
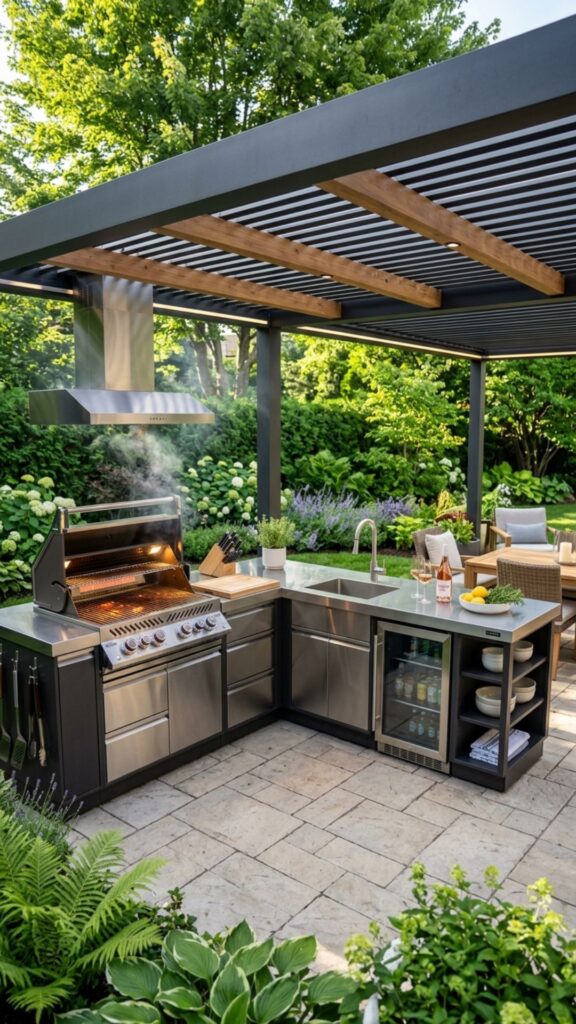
Modular units let you buy exactly what fits. Start with a grill module, add a sink module later, then a fridge unit when budget allows. Each piece connects to the next, so your kitchen grows with you.
These systems suit small yards because you control the size. Cover them with a matching pergola or awning. Stainless and powder-coated frames last for years and shrug off weather.
14. Install a Compact Outdoor Sink
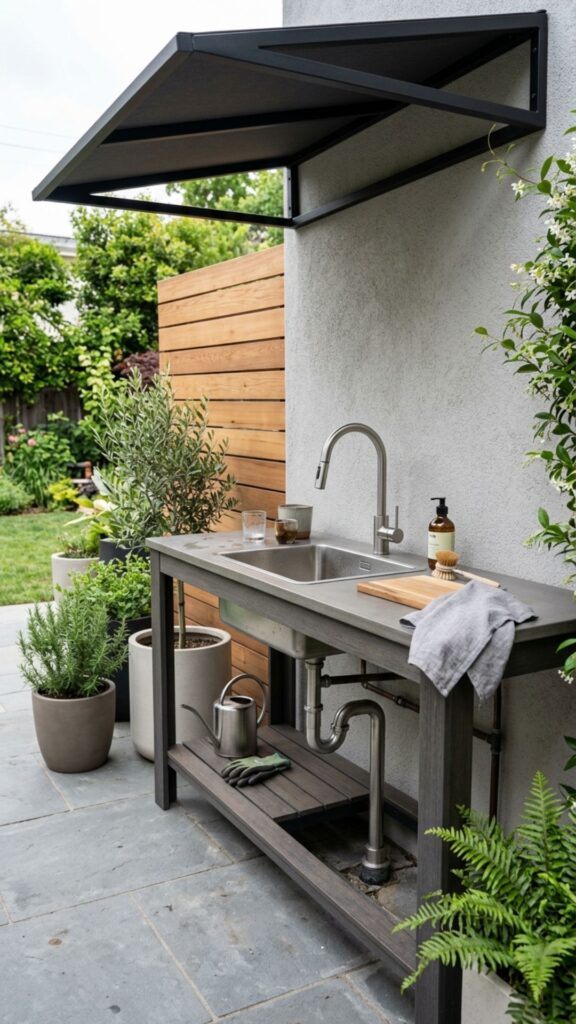
A small sink changes how much you use your outdoor kitchen. No more running inside to rinse hands or wash produce. A bar-sized sink fits in about 15 inches of counter and connects to a garden hose if full plumbing isn’t an option.
Tuck the sink under your covered area to protect the fixtures. Choose stainless steel for durability. A simple hand pump or hose bib keeps the install cheap and easy for most homeowners.
15. Use Light Colors to Open Up the Space
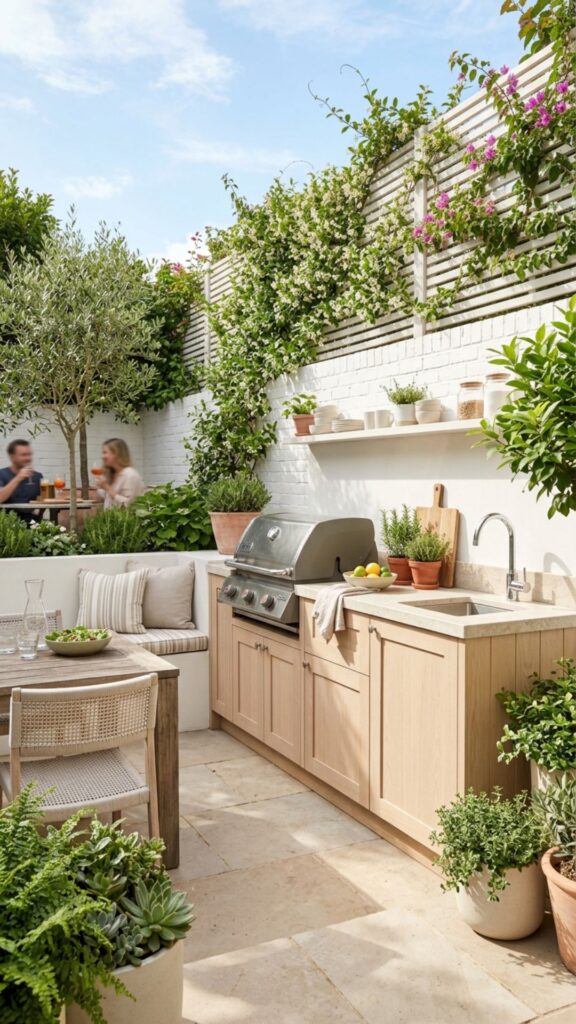
Color has a big effect in small yards. Light stone, pale wood, and white finishes bounce light around and make the area feel larger. Dark materials, while handsome, can make a tight space feel tighter.
Pair light countertops with a light-toned roof underside. Add a few plants in pale planters to soften the edges. This simple choice makes your covered kitchen feel open even when the square footage is small.
16. Add Built-In Bench Seating With Storage
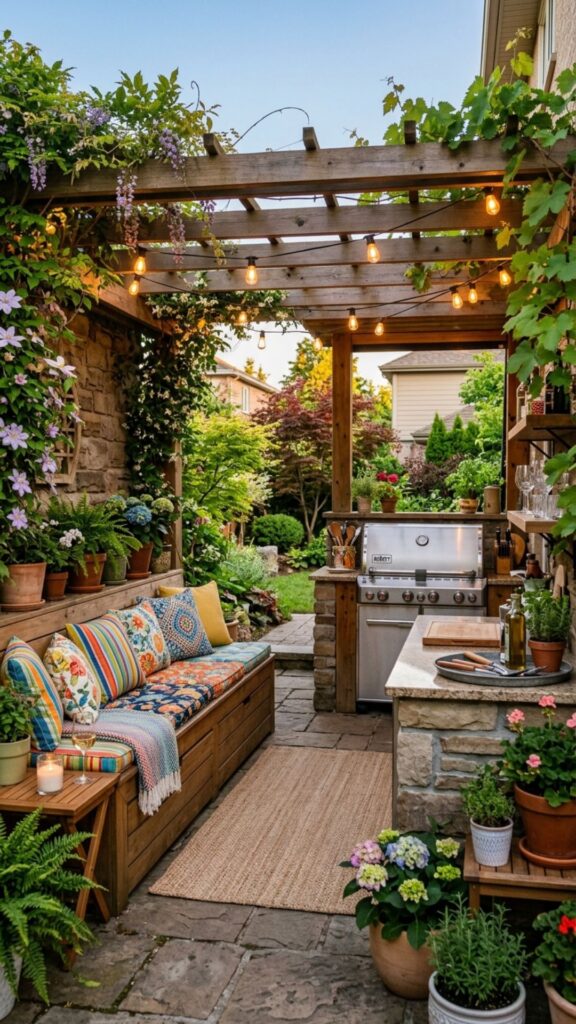
Bench seating along a wall gives you a place to sit and a place to store things. Lift the seat and stash cushions, tools, or propane tanks inside. This double-duty design is a small-yard favorite.
Cover the bench with the same roof that shelters your kitchen. Build it from cedar or composite for weather resistance. Add outdoor cushions in a bright color to make the spot inviting and comfortable.
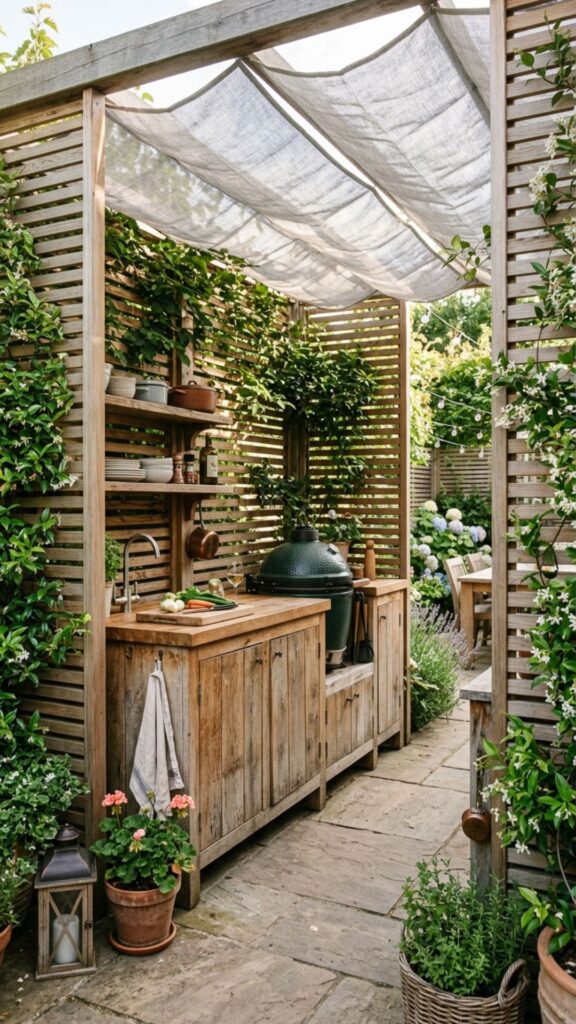
17. Frame a Cozy Kitchen With Privacy Screens
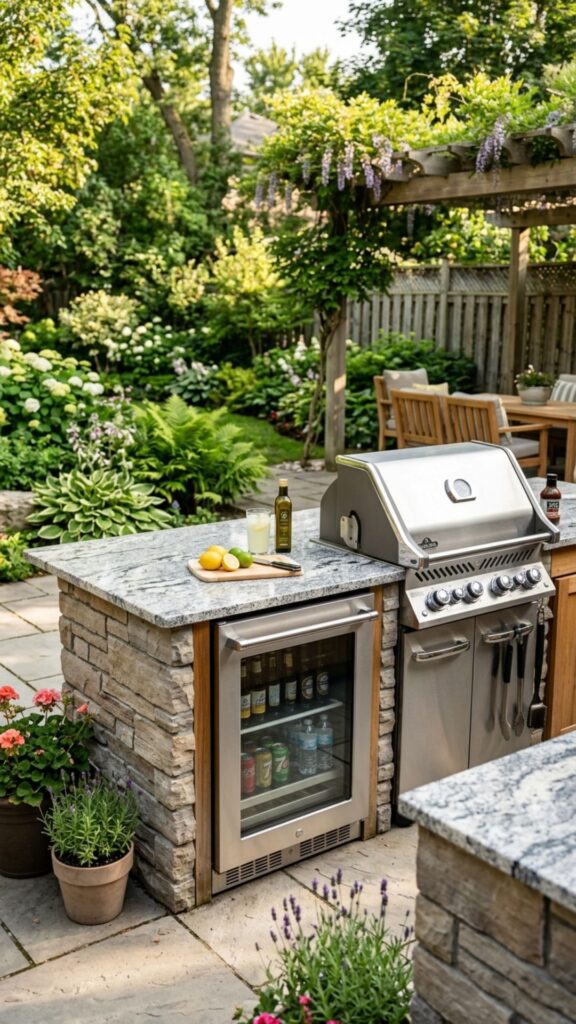
Privacy screens define your kitchen and block the neighbor’s view at the same time. Slatted wood or metal panels on one or two sides create a room-like feel without walls that would crowd the space.
Combine screens with an overhead cover for full protection. Grow a climbing vine on the screen for shade and greenery. This gives your small kitchen a sense of enclosure while keeping air flowing freely.
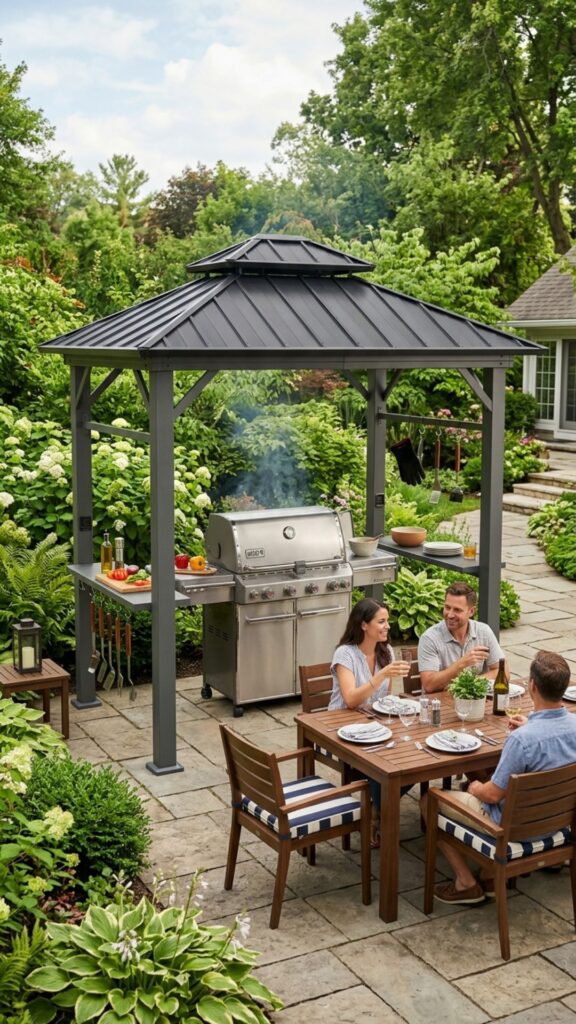
18. Choose a Freestanding Grill Gazebo
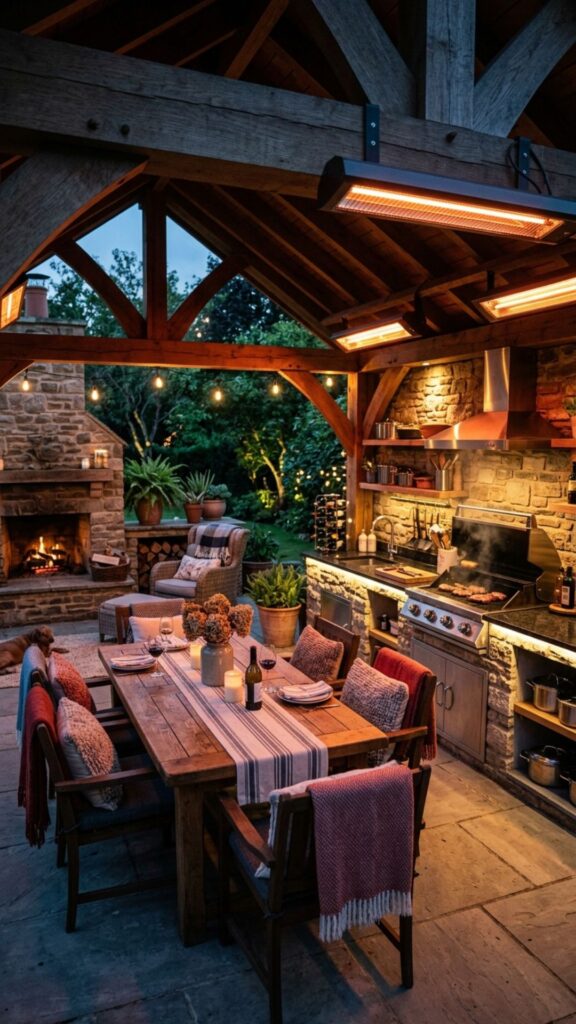
A grill gazebo is a small covered structure built just for your grill. Many come with side shelves, hooks, and a hard roof. They ship ready to assemble, which makes them a fast option for renters and quick projects.
Anchor the gazebo well so wind doesn’t move it. Steel-roofed models handle rain and last far longer than fabric tops. Set it near your dining area so you’re not carrying hot food across the yard.
19. Add a Mini Fridge Under the Counter
A small outdoor-rated fridge keeps drinks and ingredients close, so you cook without trips inside. Under-counter models fit neatly into a base cabinet and don’t add any footprint to your layout.
Buy a fridge rated for outdoor use, since indoor units fail fast in heat and humidity. Place it under cover, away from direct rain. This one addition makes your kitchen feel complete and genuinely useful.
20. Layer in Heaters for Year-Round Use
A covered kitchen you can only use half the year is a waste. Add a wall-mounted or overhead heater and you stretch your season into fall and even winter. Electric infrared heaters mount out of the way and warm you fast.
Mount heaters to the roof structure or a nearby wall to save floor space. Keep them at safe clearances from anything flammable. With cover overhead and heat within reach, your small kitchen earns its keep all year.
Bring Your Small Backyard Kitchen to Life
A small yard is not a limit. It’s an invitation to build smart, cook well, and enjoy the outdoors more often. The right covered outdoor kitchen ideas give you shade, rain protection, and a space that feels made for you, no matter how tight the footprint.
Start with one idea that fits your yard and budget, then build from there. Whether you attach a slim counter to the house or roll in a compact cart, you’ll use the space more than you think. Ready to get started? Sketch your layout this weekend, measure your space, and pick the covered design that matches how you love to cook and gather.
How much space do you need for a covered outdoor kitchen in a small backyard?
You can build a functional covered outdoor kitchen in as little as 6×8 feet. A compact grill, a slim counter, and an overhead cover fit comfortably in that footprint while still leaving room to move.
What is the best roof for a covered outdoor kitchen?
A pitched metal roof is the best all-around choice. It sheds rain quickly, resists heat, needs little upkeep, and lasts for decades. For a lighter look, a pergola with a retractable canopy also works well.
Can you put a grill under a covered patio?
Yes, you can put a grill under a covered patio as long as you have proper ventilation and enough clearance above. Install a vented hood and keep the grill at least a few feet from walls and combustible materials.
How much does a small covered outdoor kitchen cost?
A small covered outdoor kitchen typically costs between $3,000 and $15,000. Simple builds using a cart, an existing wall, and a basic cover sit at the low end, while custom masonry and appliances push the price up.
What materials hold up best in an outdoor kitchen?
Stainless steel, concrete, natural stone, and marine-grade polymer hold up best outdoors. They resist heat, moisture, and sun without warping or rusting, which keeps your kitchen looking good for years.