A long kitchen island can turn an average kitchen into the hardest-working room in your home. It gives you extra prep space, more seating, and storage you never knew you needed. But planning one takes a bit of thought, because “long” doesn’t automatically mean “better.” The right design depends on how you cook, entertain, and move around your space.
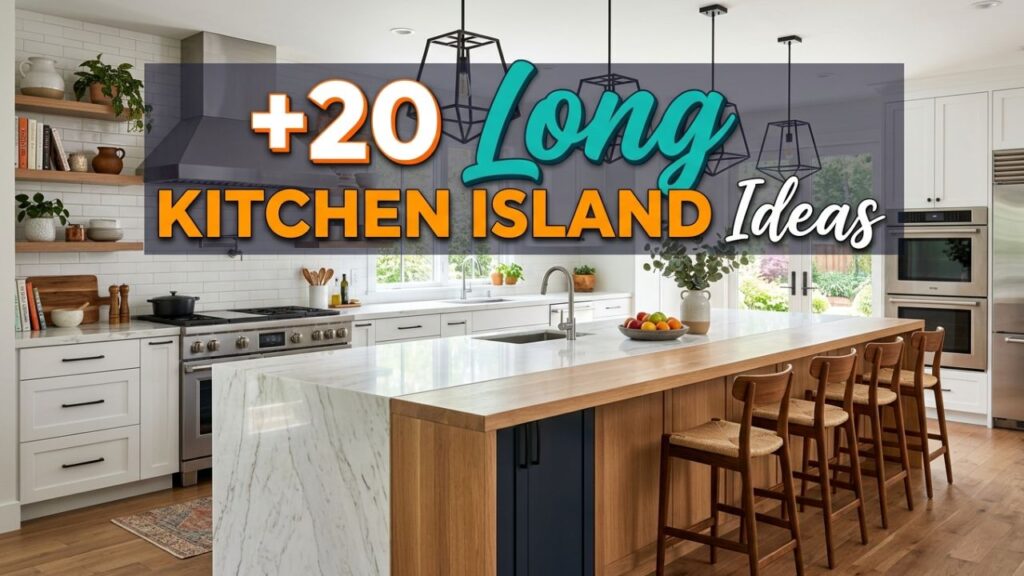
After years of helping homeowners rethink their kitchens, I’ve seen how the right island transforms daily life. In this guide, you’ll get 20 practical long kitchen island ideas, each with real-world tips you can use. Here’s what you’ll walk away with:
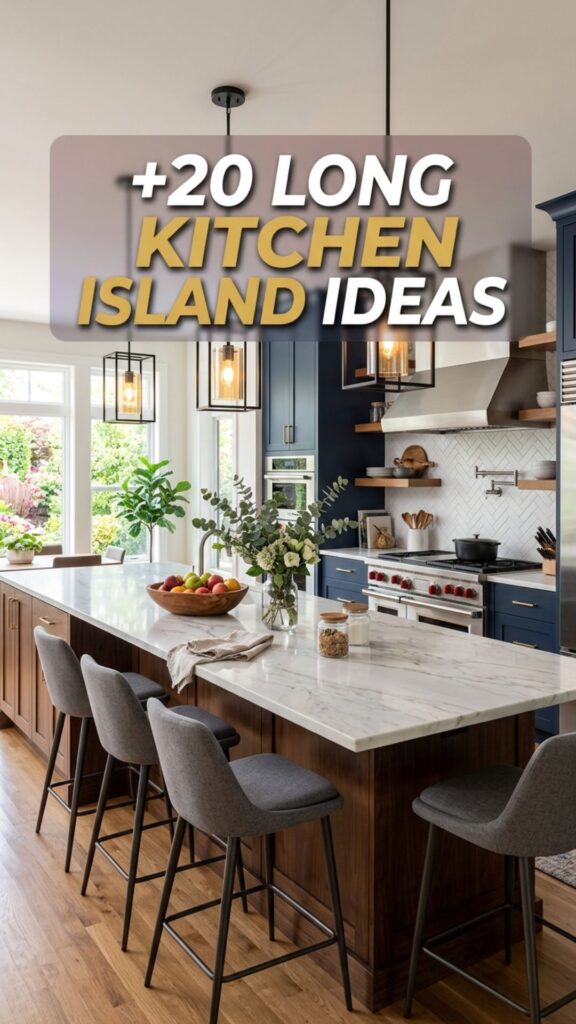
- Smart layouts for narrow and open kitchens
- Storage tricks that use every inch
- Seating and lighting ideas that feel inviting
- Budget-friendly and high-end options
Let’s get into the ideas.
1. Double Up on Prep and Cooking Zones
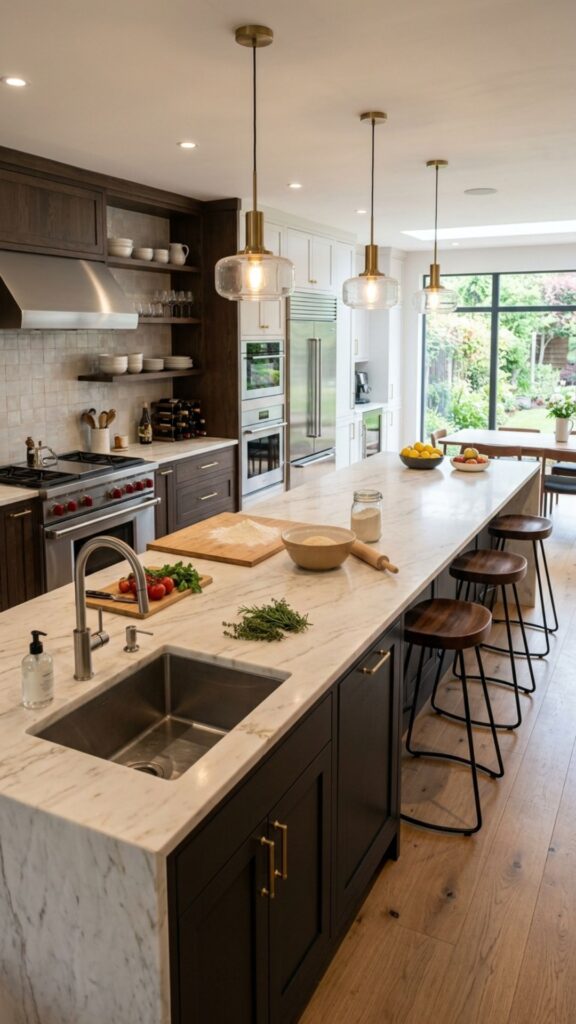
A long island gives you room to split tasks. Put a prep sink on one end and leave the other clear for chopping, mixing, or rolling dough. This keeps your workflow smooth, especially when more than one person is cooking.
For example, one family I worked with placed a small vegetable sink near the fridge side and kept the far end open for their kids to help with baking. The result was fewer collisions and a calmer kitchen during busy evenings.
2. Add Built-In Bookshelves at the Ends
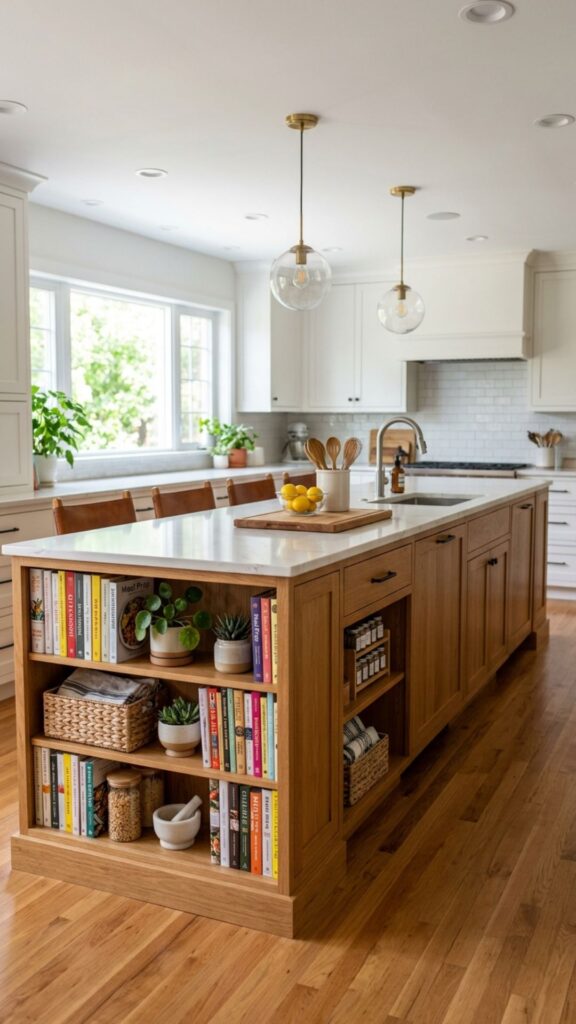
The short ends of a long island often go to waste. Fill them with open shelves for cookbooks, plants, or baskets. This softens the boxy look and adds personality without crowding your counters.
You can also use these shelves for items you reach for daily, like olive oil or a fruit bowl. It’s a simple touch that makes the island feel lived-in rather than sterile.
3. Install a Waterfall Countertop
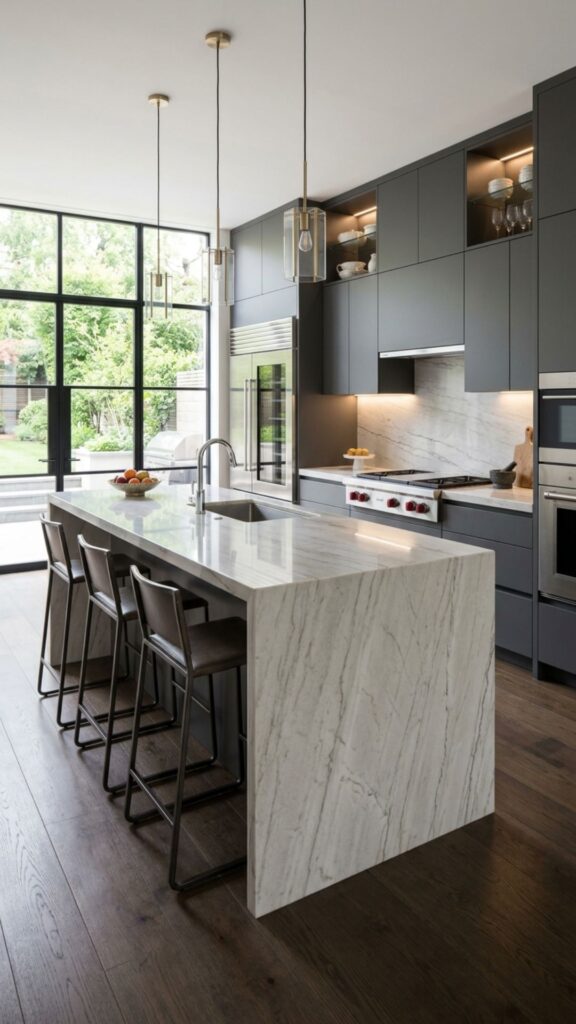
A waterfall edge, where the counter material flows down the sides, gives a long island a sleek, modern feel. Because the eye follows the stone from top to bottom, it makes the whole piece look intentional and high-end.
Quartz and marble both work well here. If your budget is tight, a quality quartz look-alike still delivers that dramatic effect at a lower cost.
4. Build In a Wine Fridge
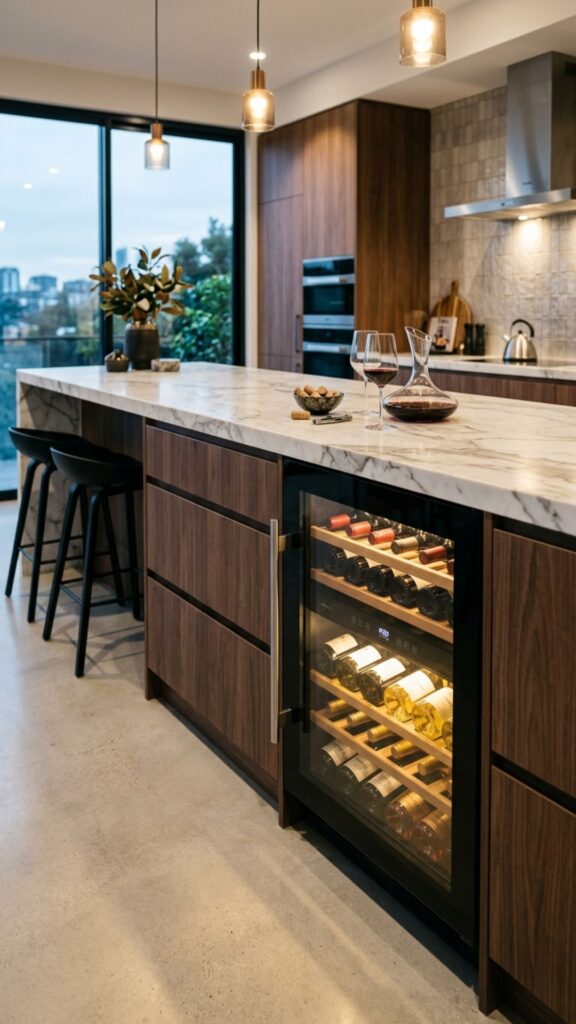
If you love hosting, tuck a wine fridge into one side of your island. A long island has the length to fit one without stealing storage from the rest of the space. Guests can grab a bottle while you keep cooking.
Place it on the entertaining side, away from the main cooking zone. This keeps foot traffic flowing and stops crowding near the stove.
5. Create a Two-Level Design
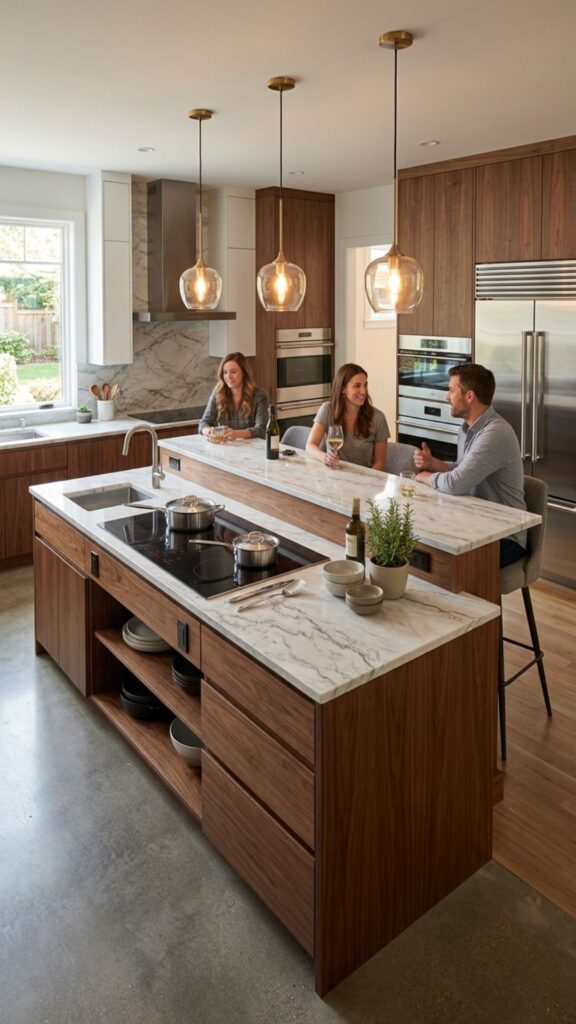
A split-level island puts your cooking surface at one height and your seating at another. The taller section hides prep mess from guests, while the lower bar area invites people to sit and chat.
This works especially well for open-plan homes. Your visitors see a tidy counter instead of dirty dishes, which keeps the space feeling relaxed.
6. Maximize Deep Drawers for Pots and Pans
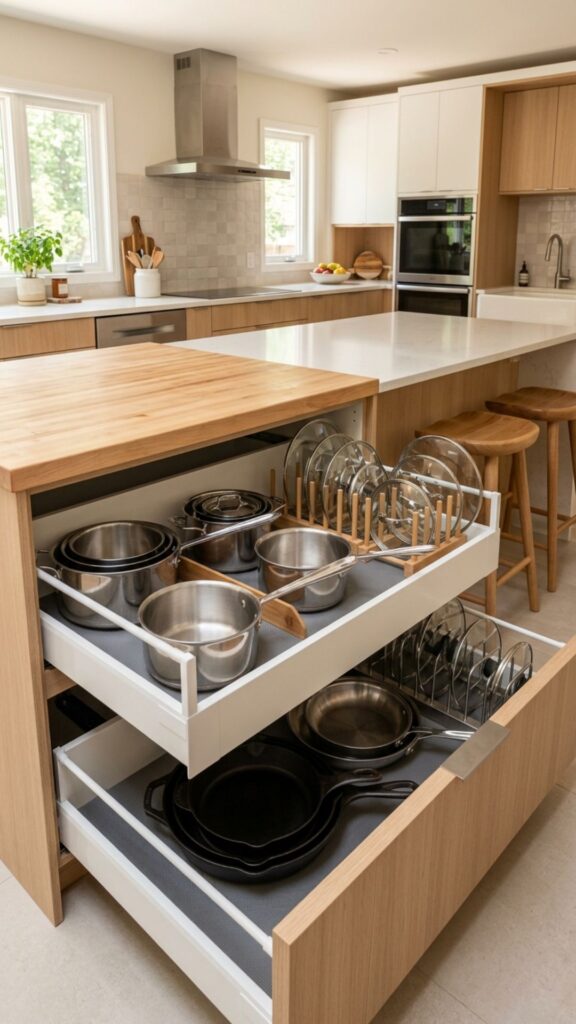
Long kitchen island ideas often overlook storage depth. Swap standard cabinets for deep, wide drawers that hold pots, pans, and lids. Drawers beat cupboards because you can see everything at a glance.
Add dividers or pegboards inside to keep lids from sliding around. You’ll spend less time digging and more time cooking.
7. Include Open Seating for a Crowd
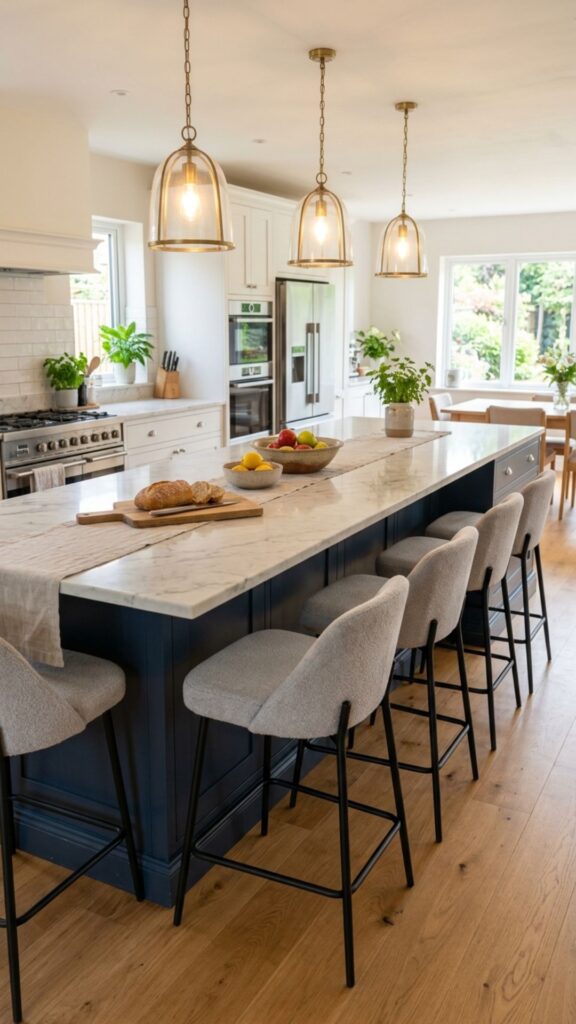
A longer island means more stools. Aim for about 24 inches of width per seat so no one feels cramped. Four to six stools can turn your island into the family’s favorite gathering spot.
Leave at least 12 inches of overhang for legroom. Guests will actually sit down and stay a while instead of hovering.
8. Add a Second Sink
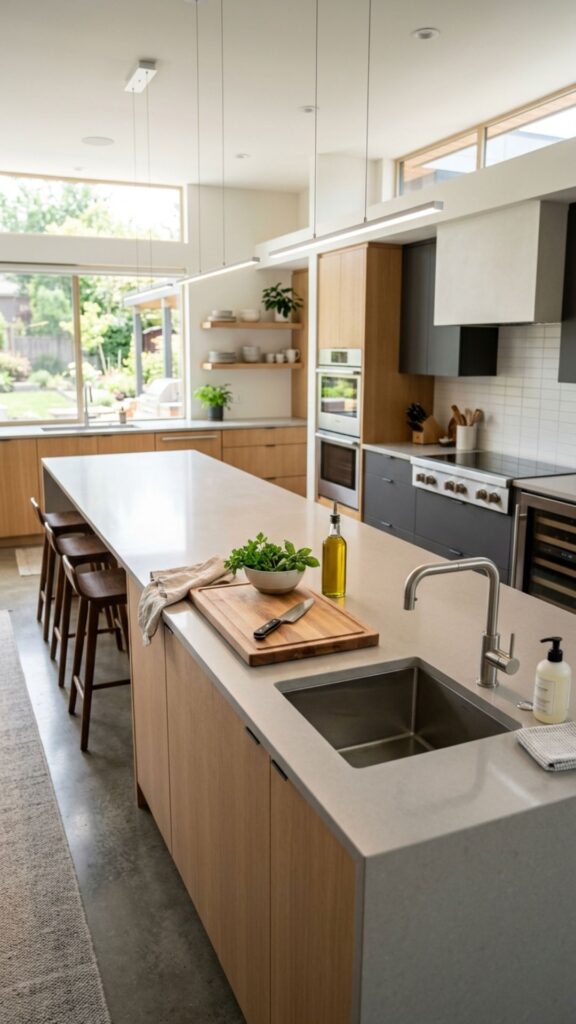
A prep sink separate from your main sink saves steps. On a long island, there’s plenty of room to add one without giving up counter space. Use it for rinsing produce or filling pots.
It also helps when two people cook together. One person washes at the main sink while the other preps at the island sink, no bumping elbows.
9. Design a Dedicated Baking Station
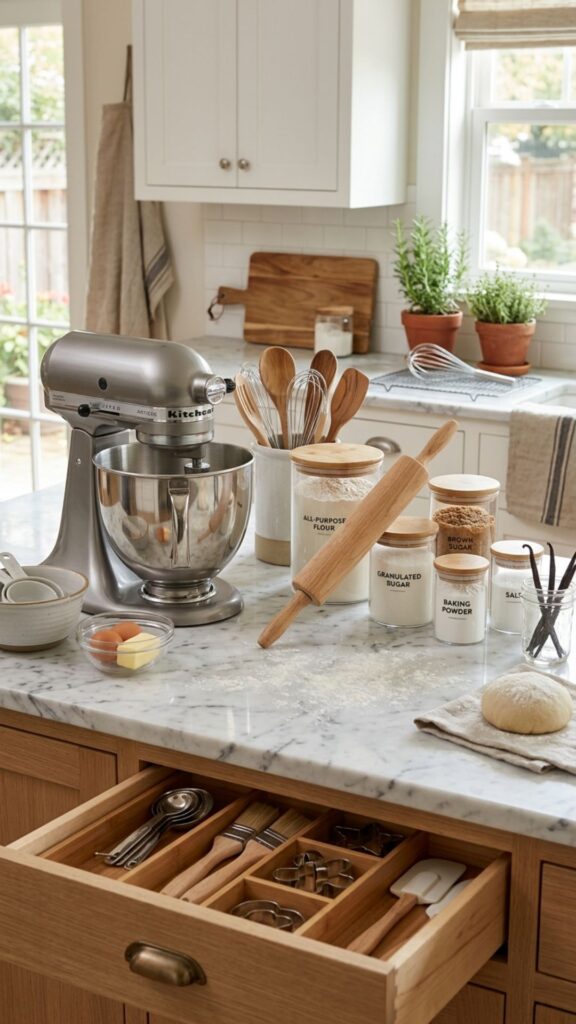
If you bake often, carve out a section with a marble or cool stone top. Marble stays cold, which is ideal for rolling pastry. A long island easily fits this specialized zone alongside your regular prep area.
Store your mixer, flour, and baking sheets in nearby drawers. Having everything in one spot makes weekend baking feel effortless.
10. Use Contrasting Colors
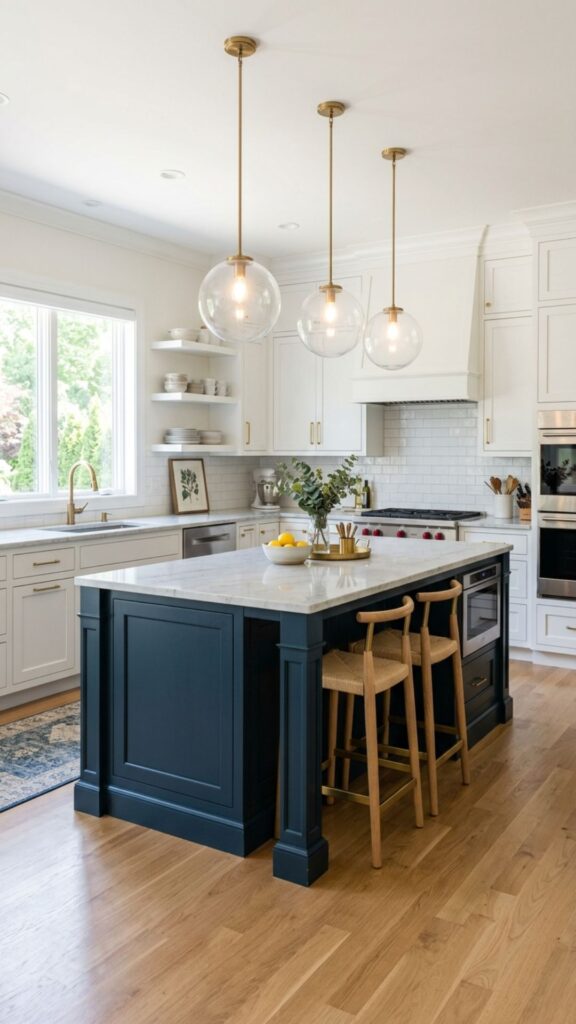
Paint your island a different shade from your surrounding cabinets. A deep navy or forest green island against white cabinetry adds depth and makes the island a clear focal point.
Long islands handle bold color well because of their size. Just balance a strong hue with lighter counters or warm wood accents to keep it from feeling heavy.
11. Hang Statement Pendant Lights
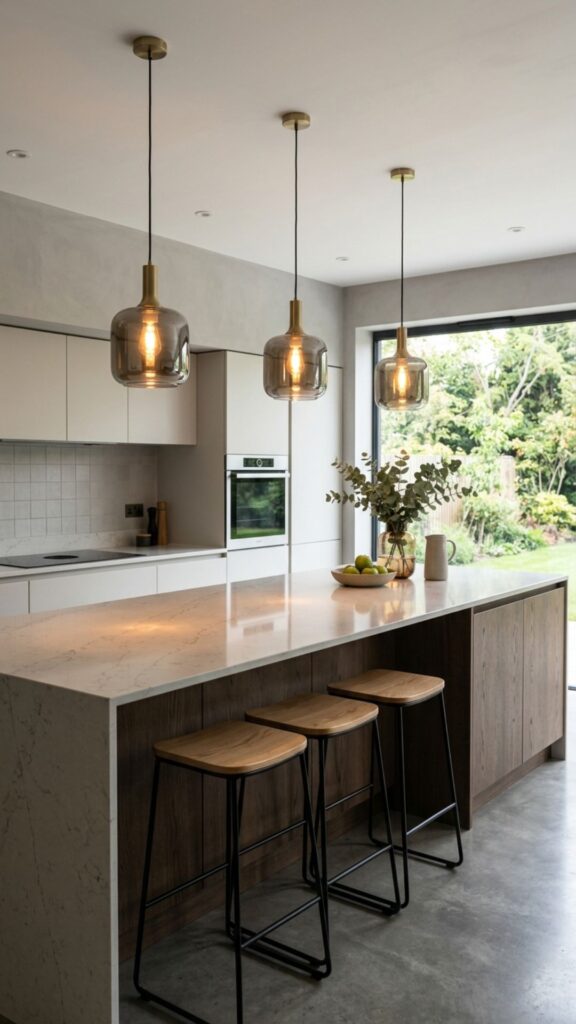
A long island needs proper lighting, and pendants do double duty. Space two or three fixtures evenly along the length to light every work zone and add style overhead.
Choose the size carefully. For a 7-foot island, three medium pendants usually look balanced. Too small, and they get lost; too large, and they overwhelm the space.
12. Add a Built-In Microwave or Oven
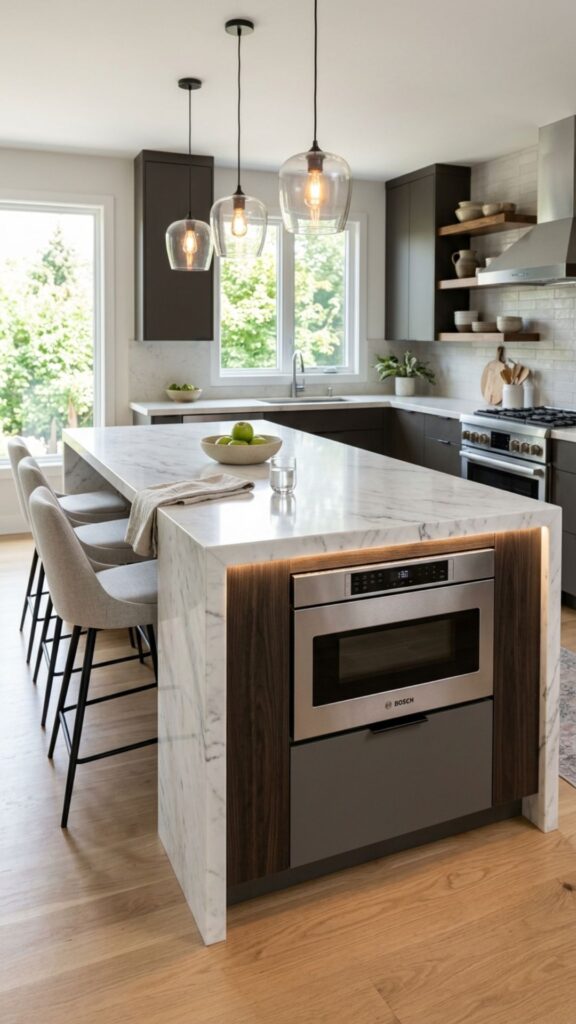
Free up wall space by building appliances into your island. A microwave drawer or second oven fits neatly on the end, keeping your main walls open for cabinets or windows.
This works best in larger kitchens where the island has the depth to house appliances without blocking walkways. Always leave clear space in front for safe use.
13. Incorporate a Breakfast Bar Extension
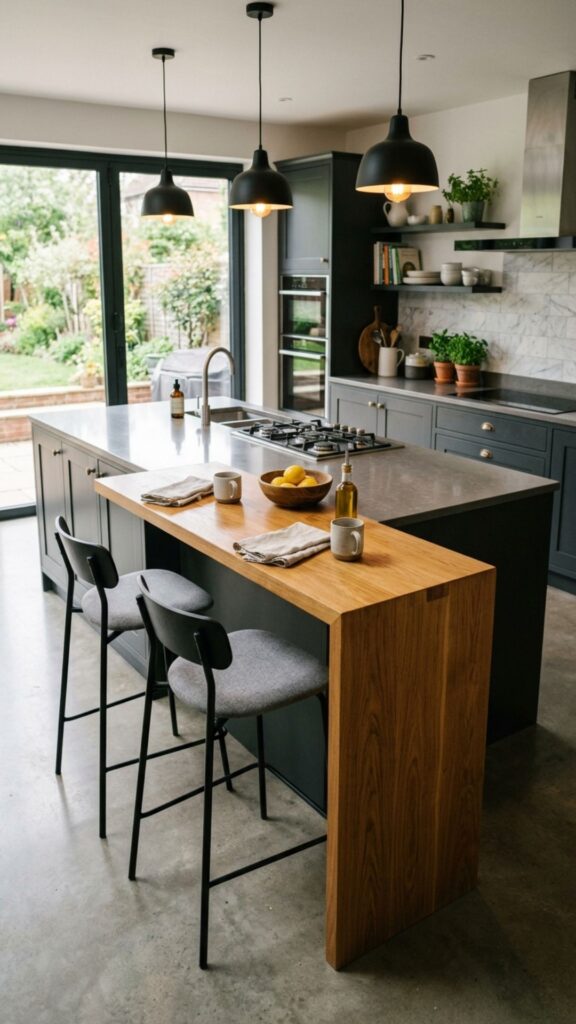
Attach a slim counter extension at one end for casual meals. This gives you a spot for quick breakfasts or homework without setting the full dining table.
A wood extension paired with a stone island top adds warmth and texture. It’s a small detail that makes mornings feel a little cozier.
14. Slide In Rolling Storage Carts
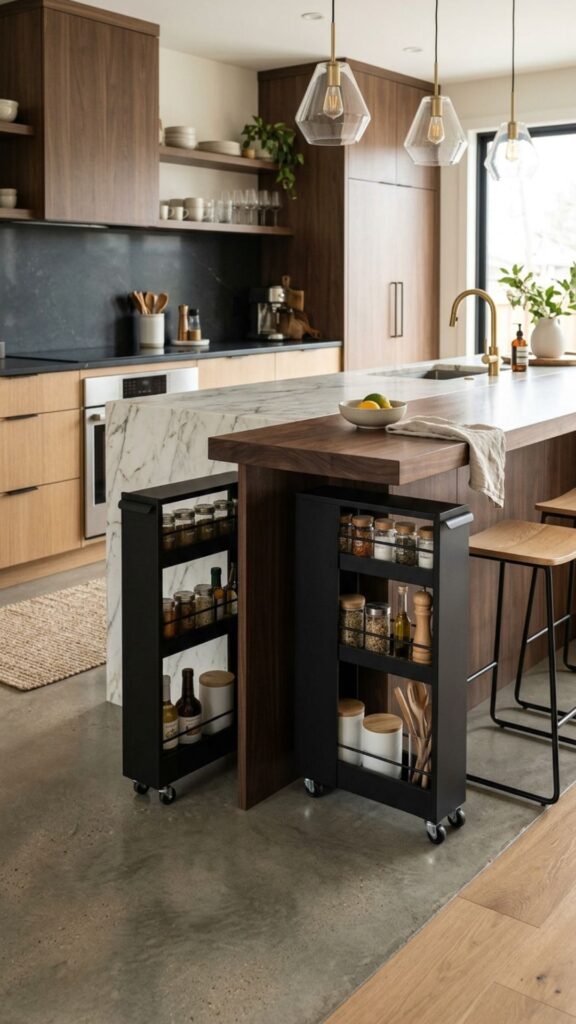
If you rent or want flexibility, tuck rolling carts under the island overhang. You get extra storage that moves where you need it, and you can pull it out when you host.
This is one of the easiest budget-friendly long kitchen island ideas. No renovation needed, just smart use of the space you already have.
15. Feature a Farmhouse Sink
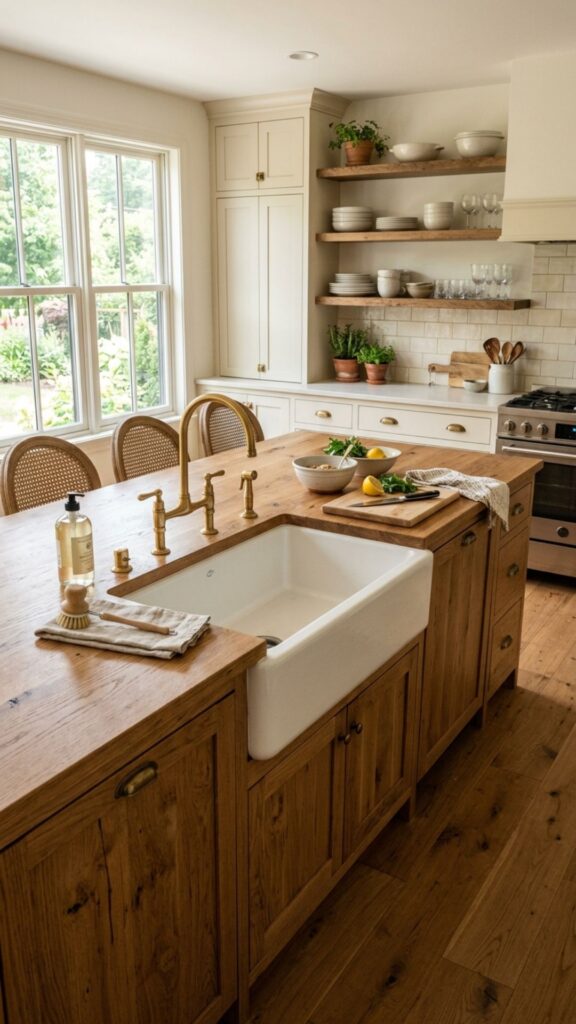
A large apron-front sink anchors a long island beautifully. It handles big pots and baking sheets with ease, and its classic look pairs with almost any style.
Center it on the island for symmetry, or offset it to keep more continuous counter on one side. Either way, it becomes a natural gathering point.
16. Build In Charging Stations
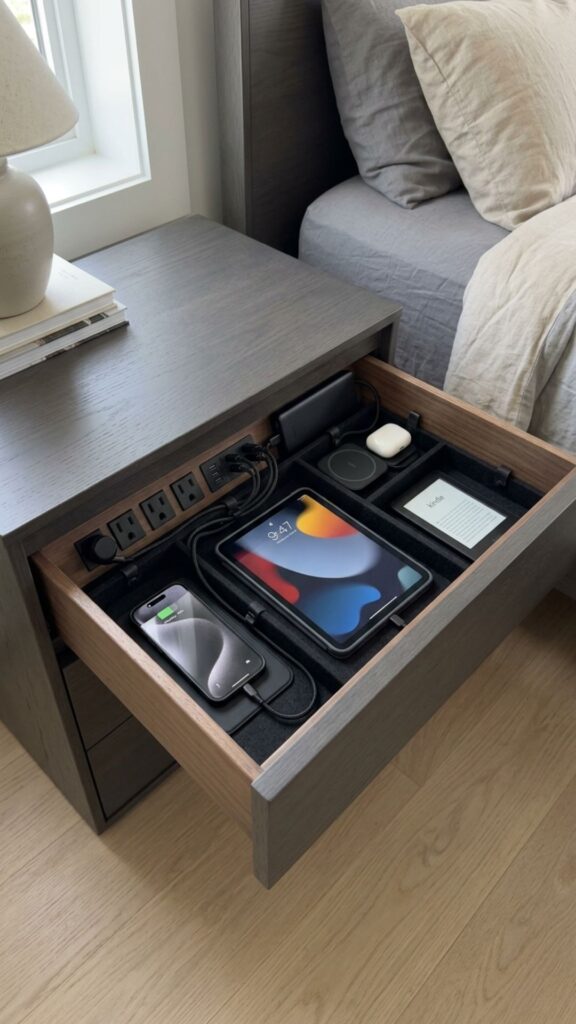
Add outlets and USB ports along the island so devices stay powered while you cook or work. A small drawer with built-in charging keeps cords hidden and counters clear.
Families love this feature. Kids charge tablets while doing homework, and you keep the kitchen looking neat instead of tangled with wires.
17. Try a Butcher Block Top
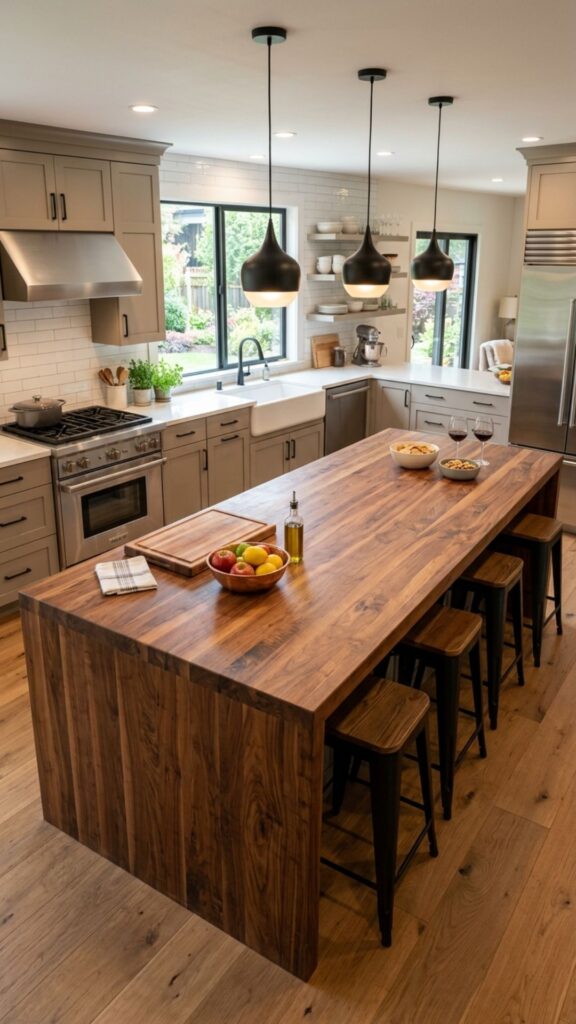
Warm wood softens a long island and gives you a durable prep surface. Butcher block feels inviting and is gentler on knives than stone.
Seal it regularly to protect against water and stains. With basic care, a butcher block top lasts for years and only gets more character over time.
18. Add Glass-Front Display Cabinets
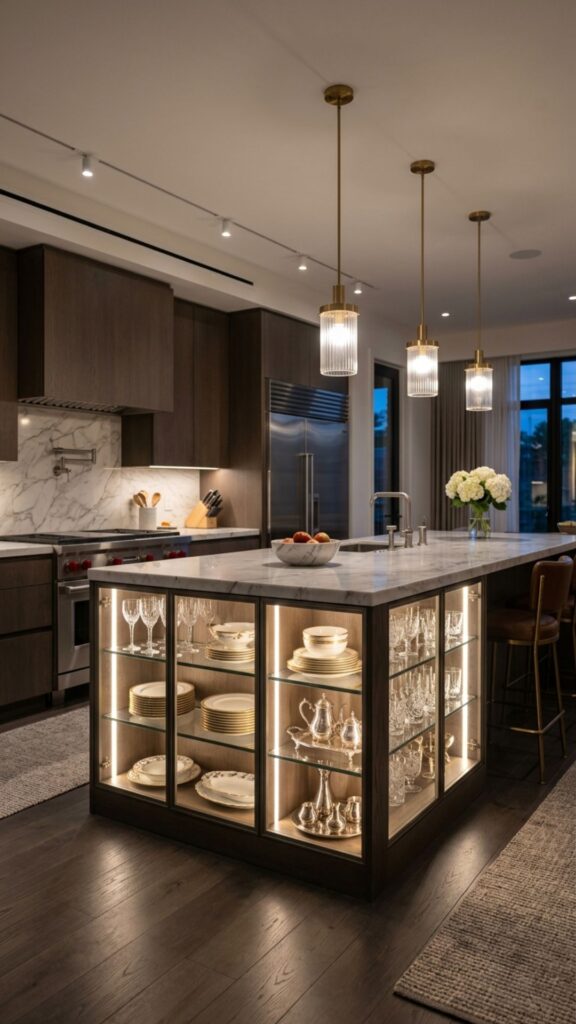
Turn part of your island into a display with glass-front doors. Show off nice dishes, glassware, or serving pieces while keeping them dust-free.
This adds a refined touch and breaks up solid cabinetry. Add a small light inside for a warm glow that makes the display pop in the evening.
19. Design an Asymmetrical Layout
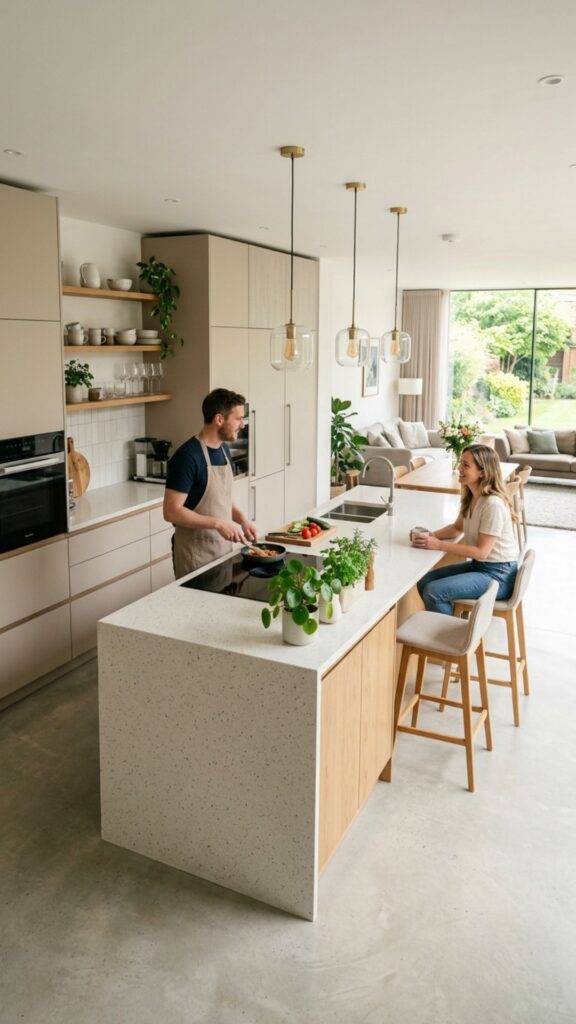
Not every long island needs to be a straight rectangle. An L-shape or angled end can define zones and improve traffic flow in an open kitchen.
This approach works well when your island borders a dining or living area. The angle gently guides people around it instead of into it.
20. Mix Open and Closed Storage
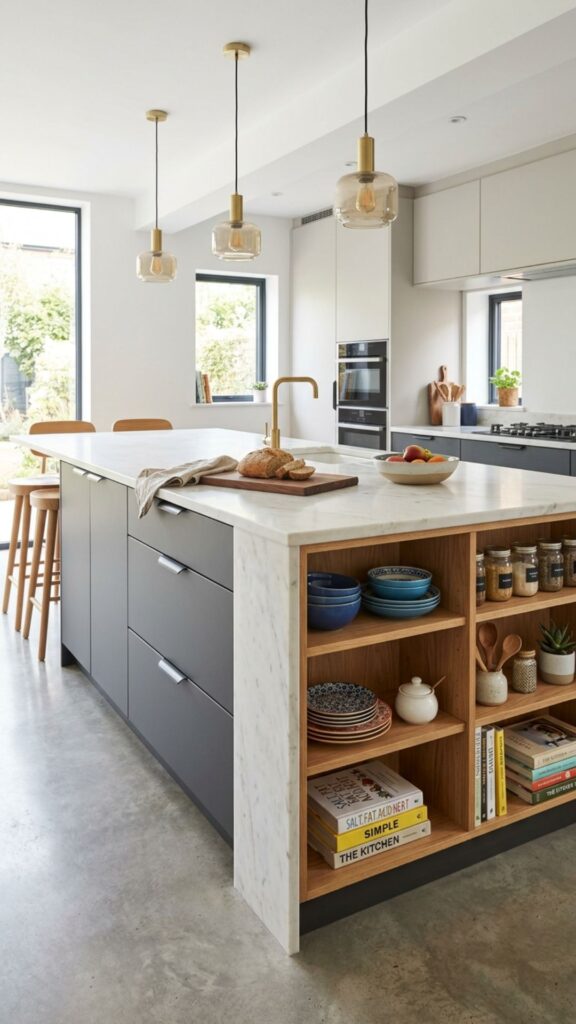
Combine cabinets, drawers, and open shelving in one island. Closed storage hides clutter, while open shelves keep everyday items handy and add visual interest.
A good rule is to keep the messy stuff behind doors and display only what looks good. This balance keeps your long island both practical and attractive.
Bringing Your Long Kitchen Island to Life
A long kitchen island rewards good planning. The best designs match how you actually live, whether that means extra seating, smarter storage, or a dedicated baking zone. Focus on your daily routine first, then layer in the style touches that make the space yours.
Here are the core takeaways:
- Split your island into zones for prep, cooking, and gathering.
- Use deep drawers and mixed storage to keep clutter down.
- Add proper lighting and seating to make it inviting.
- Pick features, like a wine fridge or baking station, that fit your habits.
Ready to redesign? Start by measuring your space and listing your top three must-have features. Then bring those priorities to a designer or use them to guide your next kitchen project. Your dream island is closer than you think.
How long should a kitchen island be?
Most kitchen islands range from 4 to 8 feet long. A long island typically starts around 7 feet, which gives you enough room for seating, storage, and a work zone. Make sure you leave at least 36 to 42 inches of walkway on all sides.
How much seating fits on a long kitchen island?
Plan about 24 inches of width per seat. A 7-foot island comfortably fits three to four stools, while an 8-foot island can hold four to five. Always leave 12 inches of counter overhang for legroom.
Is a long kitchen island worth the cost?
Yes, for most kitchens with the space. A long island adds prep area, storage, and gathering space, which boosts both function and home value. Costs vary widely, so set your budget around your top priorities first.
Can a long island work in a small kitchen?
It can, but only if you keep enough clearance around it. If space is tight, consider a narrow island or a rolling cart instead. Aim for at least 36 inches of walking room on every side.
What is the best countertop for a long island?
Quartz is a top choice for its durability and low maintenance. Butcher block adds warmth for prep-heavy cooks, while marble suits bakers who need a cool surface. Choose based on how you use the island most.