Open-concept living has changed how we think about our homes. Walls have come down, and the line between where you cook and where you relax has blurred. If your kitchen island sits just steps from your sofa, you know the challenge: making both zones feel connected without one swallowing the other.
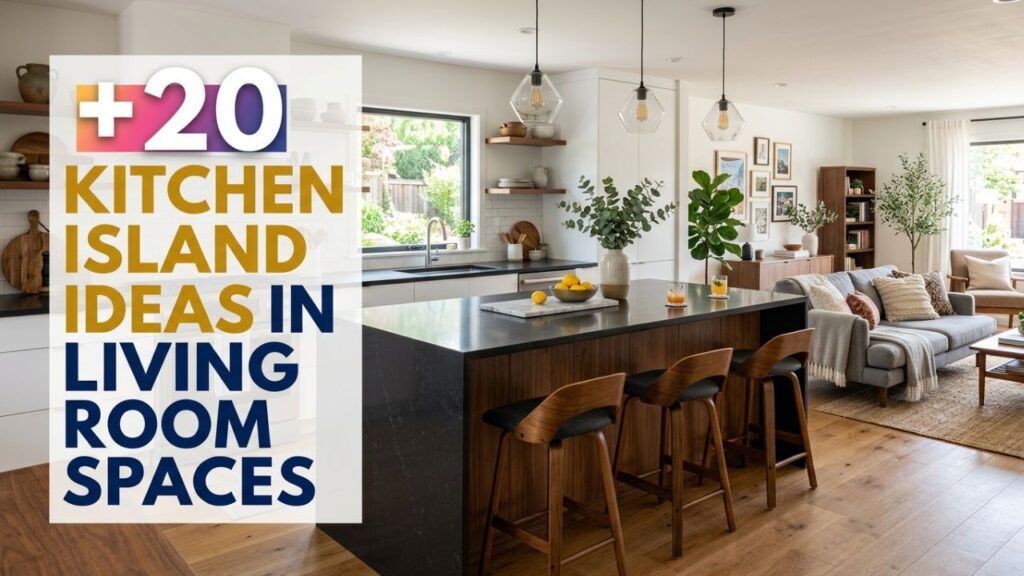
I’ve worked on plenty of open-plan layouts, and the island almost always becomes the star of the show. Done right, it ties everything together and works twice as hard.
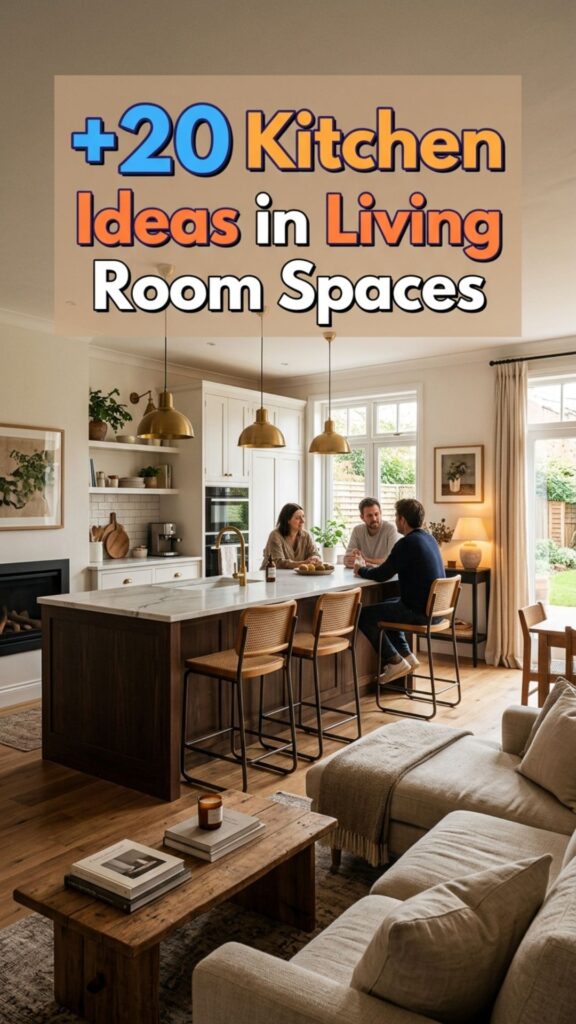
In this guide, you’ll find 20 practical kitchen island ideas in living room spaces, complete with real details you can actually use. Whether you want more storage, better seating, or a look that feels pulled together, there’s something here for your home.
1. Use a Waterfall Countertop for a Seamless Look
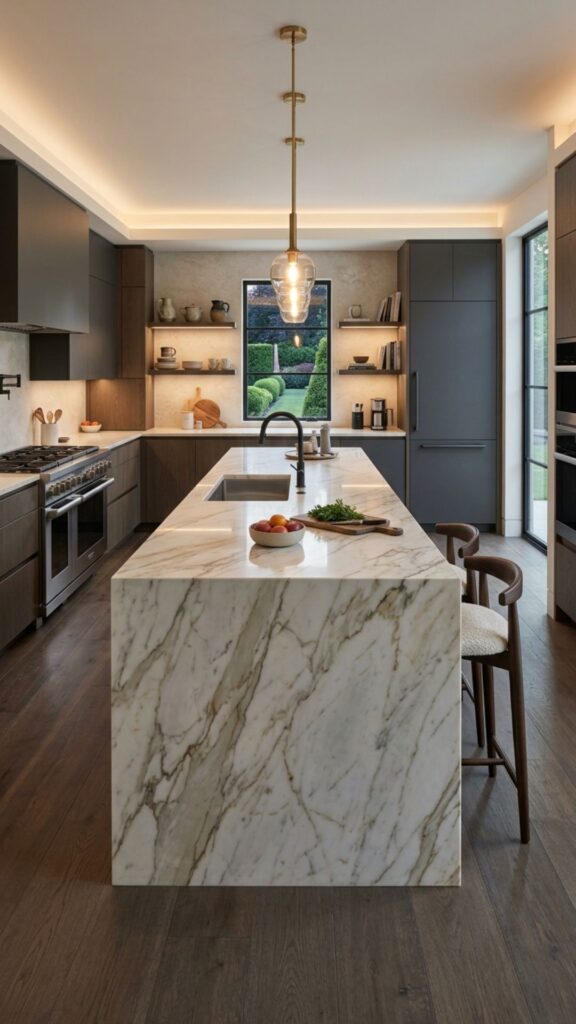
A waterfall edge runs the countertop material straight down the sides to the floor. It creates a clean, uninterrupted surface that looks polished from every angle, which matters when your island faces the living room. Since guests see the sides just as much as the top, this detail hides rough cabinet edges and gives the piece a furniture-like quality.
Quartz and marble are popular choices because the veining flows down the sides for a striking effect. If natural stone stretches your budget, engineered quartz offers a similar look for less. Pick a neutral tone that echoes something in your living space, like your coffee table or fireplace surround, so the whole room reads as one thoughtful design.
2. Add a Double-Height Bar for Casual Dining
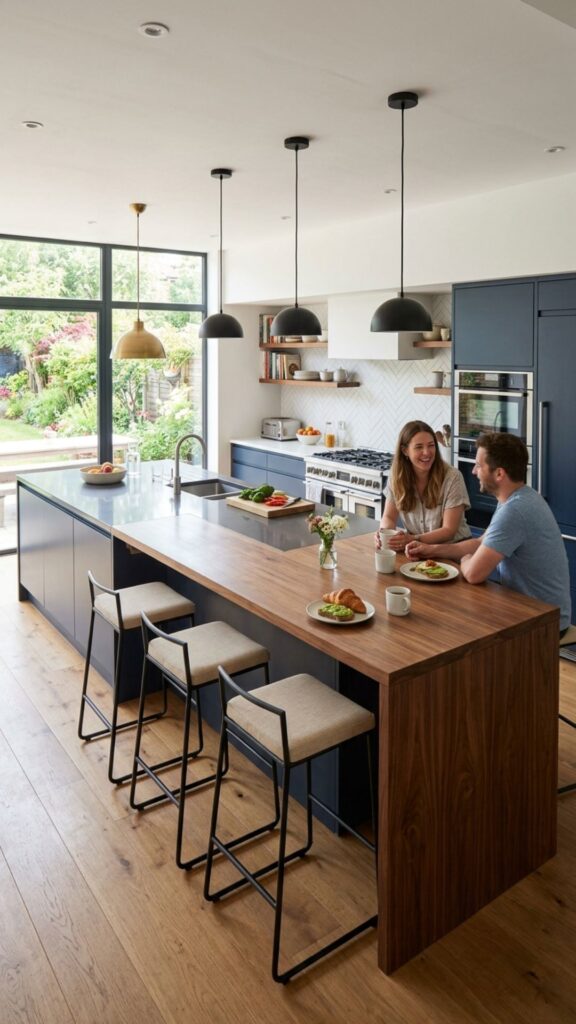
A two-level island keeps your prep zone separate from where people eat and chat. The lower counter handles chopping and cooking, while the raised bar hides any mess from view of the living room. This split makes hosting easier because friends can perch on stools without staring at your dirty dishes.
Set the bar height around 42 inches and pair it with counter stools that tuck neatly underneath. Try backless stools if you want a light, airy feel that doesn’t block sightlines to the TV or windows. This setup works especially well in smaller apartments where the island doubles as your only dining spot.
3. Match Cabinet Finishes to Your Living Room Furniture
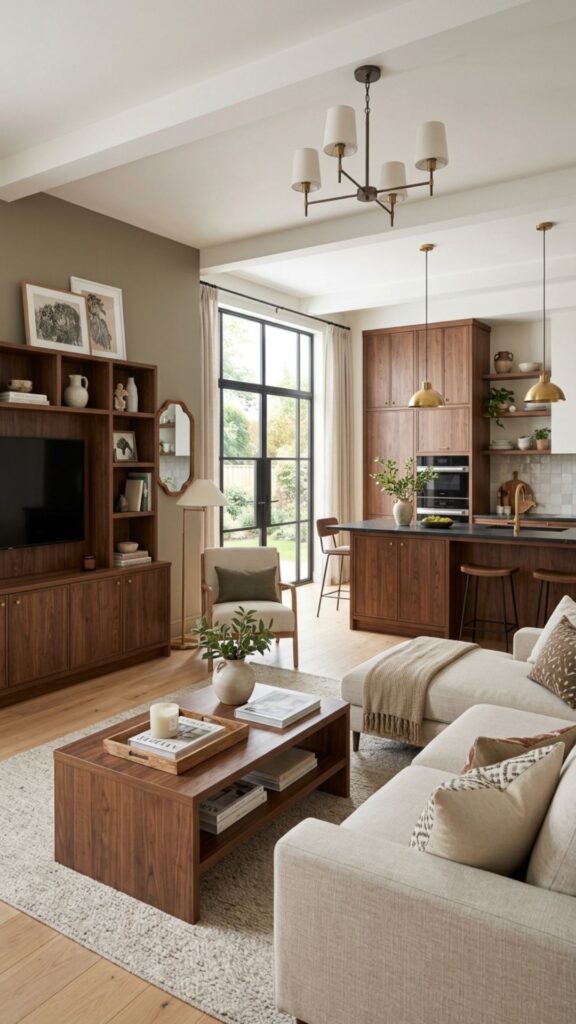
When your kitchen and lounge share one room, clashing finishes stick out fast. Pull a color or wood tone from your living room and repeat it on your island cabinets. This simple trick makes the island feel like it belongs, rather than looking like it wandered in from another house.
For example, if you have a walnut media console, choose warm wood island cabinets in a similar shade. Love a moody palette? A deep navy or forest green island can pick up the tones in your throw pillows or rug. The goal is quiet harmony, not a perfect match.
4. Install Open Shelving for Display and Access
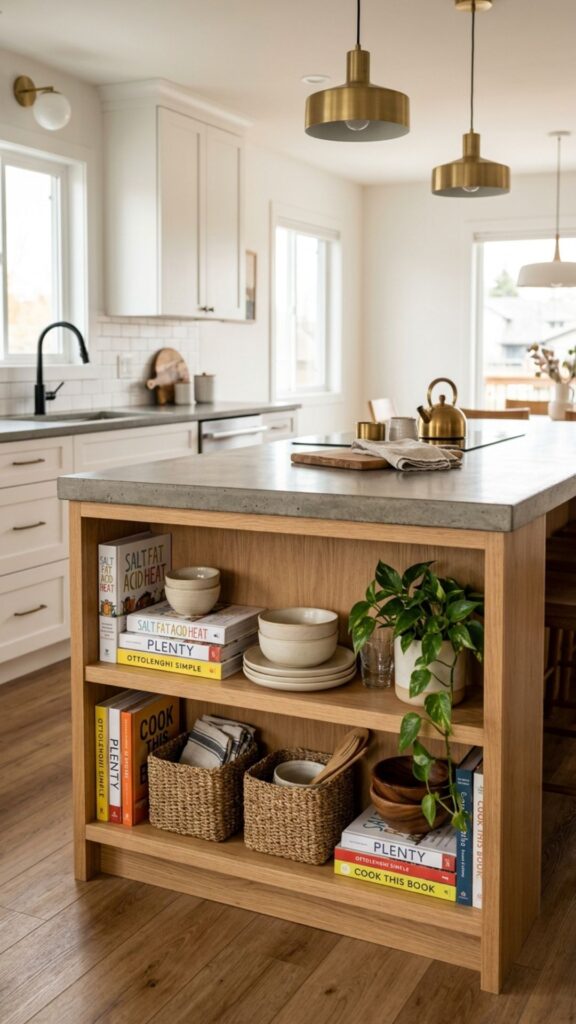
Open shelves on the living room side of your island turn storage into a design feature. You can style them with cookbooks, woven baskets, or a few plants to soften the hard edges. This approach keeps the island from feeling like a solid wall between your two zones.
Keep the styling loose and practical. Store items you actually reach for, like everyday bowls or serving trays, so the shelves earn their space. Mix a couple of decorative pieces with functional ones to avoid a cluttered look. Refresh the display each season to keep things feeling fresh.
5. Choose a Rounded Island to Soften Traffic Flow
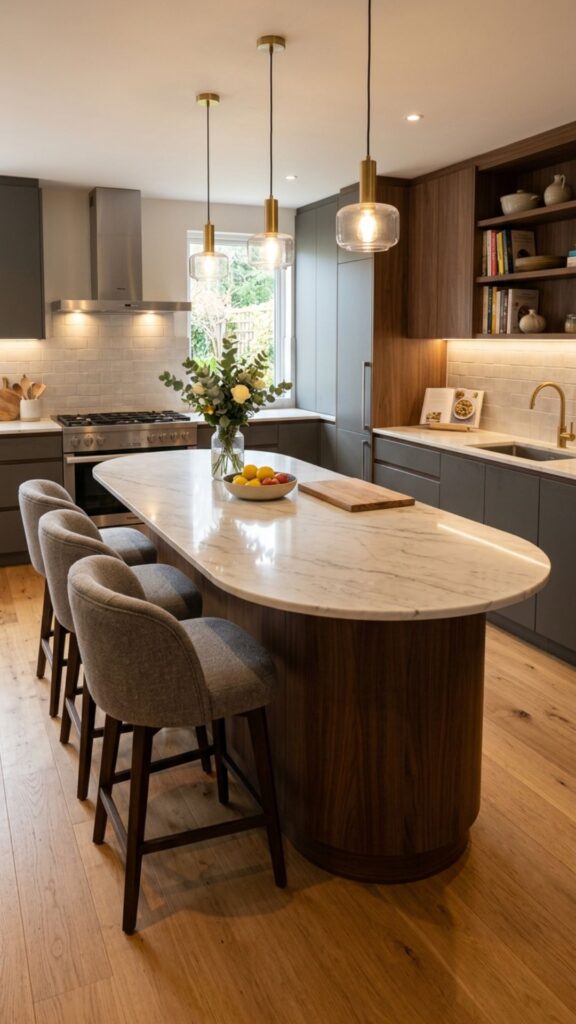
Sharp corners can feel harsh and get in the way when foot traffic moves between the kitchen and seating area. A curved or rounded island guides people around it naturally and adds a gentle, welcoming shape to the room. Rounded designs have surged in popularity lately, and they photograph beautifully too.
This works great in busy family homes where kids and pets zip through the space. A rounded end also creates a cozy nook for two or three stools, perfect for morning coffee. Ask your fabricator about a curved countertop edge to complete the soft look.
6. Build in a Fireplace for Cozy Zoning
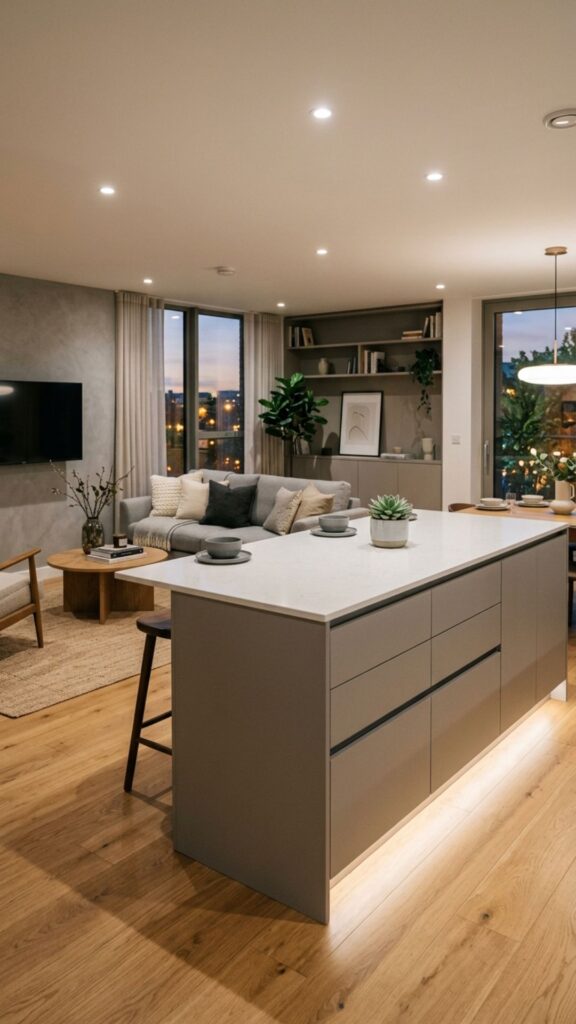
Adding a linear gas fireplace to the living room side of your island creates instant warmth and a clear focal point. It gives your lounge area a heart while cleverly using the island’s bulk. This bold move works well in modern homes with high ceilings and lots of glass.
You’ll need to plan this early with a contractor since it involves gas lines and proper venting. The payoff is a striking feature that separates cooking from relaxing without a single wall. Face the seating toward the flames, and you’ve got a gathering spot people won’t want to leave.
7. Incorporate Hidden Storage on the Living Room Side
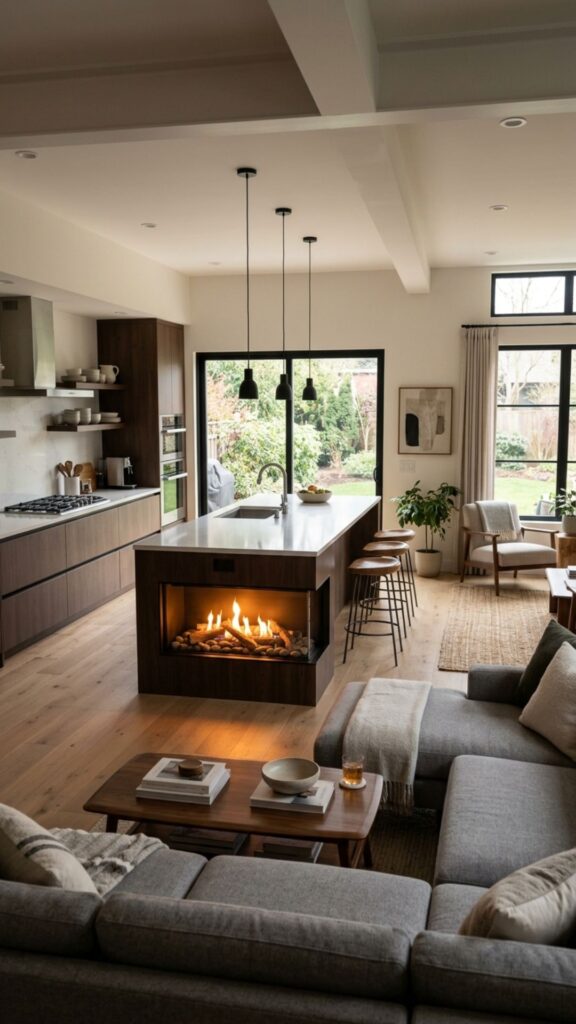
The back of your island is prime real estate. Instead of leaving it blank, add cabinets, drawers, or cubbies that open toward the living room. This gives you a home for blankets, board games, remotes, or kids’ toys, keeping your lounge tidy.
I always recommend soft-close hardware here so drawers don’t slam during movie night. Deep drawers work better than shelves for bulky items like throws. This idea proves your island can serve both rooms at once, which is exactly what open-concept living needs.
8. Pick a Bold Color to Anchor the Space
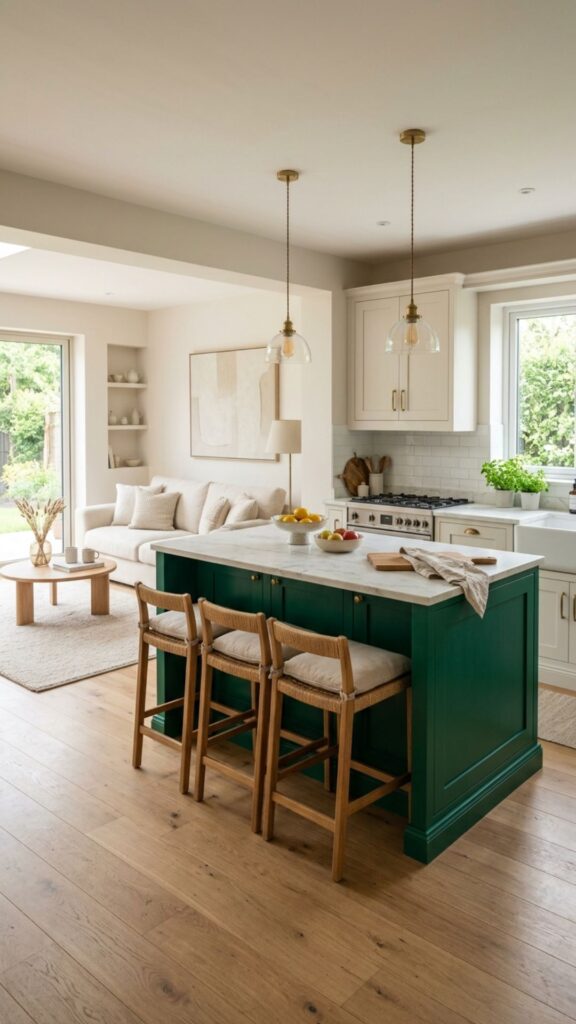
A vibrant island color acts as an anchor that grounds the whole open room. Deep emerald, terracotta, or even black draws the eye and gives your layout a clear center. Since the island sits between two zones, a bold hue helps it hold its own.
Balance the drama by keeping surrounding cabinets and walls neutral. Repeat the island color in small doses elsewhere, like a vase or artwork, to tie the palette together. This creates a designer look without overwhelming the space.
9. Use Pendant Lighting to Define the Kitchen Zone
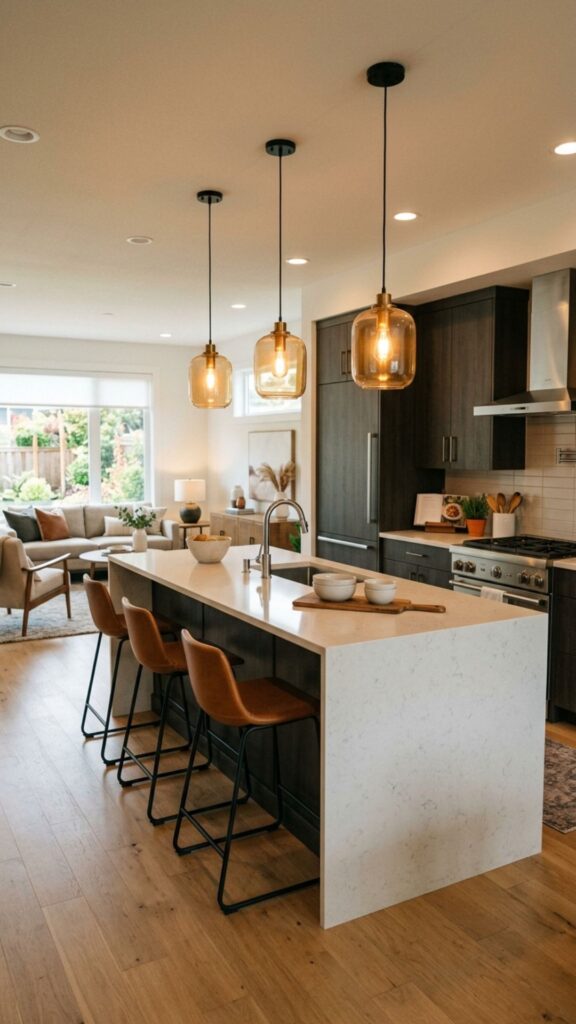
Hanging pendants over your island draws a clear visual line around the cooking area. Even without walls, the lighting signals where the kitchen begins and the living room ends. This subtle cue helps large open rooms feel organized.
Hang two or three pendants about 30 to 36 inches above the counter, spaced evenly. Choose a style that suits both rooms, since everyone will see them from the sofa. Warm bulbs keep the glow inviting, especially in the evening when the space shifts from cooking to lounging.
10. Add Seating That Faces the Living Room
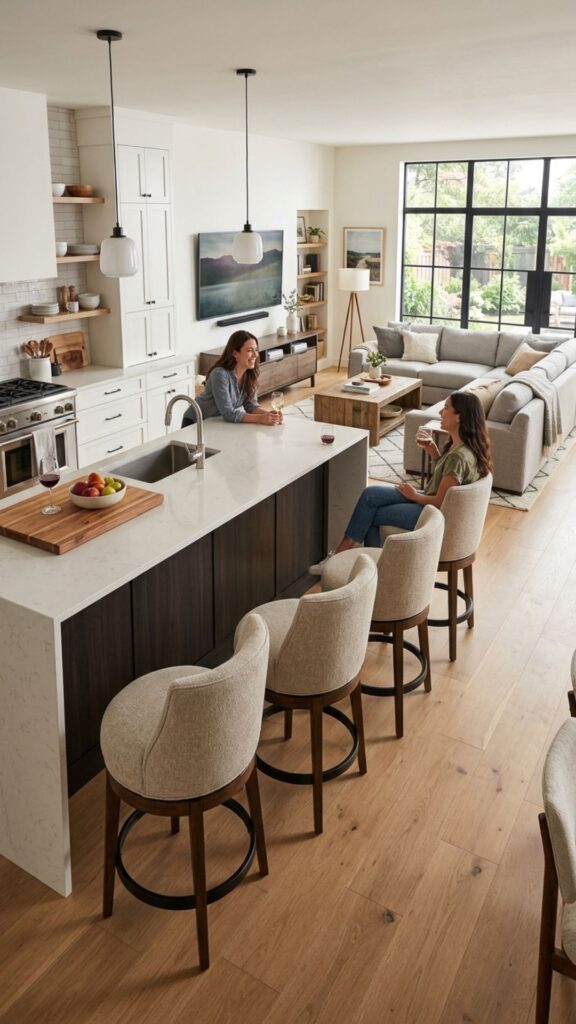
Position your island stools so people can sit and face the lounge, TV, or windows. This small choice keeps whoever is at the island part of the conversation happening in the seating area. Nobody feels stuck alone in the kitchen.
Swivel stools give even more flexibility, letting people turn toward whatever’s happening. Pick upholstered seats in a fabric that matches your sofa for a cohesive feel. Comfortable seating encourages people to linger, which is the whole point of open living.
11. Try a Butcher Block Top for Warmth
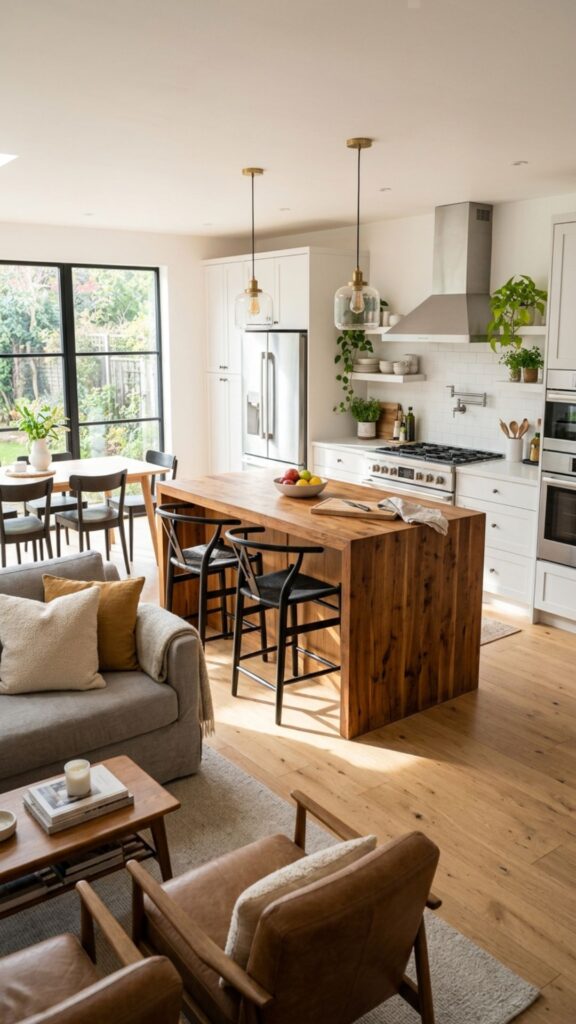
A wood butcher block countertop brings instant warmth to an open space. It softens the modern edges common in these layouts and adds a natural, lived-in texture. Wood also pairs beautifully with the soft furnishings in your living room.
Butcher block does need regular oiling to stay in good shape, so keep mineral oil handy. Use it as a prep surface for chopping, and it’ll only look better with age and use. If you want low maintenance, seal it well and reserve the wood section for a designated spot.
12. Integrate a Wine Fridge for Entertaining
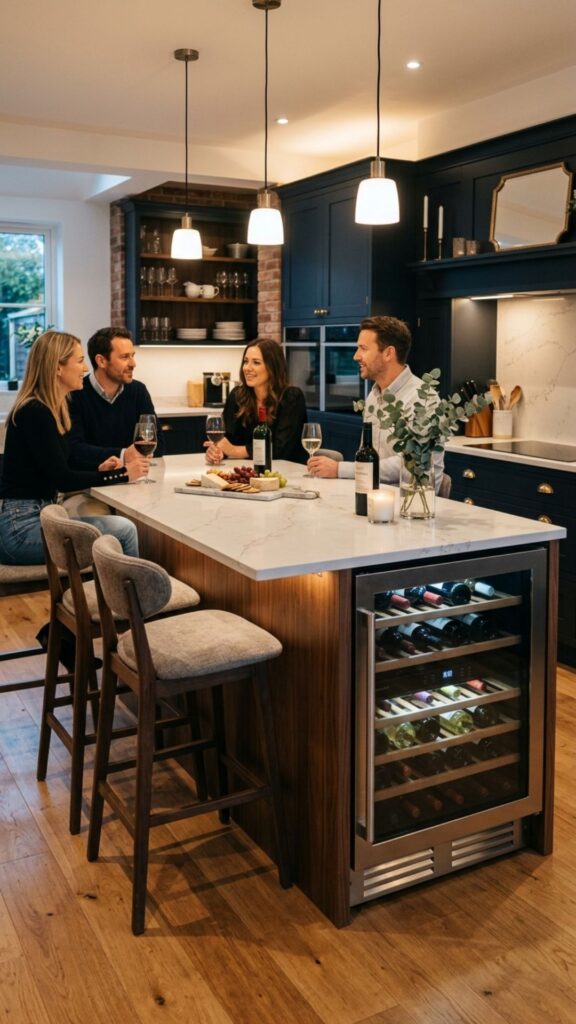
An under-counter wine fridge on the island turns your space into an entertainer’s dream. Guests can grab a bottle without wandering into the working kitchen, keeping traffic smooth. It’s a small luxury that makes hosting feel effortless.
Place it on the living room side near the seating so drinks stay within easy reach. Beverage fridges work too if wine isn’t your thing, holding sodas and sparkling water for family gatherings. This feature blends the fun of the lounge with the function of the kitchen.
13. Match Flooring to Unify the Two Areas
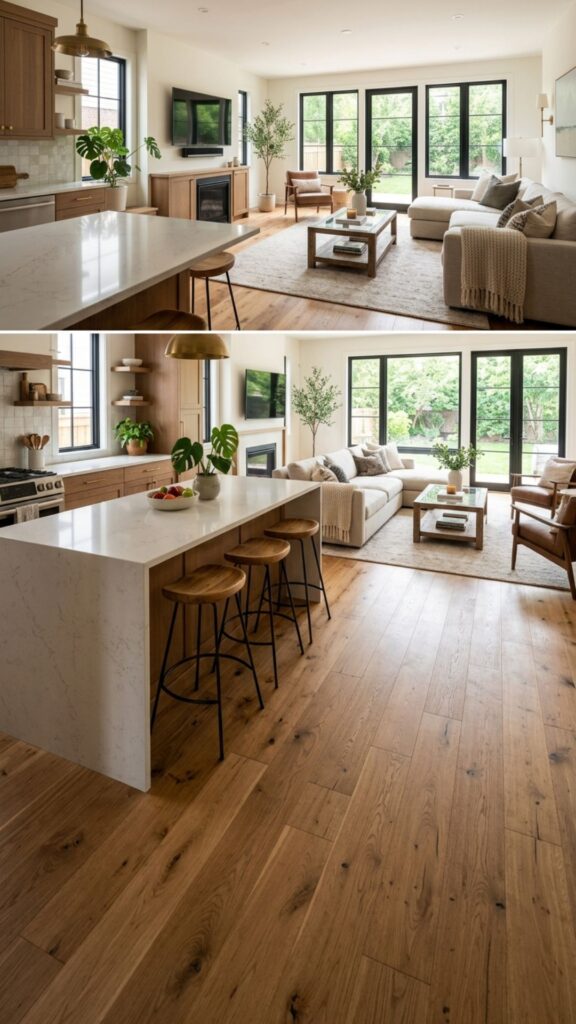
Running the same flooring under your island and through the living room ties the whole space together. Continuous flooring tricks the eye into reading the room as one large, open area rather than two cramped halves. This is one of the easiest ways to make an open plan feel intentional.
Wide-plank wood or large-format tile both work well for this. Lay the planks in the same direction across both zones to boost the seamless effect. If you want to gently mark the kitchen, a low-profile rug near the sofa does the job without breaking the flow.
14. Add a Prep Sink to Keep the Main Zone Clean
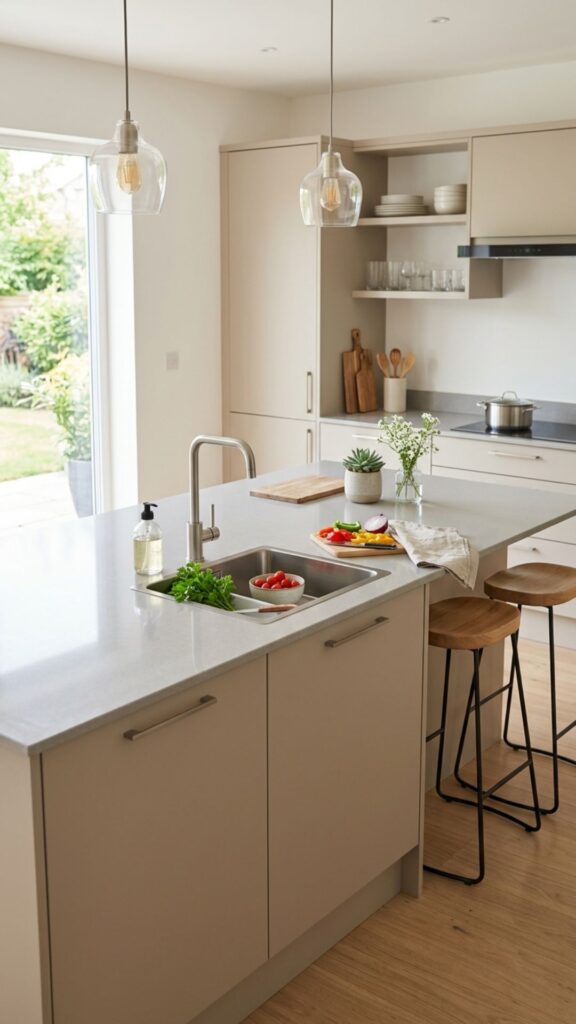
A second, smaller sink in the island keeps splashes and dirty dishes tucked away from your main view. You can rinse veggies and fill pots on the island while the primary sink handles the heavier cleanup out of sight. This keeps the living-room-facing area looking neat.
Pair the prep sink with a compact faucet that folds down when not in use. Position it away from the seating side so guests aren’t watching water splash. This upgrade suits serious home cooks who want function without sacrificing the tidy open-plan look.
15. Use Slim Profiles in Small Spaces
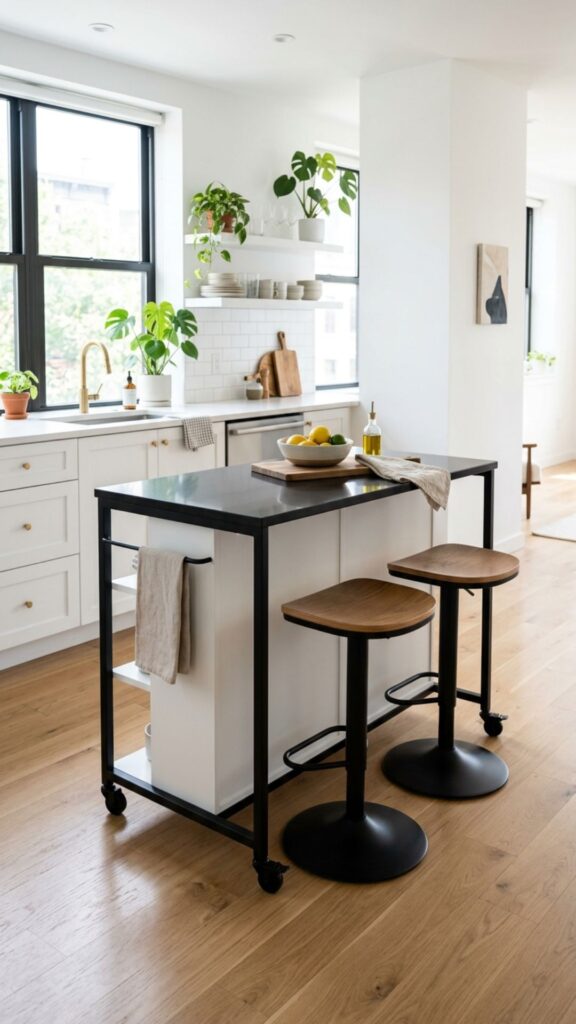
If your open room is on the smaller side, a bulky island can crowd everything. Choose a slim, narrow island that offers a work surface without eating up floor space. Even 24 inches deep can deliver plenty of function in a tight layout.
Look for models on casters if you want the option to roll it aside. A slim island still fits a couple of stools on one end for casual dining. In apartments and condos, this keeps the walkway to your sofa clear and comfortable.
16. Style the Countertop Like Living Room Decor
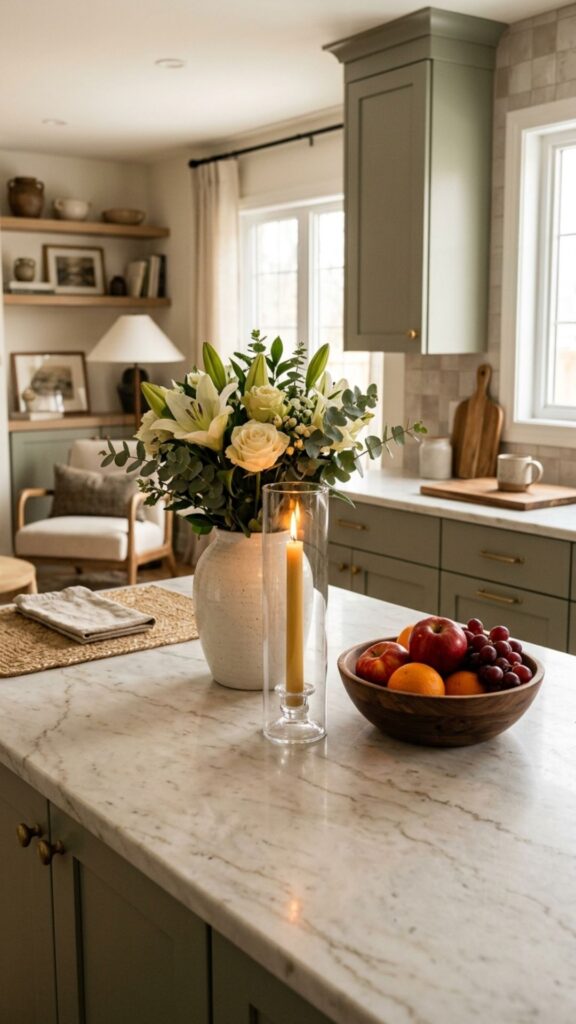
Since your island top is fully visible from the lounge, treat it like part of your decor. A small tray with a candle, a bowl of fruit, or fresh flowers makes it feel curated rather than purely functional. This blurs the line between kitchen and living space in the best way.
Keep it simple so the surface stays usable for cooking. Swap the styling with the seasons, adding gourds in fall or greenery in spring. This little habit keeps your open-concept home looking magazine-ready with almost no effort.
17. Choose a Contrasting Island for Visual Interest
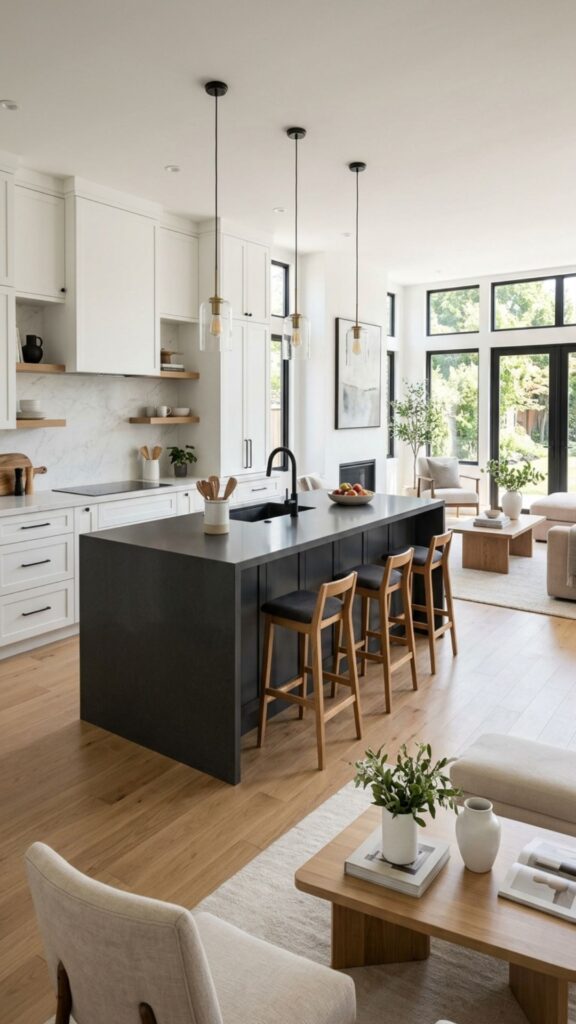
An island that contrasts with the surrounding cabinets creates depth and stops the space from feeling flat. Think white cabinets with a charcoal island, or light wood with a crisp white island. The contrast gives your open room a designer edge.
Tie the contrasting color to something in the living room, like a dark side table or a light linen sofa, so it still feels connected. This trick draws attention to the island as a centerpiece while keeping the whole layout balanced and intentional.
18. Build in Bookshelves for a Library Feel
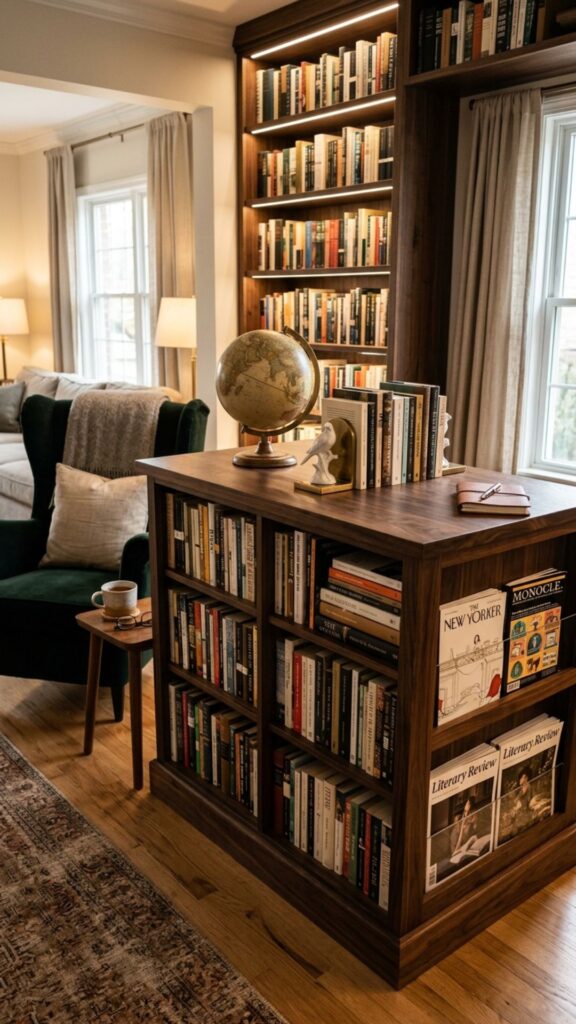
The living room side of your island can host built-in bookshelves for a cozy, personal touch. This works especially well if your lounge doubles as a reading nook or home office. It also puts your book collection on display where you actually spend time.
Keep a few books upright and stack others flat for a relaxed look. Add small bins for magazines or kids’ picture books to keep clutter contained. This idea gives the island real personality and makes it feel woven into your daily life.
19. Add a Drop-Leaf Extension for Flexible Space
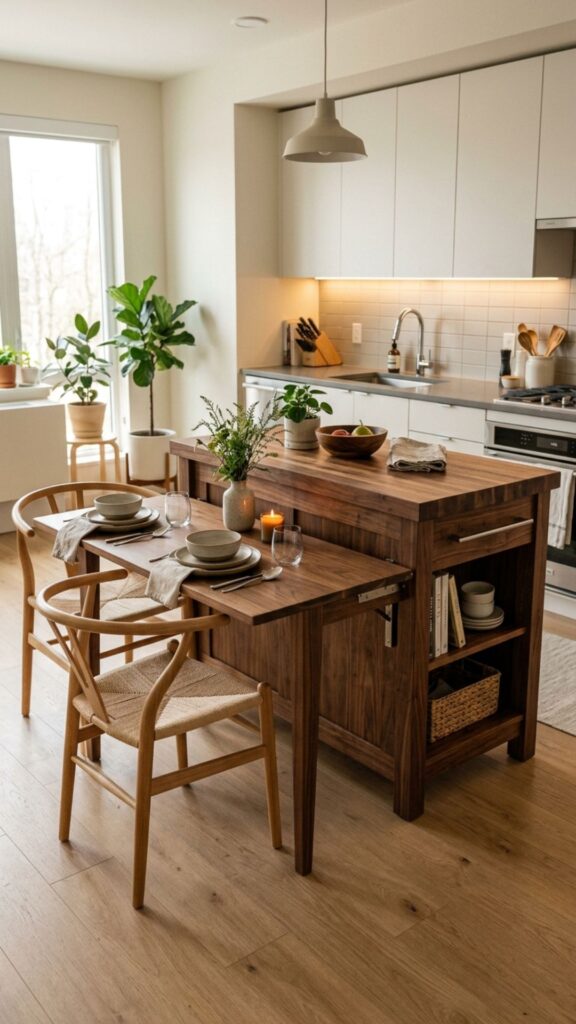
A drop-leaf or fold-out extension lets your island grow when you need it and shrink when you don’t. Pull it out for extra dining seats during a dinner party, then fold it away to reclaim floor space. This flexibility is gold in multi-use open rooms.
Look for a sturdy hinge mechanism that locks in place for stability. When extended, the leaf can seat two extra people or hold a buffet spread. This solution suits growing families and anyone who entertains but lives in a compact home.
20. Layer Textures for a Furniture-Like Feel
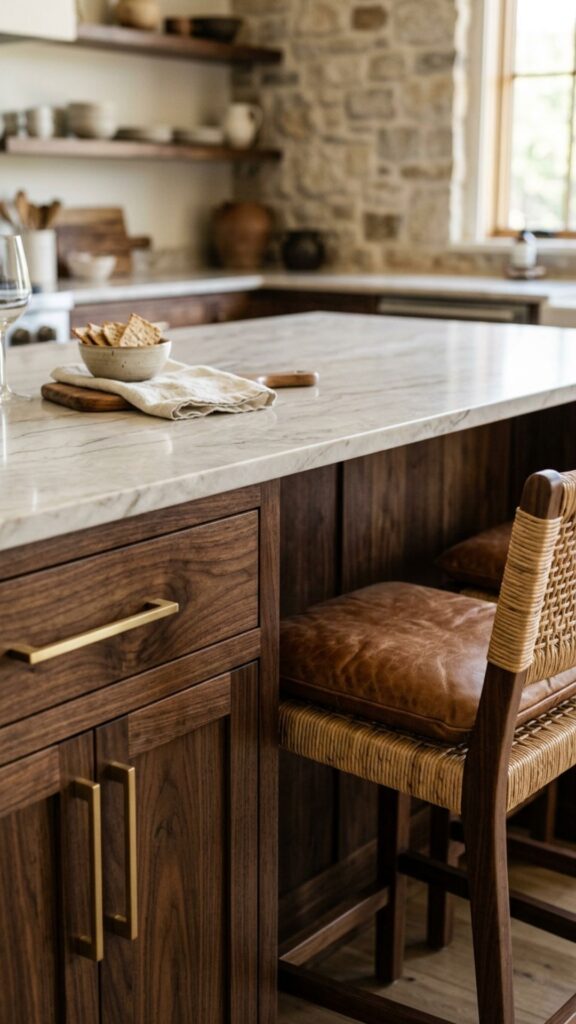
Mixing materials makes your island feel less like a kitchen fixture and more like a beautiful piece of furniture that suits the living room. Combine a stone top with wood cabinets and metal hardware for a rich, layered look. Texture adds warmth that flat surfaces can’t.
Bring in a woven bar stool or a leather seat cushion to connect with your lounge textiles. These small material choices make the island feel intentional and inviting. The result is a piece that earns its spot at the center of your open-concept home.
Conclusion
Blending your kitchen island with the living room is all about balance. The best kitchen island ideas in living room spaces help both zones work together, offering storage, seating, and style without one crowding the other. From waterfall counters and hidden storage to bold colors and cozy fireplaces, you have plenty of ways to make your island the true heart of your home.
Start with the ideas that solve your biggest pain point, whether that’s clutter, cramped seating, or a disconnected layout. Ready to transform your space? Grab a notepad, pick your top three favorites from this list, and bring them to your next design consultation. Your dream open-concept home is closer than you think.
How do you separate a kitchen island from a living room in an open plan?
Use pendant lighting, a change in flooring, or a rug to visually mark the kitchen zone. A two-level island or one with a raised bar also hides prep areas and creates a clear divide without building walls.
What is the ideal size for a kitchen island in an open living space?
A standard island runs about 40 by 80 inches, but leave at least 36 to 42 inches of walkway on all sides. In smaller rooms, choose a slim island around 24 inches deep to keep foot traffic flowing between the kitchen and seating area.
Can a kitchen island double as living room storage?
Yes. Add cabinets, drawers, or open shelves to the living room side of your island to store blankets, books, games, and remotes. Soft-close drawers and deep bins keep the lounge tidy while making the island work for both rooms.
What countertop material works best for a kitchen island facing the living room?
Quartz is a top choice because it looks like natural stone, resists stains, and needs little upkeep. A waterfall edge gives it a clean, furniture-like finish that looks polished from every angle in your living space.
How can I make my kitchen island match my living room decor?
Pull a color or wood tone from your living room furniture and repeat it on the island. Style the countertop with trays, plants, or candles, and choose stools in a fabric that echoes your sofa for a cohesive, connected look.