Think a galley kitchen is too narrow for an island? You’re not alone. Most people assume those two parallel counters leave zero room for anything extra. But after years of helping homeowners rework tight cooking spaces, I’ve seen how the right island can transform a cramped galley into a hardworking, beautiful room.
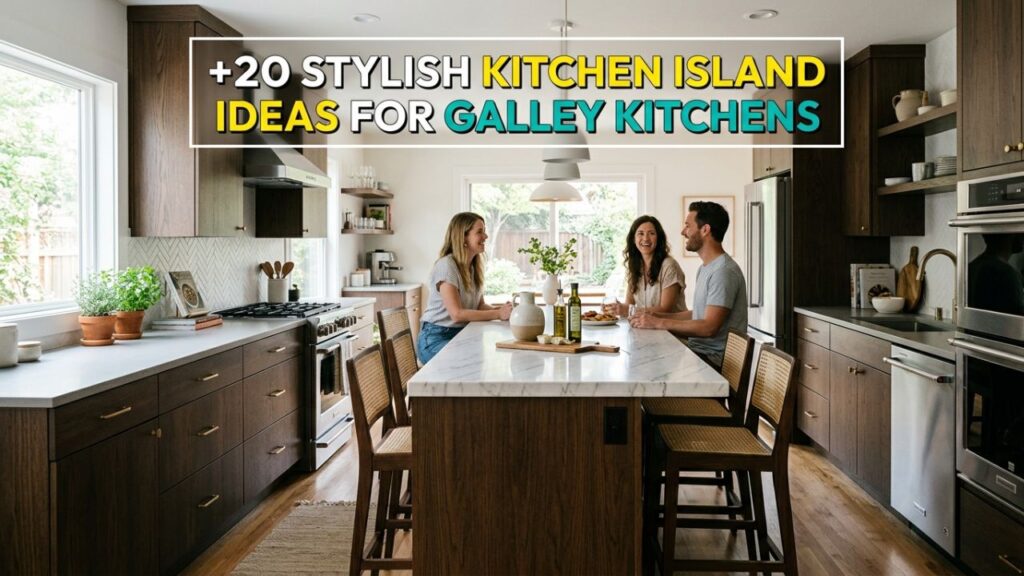
The trick is scale and flexibility. You don’t need a massive centerpiece. You need something that fits your traffic flow, adds prep space, and maybe even hides a little storage.
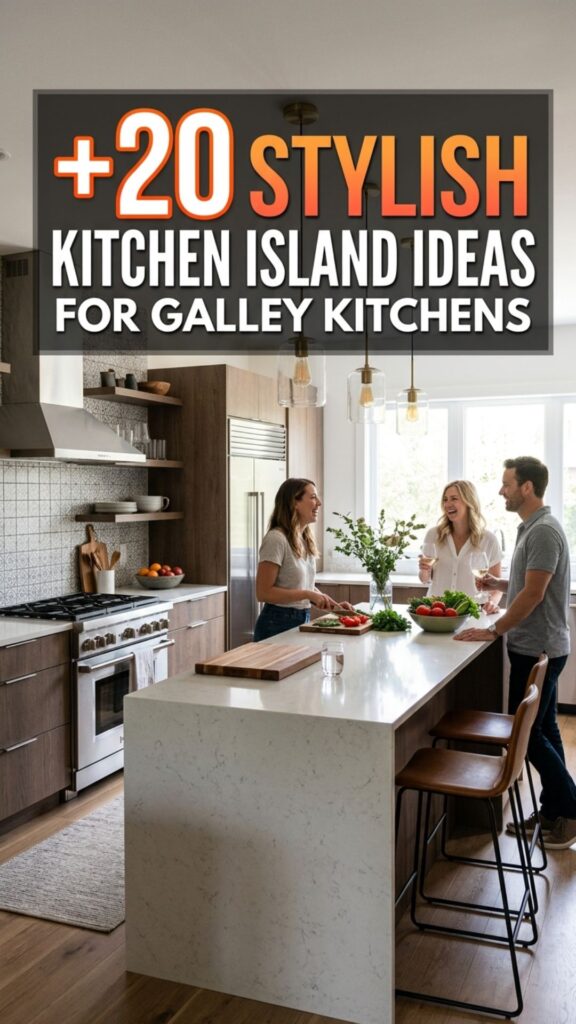
In this guide, you’ll get 20 practical kitchen island ideas galley kitchens can actually accommodate. We’ll cover slim rolling carts, fold-down options, seating tricks, and clever storage hacks. Let’s find the one that fits your space.
1. Slim Rolling Cart Island
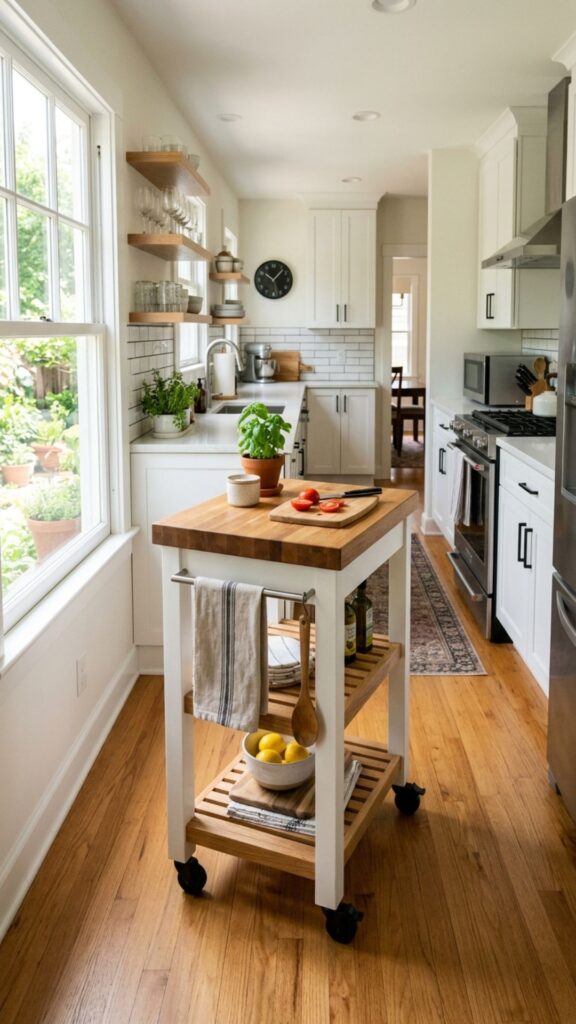
A narrow rolling cart is the easiest entry point for a galley kitchen. Pick one that’s 18 to 24 inches wide so it tucks against a wall when you need the walkway clear. When it’s time to cook, roll it into the center for extra prep space.
I always tell clients to look for locking casters. They keep the cart steady while you chop, then release when you want to move it. Add a butcher block top and you’ve got a durable surface that handles daily wear.
2. Fold-Down Wall-Mounted Table
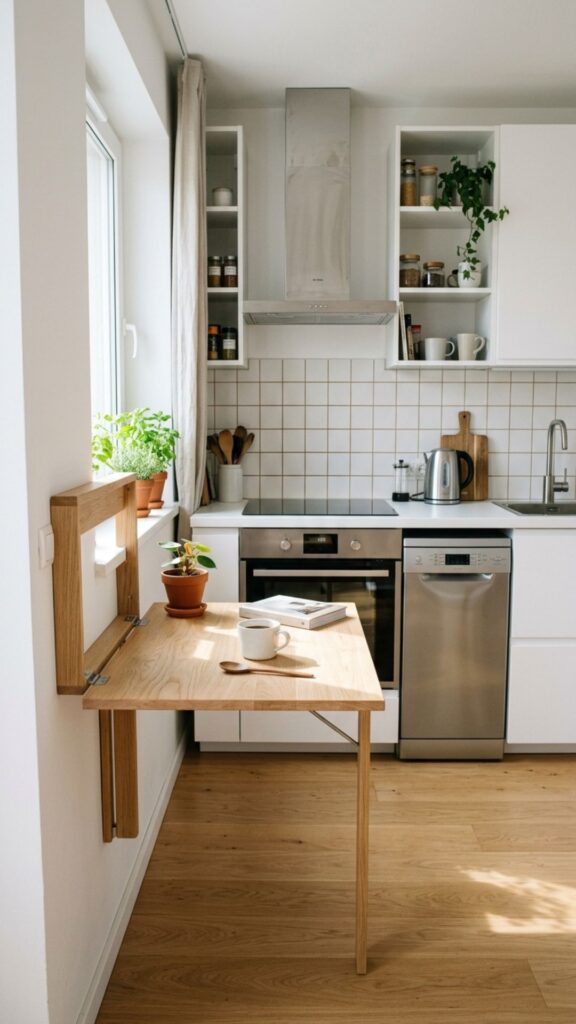
If floor space is truly limited, a fold-down island mounted to the wall works wonders. It drops down when you need a surface and folds flat when you don’t. This is a favorite in apartments where every inch counts.
Mount it at counter height so it lines up with your existing surfaces. A depth of 12 to 16 inches gives you room to work without blocking the path. Paint the underside a bold color for a fun surprise when it’s tucked away.
3. Narrow Butcher Block Island
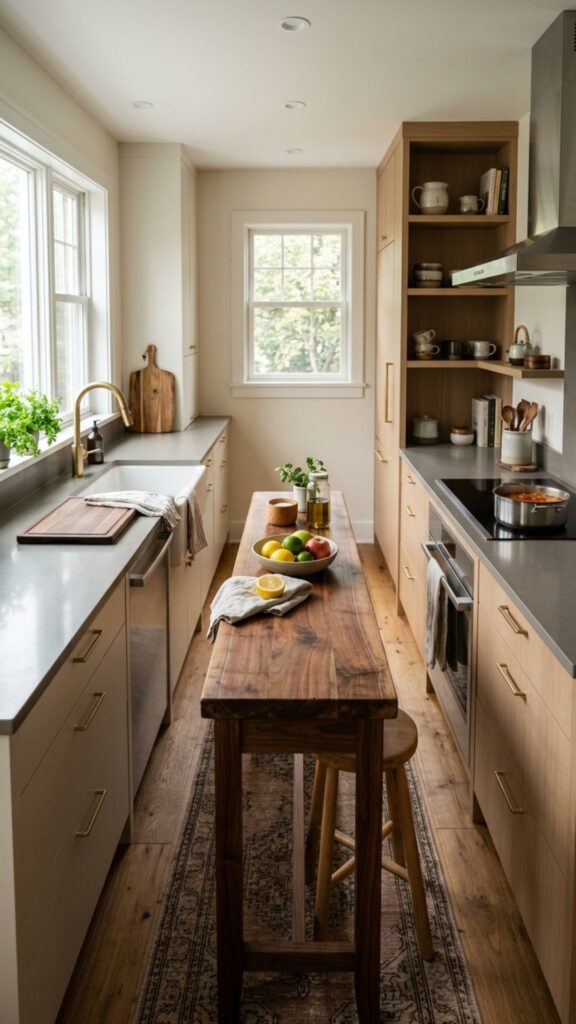
A permanent butcher block island brings warmth and function to a galley layout. Keep it under 24 inches deep so you preserve at least 36 inches of walkway on either side. That clearance keeps two cooks from bumping elbows.
Butcher block does double duty as a cutting surface and a serving station. Oil it monthly to protect the wood and prevent cracks. Over time, the surface develops a lovely patina that hides small scratches.
4. Island With Open Shelving
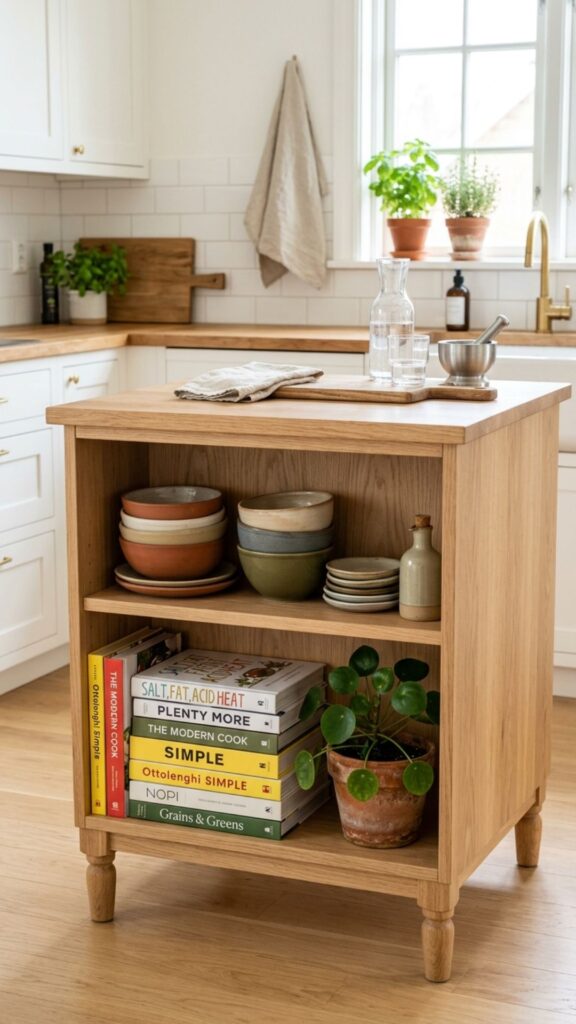
Open shelves on the sides of an island make a small kitchen feel airy. Use them to store cookbooks, bowls, or a few plants. The open design keeps the space from feeling boxed in.
Style the shelves with items you actually use daily. That keeps clutter down and makes the display feel purposeful. I recommend leaving one shelf empty for landing groceries or mail.
5. Peninsula Instead of a Freestanding Island
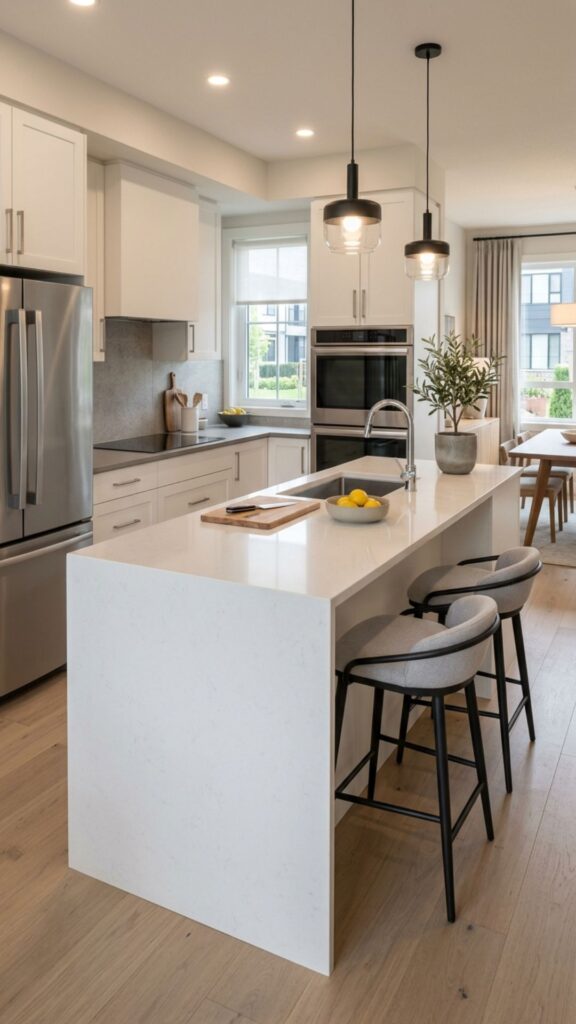
When a full island won’t fit, a peninsula attached to one end of your counters delivers the same benefits. It creates an L-shape that adds prep room without eating into the walkway. This is one of the smartest kitchen island ideas galley homeowners overlook.
A peninsula also defines the edge of your kitchen, which helps in open-plan homes. Add two stools to the outer edge for casual seating. Just confirm you still have 36 to 42 inches of clearance around it.
6. Waterfall Edge Island for a Modern Look
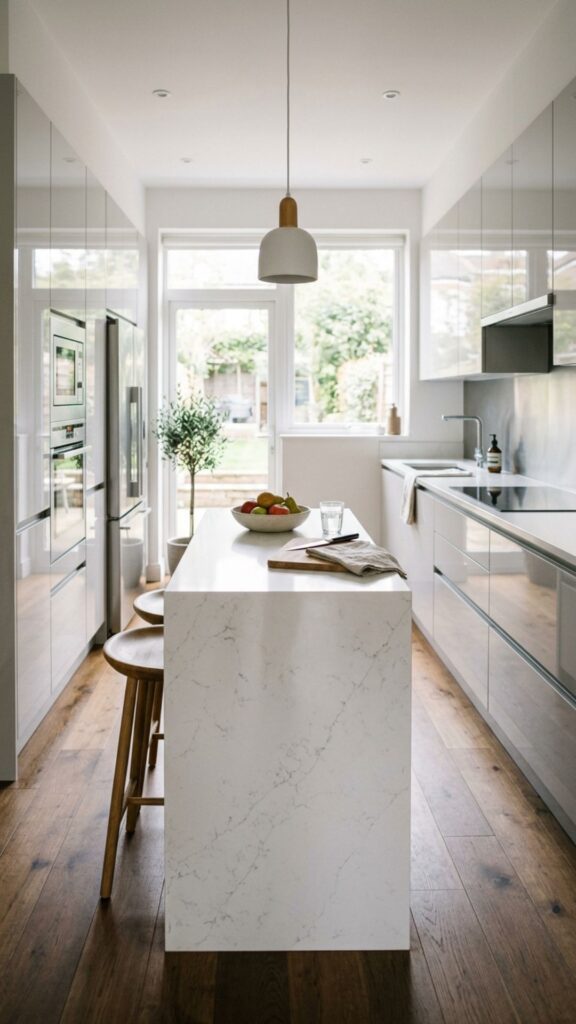
A waterfall island, where the countertop cascades down the sides, feels sleek and high-end. Quartz and marble handle this design beautifully. Even a compact version reads as a design statement.
This works best in galley kitchens with a modern or minimalist style. The continuous surface hides the base and creates clean lines. Pair it with hidden storage inside for the best use of space.
7. Island With Built-In Seating
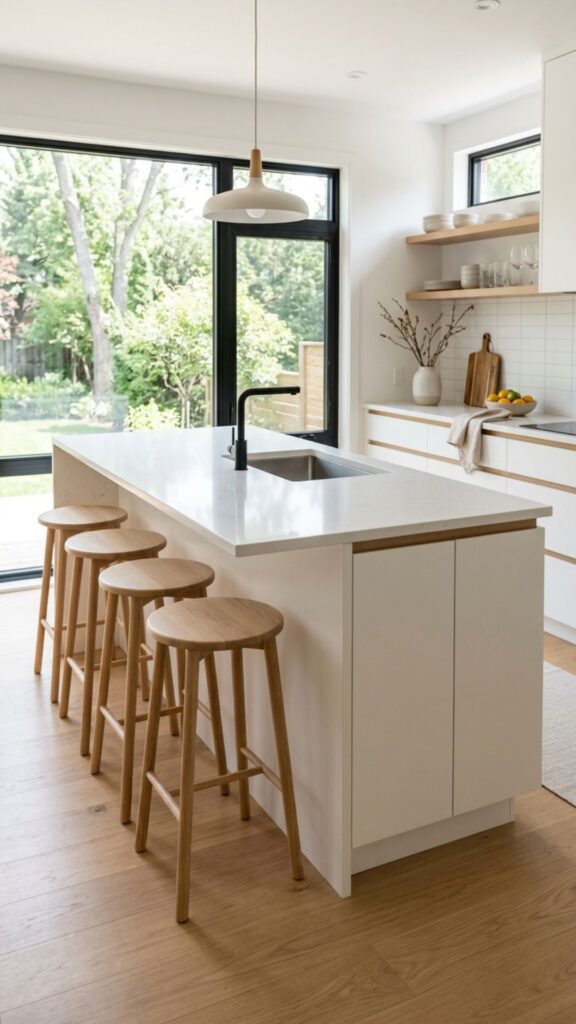
You can build seating right into a slim island by extending the countertop a few inches on one side. This overhang lets stools slide underneath, saving floor space. Aim for a 12-inch overhang so knees fit comfortably.
Backless stools are your friend here. They push in fully and disappear under the counter when not in use. Choose a wipeable material for easy cleanup after meals.
8. Multi-Level Island for Zones
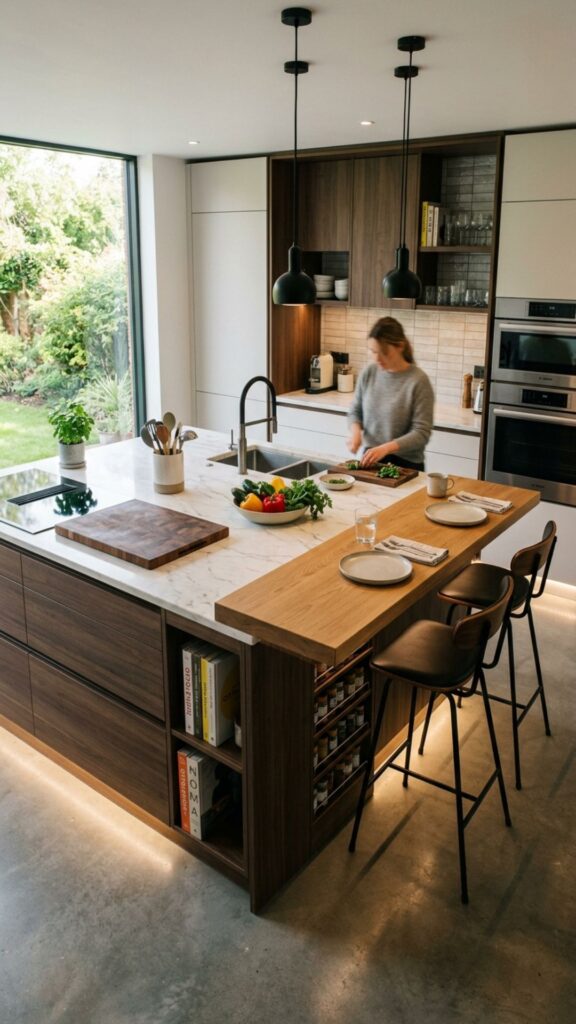
A two-tier island separates prep and dining. The lower level handles chopping and cooking tasks, while the raised bar hides messes from view. This layering adds function without adding footprint.
The height difference also creates visual interest in a long, narrow room. Use the taller section as a breakfast bar with stools. It’s a practical way to make one island serve two purposes.
9. Portable Kitchen Trolley
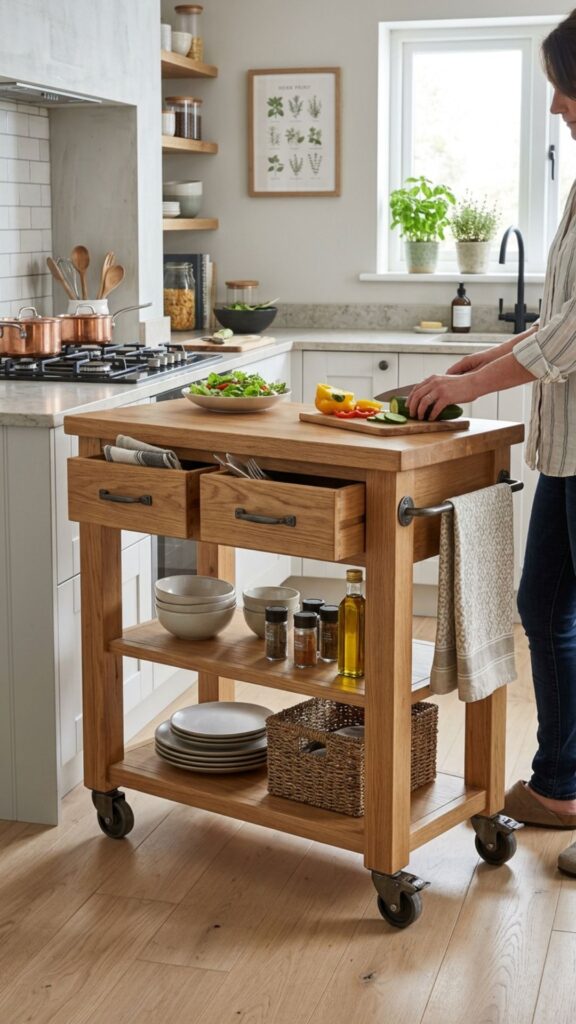
A trolley island offers maximum flexibility for renters and small spaces. Wheel it wherever you need it, then park it against the wall. Many come with towel bars, drawers, and shelves built in.
I love these for entertaining. Load one up with drinks and roll it to the living room when guests arrive. Look for solid construction so it doesn’t wobble under weight.
10. Island With Hidden Storage Drawers
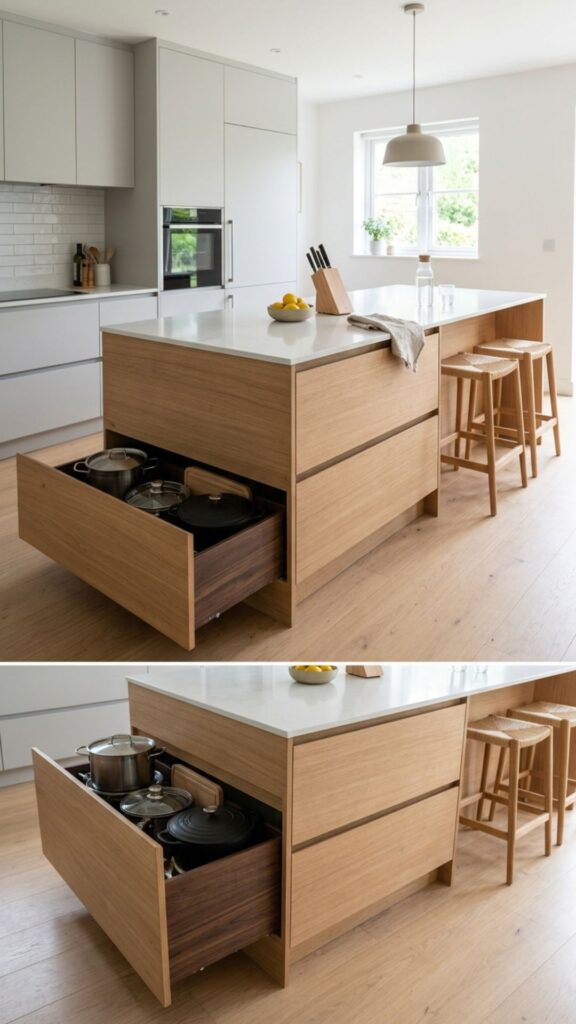
Storage is gold in a galley kitchen, and a drawer-packed island delivers. Deep drawers hold pots, pans, and small appliances that clutter your counters. Soft-close hardware keeps things quiet and durable.
Organize drawers by task to save time while cooking. Keep baking gear in one, everyday utensils in another. This system pays off every single day.
11. Compact Island With a Wine Rack
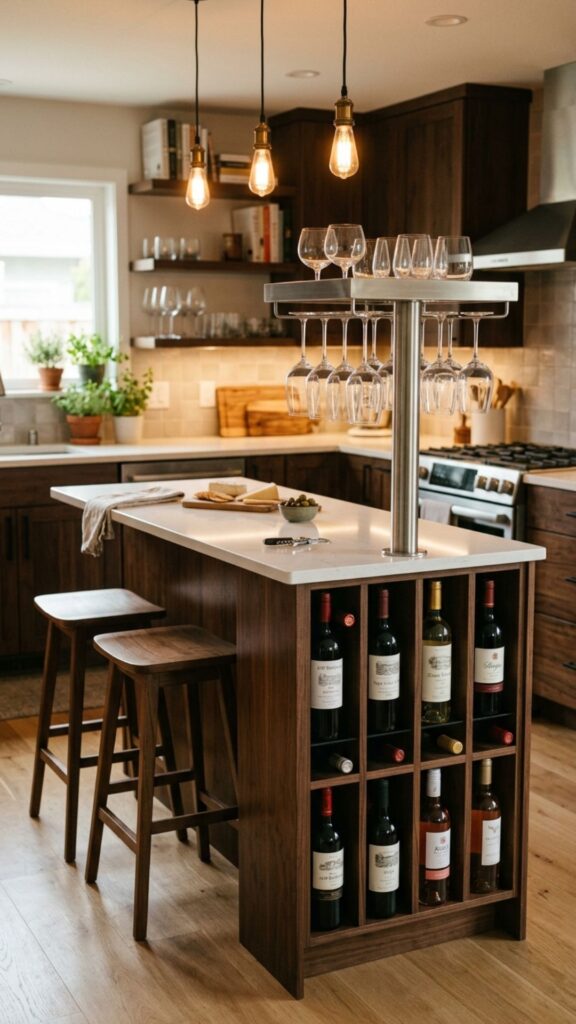
If you enjoy a glass of wine, build a small rack into your island. It stores bottles horizontally to keep corks moist. This turns dead space into something useful and stylish.
A wine rack works especially well on the end of a narrow island. Pair it with a small overhang for glasses to hang. Suddenly you’ve got a mini bar without sacrificing prep room.
12. Island Doubling as a Baking Station
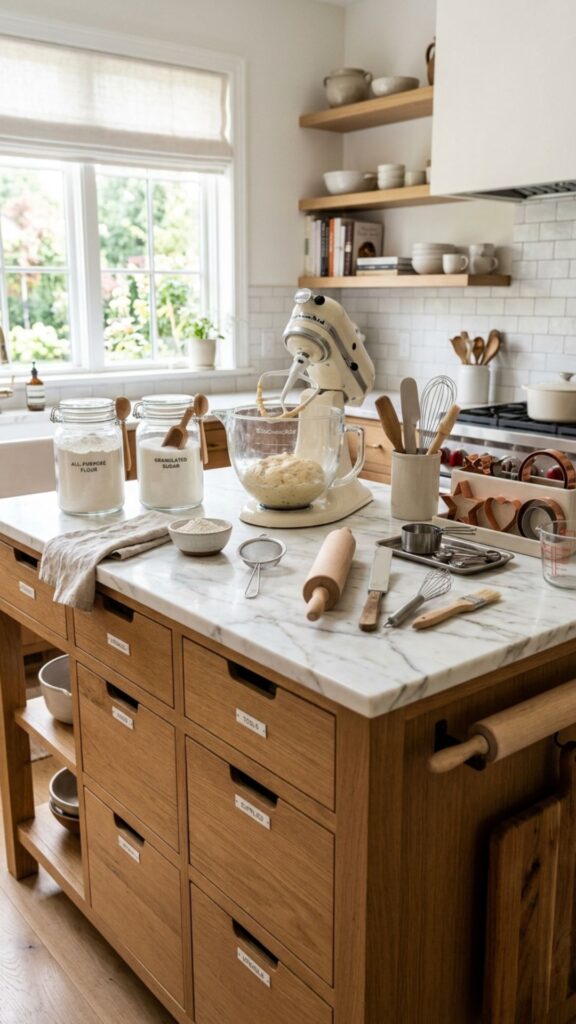
Bakers need cool, flat surfaces, and a marble-topped island fits the bill. Marble stays cool, which helps with pastry and dough. Dedicate the island to your baking supplies for a smooth workflow.
Store your mixer, flour, and pans in the base cabinets below. Everything stays within arm’s reach when inspiration strikes. This setup keeps your main counters free for other tasks.
13. Narrow Island With a Farmhouse Sink
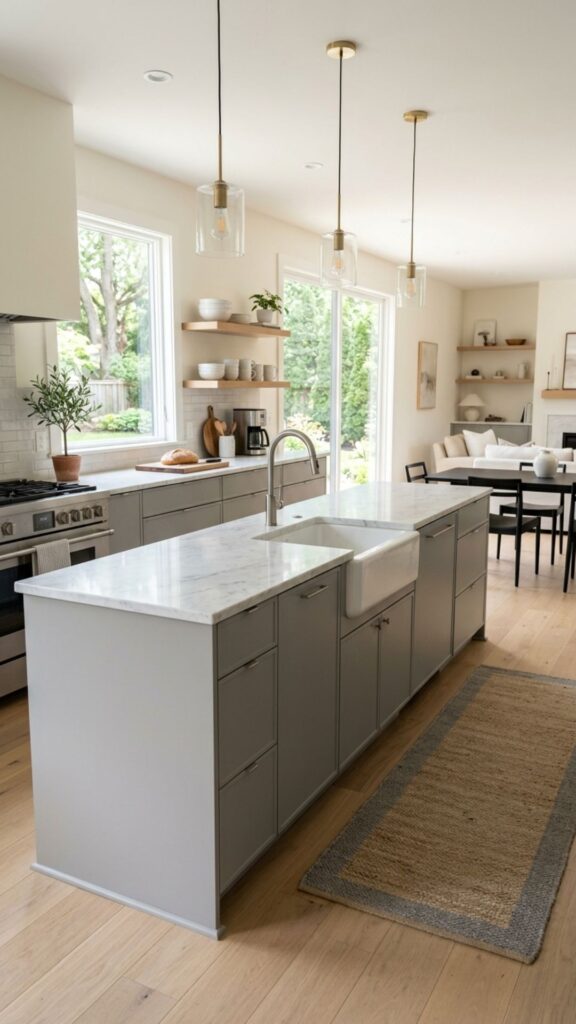
Adding a small sink to your island frees up your main counter for prep. This works if your galley kitchen has room for plumbing runs. A compact farmhouse basin brings charm and function together.
Keep the island deep enough to house the sink and a slim cabinet below. Consult a plumber early to confirm it’s feasible. The convenience of a second water source is hard to beat.
14. Reclaimed Wood Island for Character
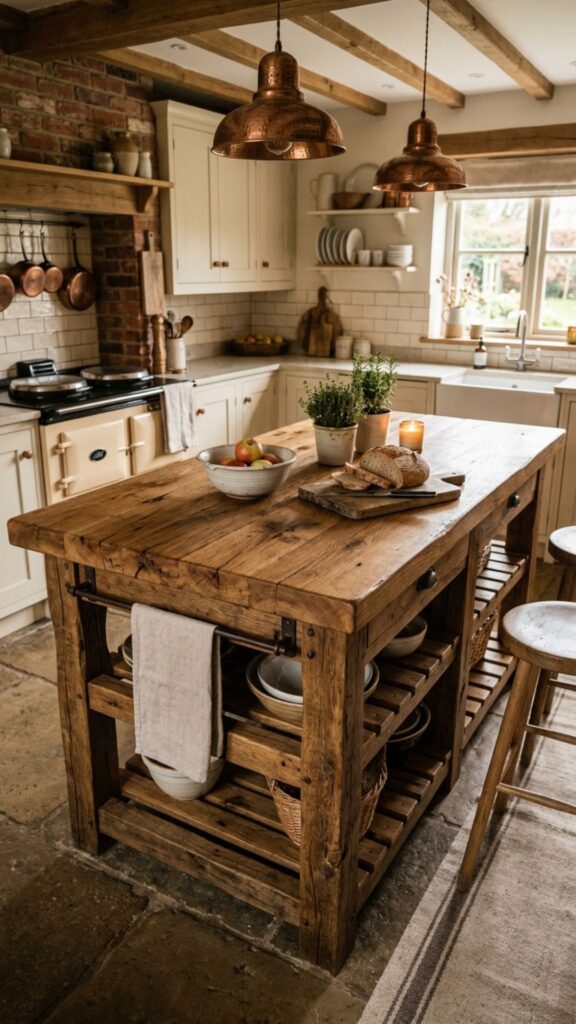
A reclaimed wood island brings texture and history to a plain galley. Salvaged timber has knots and grain that new wood can’t match. Each piece tells a story, which makes the kitchen feel personal.
Seal the wood well to protect it from spills and heat. This finish keeps the rustic look while making it practical. It’s a sustainable choice that also cuts costs.
15. Island With Integrated Power Outlets
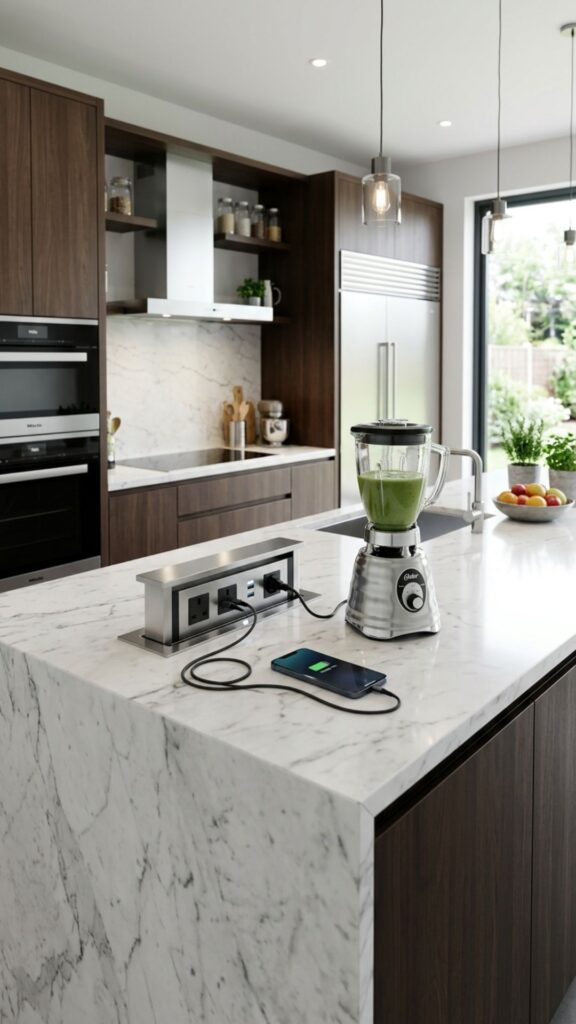
Nothing beats having outlets right where you cook. Build a couple into your island so you can plug in a blender or charge a phone. This small upgrade makes daily tasks far easier.
Pop-up outlets stay hidden until you need them, keeping the look clean. Have an electrician handle the wiring for safety. It’s a modern touch that pays for itself in convenience.
16. Mobile Island With a Drop Leaf
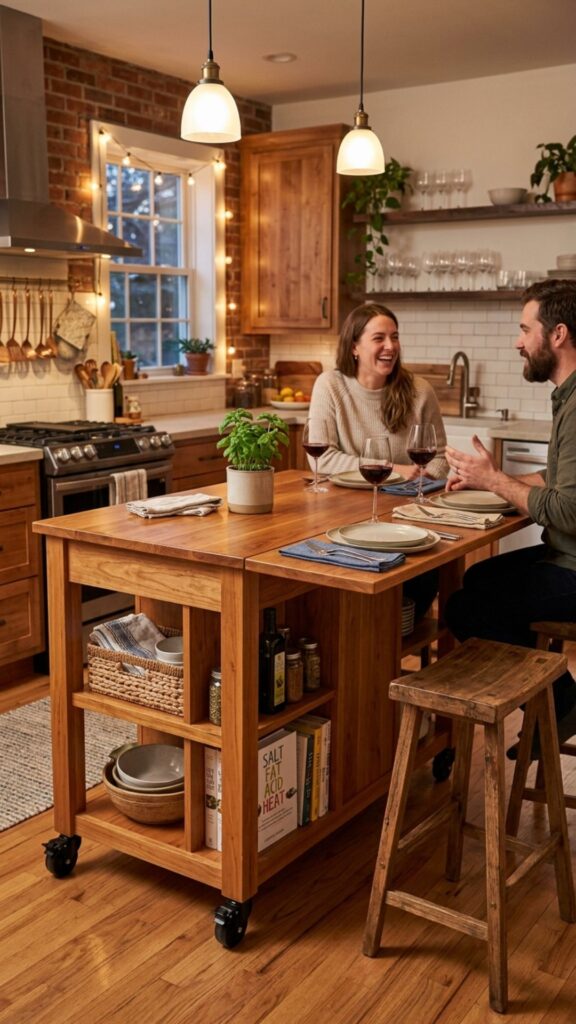
A drop-leaf island expands when you have guests and shrinks when you don’t. Lift the leaf to seat two more people, then fold it down after. This flexibility suits homes that host often.
On casters, this island moves easily around a tight galley. Position it near an outlet for versatile use. It’s one of the most adaptable kitchen island ideas galley cooks can try.
17. Minimalist Metal Island
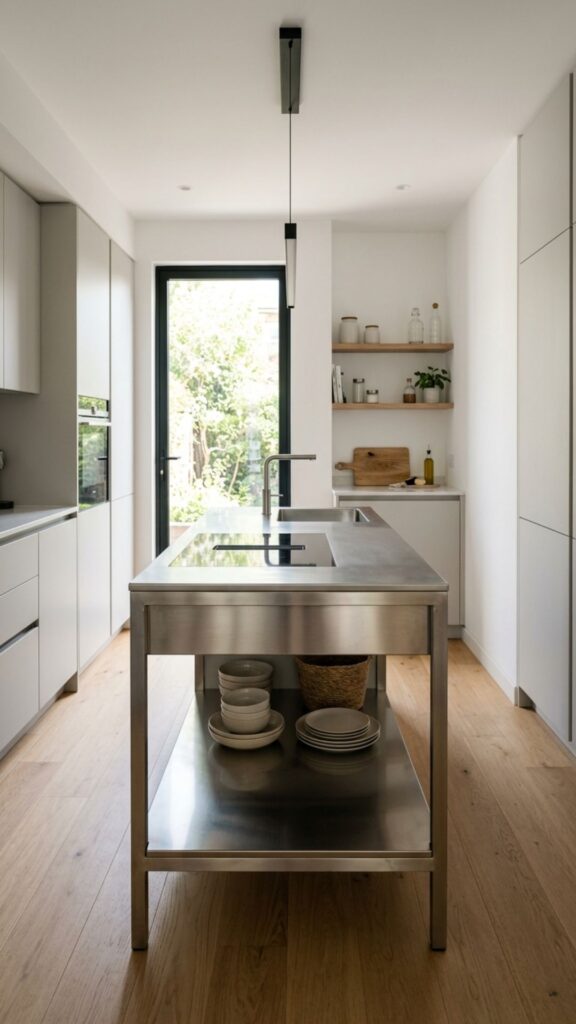
A stainless steel island brings a professional, restaurant-grade feel to your kitchen. Metal wipes clean in seconds and resists heat. It’s a workhorse that looks sharp in modern spaces.
The reflective surface also bounces light around, brightening narrow rooms. Add a lower shelf for pots and pans. This industrial style pairs well with concrete or tile floors.
18. Island With a Pull-Out Trash Bin
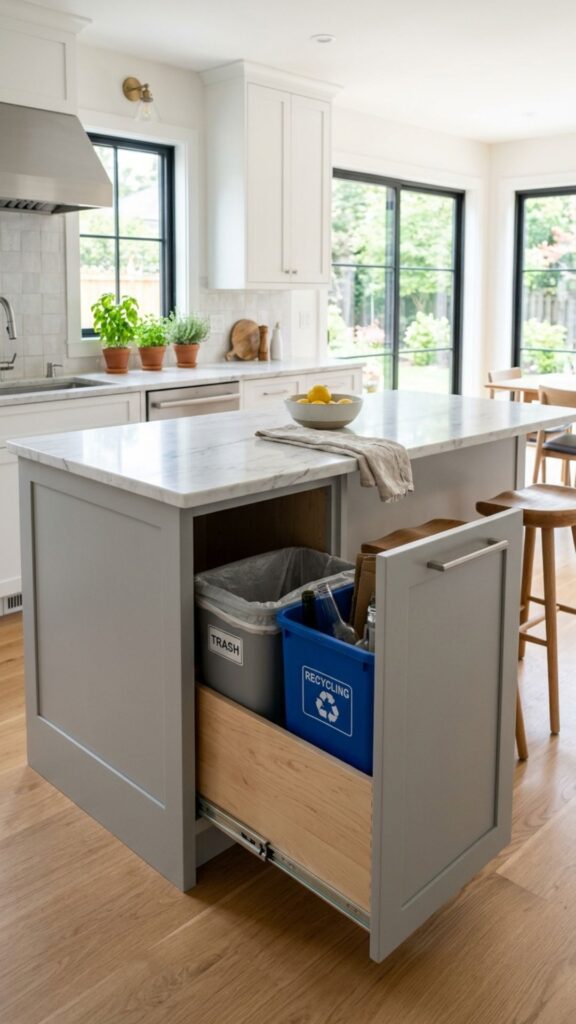
Hiding your trash inside the island keeps the kitchen tidy. A pull-out bin tucks waste out of sight and away from smells. Add a second bin for recycling to stay organized.
This feature frees up the floor space a standalone bin would take. Line the drawer with an easy-clean material. It’s a small detail that makes a big daily difference.
19. Bookshelf-Style Island End Cap
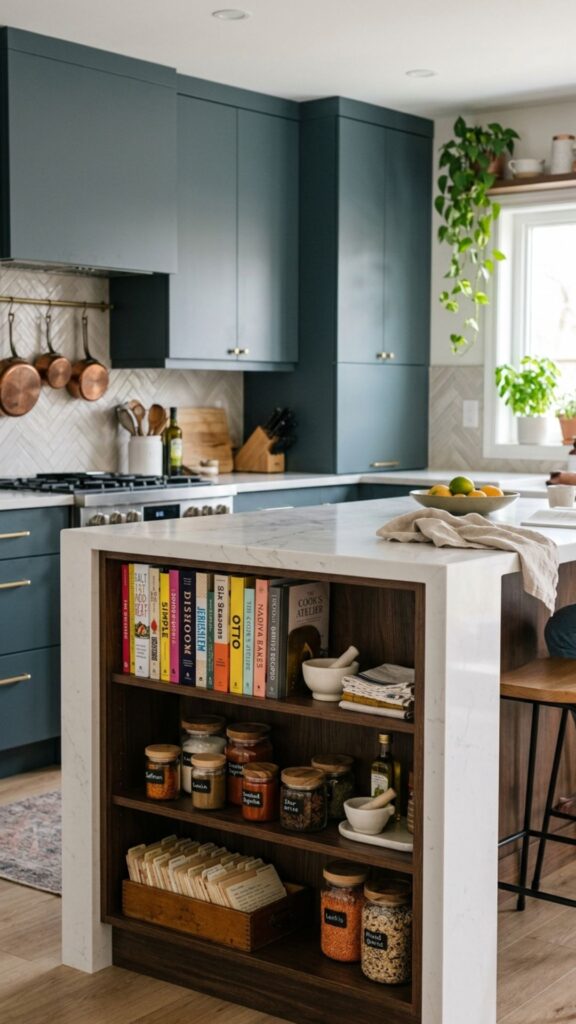
Turn the end of your island into a shallow bookshelf. It’s a smart spot for cookbooks, recipe cards, or decorative jars. This uses a spot that often goes to waste.
Keep the shelving shallow so it doesn’t block the walkway. Style it with a mix of function and flair. Guests always notice this thoughtful touch.
20. Custom-Built Slim Island for Awkward Layouts
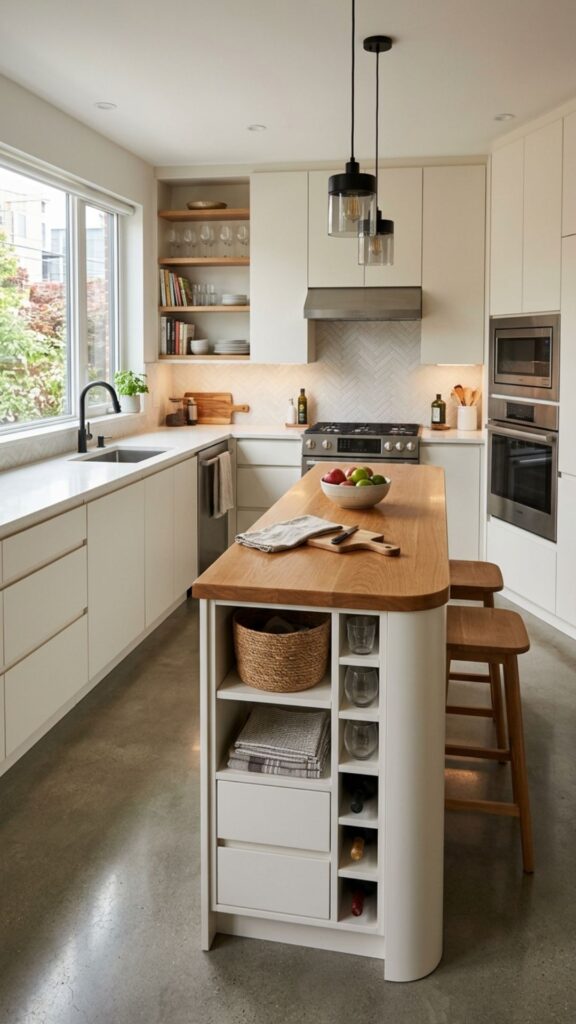
When nothing off the shelf fits, a custom island solves the puzzle. A carpenter can build to your exact width, height, and storage needs. This is worth the investment in truly tricky galley spaces.
Measure your walkways carefully before you commit to dimensions. Share photos and measurements with your builder for the best result. A custom piece feels like it was always meant to be there, because it was.
Conclusion
A galley kitchen doesn’t have to skip the island entirely. Whether you go with a slim rolling cart, a fold-down table, or a fully custom build, there’s a solution that fits your space and your habits. The key is measuring your walkways, prioritizing storage, and choosing flexibility where you can.
Ready to make it happen? Grab a tape measure, note your clearances, and pick two or three of these kitchen island ideas galley layouts can handle. Then start shopping or sketching your plan. Your dream kitchen is closer than you think.
Can you put an island in a galley kitchen?
Yes, you can put an island in a galley kitchen as long as you keep at least 36 to 42 inches of clearance on each side. Slim, rolling, or fold-down islands work best in narrow layouts.
What is the minimum walkway width for a galley kitchen island?
The minimum recommended walkway is 36 inches for one cook, and 42 to 48 inches if two people use the kitchen at once. Always measure before choosing an island size.
What size island fits a small galley kitchen?
Islands between 18 and 24 inches deep and 30 to 48 inches long typically fit small galley kitchens. Rolling carts and fold-down tables offer the most flexibility for tight spaces.
Are rolling islands worth it for galley kitchens?
Rolling islands are ideal for galley kitchens because they add prep space and storage while moving out of the way when needed. Choose one with locking casters for stability.