A narrow kitchen doesn’t mean you have to give up on the island of your dreams. After years of helping homeowners rethink cramped cooking spaces, I’ve seen firsthand how the right island can completely change how a slim kitchen works and feels.
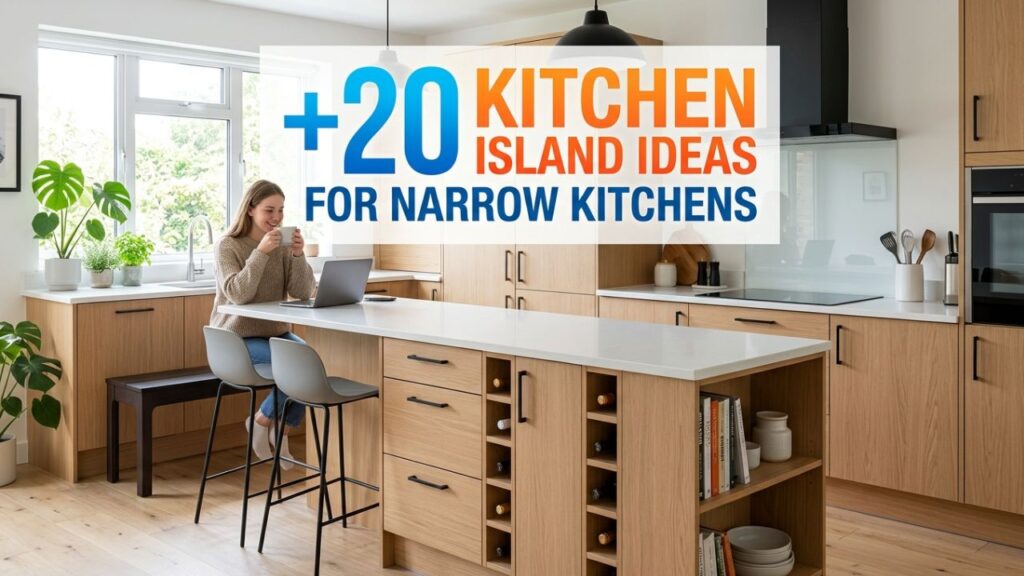
The trick isn’t cramming in a bulky block of cabinets—it’s choosing a design that fits your footprint and earns its keep.
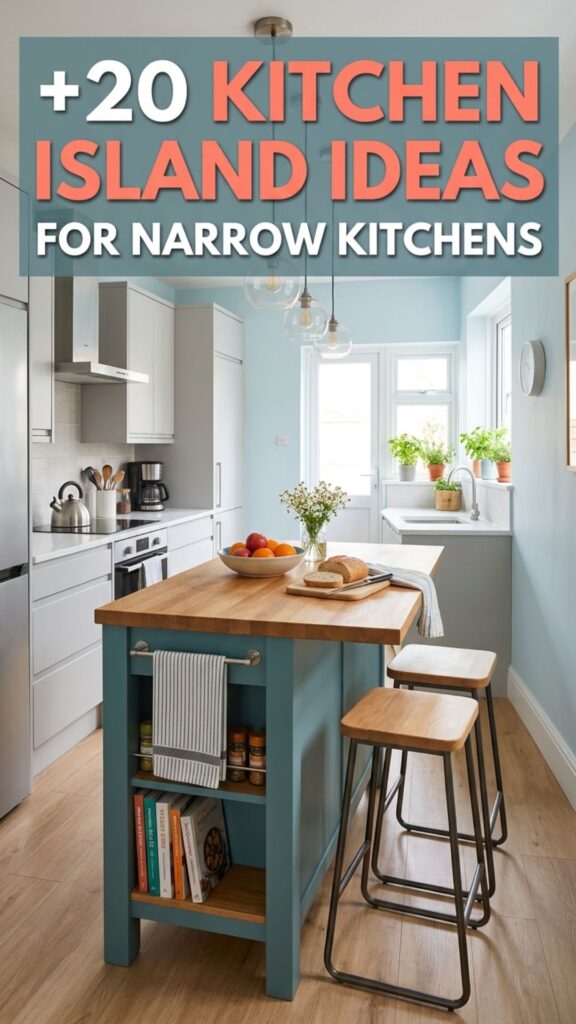
Below, you’ll find 20 kitchen island ideas for narrow kitchens that balance function and good looks. Whether you want more prep space, extra seating, or clever storage, there’s something here for every layout and budget. Let’s dig into the options that actually work when floor space is tight.
1. Slim Rolling Cart Island
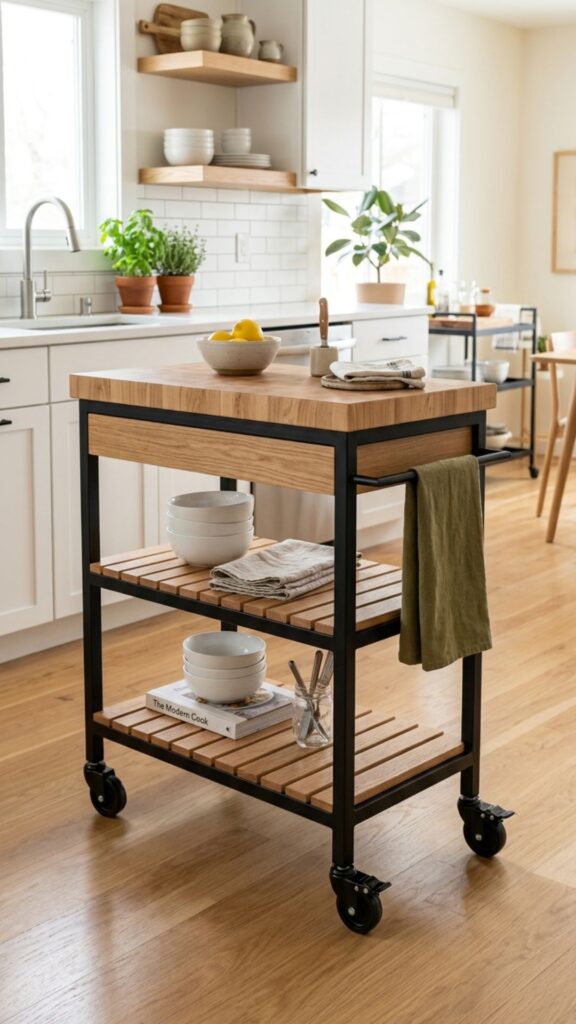
A rolling cart is the easiest entry point for anyone unsure about committing to a fixed island. These lightweight carts slide out when you need extra prep room and tuck back against a wall when you’re done. Look for models with locking wheels so they stay put while you chop.
I often recommend carts for renters or first-time homeowners testing the waters. Many come with a butcher-block top, a lower shelf, and a towel bar—giving you three functions in a footprint barely wider than a cutting board. Brands like IKEA’s Förhöja prove you don’t need to spend much to gain real utility.
2. Narrow Waterfall Island
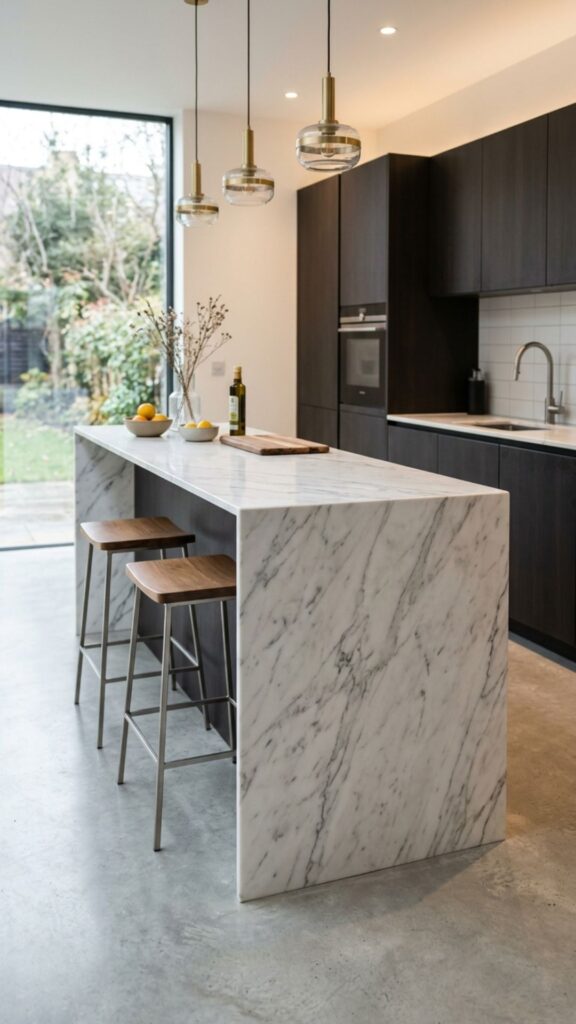
A waterfall island features a countertop that flows seamlessly down the sides to the floor. In a slim kitchen, this creates a clean, uninterrupted line that tricks the eye into reading the space as larger and more polished. Quartz and marble are popular for this look.
The beauty here is visual rather than storage-heavy. Keep the base slim—around 24 inches deep—and let the material do the talking. This works especially well in modern kitchens where you want one statement piece without cluttering the sightlines.
3. Bar-Height Peninsula
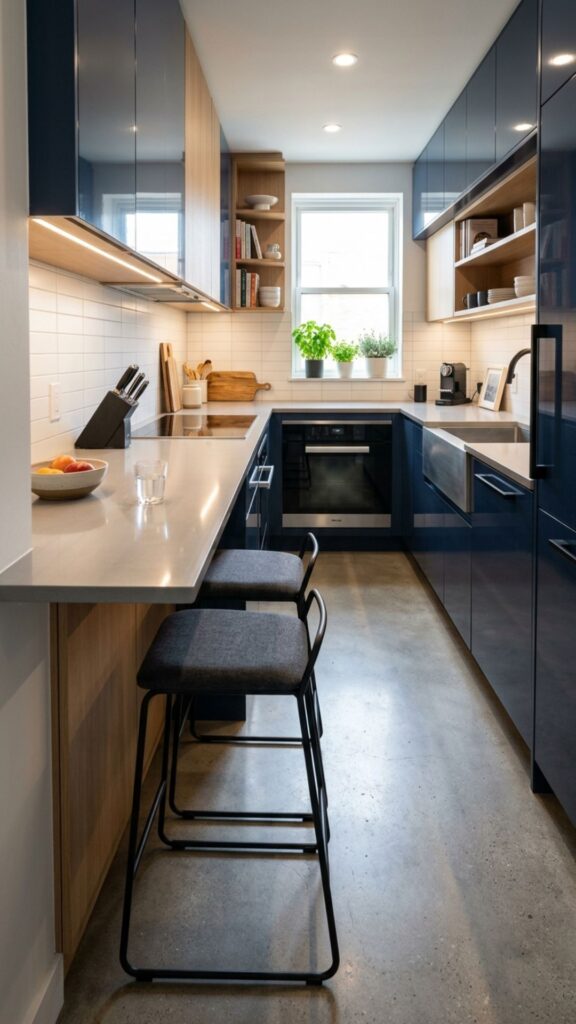
When a freestanding island won’t fit, a peninsula attached to one wall gives you many of the same perks. Setting it at bar height lets you add stools for casual meals while keeping the lower counter clear for cooking prep.
I’ve installed these in galley kitchens where every inch counts. The attached end means you skip one walkway, so the layout feels less crowded. Add a couple of counter stools that slide fully underneath, and you’ve got a breakfast spot that disappears when not in use.
4. Drop-Leaf Extension Island
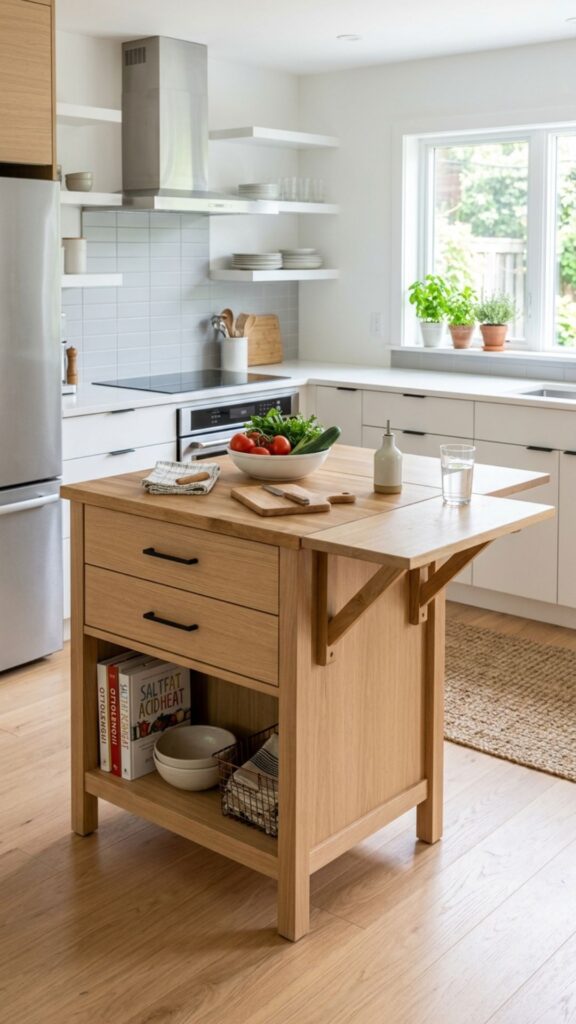
A drop-leaf island borrows a trick from old dining tables: a hinged section that folds down when you don’t need it. During busy cooking sessions, flip it up for extra surface. Fold it away and reclaim your walking room.
This idea shines in kitchens that pull double duty for entertaining. You keep a compact base most of the time, then expand only when guests arrive. Look for sturdy folding brackets rated for the weight you’ll be leaning on.
5. Open-Shelf Storage Island
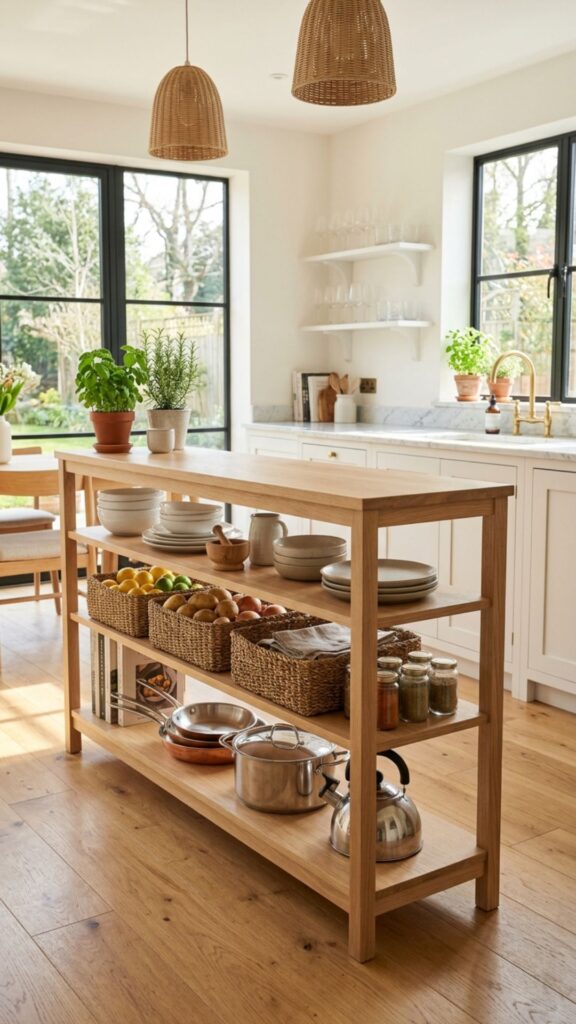
Swap solid cabinet doors for open shelves to make a narrow island feel lighter and more breathable. Open shelving avoids the boxed-in look that closed cabinets can create in tight spaces. It’s also handy for grabbing bowls and dishes fast.
Style the shelves with a mix of everyday items and a few pretty pieces so it feels intentional, not messy. I suggest reserving lower shelves for bulkier gear and eye-level ones for things you reach for daily.
6. Two-Tier Prep and Dine Island
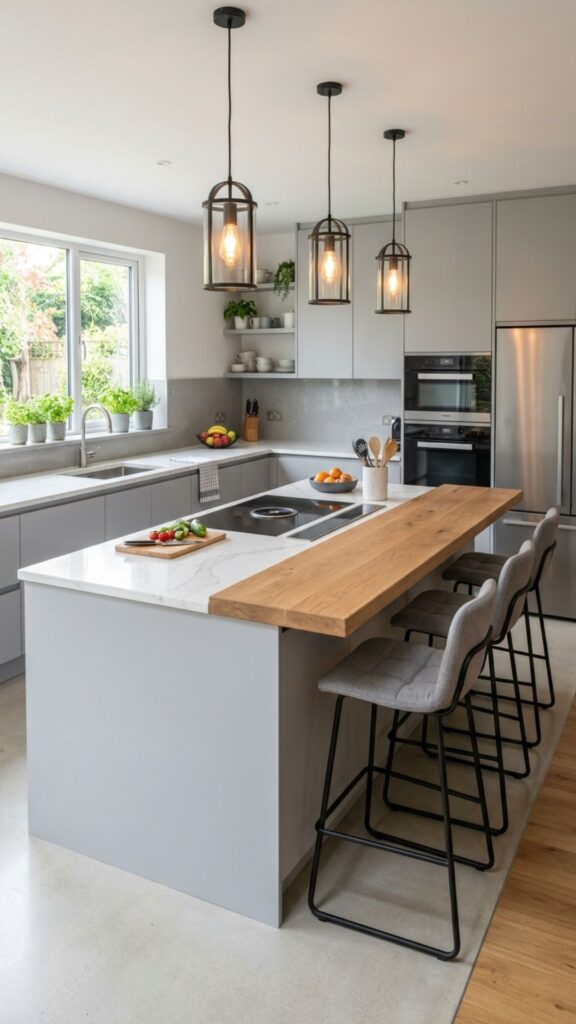
A two-tier island splits the surface into a lower prep zone and a raised dining ledge. The height difference hides messy prep from anyone seated on the other side—a small detail that makes a big difference when guests are over.
For narrow kitchens, keep the dining tier shallow, around 12 inches deep, so it holds plates without eating into the walkway. This layout lets one slim island serve two jobs at once, which is exactly what tight spaces need.
7. Butcher-Block Work Island
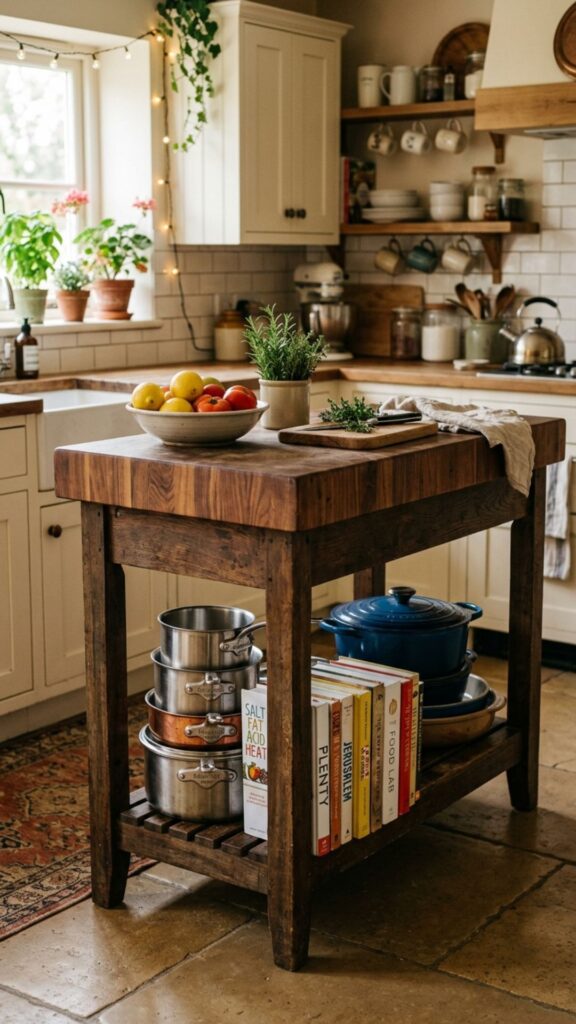
A solid butcher-block top turns your island into a hardworking prep station. Wood surfaces are forgiving on knives and add instant warmth to a kitchen that might otherwise feel cold or cramped.
From experience, butcher block ages beautifully when you oil it every few weeks. Pick a narrow, freestanding version with a shelf below for cookbooks or pots. It becomes the heart of the kitchen without demanding much floor space.
8. Floating Cantilever Island
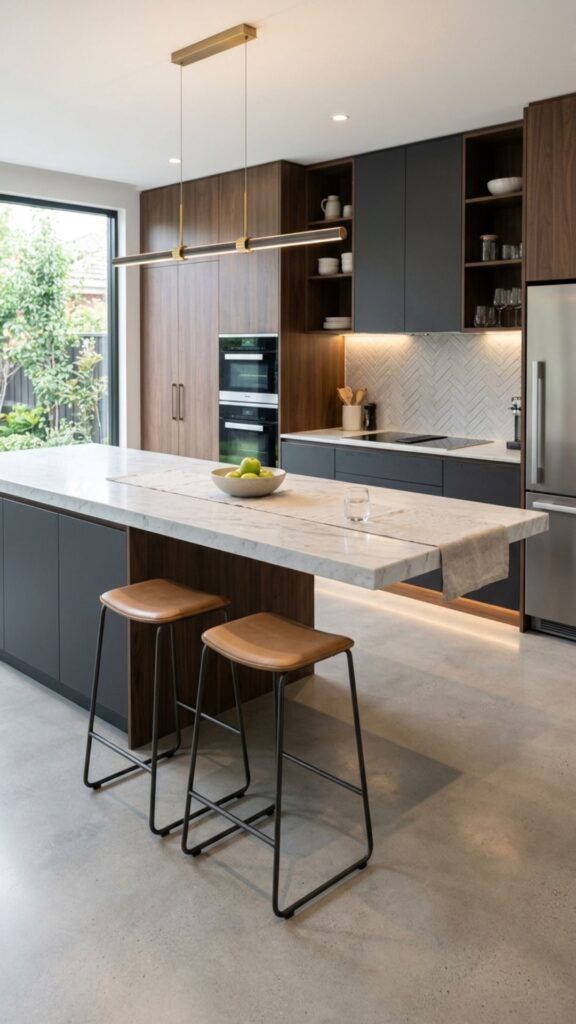
A cantilevered island extends its counter beyond the base, supported without visible legs. This gives you seating overhang while keeping the floor beneath open and airy—perfect for a slim room where visual clutter matters.
The open space below reads as more square footage, even though nothing changed. Pair it with backless stools that tuck away completely. It’s a sleek solution I favor for contemporary homes.
9. Compact Kitchen Island With Wine Rack
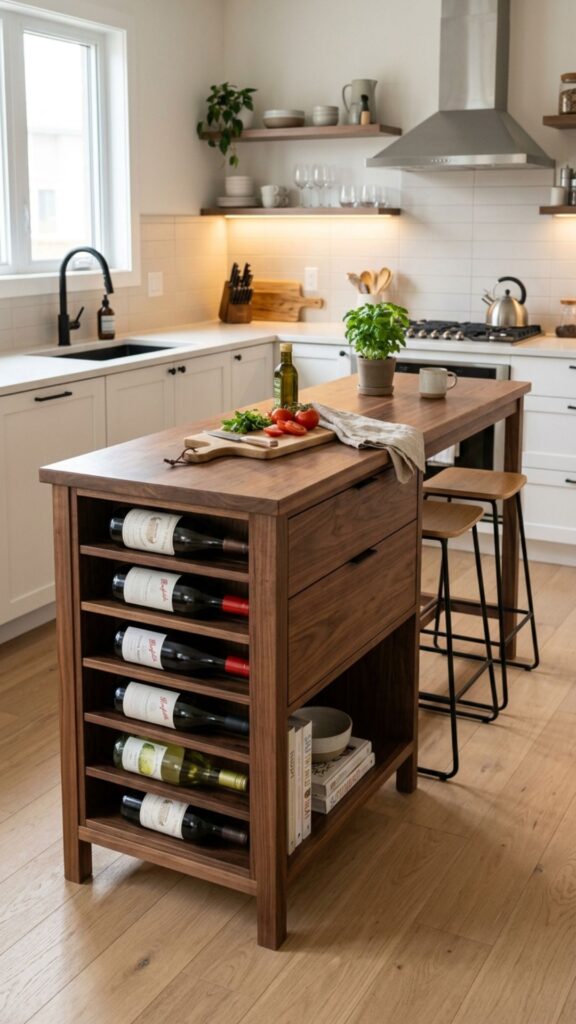
If you love hosting, build a slender bottle rack into your island base. A vertical wine cubby uses dead space efficiently and keeps your favorites within reach without a bulky standalone rack.
Position the rack on the end cap so it doesn’t interfere with the working surface. Even a six-bottle slot adds function and a touch of personality to an otherwise plain narrow island.
10. L-Shaped Corner Island
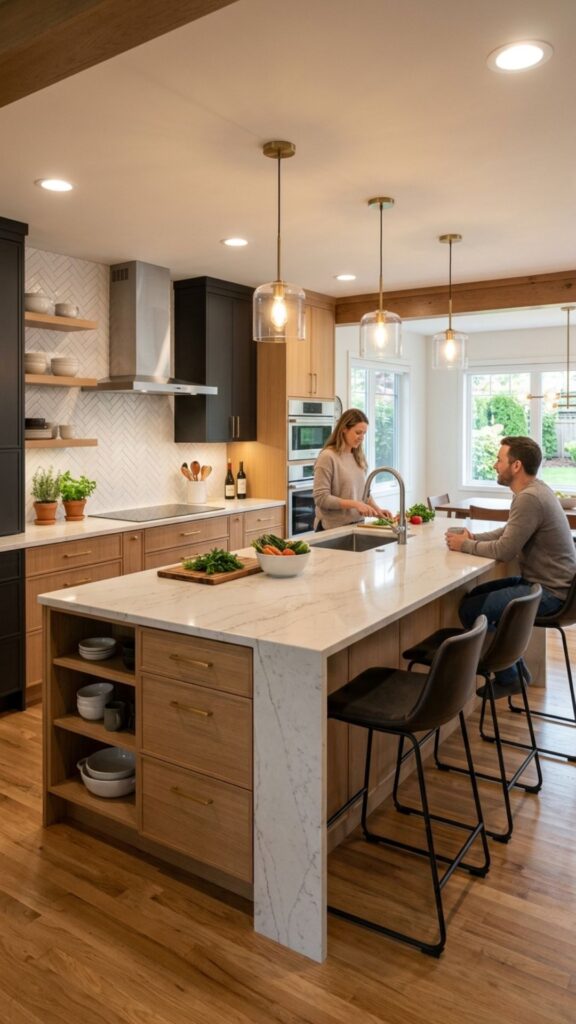
An L-shaped island hugs a corner, following the walls to free up the center of the room. This layout captures storage in an area that usually goes to waste while keeping traffic paths clear.
I’ve used this approach in kitchens where a straight island would block flow. The short leg often works as a seating nook, and the long leg handles prep. It’s a smart way to gain counter space without cutting through the room.
11. Mobile Kitchen Island With Fold-Down Sides
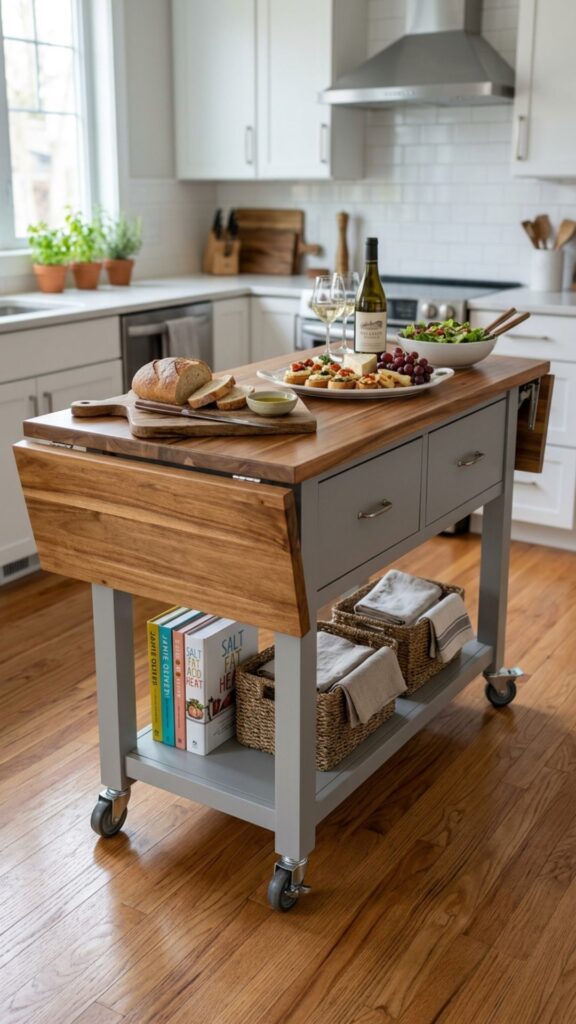
Combine mobility with expandability by choosing a rolling island that also has fold-down leaves. You get flexibility on two fronts: move it where you need it, then expand the surface only when required.
This is my go-to suggestion for tiny apartments. On a normal day it hugs the wall as a slim console; for dinner parties it rolls out and unfolds into a buffet. Few designs pack this much versatility into so little space.
12. Industrial Metal Frame Island
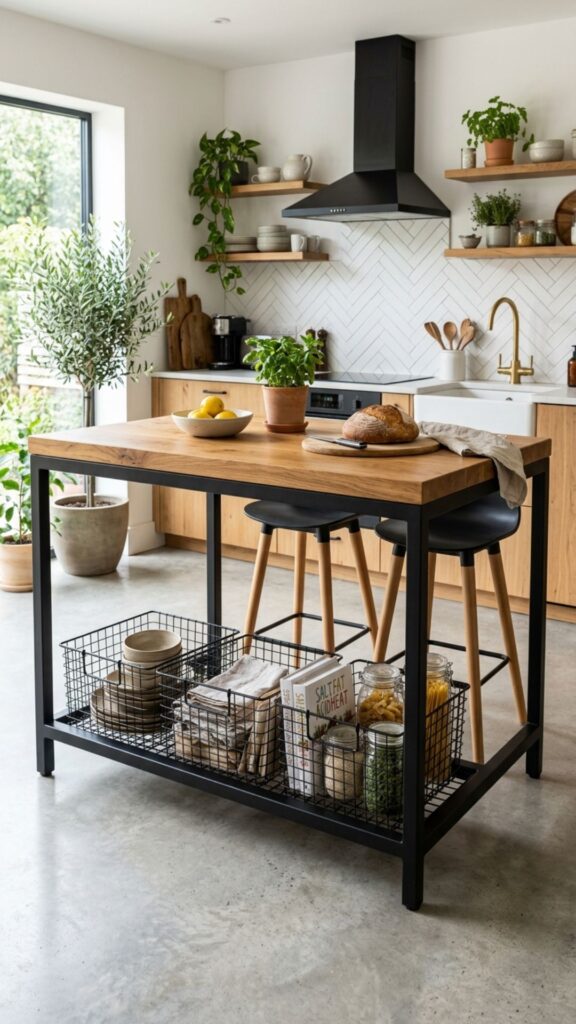
An open metal-frame island keeps the visual weight low while offering a rugged, on-trend look. The see-through frame lets light pass under and around, so the kitchen never feels blocked off.
Add a wood or stone top for contrast and a lower shelf for baskets. This style suits loft-inspired kitchens and pairs nicely with exposed brick or concrete accents.
13. Built-In Storage Bench Island
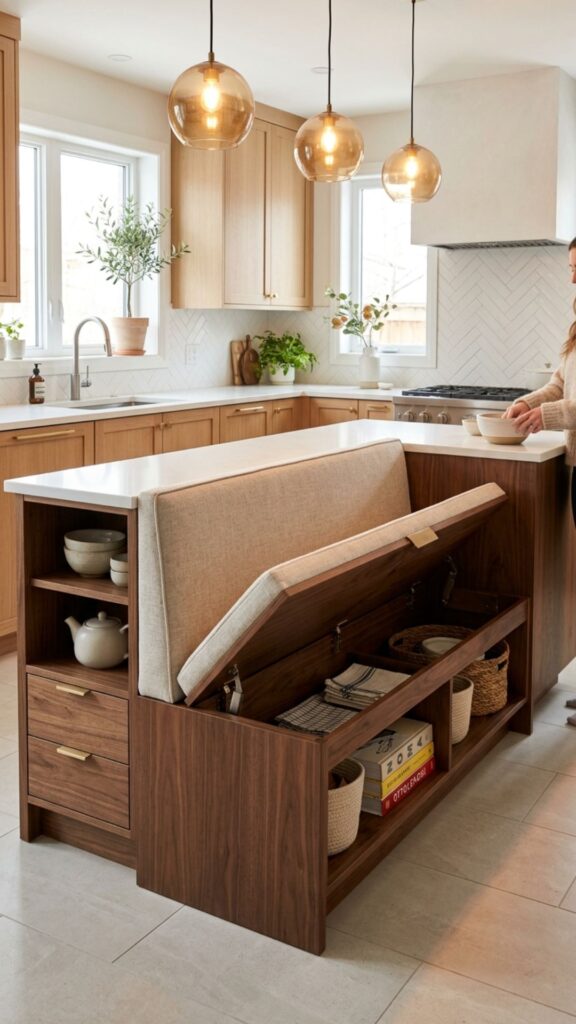
Turn one side of your island into a bench with hidden storage inside the seat. You gain seating and a place to stash table linens, small appliances, or recycling bins—all in one slim unit.
This clever combo works well against a wall or window. Toss a couple of cushions on top, and the bench doubles as a cozy reading spot when the kitchen is quiet.
14. Minimalist Console Island
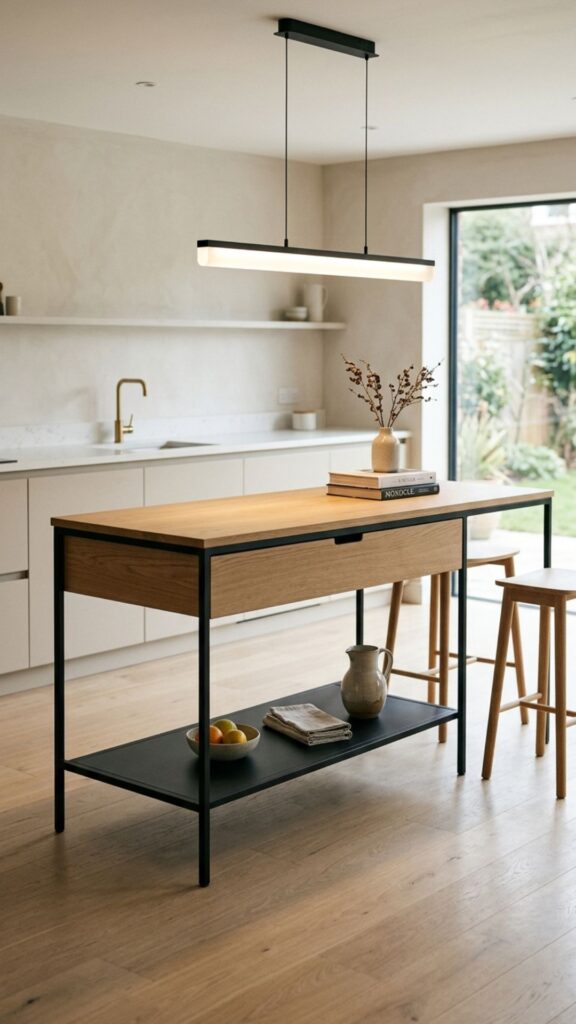
A console-style island is essentially a narrow table with a shelf or drawer. Its slim profile suits kitchens that can’t spare more than 18 inches of depth, and it still delivers a landing spot for groceries or morning coffee.
Because it looks like furniture, it blends into open-plan spaces without shouting “kitchen.” I like pairing a console island with a single pendant light to define the zone gently.
15. Island With Integrated Sink
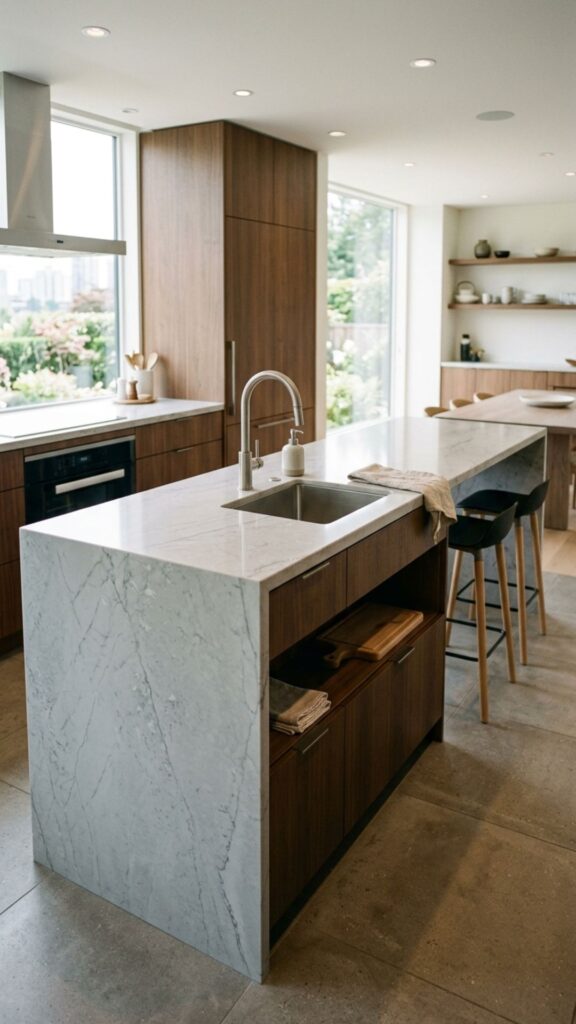
Placing the sink in your island frees up wall counters for prep and appliances. In a narrow kitchen, this can dramatically improve workflow by centralizing your cleanup zone.
Keep the sink compact—a single bowl is plenty—and route plumbing carefully during planning. It’s a bigger project, but the payoff in daily convenience is real, especially for cooks who wash as they go.
16. Pull-Out Trolley Island
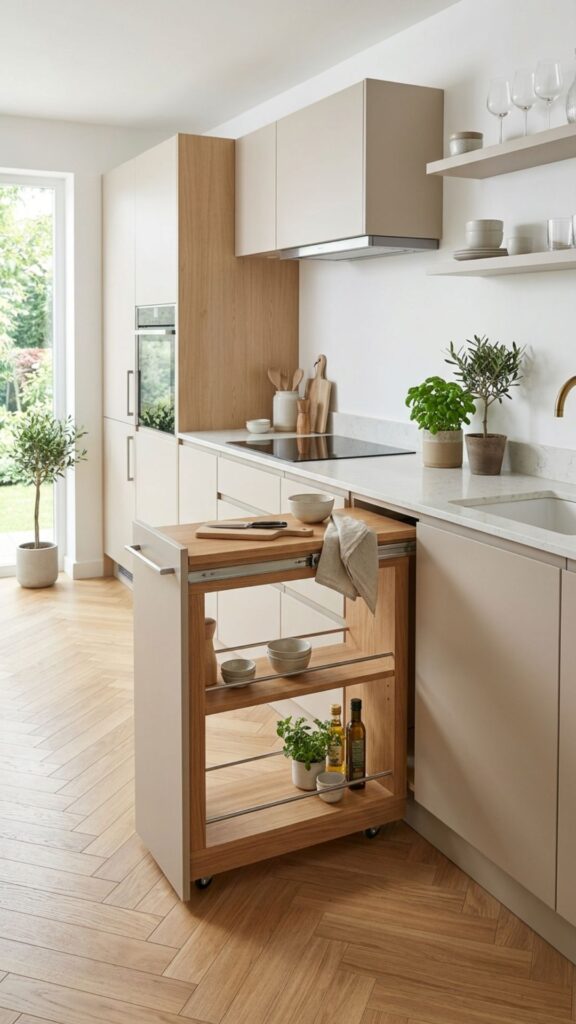
A pull-out trolley hides inside a tall cabinet or gap and slides out on tracks when needed. When you’re finished, it disappears completely, leaving zero footprint in your walkway.
This built-in trick is ideal for the narrowest kitchens where even a slim cart feels like too much. It rewards a bit of custom carpentry with a fully clear floor most of the day.
17. Colorful Statement Island
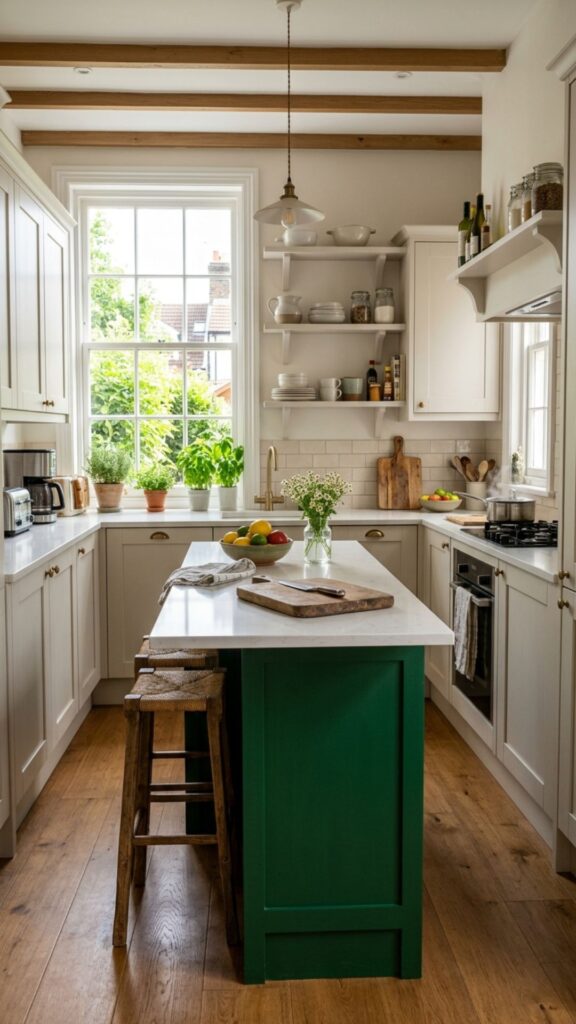
A bold-colored island injects personality into a small kitchen. Deep green, navy, or terracotta on the base creates a focal point that draws the eye and distracts from the tight quarters.
I often paint just the island a rich shade while keeping the surrounding cabinets neutral. It’s an affordable weekend update that makes a narrow space feel designed rather than cramped.
18. Glass-Top Display Island
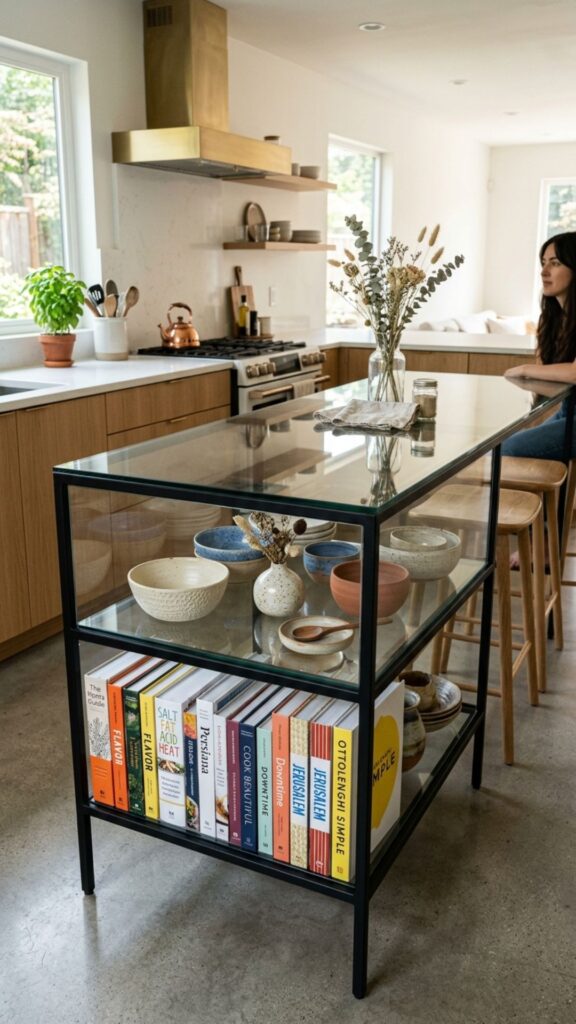
A glass or acrylic top keeps the island feeling light and open. Because you can see through it, the surface almost vanishes visually, which helps a narrow room breathe.
Some homeowners use a glass-topped island to display collections underneath, like cookbooks or ceramics. It’s a stylish, low-bulk option for kitchens where sightlines matter most.
19. Multi-Level Breakfast Island
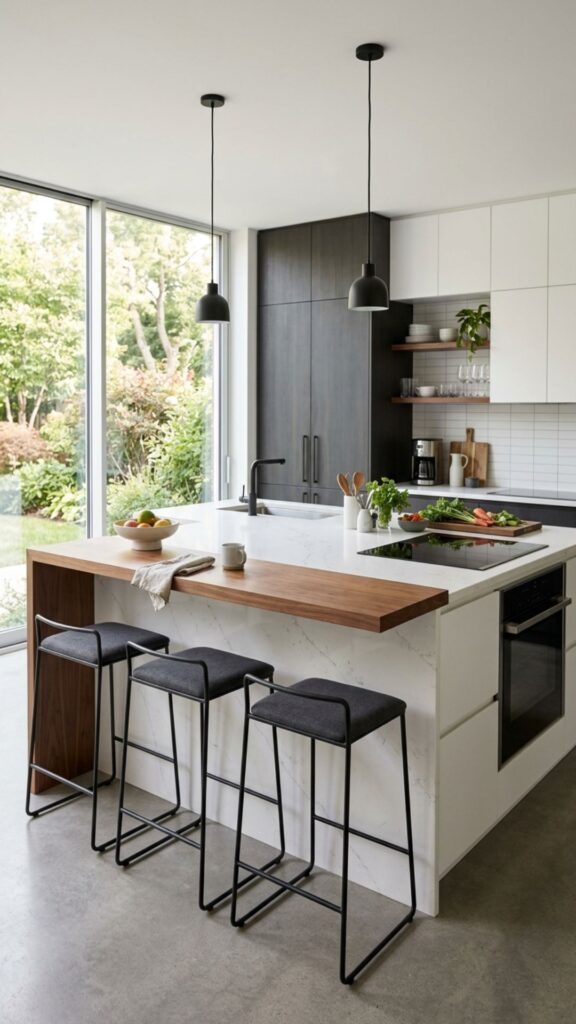
Design an island with a lower counter for cooking and a higher shelf sized for quick breakfasts. Two heights in one slim unit let you cook and eat without a separate table.
Keep the eating ledge narrow and pair it with stools that slide out of the way. This is a favorite for busy households that grab meals on the go but still want a spot to sit together.
20. Custom Slimline Cabinet Island
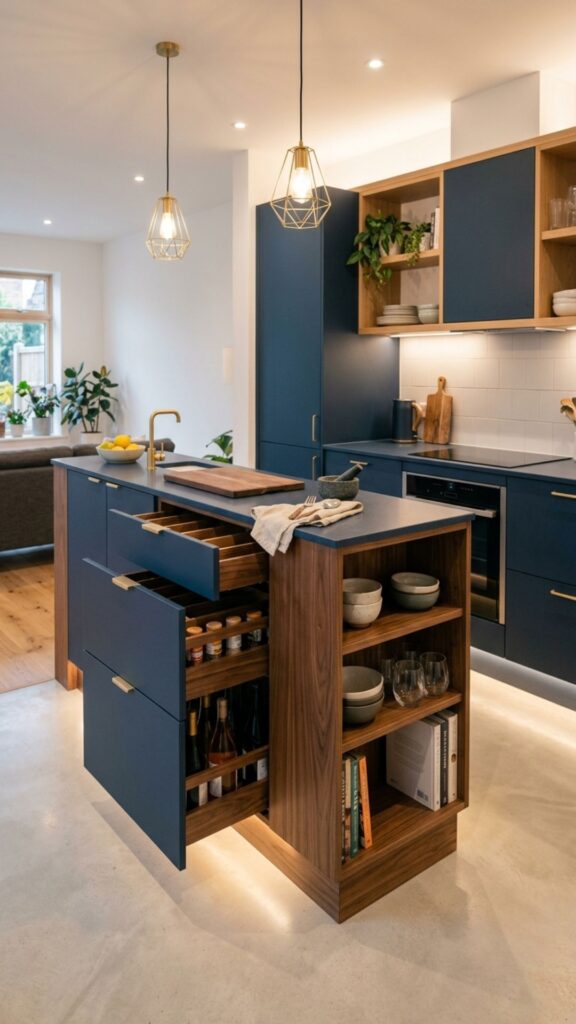
When you want maximum storage in minimal space, a custom slimline cabinet island is worth the investment. Built to your exact measurements, it fits snugly into the gap you have and packs in drawers, shelves, and pull-outs.
Custom work lets you match existing cabinetry for a seamless look. From my projects, homeowners consistently say the tailored storage is what finally made their narrow kitchen feel organized and complete.
Conclusion
A tight footprint is no reason to skip the island entirely. From rolling carts to custom slimline cabinets, these kitchen island ideas for narrow kitchens prove that smart design beats square footage every time. Focus on pieces that pull double duty—storage plus seating, prep plus dining—and you’ll gain far more than you give up.
Ready to transform your slim kitchen? Measure your space, pick the idea that matches how you cook and live, and start planning today. Your dream island is closer than you think—so grab a tape measure and take that first step.
What is the minimum size for a kitchen island in a narrow kitchen?
A kitchen island should be at least 24 inches deep and 40 inches long to be useful. In narrow kitchens, aim for slim profiles around 18 to 24 inches deep, and leave at least 36 inches of clearance on all sides for comfortable movement.
Can I put an island in a small galley kitchen?
Yes, but only if you have at least 42 inches of walkway on each side. If space is tighter, choose a rolling cart, a fold-down island, or a peninsula attached to one wall instead of a full freestanding island.
How much clearance do I need around a narrow kitchen island?
Leave a minimum of 36 to 42 inches between the island and surrounding counters or walls. This allows cabinet doors to open and people to pass without bumping into anything.
What is the cheapest way to add an island to a narrow kitchen?
A rolling cart is the most affordable option, often costing under $200. It requires no installation, moves easily, and gives you extra prep space and storage without a permanent commitment.
Should a narrow kitchen island have seating?
It can, if you use a cantilevered overhang or a bar-height ledge with backless stools that tuck fully underneath. This keeps walkways clear while still offering a spot to eat or gather.