Squeezing an island into a tiny kitchen feels impossible, right? You want more counter space and storage, but every layout tool tells you there’s simply no room. I’ve helped homeowners rework cramped galley kitchens for years, and here’s what I’ve learned: the problem usually isn’t the size of your kitchen. It’s the shape of the island you’re picturing.
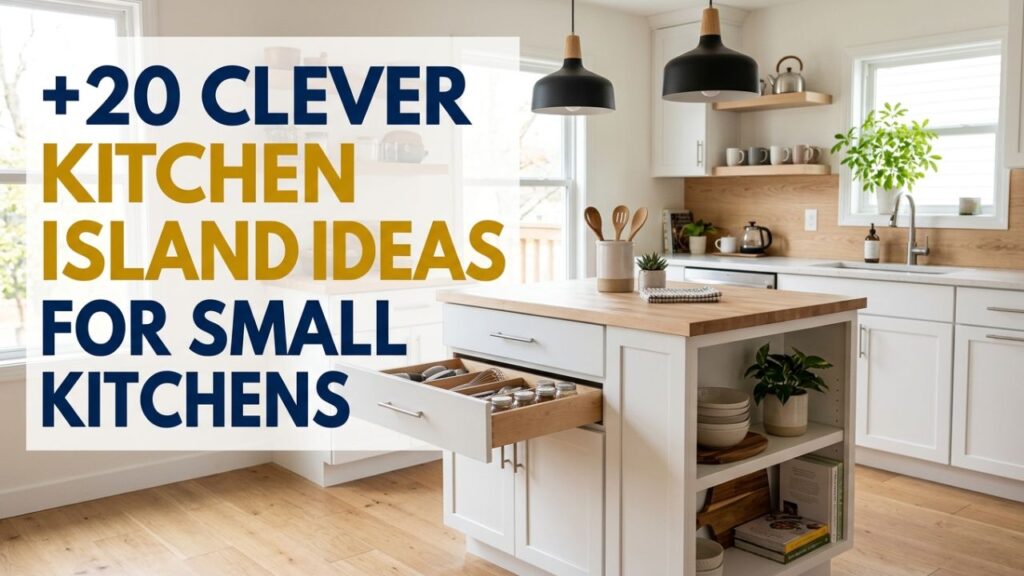
The good news is that small kitchens have more options than most people think. You just need islands that flex, roll, fold, or double up on jobs.
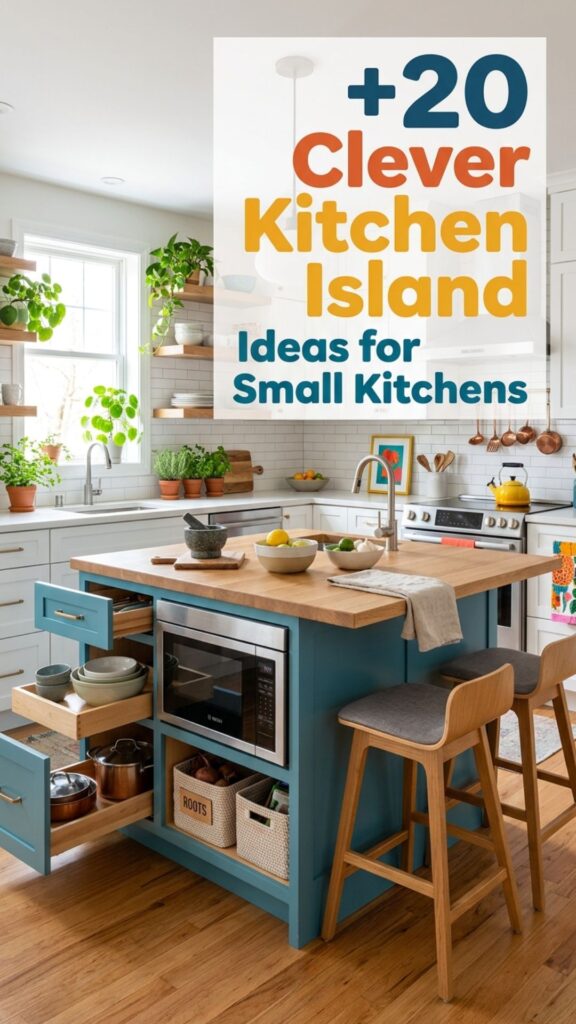
In this guide, you’ll find 20 practical kitchen island ideas for small kitchens, each one tested in real homes. By the end, you’ll know which style fits your floor plan, how to squeeze in storage, and where to save a few inches that make all the difference.
1. Choose a Slim Rolling Cart
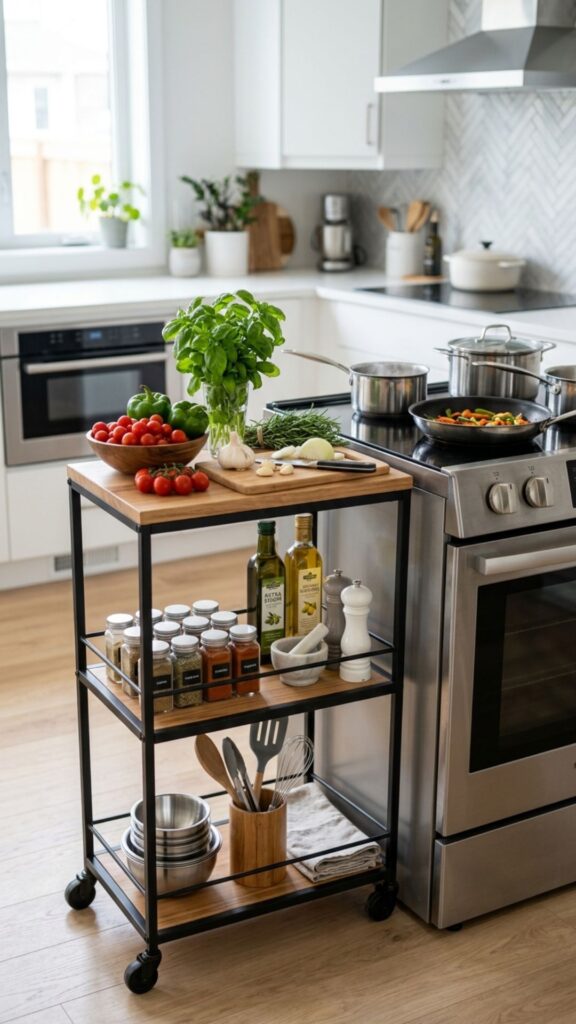
A rolling cart is the easiest entry point for anyone nervous about permanent changes. It gives you an extra prep surface without eating up your whole floor, and you can tuck it against a wall when you’re not cooking. Look for one around 16 to 20 inches deep so it clears walkways.
The real magic is mobility. Roll it beside the stove while you chop, then push it toward the sink for cleanup. When guests arrive, park it in a corner as a drinks station. I’ve seen renters rely on these for years because they move out with you.
2. Go Narrow With a Console Table
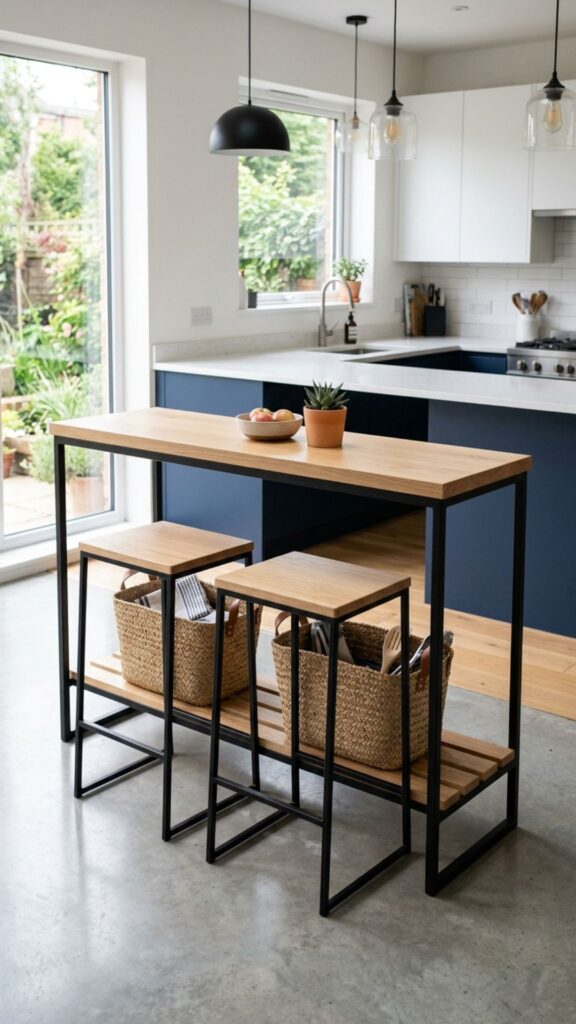
A console table works beautifully as a slim island when depth is your enemy. At just 12 to 15 inches deep, it hugs the center of the room without blocking traffic. Add a couple of stools and it doubles as a spot for morning coffee.
Pick one with a lower shelf so the space earns its keep. Baskets underneath hold potatoes, onions, or dish towels. The open design keeps the room feeling airy, which matters a lot when square footage is tight.
3. Install a Fold-Down Wall Island
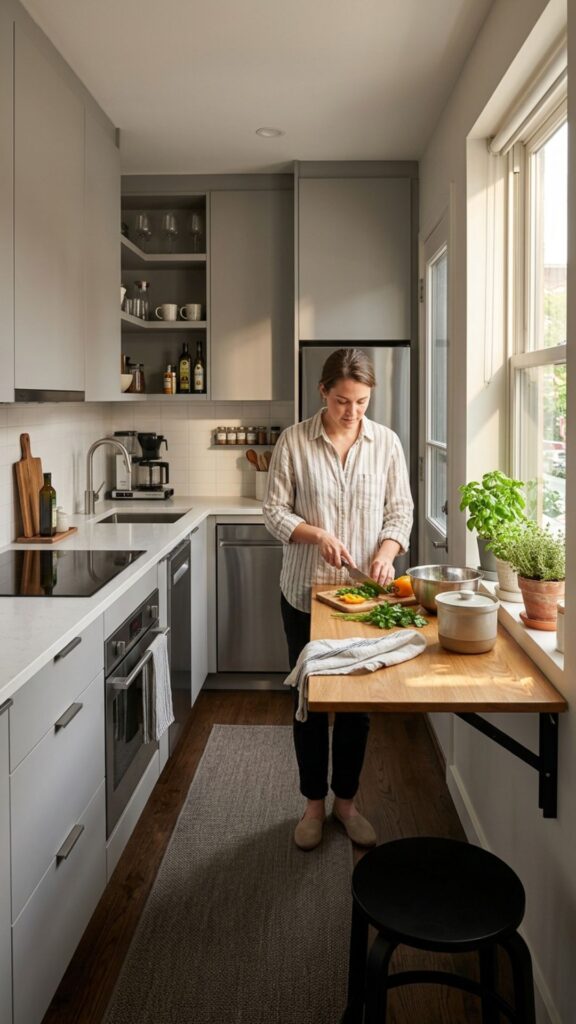
When floor space disappears the moment you add furniture, go vertical. A fold-down island mounts to the wall and drops open only when you need it. After dinner, fold it flat and reclaim your walkway.
This idea shines in studio apartments and galley layouts. Mount it at counter height and pair it with folding stools that hang on hooks. You get a real work surface that vanishes on command, which is exactly what a cramped space craves.
4. Use a Butcher Block Cart
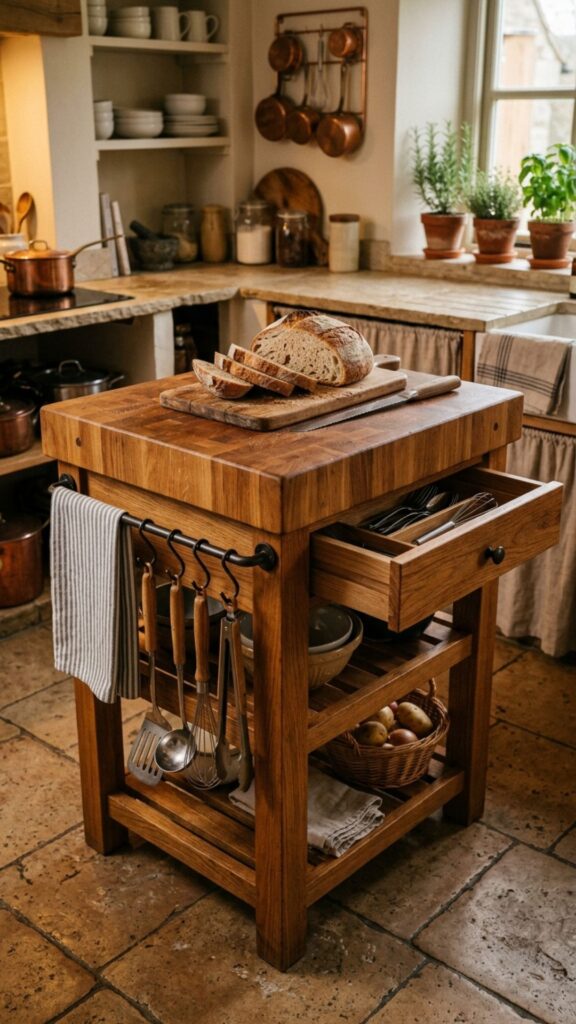
Butcher block adds warmth and a hardworking surface you can actually chop on. A compact butcher block cart brings that chef’s-table feel to a small footprint. Many come with towel bars, drawers, and a spot to hang utensils.
Season the wood a few times a year with mineral oil and it lasts decades. I’ve watched families pass these down because they only get better with use. That kind of durability is worth the modest price.
5. Repurpose a Kitchen Island Cabinet
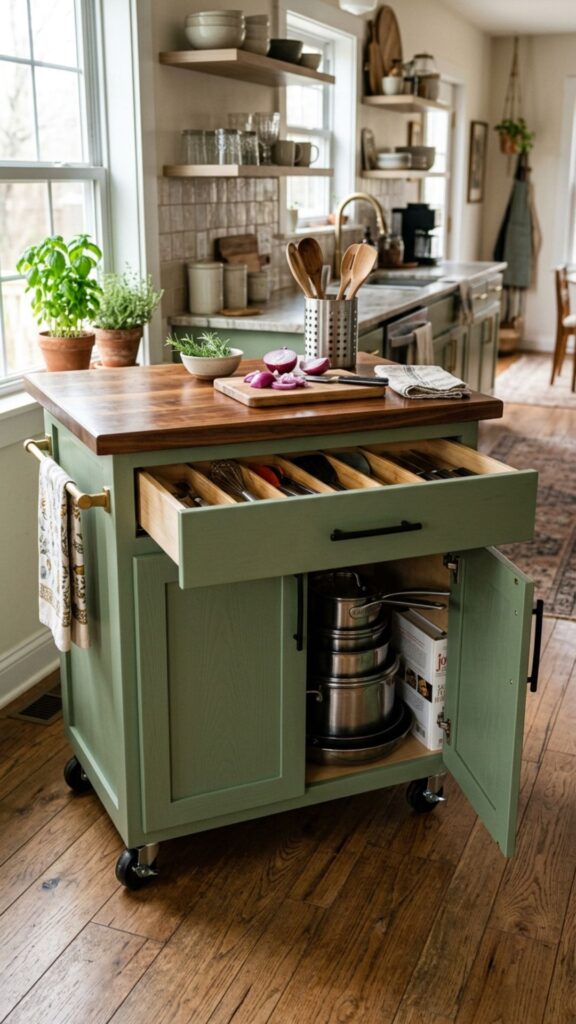
A single base cabinet on casters makes a surprisingly sturdy island. Top it with a slab of laminate or wood and you’ve got closed storage plus a fresh work surface. It’s a great weekend project if you like getting hands-on.
The closed doors hide clutter, which keeps a small kitchen looking calm. Store bulky pots and small appliances inside so your main counters stay clear. You control the size, so build it to fit your exact gap.
6. Try a Drop-Leaf Island
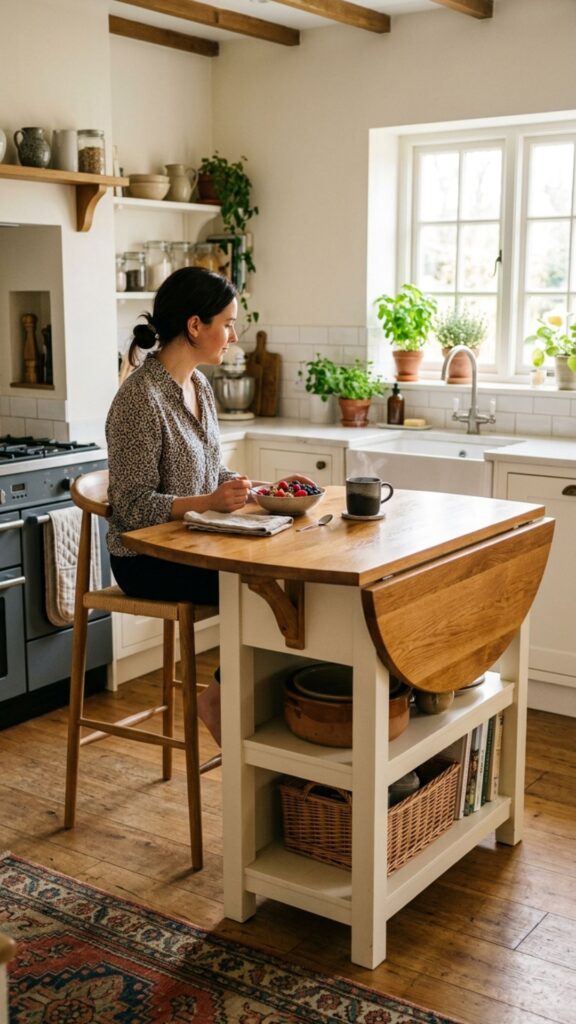
Drop-leaf islands expand and shrink to match the moment. Keep both leaves down for daily traffic, then raise one when you need extra room to roll dough or plate a meal. It’s flexibility built right into the furniture.
This design suits homes that host now and then but stay quiet most days. When one leaf is up and paired with a stool, it turns into a casual breakfast bar. You get the perks of a big island without the everyday bulk.
7. Pick a Round or Oval Shape
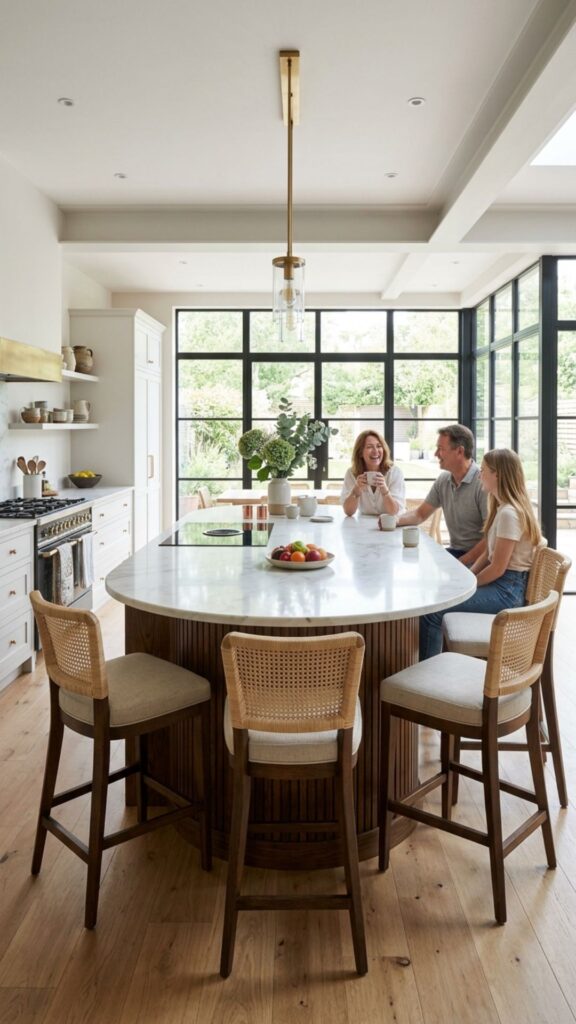
Sharp corners bruise hips in tight walkways. A round or oval island removes those corners, so you move around it more freely. The curved edge also softens a boxy room.
Round islands work well as gathering spots too. Three or four people can stand around one without jockeying for position. If your kitchen is more square than long, this shape often flows better than a rectangle.
8. Add a Waterfall Peninsula Instead
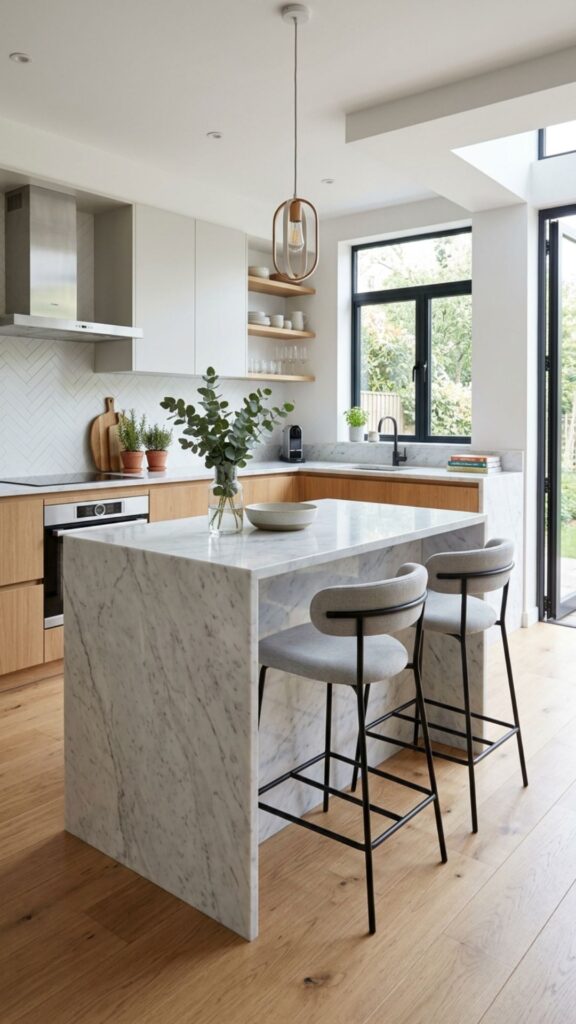
Sometimes a peninsula beats a freestanding island. By attaching one end to a wall or existing counter, you free up a walkway on the other side. It delivers the same extra surface with less disruption to traffic.
A peninsula also anchors a small kitchen visually. Extend the countertop a few inches past the base for a slim seating overhang. Two stools slide underneath and stay out of the way when not in use.
9. Maximize Vertical Storage
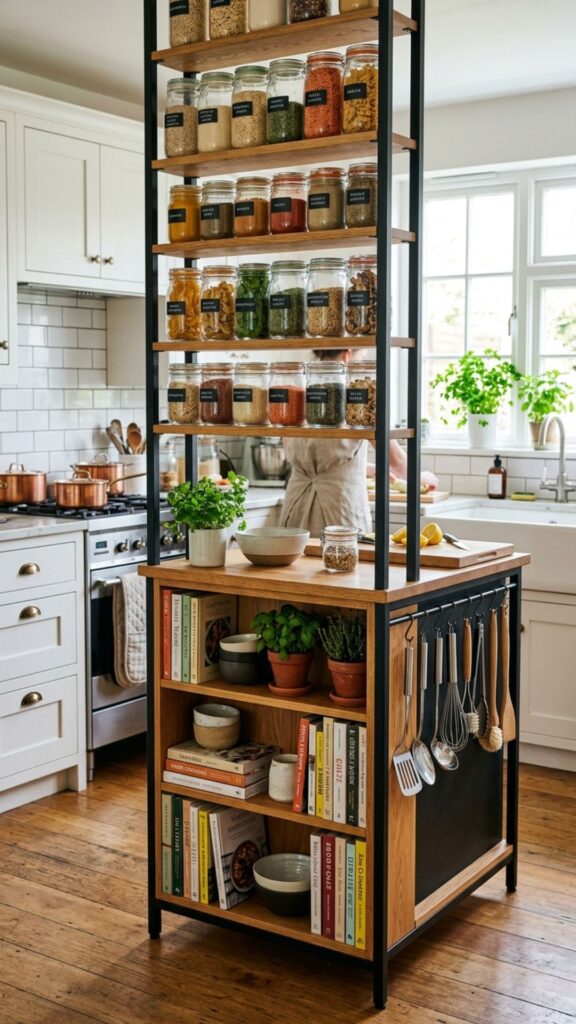
Think up, not out. A tall, narrow island with open shelving above the base stores cookbooks, jars, and everyday dishes within arm’s reach. This keeps your footprint small while boosting capacity.
Hang a rail along the side for utensils, mugs, or a paper towel roll. Every inch of vertical space you use is floor space you save. In my experience, smart vertical storage is what separates a cramped kitchen from a functional one.
10. Build in a Wine Rack
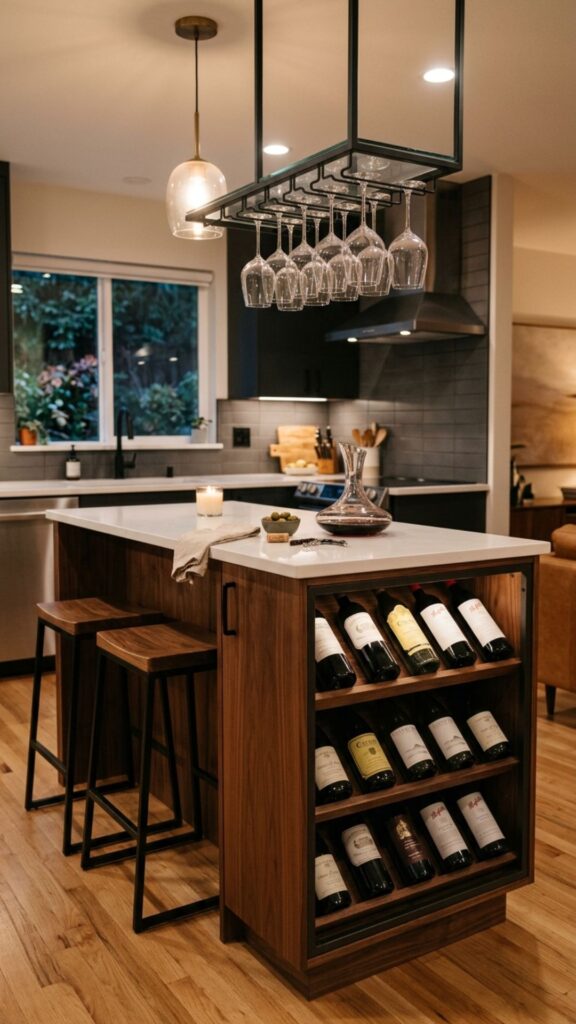
A built-in wine rack turns dead space into a feature. Slot it into the end of your island where an awkward gap would otherwise sit empty. It stores bottles horizontally, which keeps corks from drying out.
This small touch makes a modest island feel custom. Pair it with a couple of hanging glass holders above and you’ve created a tidy little bar zone. Entertaining gets easier without stealing counter space.
11. Choose a Two-Tier Island
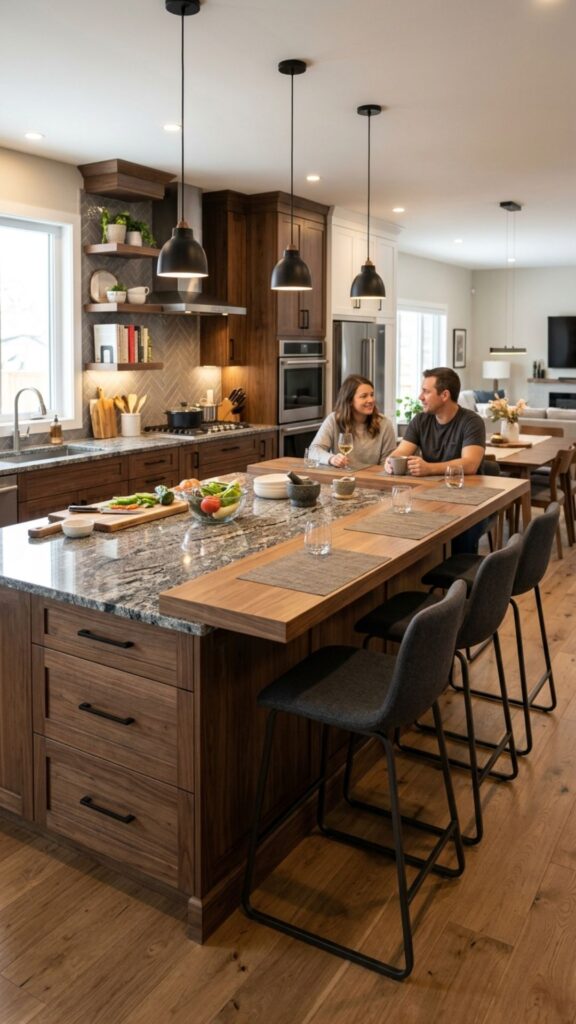
Two-tier designs split the surface into a lower prep zone and a raised seating ledge. The higher tier hides messy prep from anyone sitting at the bar. It’s a clever way to keep a small kitchen looking neat during meals.
The raised section also creates a natural spot for stools without crowding your cooking area. Keep the prep side clear and the eating side welcoming. This separation makes a compact island feel like two rooms in one.
12. Go for an Open-Base Design
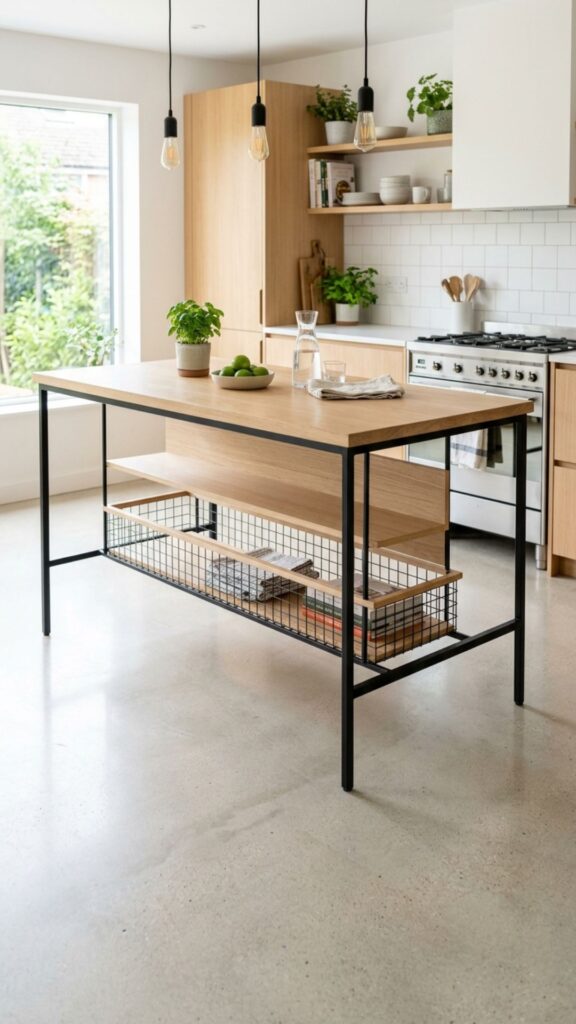
Solid islands can make a room feel boxed in. An open-base island with visible legs lets light and sightlines pass underneath, so the floor reads as larger. This trick works wonders in kitchens under 100 square feet.
Add one open shelf for baskets and leave the rest airy. You still get storage, but the room breathes. Designers use this approach constantly in small-space projects because it fights that closed-in feeling.
13. Match the Island to Your Cabinets
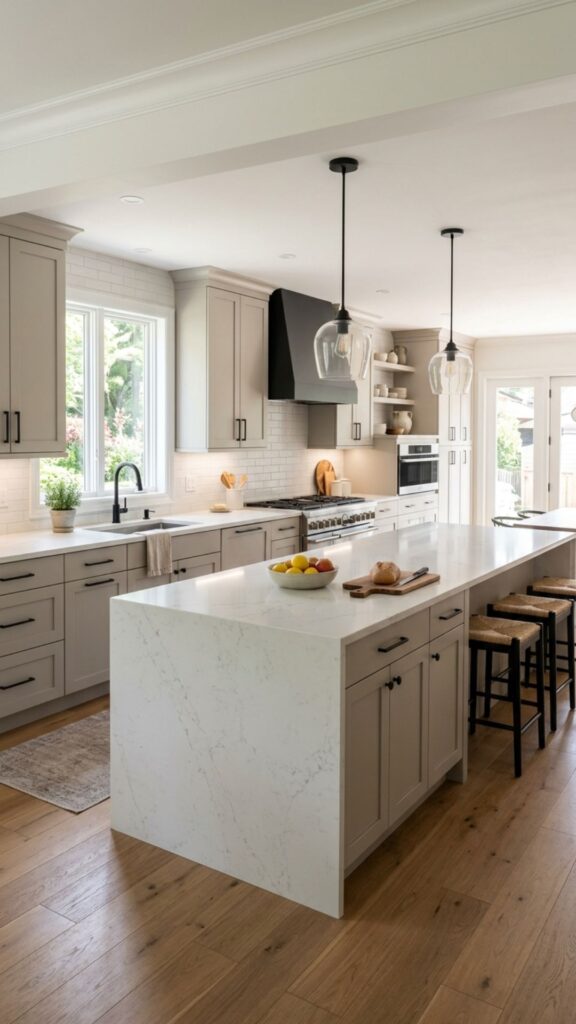
When your island color matches the surrounding cabinets, the eye reads the space as one seamless unit. That visual continuity makes a small kitchen feel bigger and more intentional. Contrast can work, but matching is the safer bet in tight rooms.
Carry the same hardware across both, too. A matte black pull on the island and the wall cabinets ties everything together. Little consistency choices like this create a polished, expensive-looking result on a modest budget.
14. Add Built-In Outlets
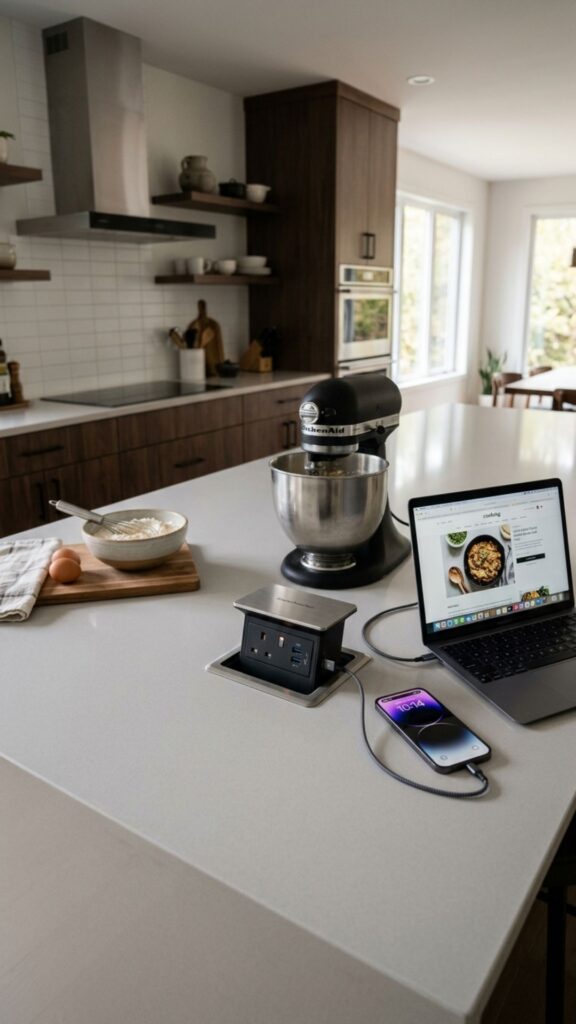
An island with a couple of outlets becomes a true workstation. Charge a phone, run a stand mixer, or plug in a laptop while the kids do homework. This upgrade earns its keep every single day.
If you’re building or hiring a contractor, ask for a pop-up outlet that hides flush when unused. It keeps the surface clean and safe near water. Small, practical features like this are what make an island worth having.
15. Use a Bar Cart for Double Duty
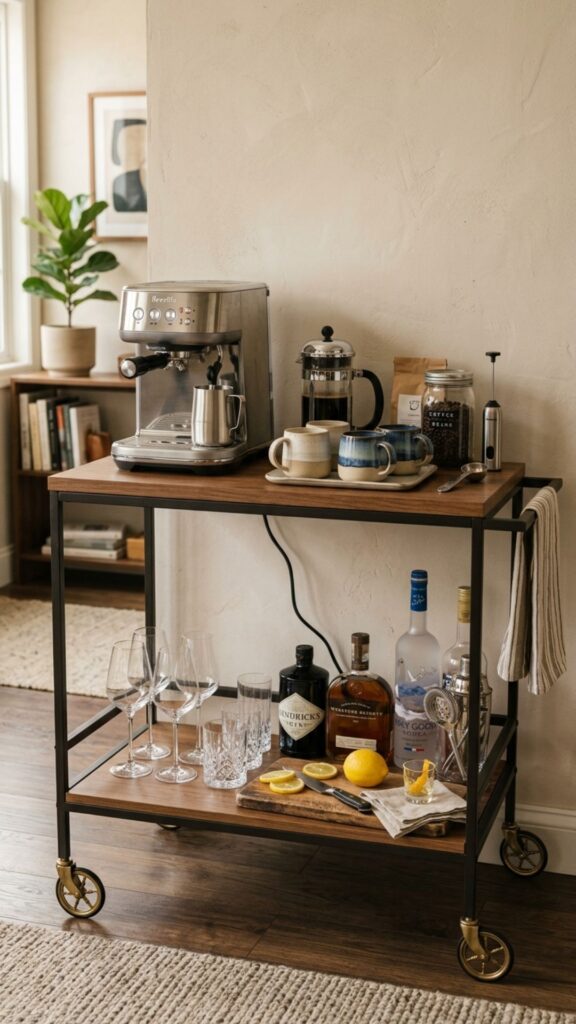
A stylish bar cart pulls triple duty in a pinch. It stores glasses and bottles, serves as a mobile prep surface, and rolls out as a drinks station when friends stop by. Few pieces are this versatile for the money.
Choose one with a sturdy top tier and locking wheels. During the week it holds your coffee gear; on weekends it hosts cocktails. That kind of flexibility is exactly what small kitchens reward.
16. Install a Fold-Away Island on Casters
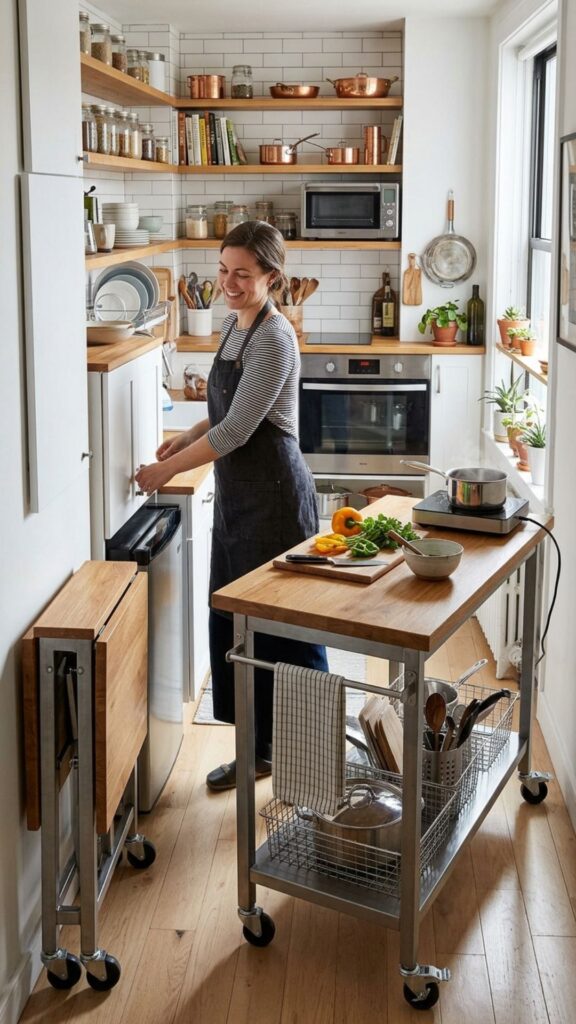
Combine two great ideas: mobility and collapsibility. A folding island on casters expands for cooking, then folds and rolls into a pantry or closet when you’re done. It’s the ultimate space-saver for truly tiny homes.
I’ve recommended this to apartment dwellers who cook big meals but live small the rest of the week. It hides completely when guests arrive. For flexible living, nothing beats furniture that disappears.
17. Add Overhead Pot Storage
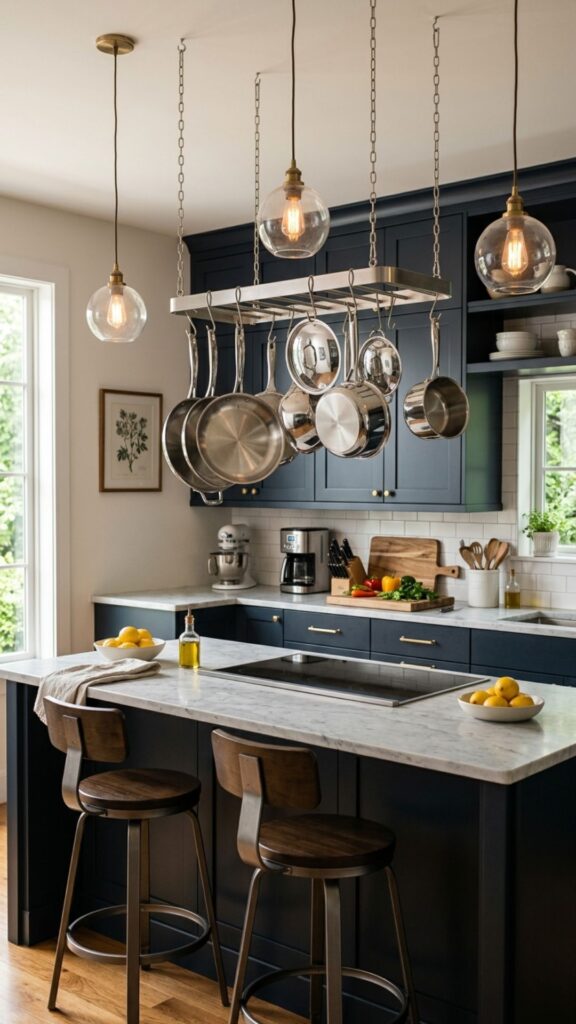
Hang a compact pot rack above your island and free up entire cabinets below. Pots and pans stay within reach while opening drawer space for other gear. This is one of the oldest tricks in professional kitchens for good reason.
Keep the rack sized to your island so it doesn’t overwhelm the room. Mount it securely into ceiling joists, not just drywall. Done right, it adds character and clears clutter at the same time.
18. Try a Compact Prep Table
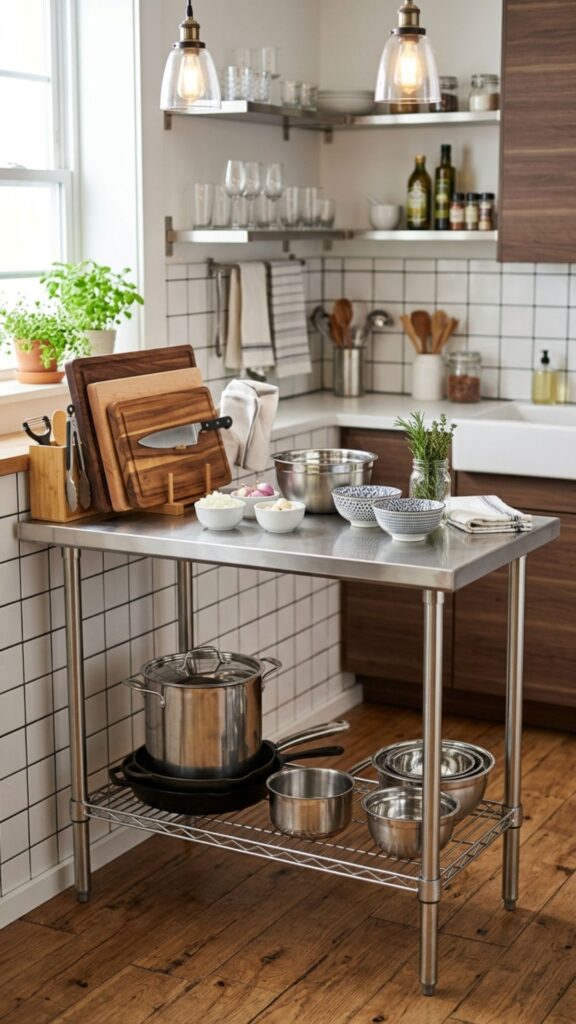
A dedicated prep table stays purpose-built and simple. Choose one with a wipeable stainless or wood top and a shelf below for cutting boards and mixing bowls. Its narrow build slots into gaps a full island never could.
Stainless steel is easy to sanitize and shrugs off heat, which is why restaurants swear by it. In a home kitchen, that same surface handles daily wear without a scratch to worry about. Practical and tough, it just works.
19. Extend Your Existing Counter
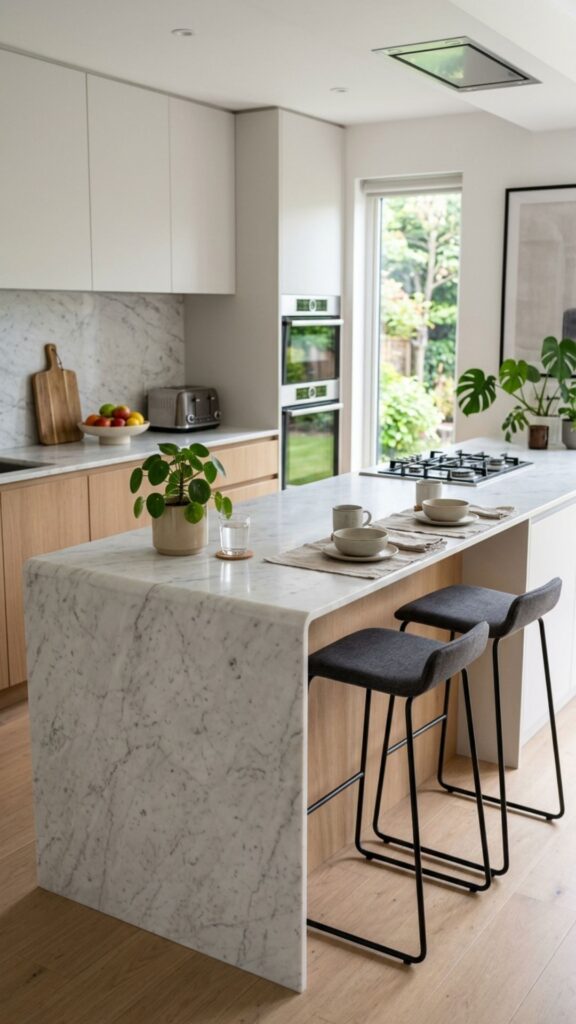
Sometimes the smartest island isn’t a separate piece at all. Extending your current counter by a foot or so creates an overhang you can tuck stools under. It reads as seating without adding a single square foot of furniture.
A depth of 12 inches of overhang gives knees room to sit comfortably. Support it with a slim leg or hidden bracket. This budget-friendly move delivers eat-in seating in kitchens that seemed to have zero space for it.
20. Pick Furniture That Fits Your Traffic Flow
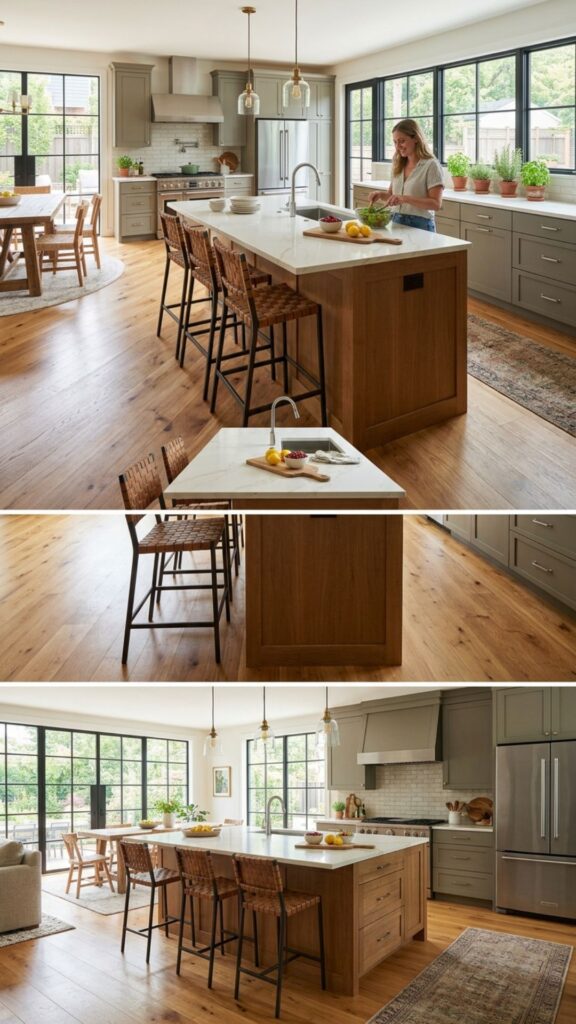
Before you buy anything, measure your walkways. You want at least 36 inches of clearance around an island so two people can pass. Any island idea on this list only works if it respects that flow.
Tape the island’s footprint on the floor and live with it for a few days. Cook a meal, open the fridge, load the dishwasher. If you keep bumping the tape, size down. This simple test saves you from costly regret.
Conclusion
A small kitchen doesn’t mean giving up on the island you want. Whether you roll in a slim cart, fold a table down from the wall, or extend your existing counter for a breakfast bar, the right choice adds real prep space and storage without crowding the room. The key is matching the island’s shape and size to how you actually cook and move.
Start with the one idea that solves your biggest frustration, then measure your walkways before you buy. Ready to reclaim your counter space? Grab a tape measure, tape out a footprint today, and pick the kitchen island idea that finally makes your small kitchen work harder for you.
What is the minimum kitchen size for an island?
You generally need at least 100 square feet of floor space to fit an island comfortably. Aim for 36 to 42 inches of clearance on all sides so you can walk and open appliances freely. In smaller rooms, a rolling cart, peninsula, or fold-down island works better.
How much space do you need around a small kitchen island?
Leave at least 36 inches of clearance around the island for one cook, and 42 to 48 inches if two people share the space or if it faces appliances. This keeps walkways safe and lets doors and drawers open fully.
Can you put an island in a galley kitchen?
A traditional fixed island usually won’t fit a galley kitchen, but flexible options do. A slim rolling cart, a fold-down wall island, or a collapsible table on casters gives you extra surface when you need it and disappears when you don’t.
What is the smallest an island can be?
A functional island can be as small as 40 inches long by 24 inches deep. Anything smaller starts to lose usefulness, though narrow carts around 16 to 20 inches deep still work well for extra prep space in tight kitchens.
Are rolling islands sturdy enough for daily use?
Yes, quality rolling islands are built for regular use. Look for locking casters, a solid frame, and a durable top like butcher block or stainless steel. The locking wheels keep the island steady while you chop, mix, or roll dough.