Tight on kitchen space but still dreaming of an island? You’re not alone. Many homeowners assume islands only work in big, open kitchens. The truth is, pushing your island against the wall can unlock storage, prep space, and even a spot for morning coffee without eating up the whole room.
After years of working with cramped kitchens and testing layouts that actually function, I’ve gathered the ideas that deliver real results.
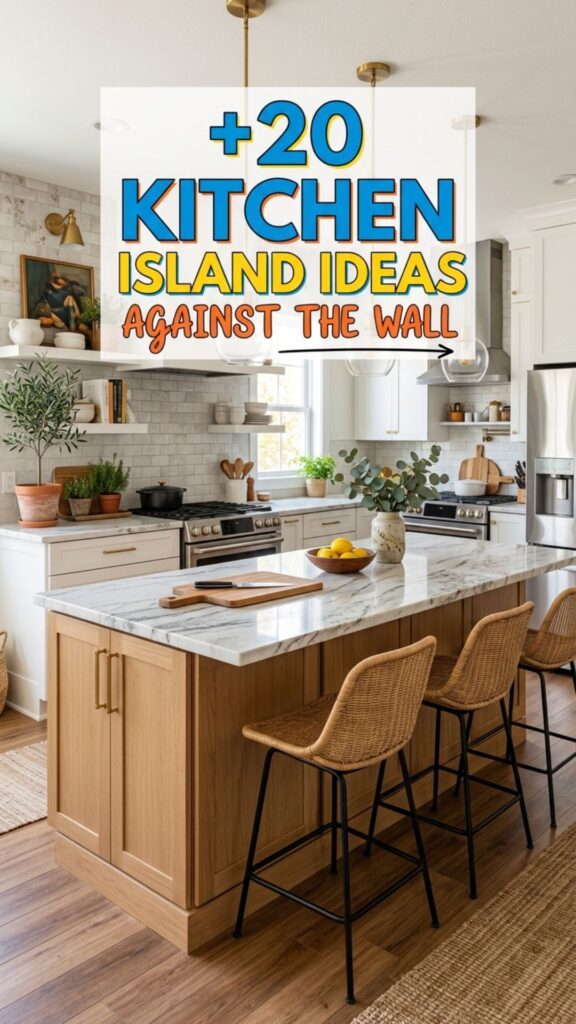
Below, you’ll find 20 kitchen island ideas against the wall that make small spaces feel bigger, work harder, and look far more expensive than they are. Let’s dig in.
1. The Slim Galley-Style Wall Island
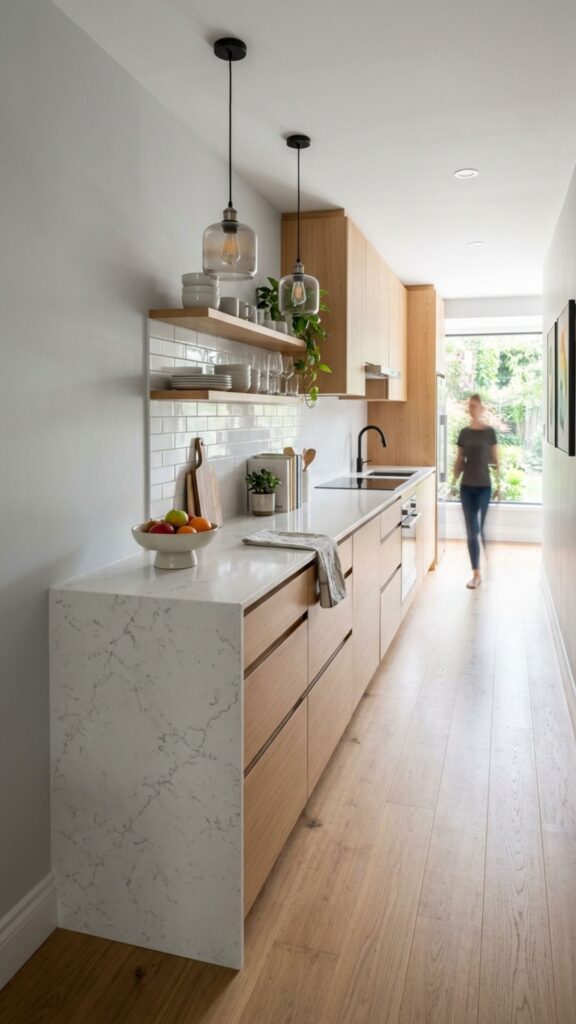
If your kitchen runs long and narrow, a slim island hugging the wall keeps the walkway clear. Choose a depth of 18 to 24 inches so you still have room to move without turning sideways every time you pass. This layout mimics a galley kitchen but adds a defined work zone.
Think about topping it with a durable quartz or butcher block surface. Both handle daily chopping and spills well. A slim wall island gives you extra prep room while keeping traffic flowing, which is exactly what small kitchens need.
2. The Peninsula Island Hybrid
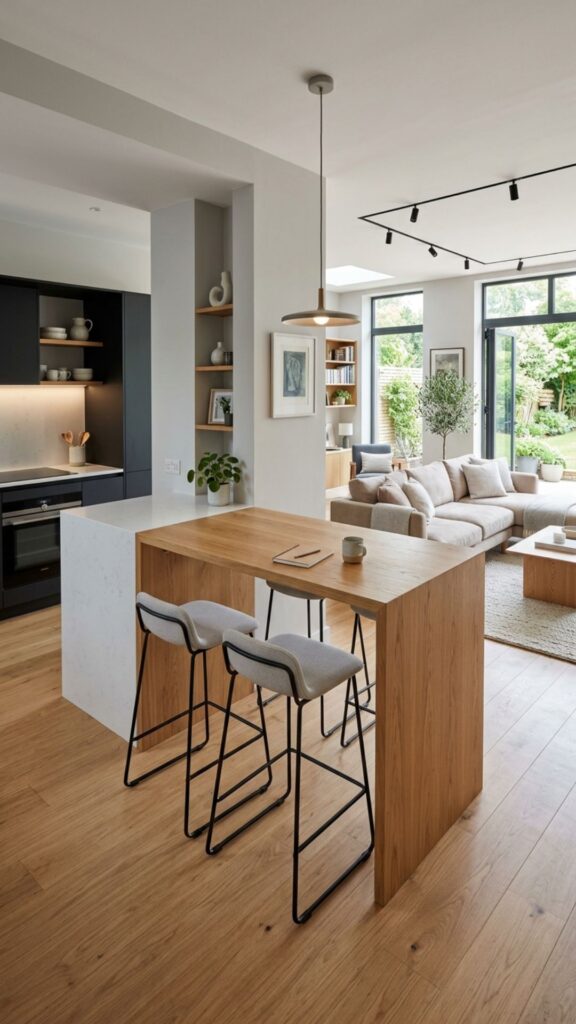
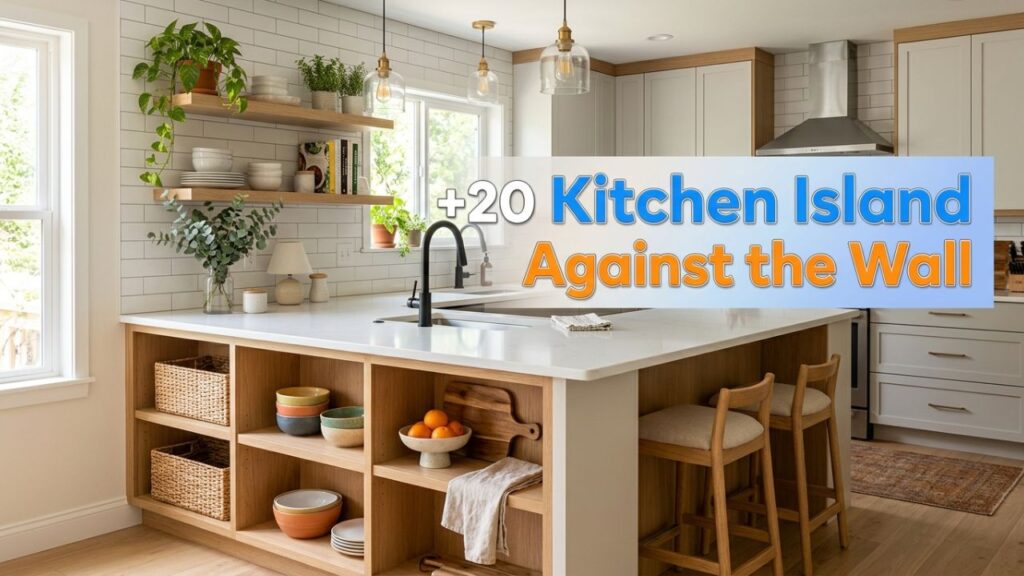
A peninsula connects to one wall or your existing counter, creating an L or U shape. This is one of the smartest kitchen island ideas against the wall because it borrows structural support and saves on materials. You get counter space without a fully freestanding piece.
Peninsulas also work beautifully as a divider between your kitchen and living area in open-plan homes. Add a couple of stools on the open end, and suddenly you have a casual dining nook that didn’t cost you square footage.
3. Rolling Cart Island on Wheels
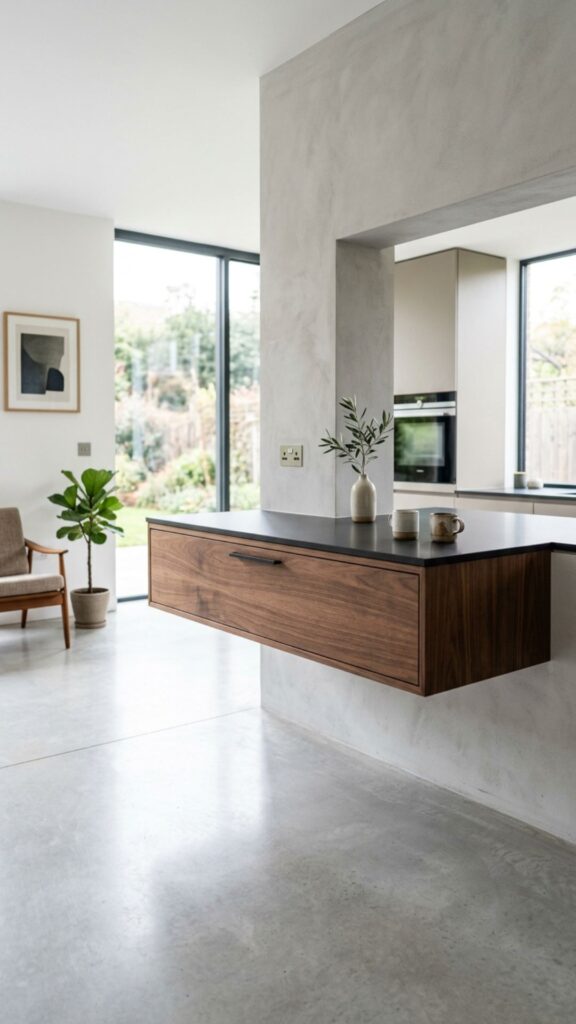
For renters or anyone who craves flexibility, a rolling cart is a lifesaver. Park it against the wall when you need floor space, then wheel it out for big cooking sessions. Look for one with a locking mechanism so it stays put while you work.
Many carts include shelves, drawers, and hanging rails. That means storage for pans, spices, and towels all in one movable piece. When guests arrive, it can even double as a drinks station.
4. Floating Wall-Mounted Island
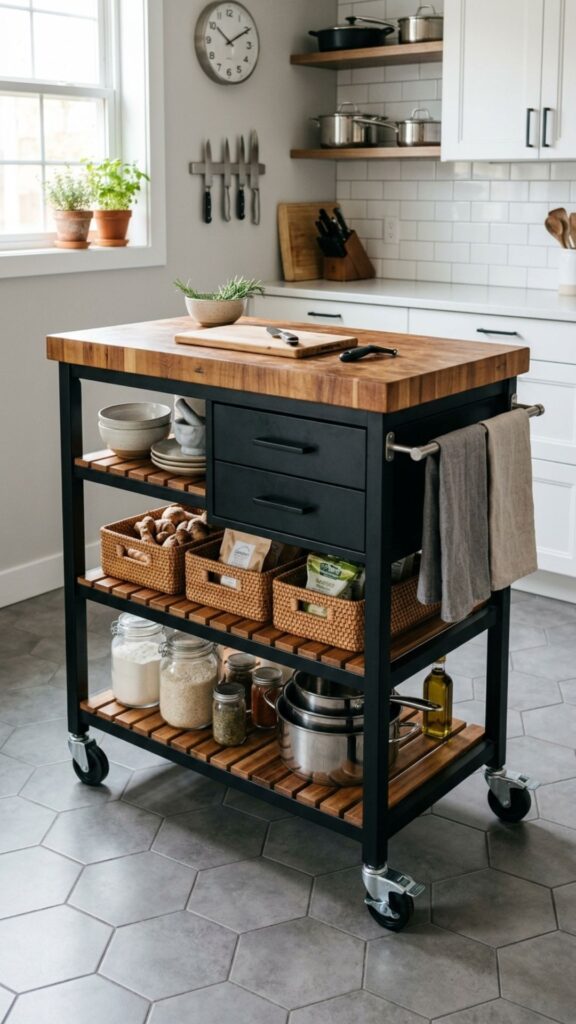
A floating island attaches directly to the wall with no legs touching the floor. This visual trick makes your kitchen feel airier because you can see the floor underneath. It’s ideal for ultra-small spaces where every inch of openness matters.
Keep the design simple with a single shelf or drawer below. Since it’s wall-supported, hire a professional to secure it into studs. Done right, it looks sleek and holds up to daily use.
5. Breakfast Bar Against the Wall
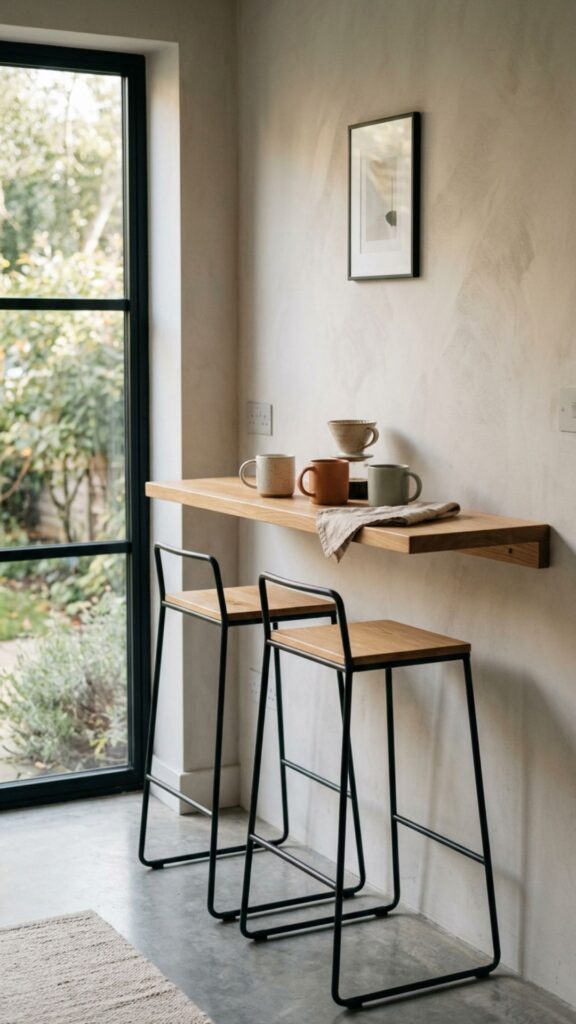
Attach a narrow counter to the wall at bar height and pair it with tall stools. This creates a spot for quick breakfasts, homework, or laptop work without a bulky table. It’s perfect when you don’t have room for a separate dining set.
Choose stools that tuck fully under the counter to keep the floor clear. A depth of 12 to 15 inches is enough for plates and mugs while staying out of your way.
6. Island With Built-In Open Shelving
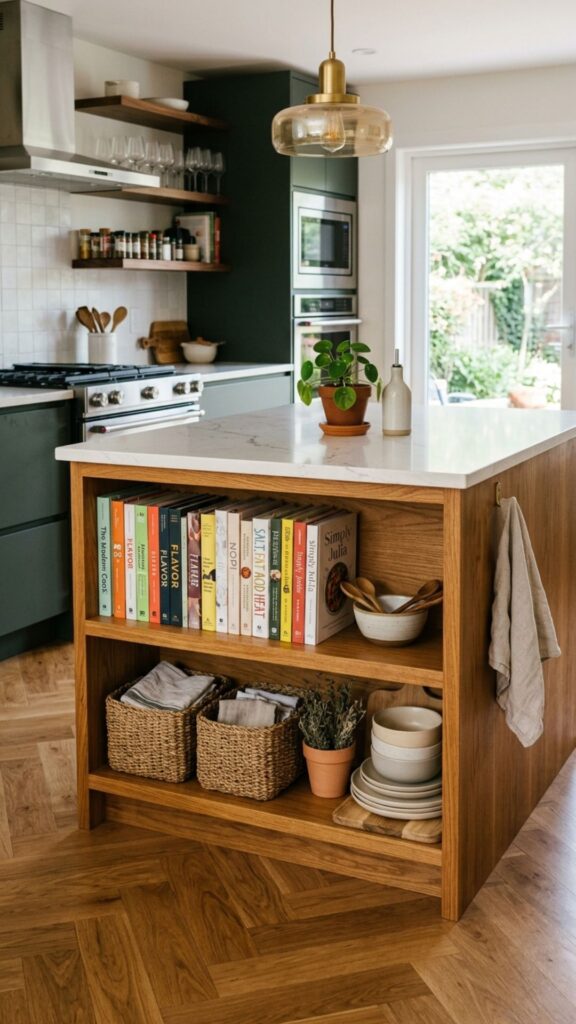
Open shelves on the wall side of your island add storage without visual bulk. Use them for cookbooks, baskets, or your favorite dishware. Because there are no doors, the space feels lighter and more open.
The trick is to keep shelves tidy since everything is on display. Group items by color or type for a curated look. This approach turns storage into a design feature rather than an afterthought.
7. The Corner Wedge Island
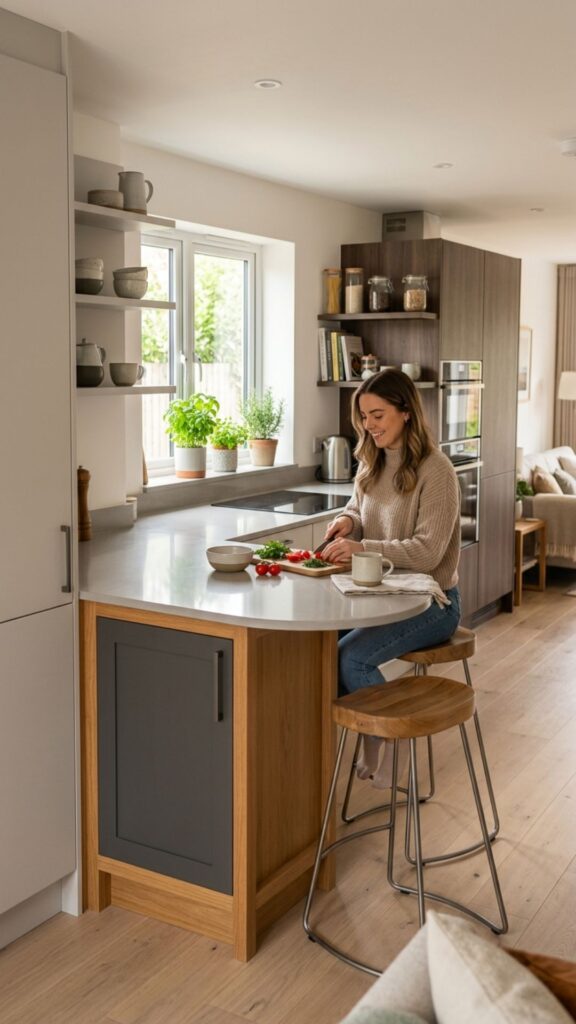
Awkward corners often go to waste. A wedge-shaped island fills that empty spot and gives you a compact prep zone. It fits snugly where two walls meet, using space you’d otherwise ignore.
Add a small cabinet underneath for pots or cleaning supplies. This idea proves that even the trickiest kitchen corners can pull their weight with a little creativity.
8. Waterfall Edge Mini Island
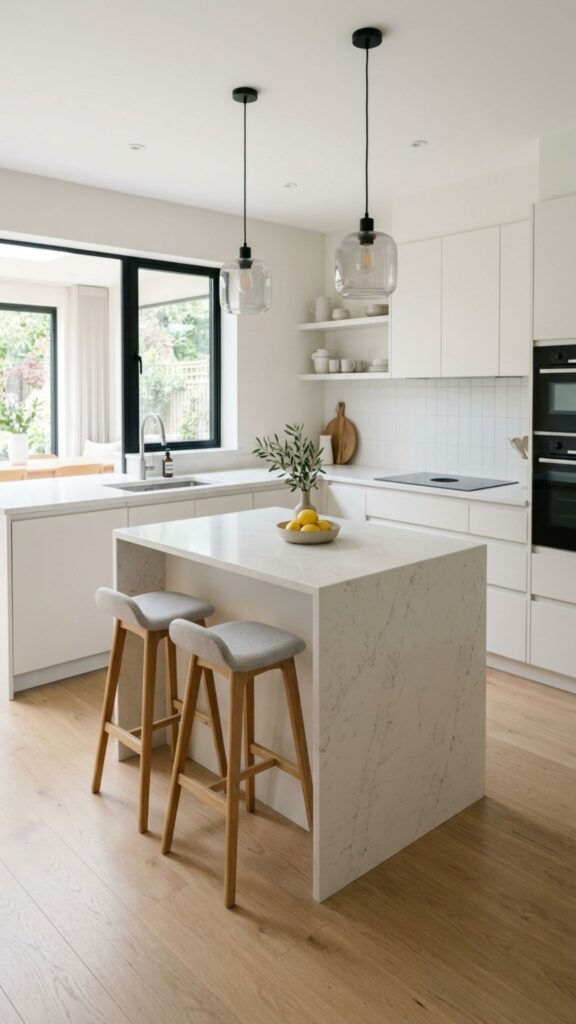
A waterfall counter runs the surface material down the sides to the floor. On a small wall island, this creates a polished, high-end look. The clean lines make the piece feel intentional and modern.
Pair it with a light-colored stone to bounce natural light around the room. While it costs a bit more, the impact is worth it if you want your island to be a showstopper.
9. Island With Integrated Seating Nook
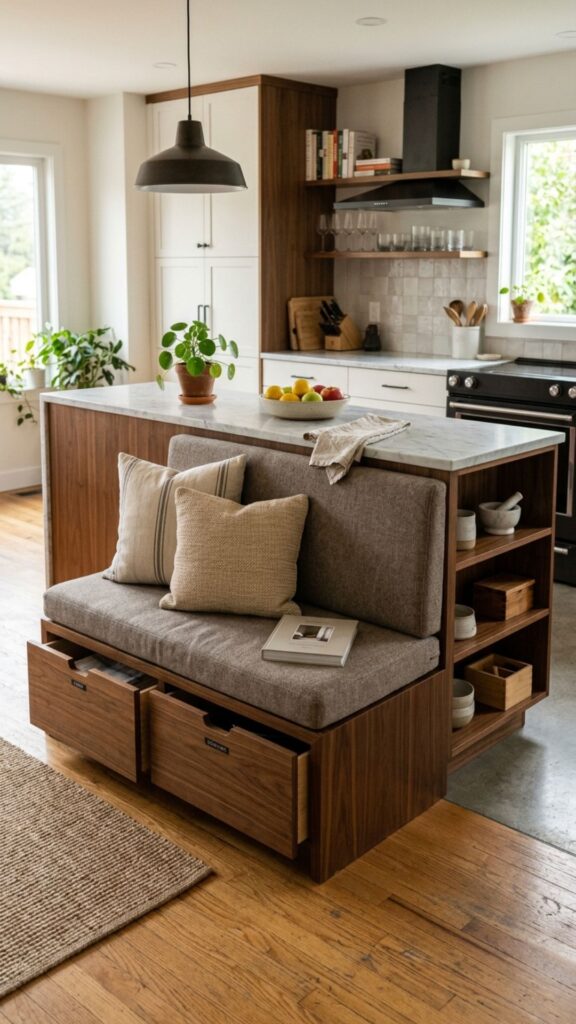
Carve out a small seating area on one end of your wall island. A built-in bench with cushions saves space compared to chairs. It’s cozy, functional, and great for tight family kitchens.
Use the space under the bench for extra storage. Lift-up seats hide seasonal items or bulky appliances you rarely use. This double-duty design is a favorite in homes short on room.
10. Butcher Block Prep Station
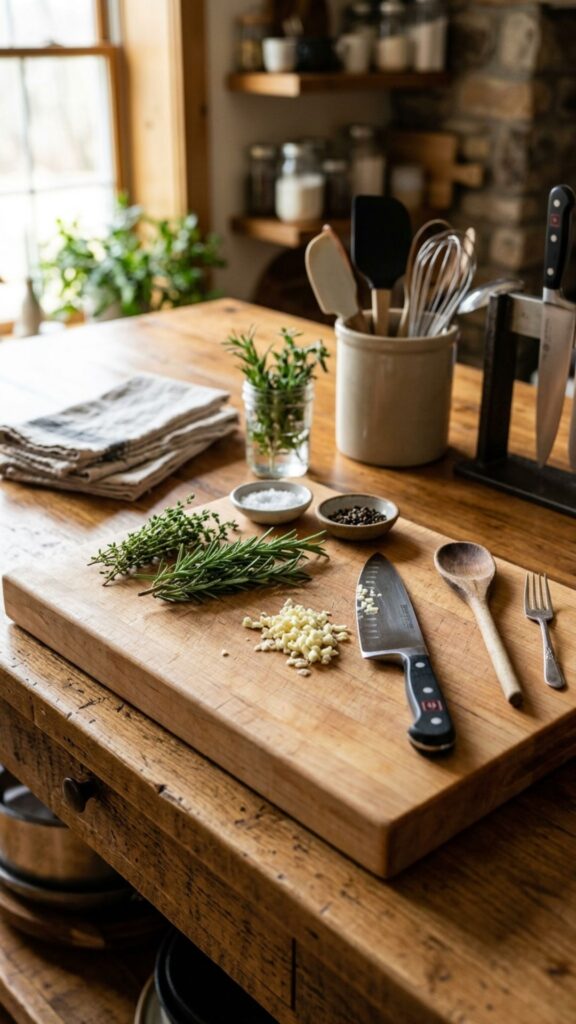
A compact butcher block island against the wall gives you a dedicated chopping zone. Wood surfaces are gentle on knives and add warmth to your kitchen. Over time, they develop a character that stone simply can’t match.
Keep it oiled regularly to protect the surface and prevent drying. This small addition can make cooking feel more enjoyable and organized, even in the tightest layouts.
11. Fold-Down Wall Island
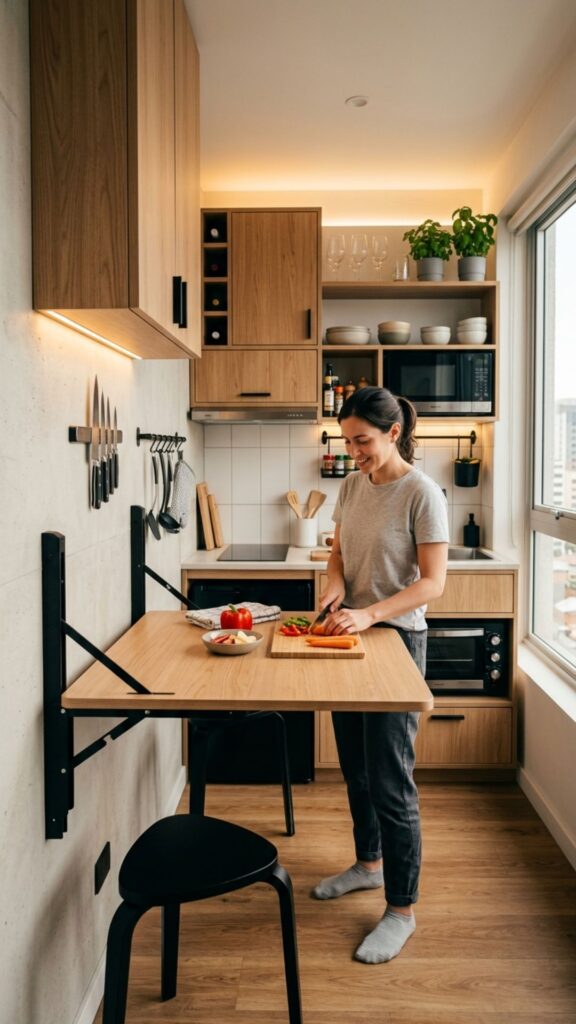
A fold-down island mounts to the wall and drops open when you need it. When folded up, it nearly disappears. This is genius for kitchens that double as walkways or laundry zones.
Look for sturdy hardware rated for the weight you’ll place on it. Once folded away, you reclaim the entire floor. It’s one of the most flexible kitchen island ideas against the wall for truly tiny homes.
12. Island With a Built-In Sink
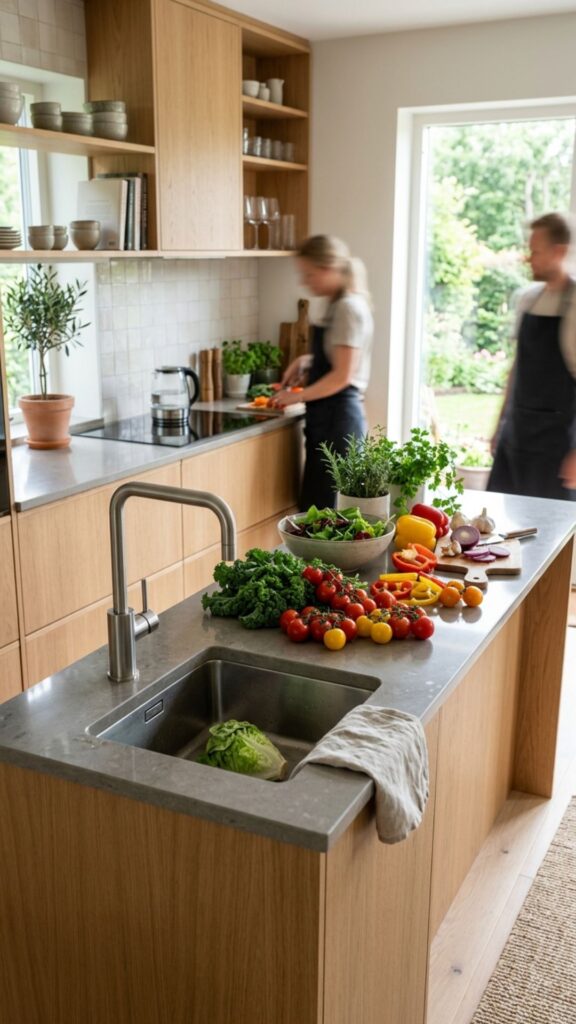
Placing a small sink in your wall island keeps plumbing close to existing lines, which cuts costs. It also creates a smart prep-and-clean zone in one spot. You wash veggies right where you chop them.
Pair it with a compact faucet to save counter space. This setup works especially well in narrow kitchens where the main sink sits across the room.
13. Two-Tier Island Design
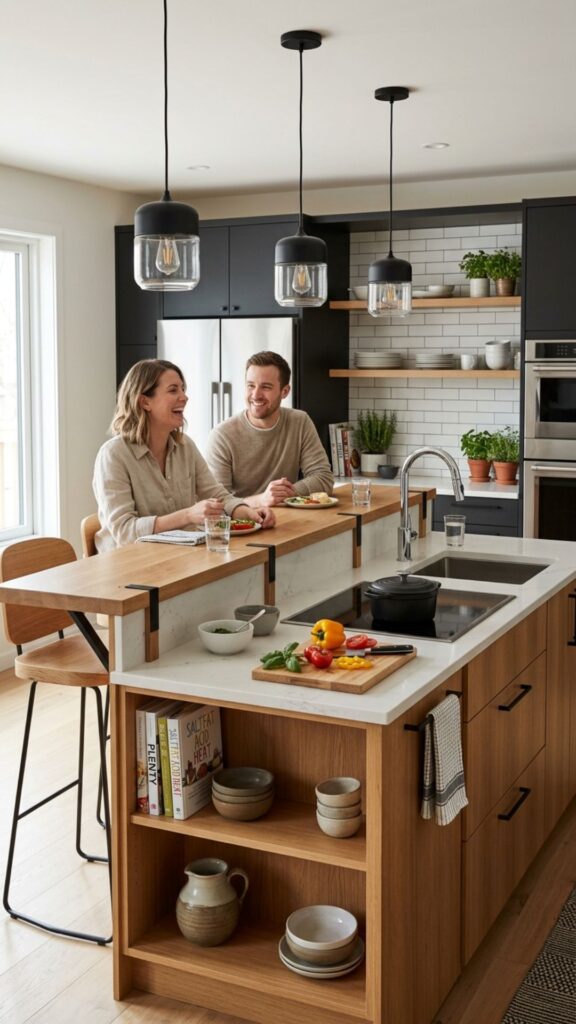
A two-level island separates prep from dining. The lower tier handles chopping while the raised section hides clutter from view. Guests sitting on the higher side won’t see your mess.
This design adds visual interest and function without taking extra floor space. It’s a clever way to make one small island serve two purposes at once.
14. Industrial Metal-Frame Island
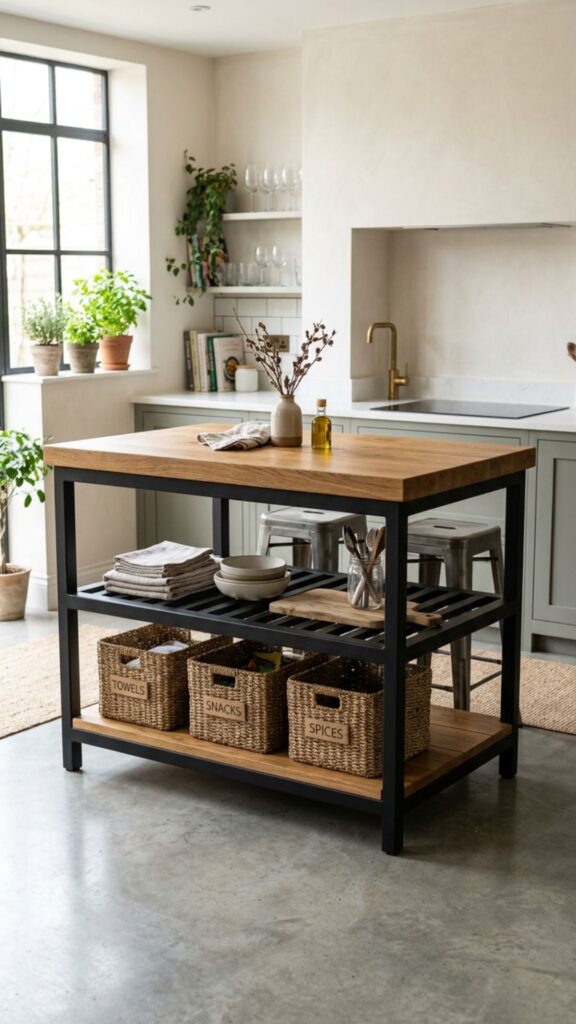
An open metal frame with a wood or stone top feels light and airy. Because you can see through the frame, it doesn’t crowd a small room. The industrial style also pairs well with modern and rustic kitchens alike.
Lower shelves hold baskets or crates for tidy storage. This budget-friendly option delivers both looks and function without overwhelming your space.
15. Island With Hidden Appliance Garage
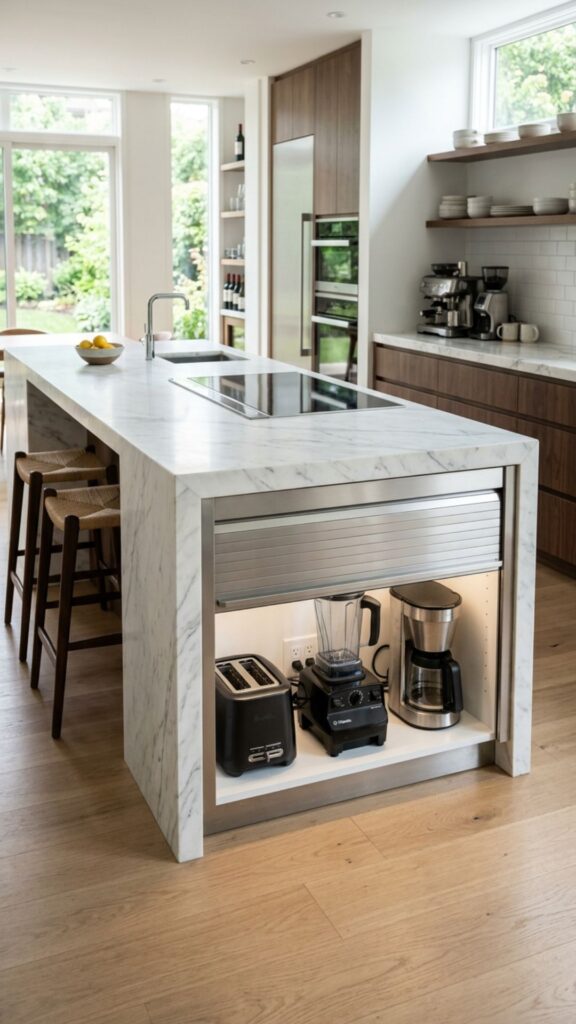
An appliance garage is a small cabinet that hides your toaster, blender, or coffee maker. Building one into your wall island clears the counters instantly. Clutter-free surfaces make any kitchen feel bigger.
Add a roll-up door for easy access without a swinging cabinet in your way. This keeps everyday gadgets handy but out of sight, which is a game-changer in small kitchens.
16. Compact Island With Wine Storage
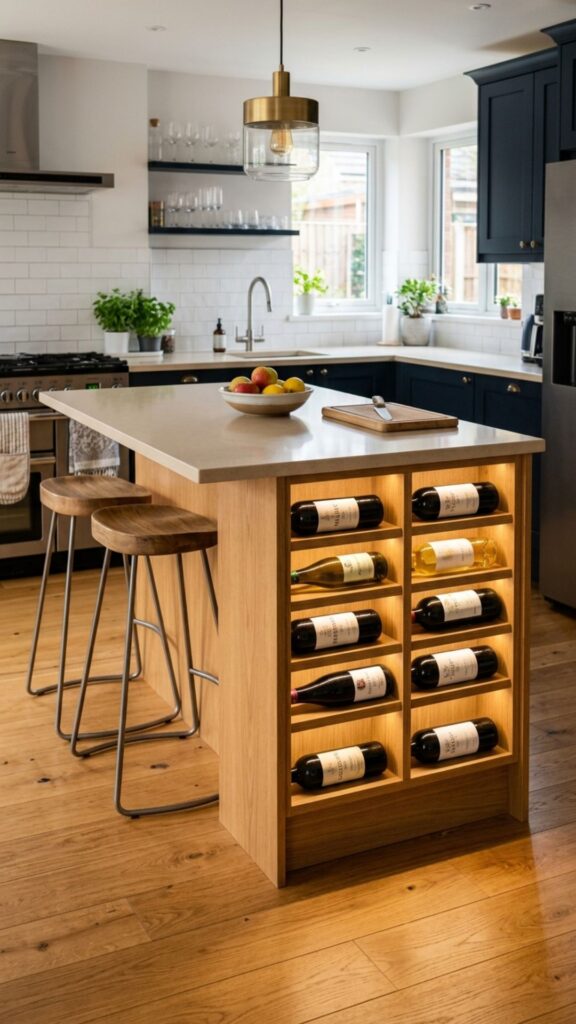
Slot a wine rack into the side of your island for smart, stylish storage. It uses vertical space that would otherwise sit empty. Your bottles stay organized and within reach.
This works well for entertainers who want their collection on display. Even a small rack holding six bottles adds function and a touch of sophistication.
17. All-White Island for a Bigger Feel
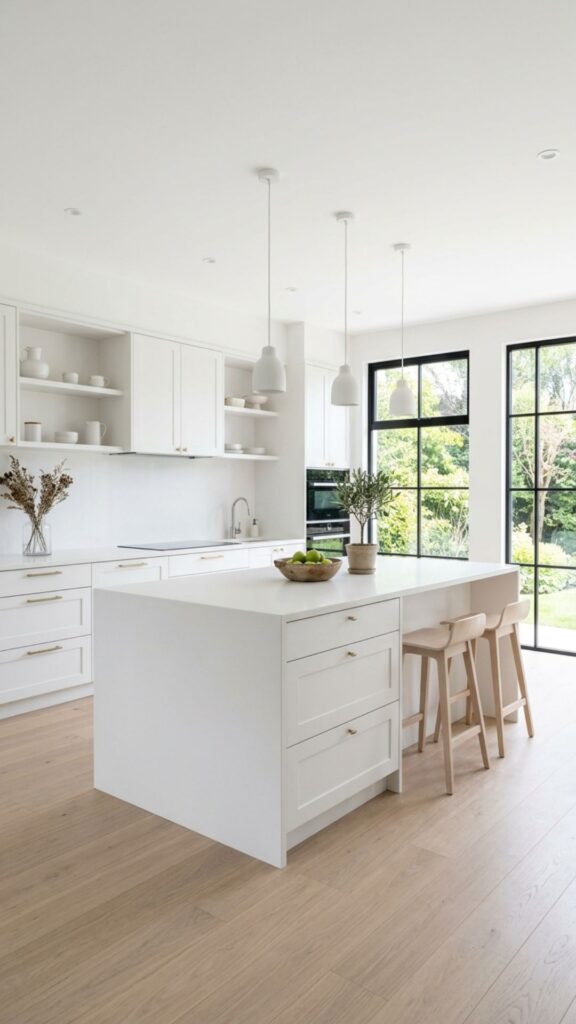
Light colors make spaces feel more open. An all-white island against the wall reflects light and blends into bright kitchens. It creates a seamless, calming look that never feels cramped.
Add texture through the countertop or hardware to keep it from looking flat. This timeless choice suits nearly any style and helps small kitchens breathe.
18. Island With Pull-Out Extension
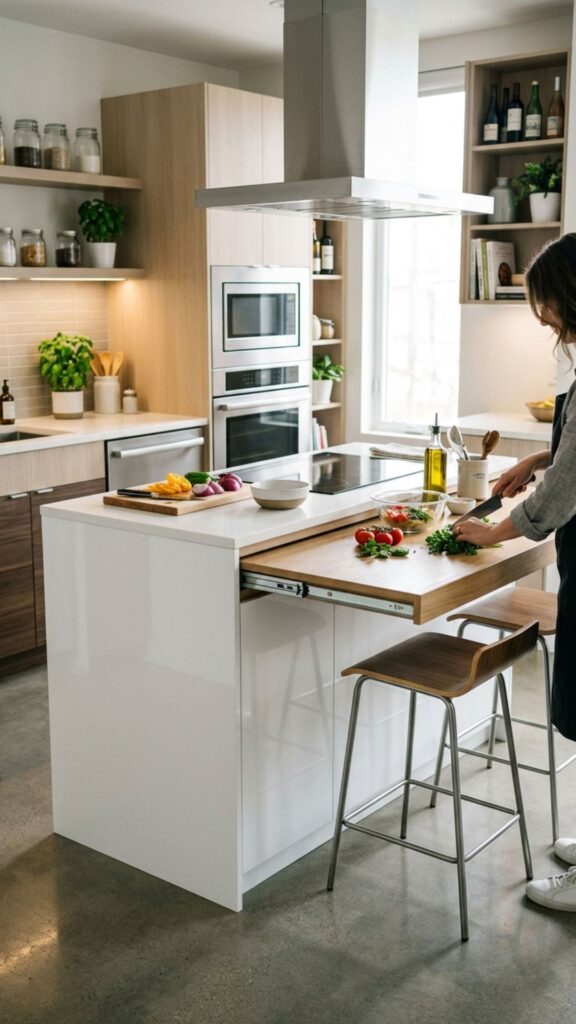
A hidden pull-out panel adds counter space only when you need it. Slide it out for big meals, then tuck it away after. This flexibility is priceless in kitchens where space is at a premium.
Make sure the mechanism glides smoothly and locks in place. It’s a subtle feature that transforms how much your small island can handle.
19. Bookshelf-Backed Island
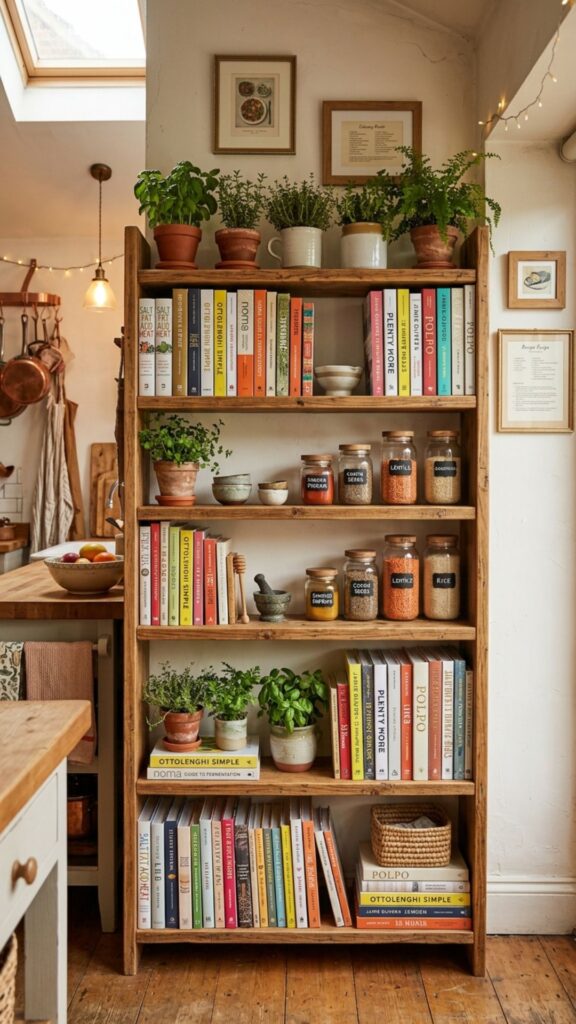
Turn the wall-facing side of your island into a bookshelf. Store cookbooks, plants, or decorative jars there. It adds personality while using space that usually goes unused.
This idea blurs the line between kitchen and living space, which feels warm and inviting. It’s perfect for open layouts where the island is visible from the couch.
20. Multi-Purpose Storage Powerhouse
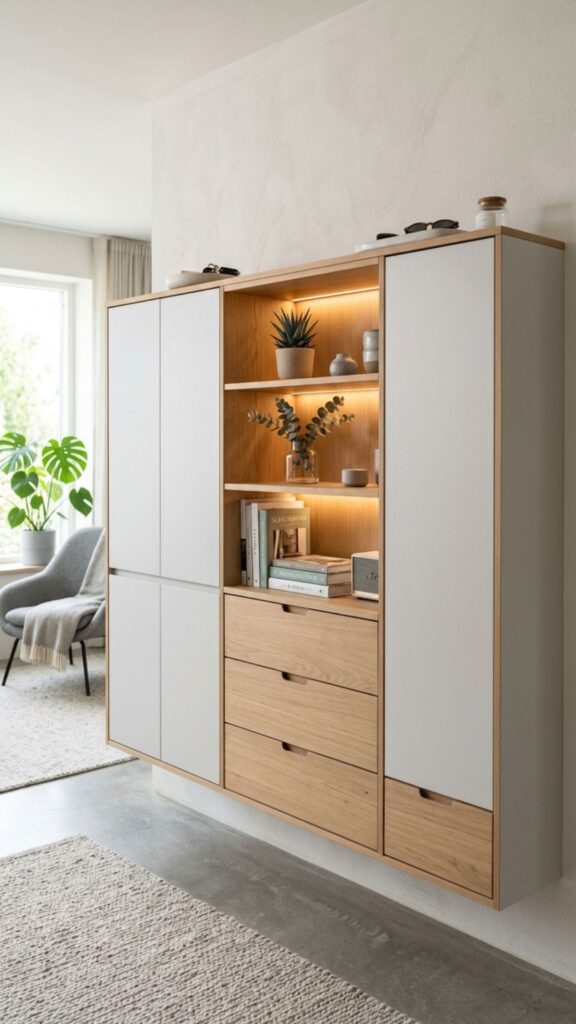
Combine drawers, cabinets, and open shelves into one hardworking wall island. The goal is to maximize every inch for storage. Deep drawers hold pots while shallow ones organize utensils.
Plan your storage around what you use most so nothing gets buried. This all-in-one approach turns a small island into the hardest-working piece in your kitchen.
Bringing It All Together
Small kitchens don’t have to sacrifice function or style. By placing an island against the wall, you gain prep space, storage, and even seating without crowding the room. The key is matching the design to how you actually cook and live.
Start by measuring your space and listing your biggest frustrations, whether that’s clutter, cramped counters, or nowhere to sit. Then pick the idea that solves your top problem. Ready to transform your kitchen? Grab a tape measure today, sketch your layout, and take the first step toward the small kitchen you’ve always wanted.
Can you put a kitchen island against the wall?
Yes, you can put a kitchen island against the wall. Placing it against a wall saves floor space, keeps walkways clear, and can lower plumbing or electrical costs by using existing lines. It works especially well in small or narrow kitchens.
How much space do you need for an island against the wall?
You need at least 36 to 42 inches of clearance around the open sides of your island for comfortable movement. The island itself can be as slim as 18 inches deep in tight spaces while still offering useful counter room.
What is the smallest size for a kitchen island?
The smallest practical kitchen island is around 24 inches deep and 40 inches long. Anything smaller may not offer enough surface for prep or storage. For wall islands, you can go as narrow as 18 inches deep if space is very limited.
Is a peninsula or an island better for small kitchens?
A peninsula is often better for small kitchens because it attaches to a wall or counter, saving space and materials. It offers many of the same benefits as an island, including extra counter space and seating, while fitting tighter layouts.
Do wall-mounted islands need special support?
Yes, floating or wall-mounted islands need to be anchored into wall studs for safety and stability. It’s best to have a professional install them to ensure they can handle daily use and hold the weight of items placed on top.